Château-Style Lakeside Estate, Quebec

quebec house architect proposal front elevation glazed hall cgi 1500x1000
quebec house architect proposal rear terrace infinity pool waterfall cgi 1500x1000
quebec house architect proposal lakeside view cgi 1500x1000
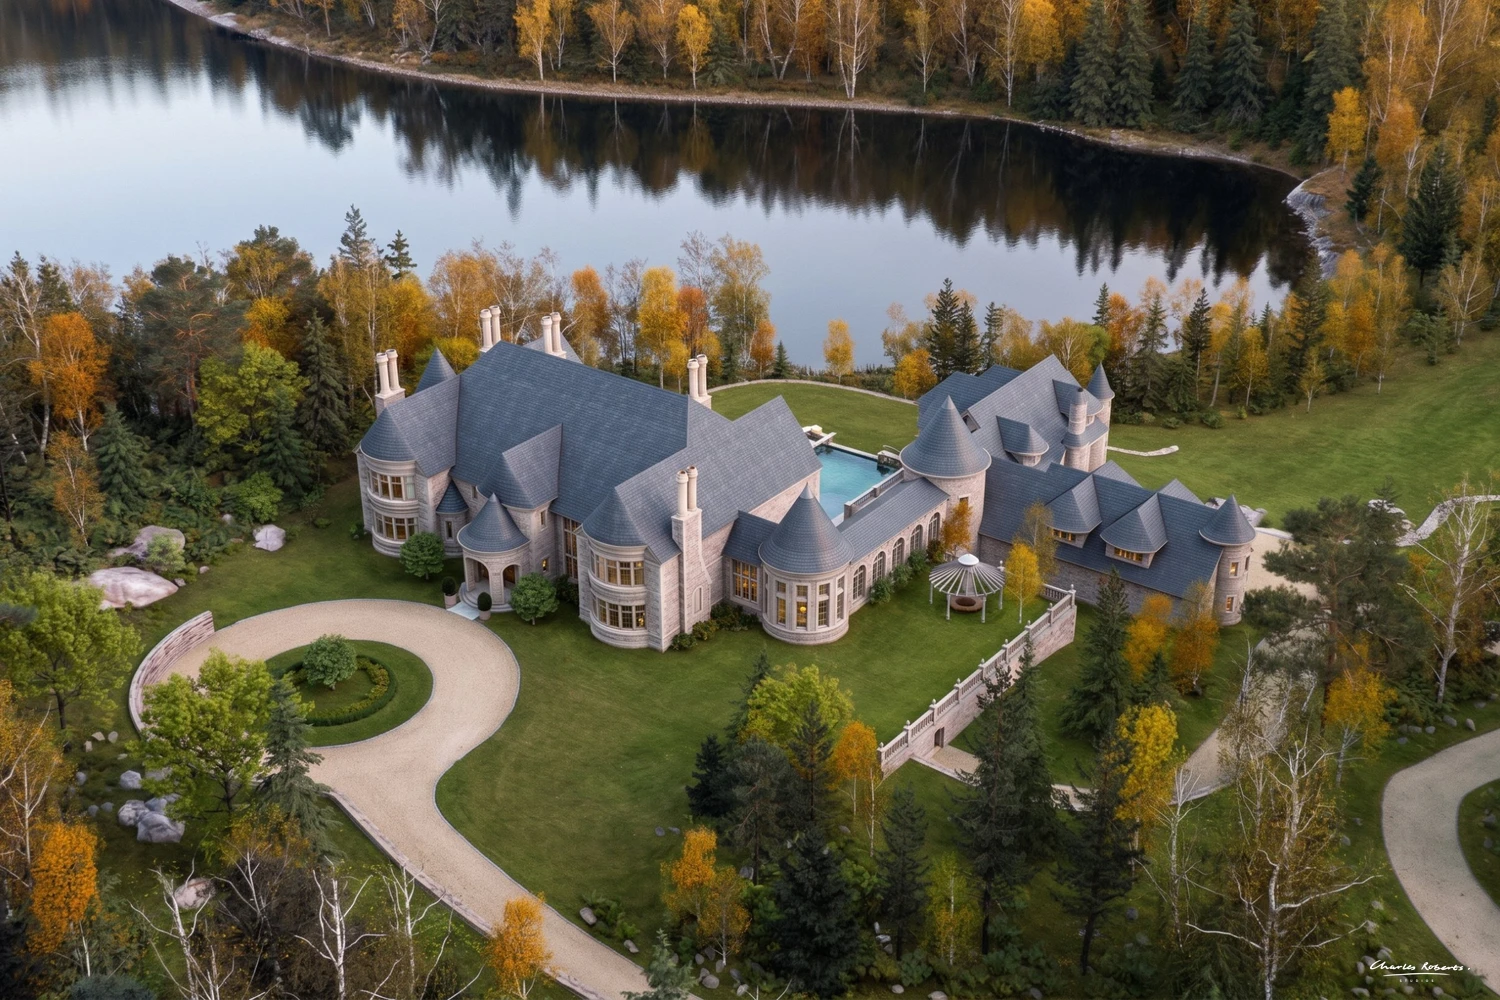
quebec house architect proposal aerial lakeside estate cgi 1500x1000
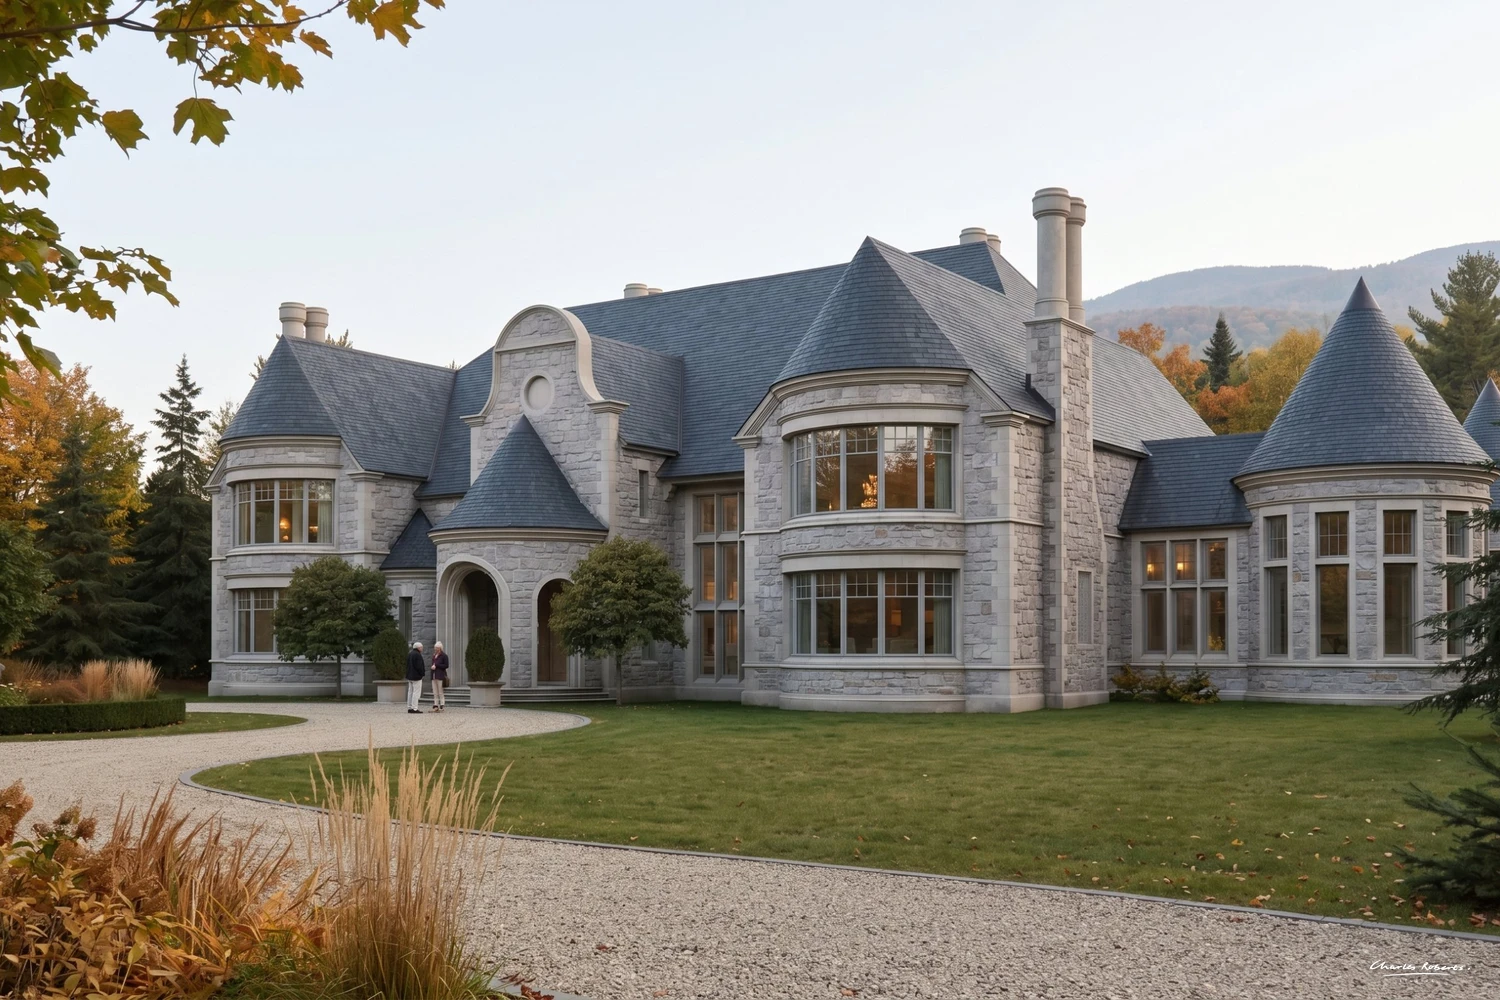
quebec house architect proposal entrance court dusk cgi 1500x1000
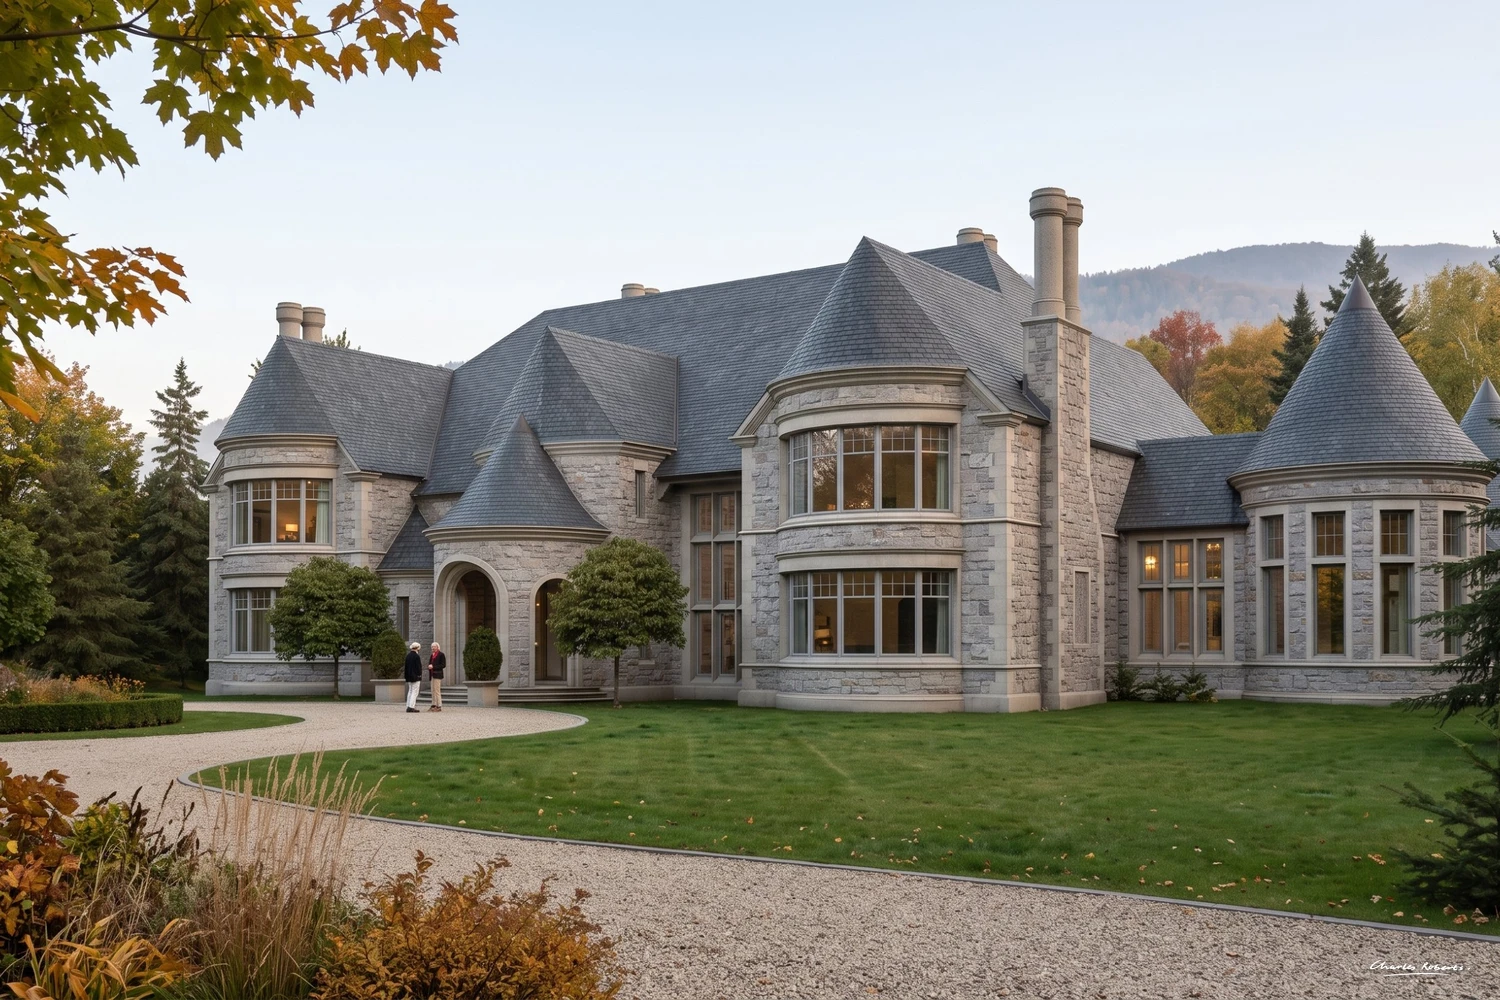
quebec house architect proposal entrance court dusk cgi alternative 1500x1000
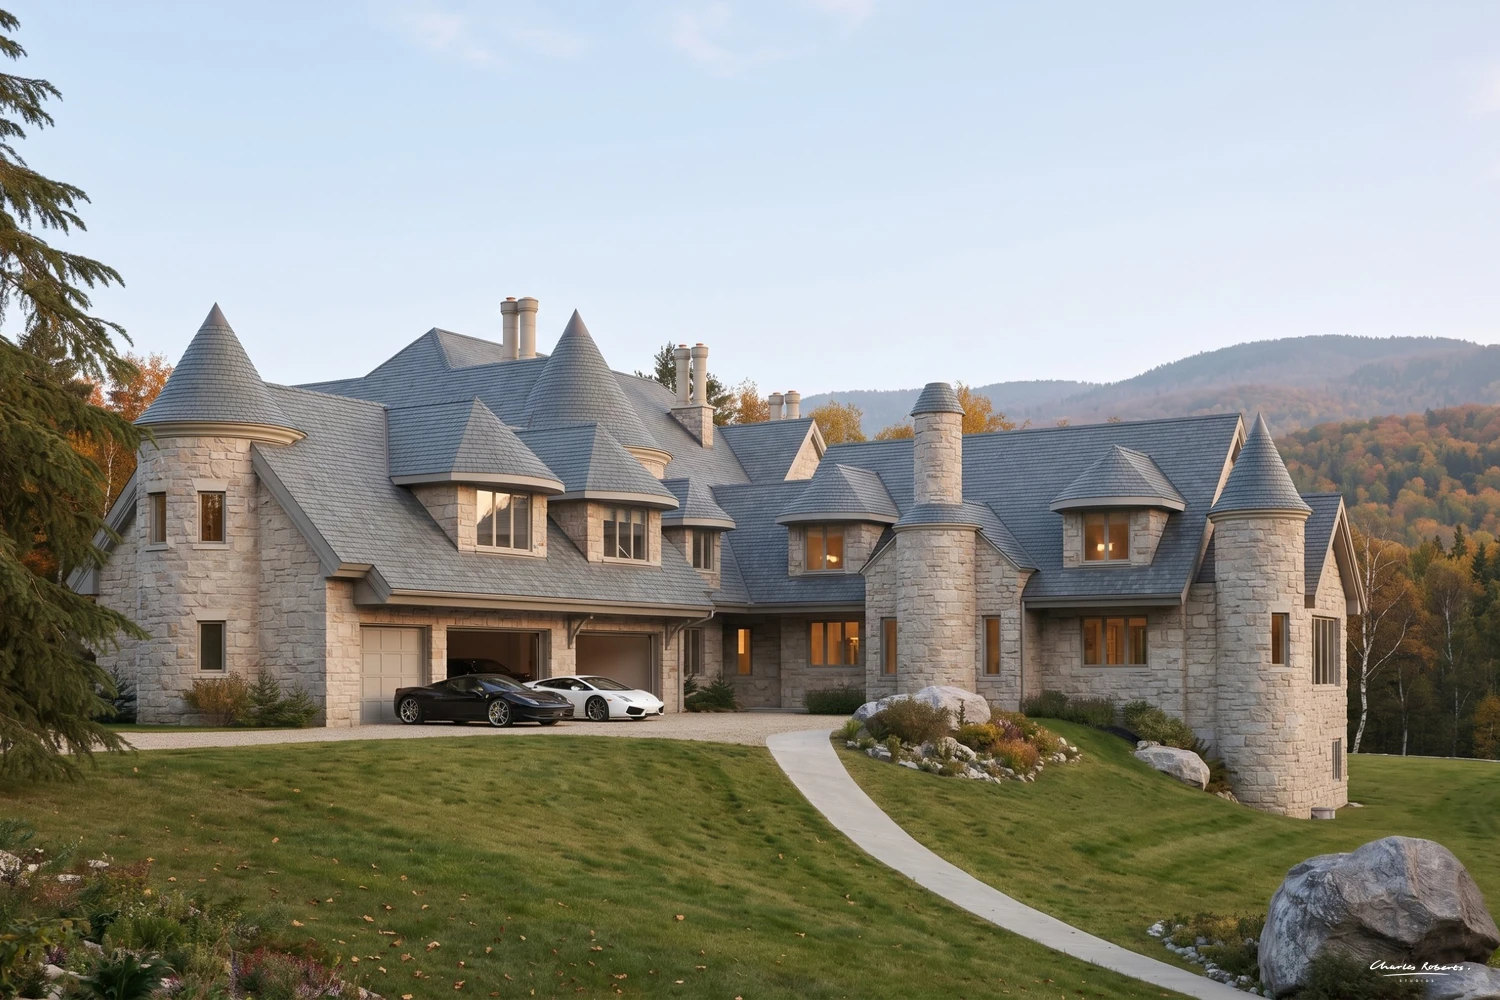
quebec house architect proposal garage court turrets cgi 1500x1000
quebec house architect proposal timber guest barn cgi 1500x1000

This private estate in Quebec, Canada, is a large stone house in the French château tradition, set beside a lake in mixed woodland with hills beyond. Charles Roberts Studios produced a set of exterior CGIs showing the house, its landscape and its outbuildings, from an aerial overview down to eye-level views of the approach.

The aerial view sets out the whole site: the main house and its wings, the pool terrace, the circular entrance drive and the edge of the lake. Ground-level views then move closer in. They show the arched entrance, the bay windows and conical turret roofs, the rear terrace with its stepped water features and pool, and the garage court. A view from across the water shows how the house sits back from the shoreline, partly screened by birch and spruce. A further view follows a winding gravel drive to a timber-clad building with dormers and a glazed garden room.

The setting carries much of the character of the images. Autumn colour, silver birch, evergreens and large boulders place the house in its landscape rather than presenting it as an isolated object. Soft late-afternoon light lets the pale stone, grey slate and warm interior lighting read clearly in every view.

For a house of this scale, no single image explains the design. Combining aerial, approach and garden views gives anyone reviewing the scheme a clear understanding of the layout, the materials and the relationship between the house, its grounds and the water. For more estate work, see our architectural visualisation and the Great Tew Estate project. North American clients can also find our US exterior renderings page.

More work

CookhamWalkthrough
Beaulieu RiverWalkthrough
WimbledonWalkthrough
WoodrowProperty Brochure · CGI
Mayfair ApartmentInterior CGI
Mayfair KitchenInterior CGI
Penbury GroveCGI · Property Brochure
Barn ConversionsCGI · CRS Reveal · Aerial
South CoastCGI, CRS Reveal, Aerial
SunningdaleInterior CGI · Exterior CGI
London Mews HouseCGI · Walkthrough
LymingtonProperty Brochure · CGI
Lutyens-Style Country HouseCGI · CRS Reveal · Aerial
Later LivingInterior CGI · Later Living
Country HouseCGI · CRS Reveal · Aerial
Clarendon ParkCGI · Walkthrough
Edinburgh New TownInterior CGI
Luxury Hotel DubaiInterior CGI
Paper Yard, BirminghamCGI · Walkthrough
Benham ParkInterior CGI, Exterior CGI
Swimming Pool 3D VisualisationCGI, Interiors, Swimming Pool
Aerial Property CGI Farm IOWCGI, Aerial, Barn Conversions
Bedroom CGI 3DCGI, Interior, Bedrooms
CGI New YorkProperty Brochure
Pool & Spa Interior CGICGI, Leisure, Swimming Pool, Hospitality
3D CGI London Basement Swimming PoolCGI, Interior, Swimming Pool
CGI 3D BarnCGI, Barn Conversion
Dulwich VillageCGI, Property Brochure
Property CGI Barn ConversionCGI, Barn Conversion, Aerial
Eco HouseCGI, Aerial
CGI Rendering Barn ConversionCGI, Barn Conversion
3D Visualisation Barn ConversionCGI, Contemporary, Barn Conversions
Property CGI Barn ConversionCGI, Contemporary, Barn Conversions
CGI Luxury Barn ConversionCGI, Barn Conversion
CEO Office LondonCGI, Commercial
Mayfair Offices Interior Design CGICGI, Commercial Interior
Interior Design CGI Swimming PoolCGI, Leisure, Swimming Pool
Architectural Visualisation Swimming PoolCGI, Interior, Swimming Pool
3D CGI Country House Swimming PoolCGI, Interior, Swimming Pool
3D Visualisation Swimming Pool MarbellaCGI, Interior, Swimming Pool
CGI Architecture Swimming PoolCGI, Interior, Swimming Pool
CGI Render Swimming PoolCGI, Interior, Swimming Pool
Property CGI Swimming PoolCGI, Interior, Swimming Pool
3D Visualisation London Dining RoomCGI, Interior, Dining Room, Living Room
Property CGI PenthouseCGI, Apartments
Exterior Property CGI ContemporaryCGI, Contemporary, New Homes
Property CGI Later LivingCGI, Later Living, Interior
WestbournProperty Brochure
Taymouth Castle EstateProperty Brochure
Coombe ViewCGI, Property Brochure
CGI Later Living ApartmentsCGI, Apartments, Aerial, Later Living
3D Visualisation London Later LivingCGI, Apartments, Later Living
Mews Housing CGIProperty Brochure, CGI
Luxury Mews Housing VisualisationProperty Brochure, CGI
New House 3D RenderCGI, New Home
Interior Design CGI Later Living KitchenCGI, Interior, Later Living
3D Rendering GymCGI, Leisure
Interior CGI Later LivingCGI, Later Living
London Apartment CGICGI, Interiors, Bedrooms
Felsted Architectural VisualisationAerial CGI, Exterior, Interior CGI
Architectural Visualisation Great TewCGI, Aerial, Country House, Barn Conversions
4858CGI
School CGICGI, Commercial
3D Visualisation HouseCGI, Aerial, Country Houses
3D Visualisation Country HouseCGI, Aerial, Country Houses
3D Visualisation Edinburgh Roof TerraceCGI, Garden Terrace, Contemporary
Interior Design CGI BathroomCGI, Interior, Later Living
New Home Bedroom CGICGI, Interiors, CGI
Executive Bathroom CGI BelgraviaCGI, Commercial, Bathroom
Hedge House Master BedroomCGI, Interiors, Bedrooms
3D Visualisation Country HouseCGI, Aerial, Country Houses, Super Prime
3D Photomontage VisualisationCGI, Aerial, New Homes
Windlesham HouseExterior CGI
3D Visual Modern New HomeCGI, New Home, Contemporary
Bourton, DorsetCGI, Aerial
House CGICGI, New Home
City Bedroom CGICGI, interior, Bedroom
Guest Bathroom CGICGI, Bathroom
3D Render BathroomCGI, Bathroom
Aerial 3D Render Country HouseCGI, Aerial, Country Houses, Super Prime
Architectural CGICGI, New Home

CONTACT

CRS logo white v2

Follow Us

EXPERTISE

SECTORS

STUDIO

Copyright © 1995 -
All rights reserved