Thomas Proctor: Classical Houses

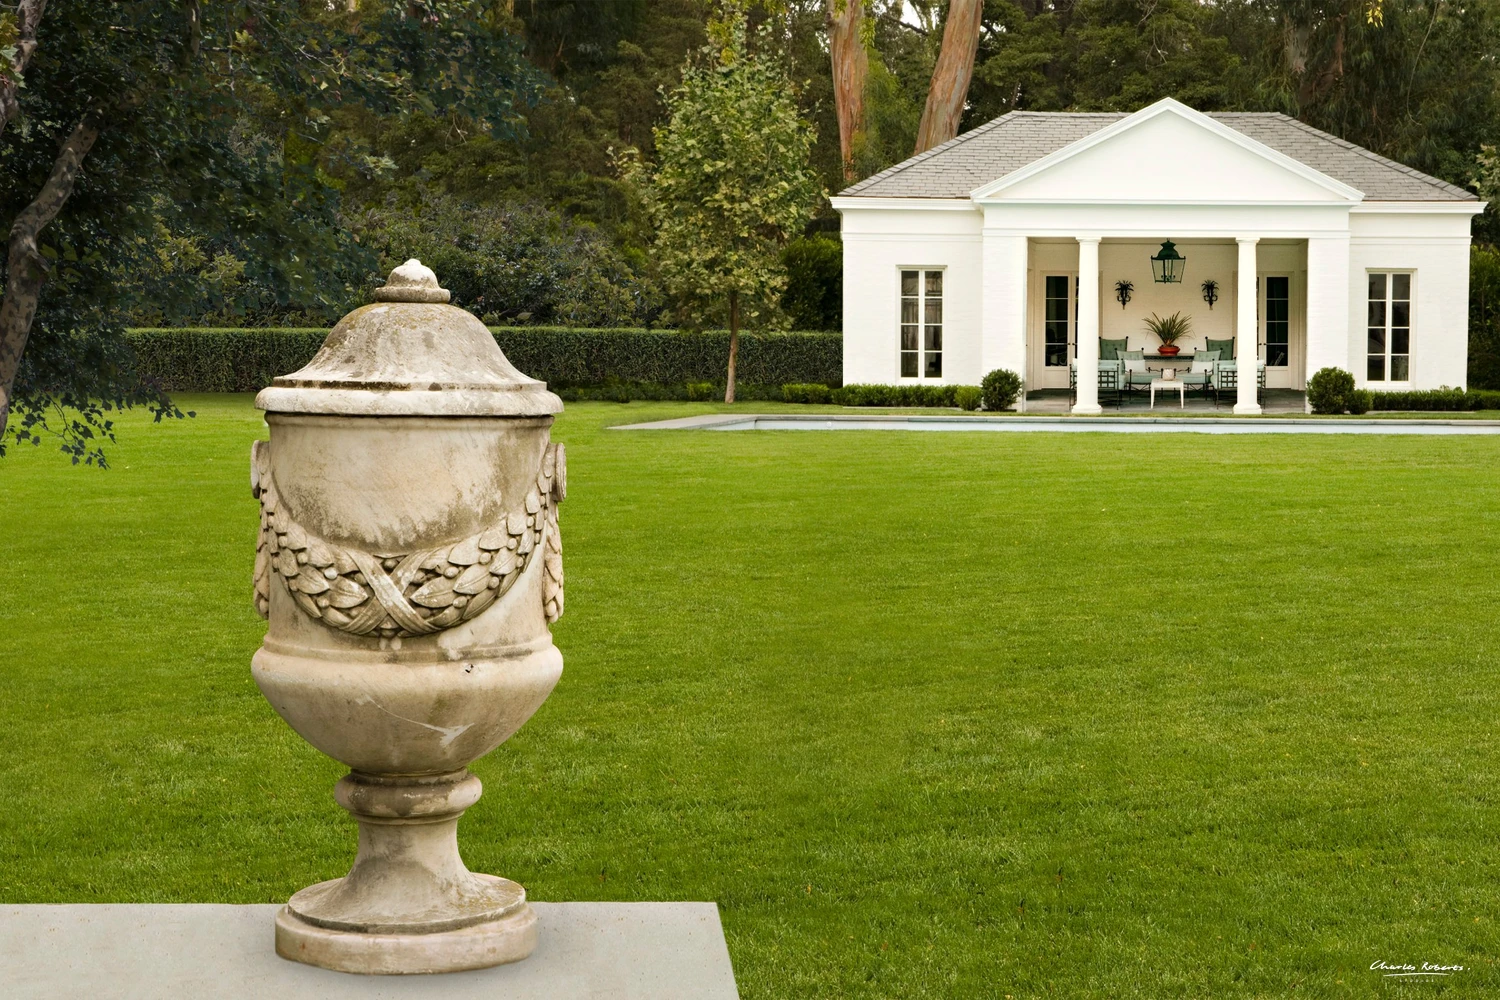
classical pool house garden stone urn cgi photomontage 1500x1000
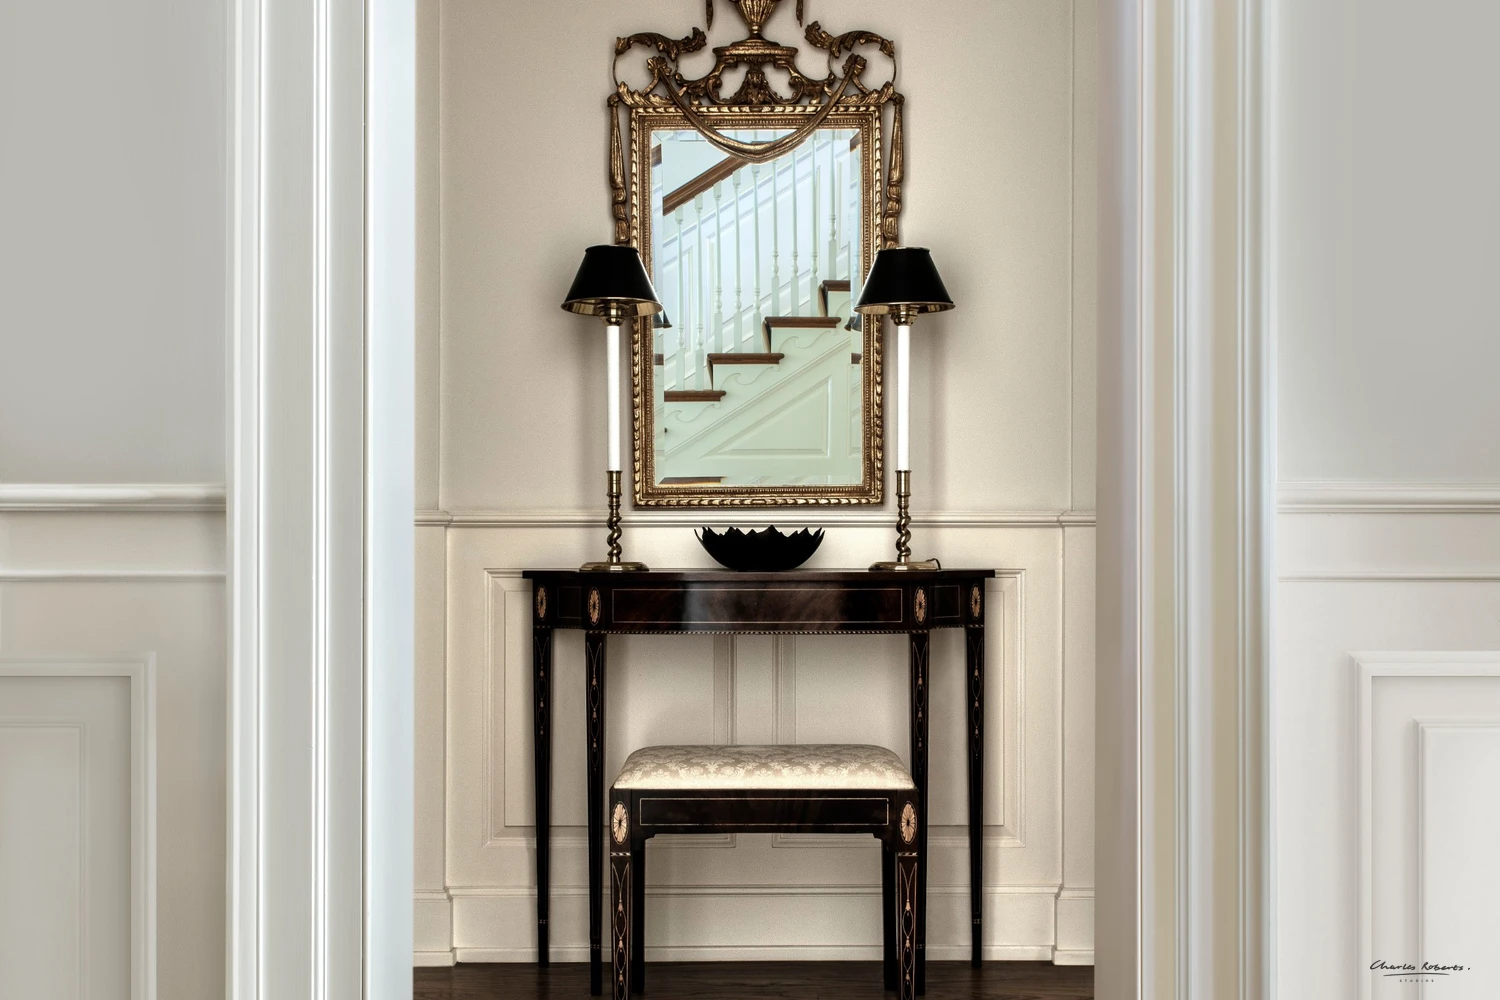
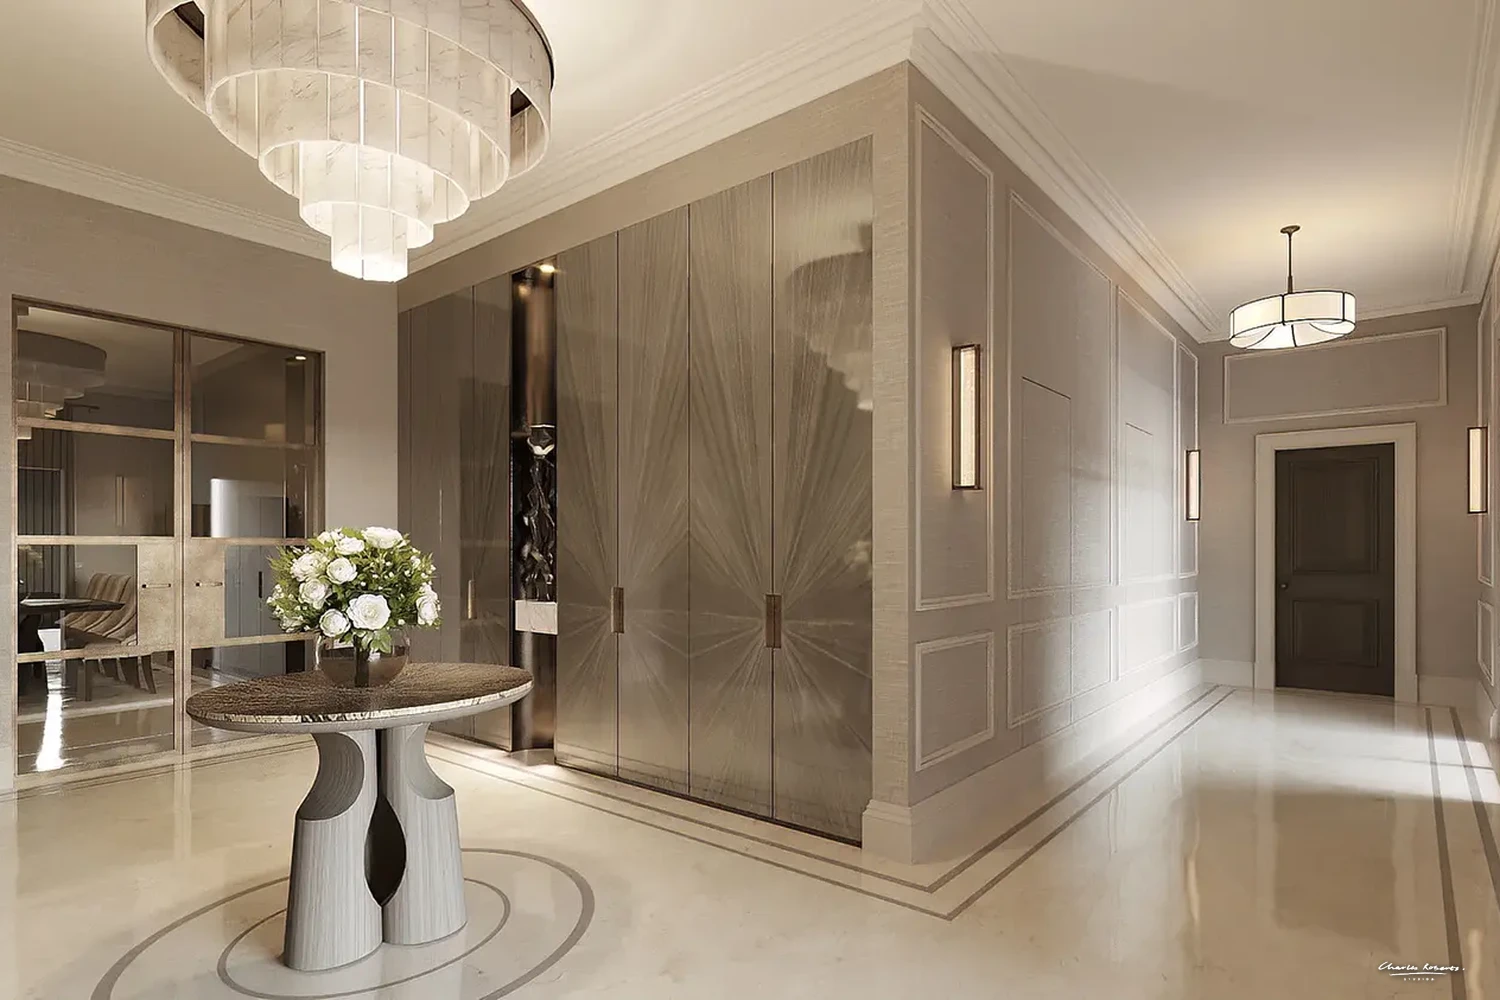
classical hallway console table gilt mirror cgi photomontage 1500x1000
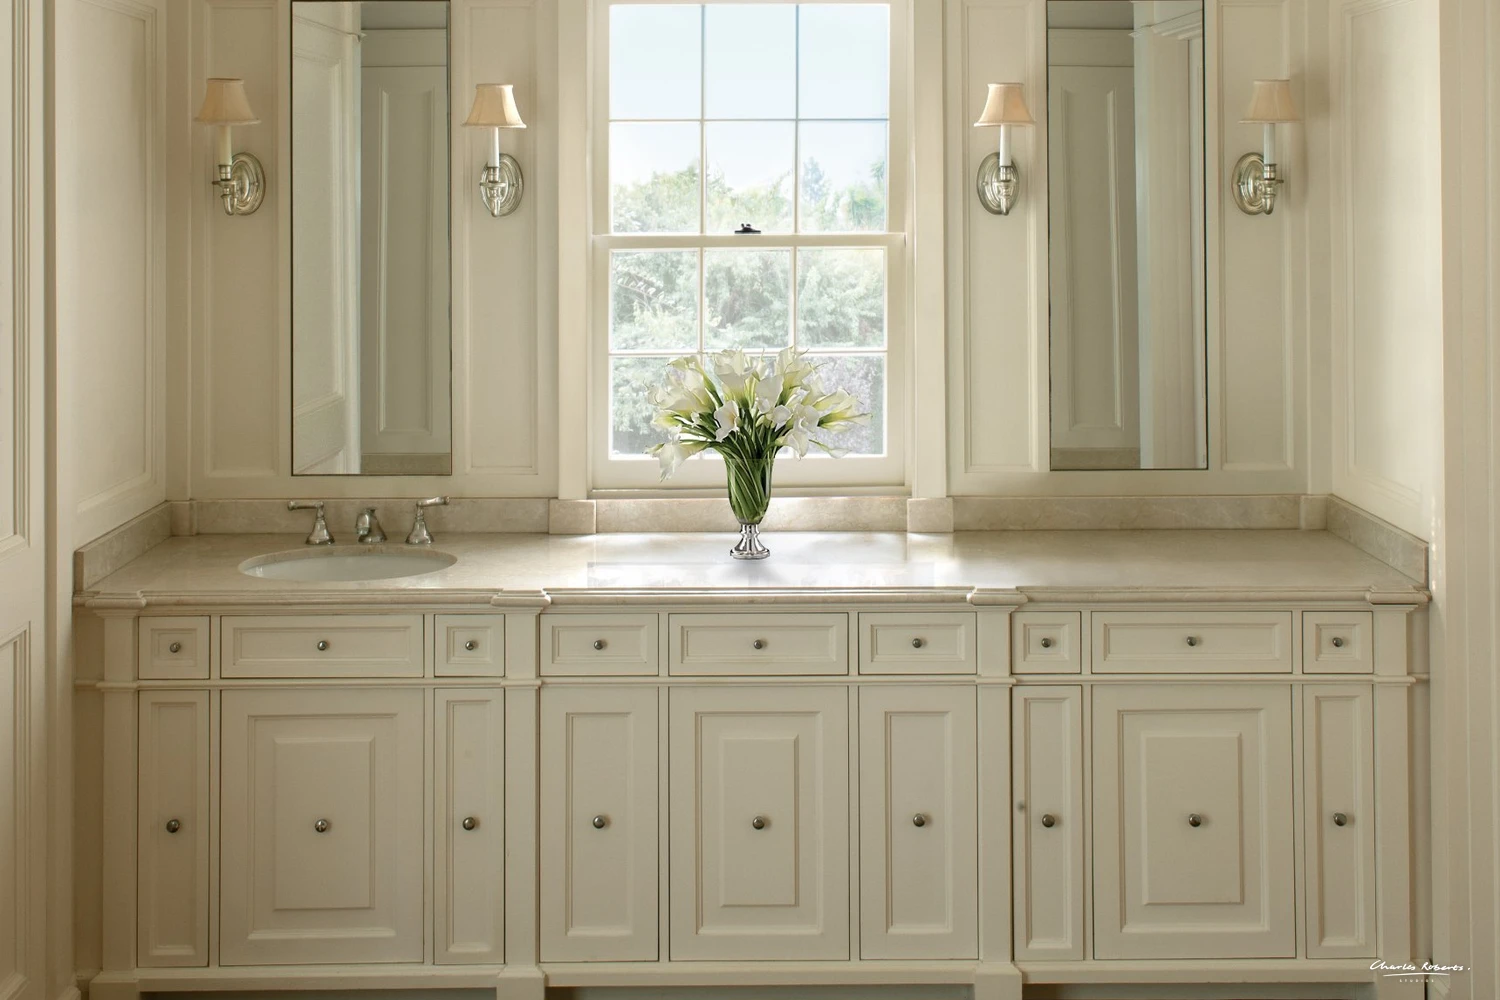
classical bathroom wall lights window detail cgi photomontage 1500x1000
classical bathroom vanity barrel vaulted ceiling cgi photomontage 1500x1000
classical bathroom freestanding bath panelling cgi photomontage 1500x1000

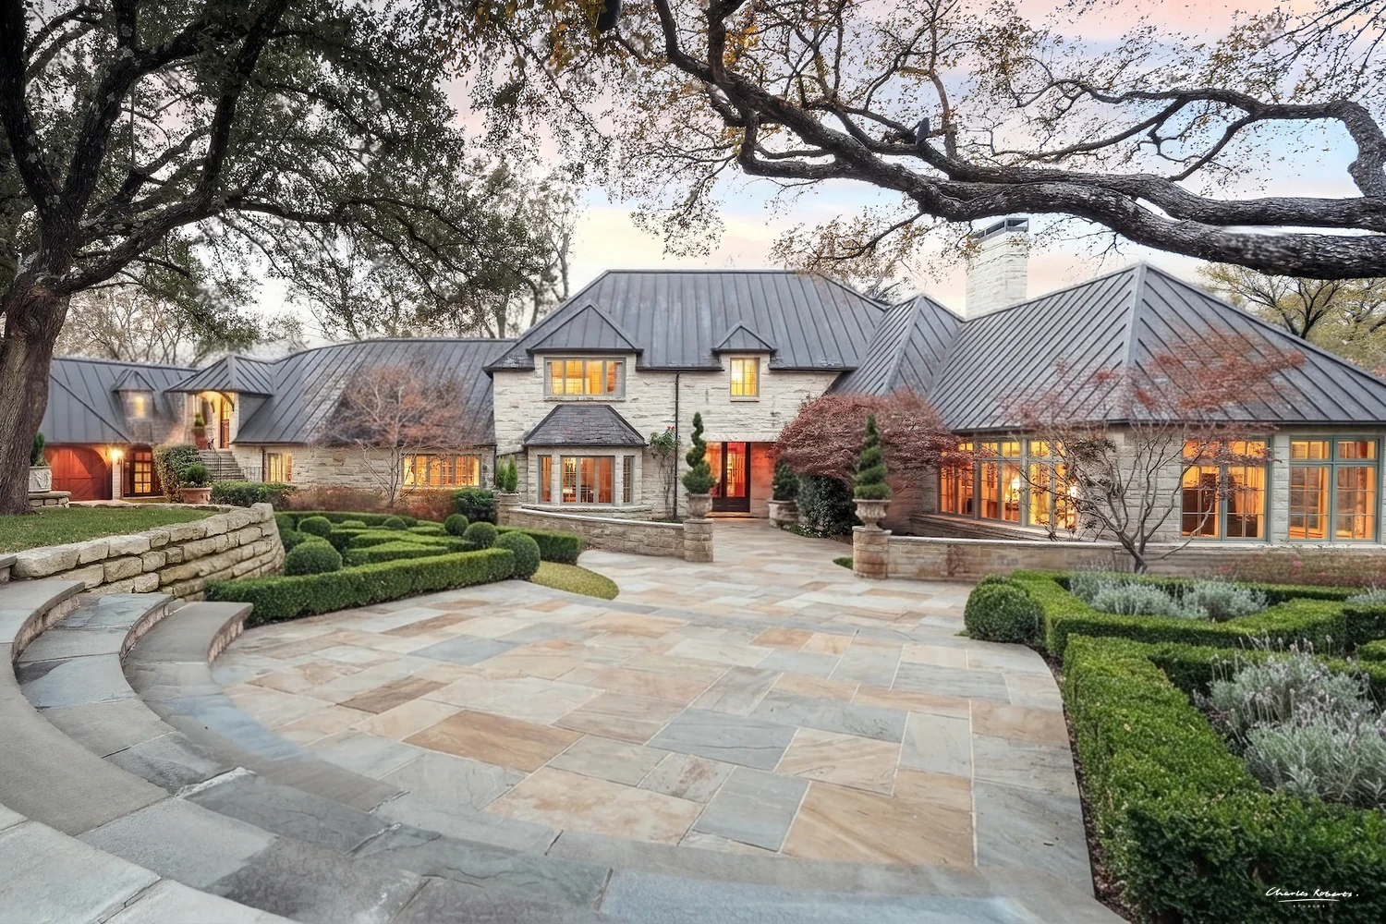
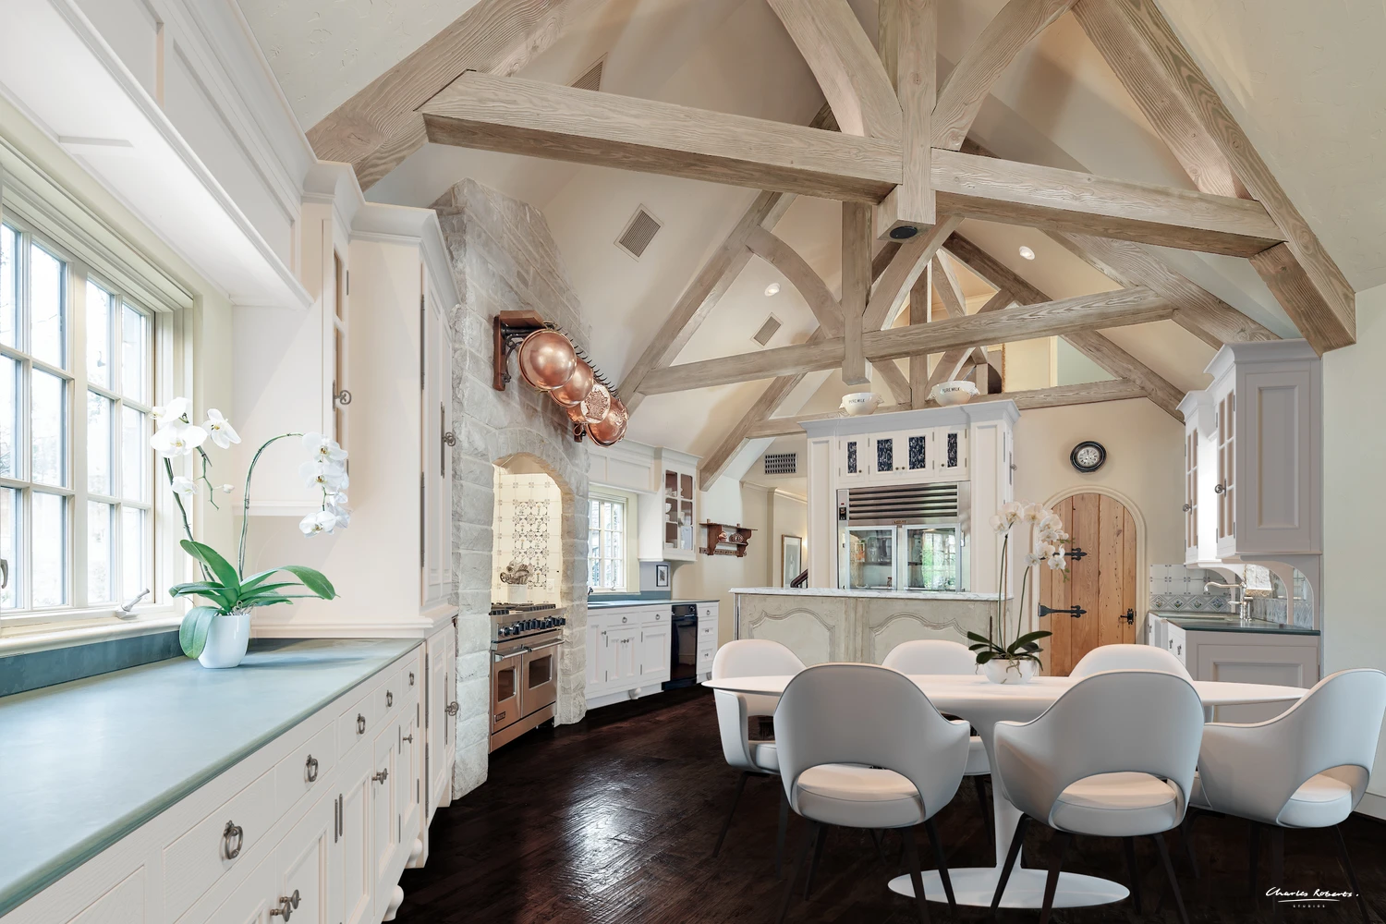
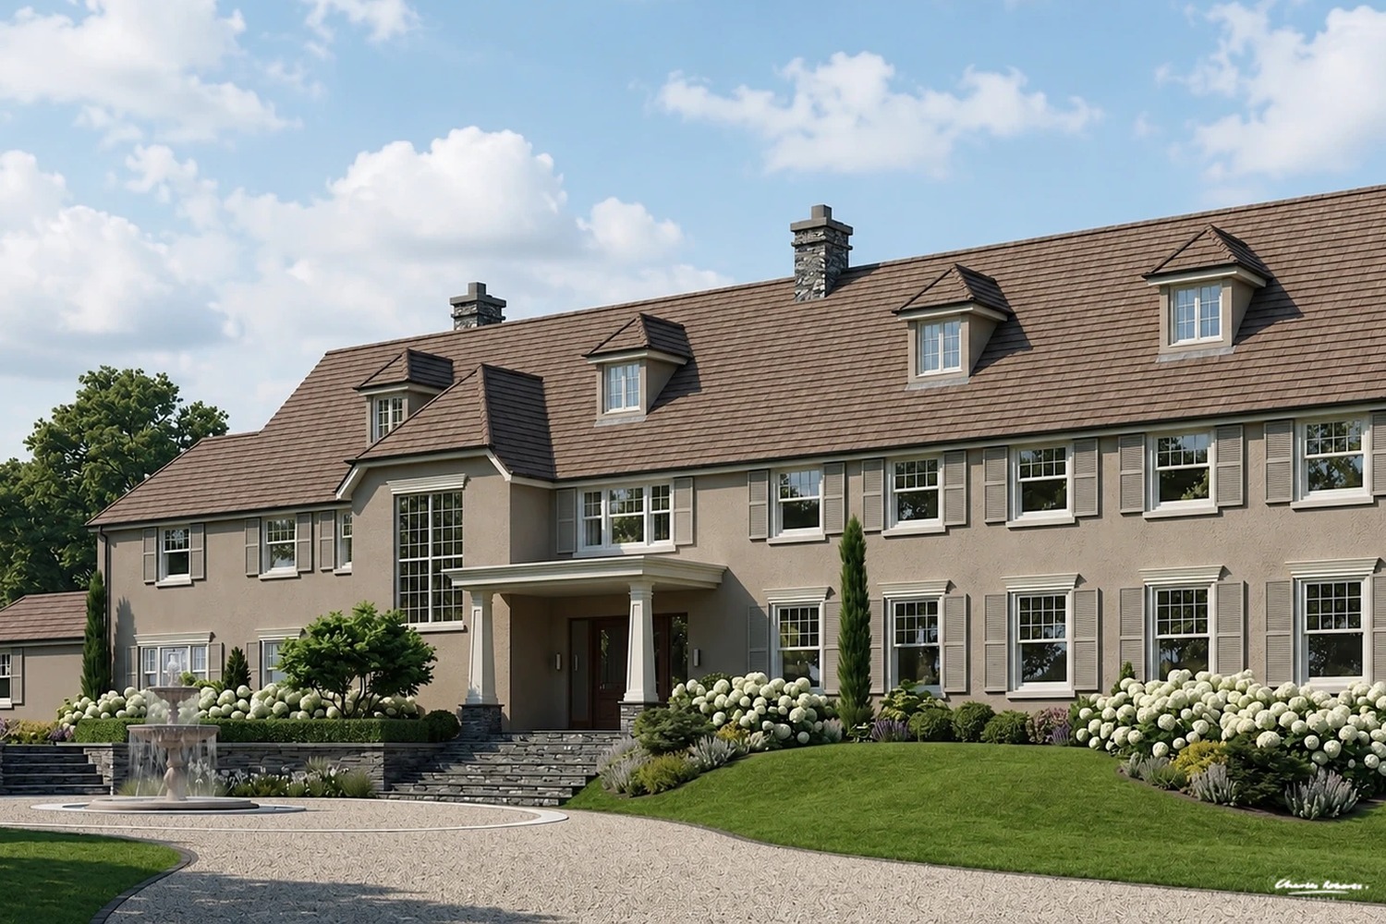
Charles Roberts Studios produced photomontages for Thomas Proctor: Classical Houses, published by Rizzoli. Thomas Proctor is a Los Angeles architect who has designed houses in Brentwood, Holmby Hills, Beverly Hills and Bel-Air since 1986. His work draws on classical architecture, Mediterranean revival and American classical traditions, and the natural setting of each site.

Each image combines photography of Proctor’s houses with CGI. The added elements had to match the original photographs exactly in perspective, lighting, color and grain, so they could sit on the page alongside the book’s photography without any visible difference. Because the book focuses on architectural detail and ornament, paneling, moldings, vaults and carved stone all had to hold up at full-page print size.

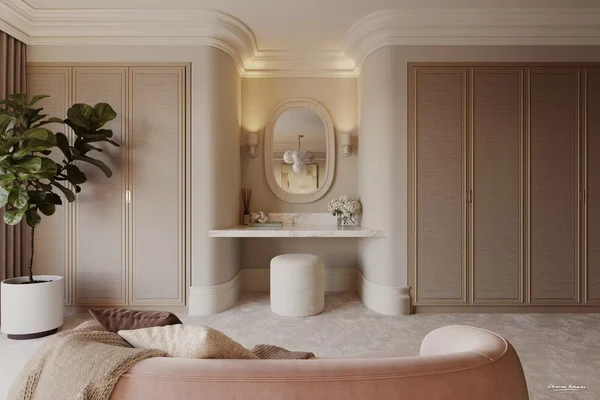
The set covers interiors, a garden view and close details. In one bathroom, a freestanding tub sits beneath an arched mirror set into paneled walls, under a vaulted ceiling with a pair of nickel sconces. A barrel-vaulted dressing room centers on a double-hung window beneath a carved sunburst lunette, flanked by tall mirrors and a paneled vanity. In the entrance hall, a gilt mirror above an inlaid console reflects the staircase, framed by a groin-vaulted niche and seen through a deep doorway.

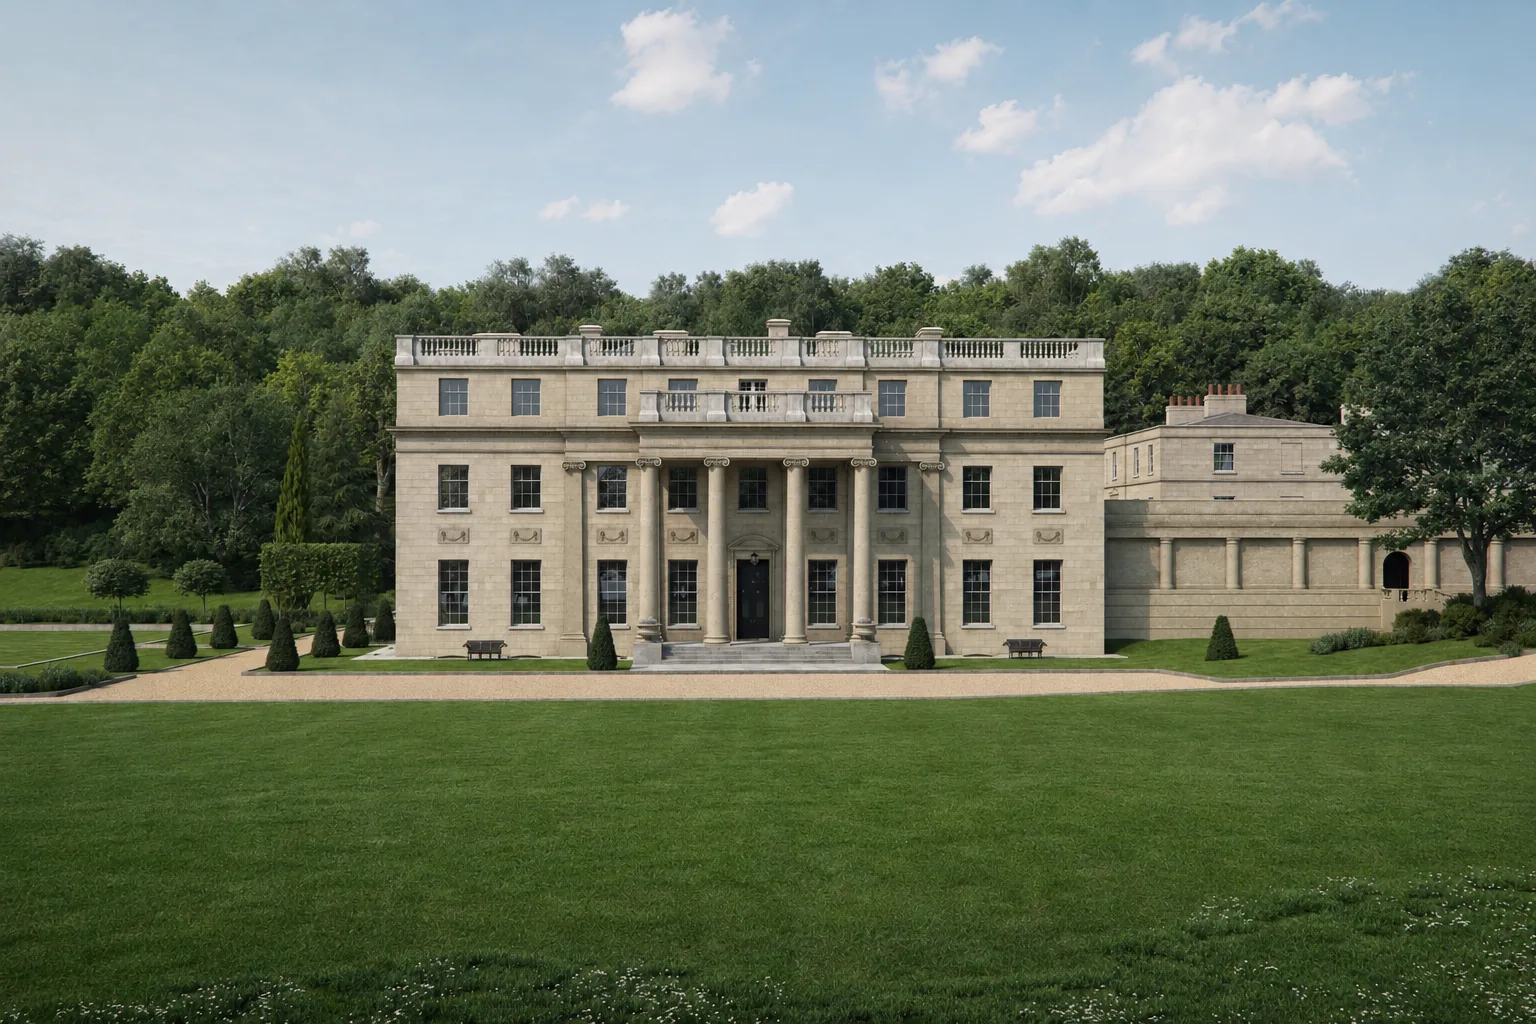
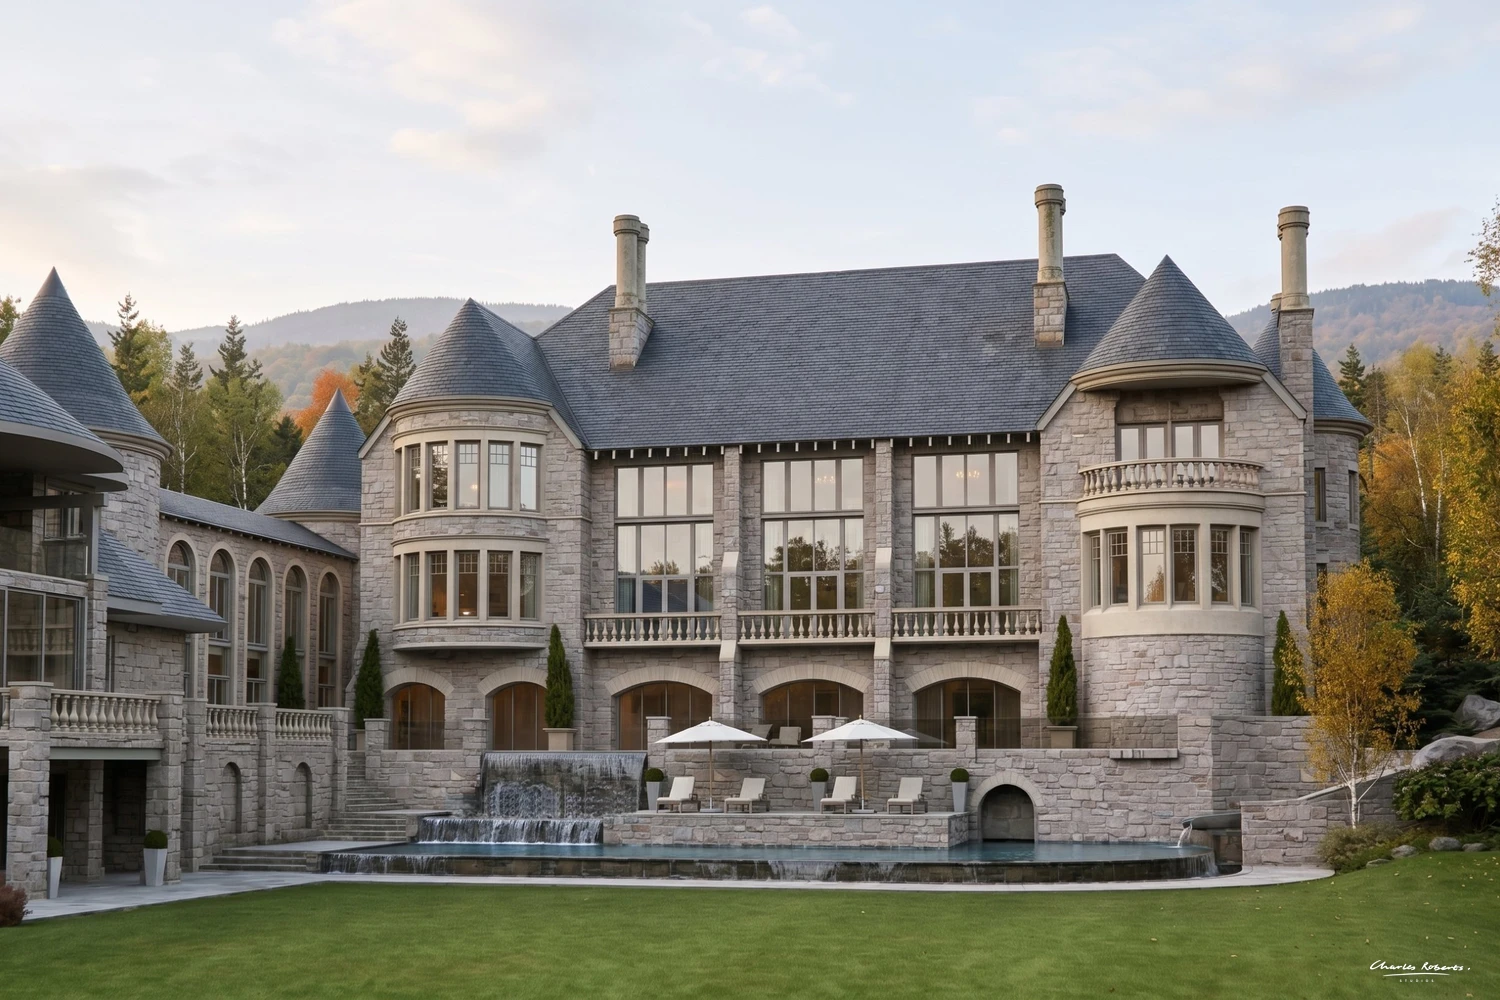
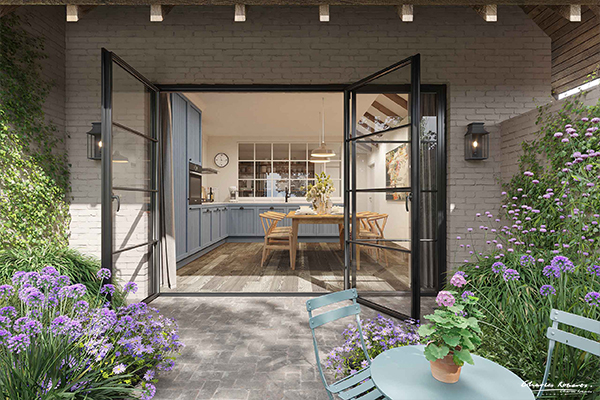
Outside, a pedimented pool house with columns and an open loggia stands at the end of a long lawn, with a carved stone urn in the foreground. A closer view of a sconce, a mirror and a glazed door with a sheer curtain shows the same care carried into the smallest elements.

More work
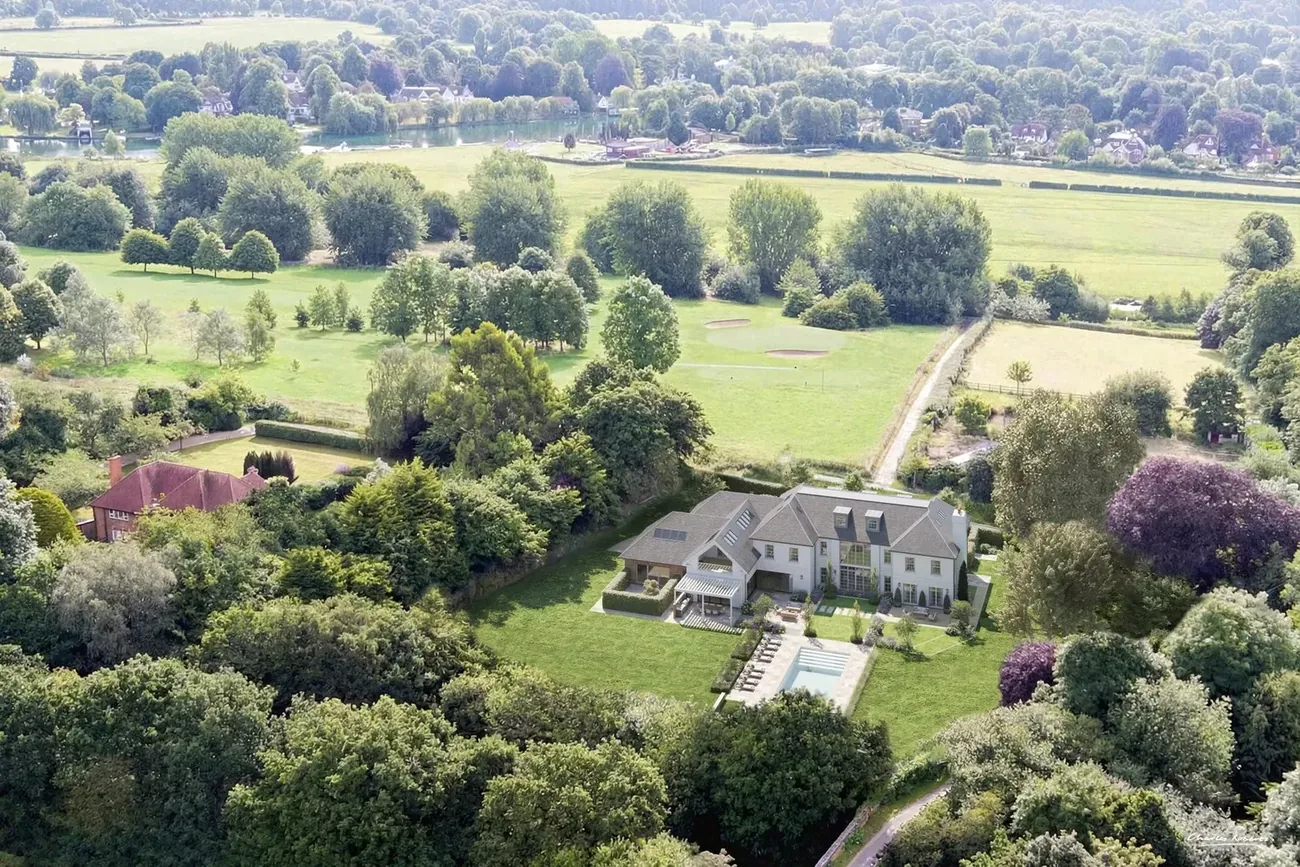
CookhamWalkthrough
Beaulieu RiverWalkthrough
WimbledonWalkthrough
WoodrowProperty Brochure · CGI
Mayfair ApartmentInterior CGI
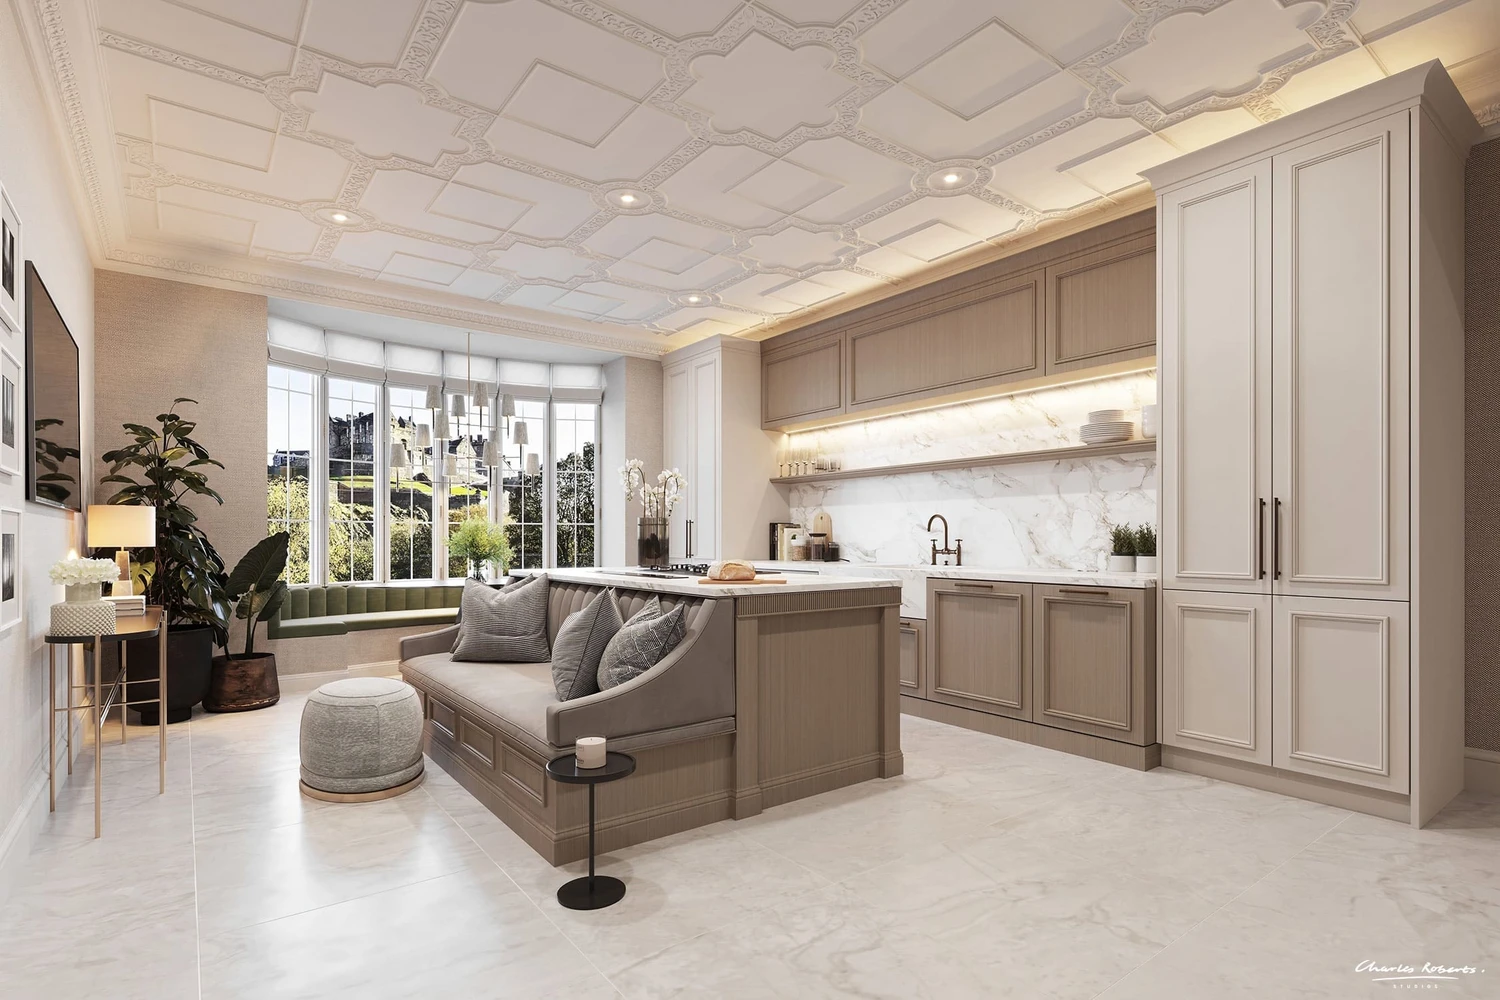
Mayfair KitchenInterior CGI
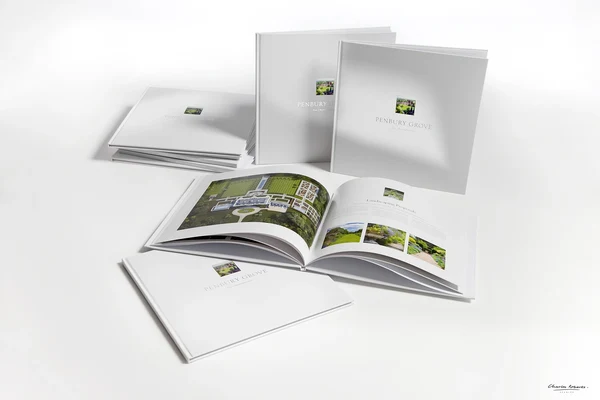
Penbury GroveCGI · Property Brochure
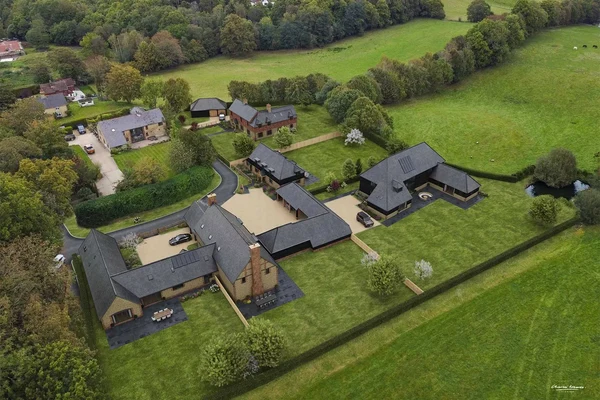
Barn ConversionsCGI · CRS Reveal · Aerial
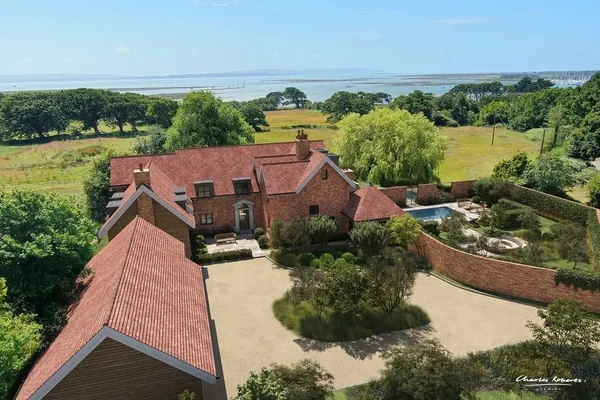
South CoastCGI, CRS Reveal, Aerial
SunningdaleInterior CGI · Exterior CGI
London Mews HouseCGI · Walkthrough
LymingtonProperty Brochure · CGI
Lutyens-Style Country HouseCGI · CRS Reveal · Aerial
Later LivingInterior CGI · Later Living
Country HouseCGI · CRS Reveal · Aerial
Clarendon ParkCGI · Walkthrough
Edinburgh New TownInterior CGI
Luxury Hotel DubaiInterior CGI
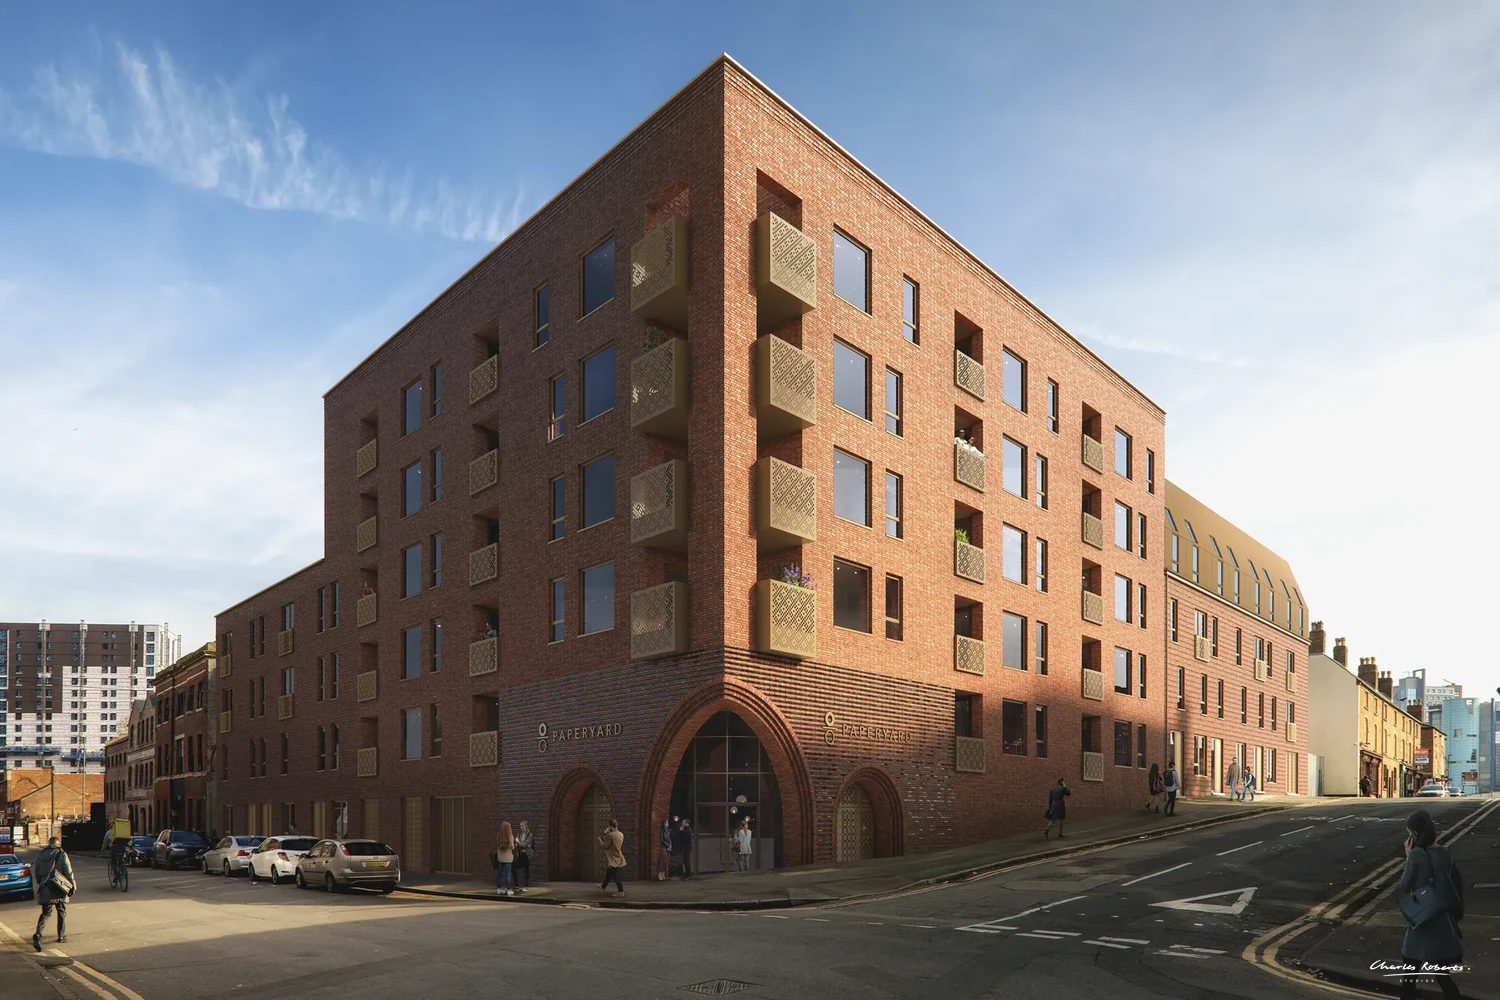
Paper Yard, BirminghamCGI · Walkthrough
Benham ParkInterior CGI, Exterior CGI
Swimming Pool 3D VisualisationCGI, Interiors, Swimming Pool
Aerial Property CGI Farm IOWCGI, Aerial, Barn Conversions
Bedroom CGI 3DCGI, Interior, Bedrooms
CGI New YorkProperty Brochure
Pool & Spa Interior CGICGI, Leisure, Swimming Pool, Hospitality
3D CGI London Basement Swimming PoolCGI, Interior, Swimming Pool
CGI 3D BarnCGI, Barn Conversion
Dulwich VillageCGI, Property Brochure
Property CGI Barn ConversionCGI, Barn Conversion, Aerial
Eco HouseCGI, Aerial
CGI Rendering Barn ConversionCGI, Barn Conversion
3D Visualisation Barn ConversionCGI, Contemporary, Barn Conversions
Property CGI Barn ConversionCGI, Contemporary, Barn Conversions
CGI Luxury Barn ConversionCGI, Barn Conversion
CEO Office LondonCGI, Commercial
Mayfair Offices Interior Design CGICGI, Commercial Interior
Interior Design CGI Swimming PoolCGI, Leisure, Swimming Pool
Architectural Visualisation Swimming PoolCGI, Interior, Swimming Pool
3D CGI Country House Swimming PoolCGI, Interior, Swimming Pool
3D Visualisation Swimming Pool MarbellaCGI, Interior, Swimming Pool
CGI Architecture Swimming PoolCGI, Interior, Swimming Pool
CGI Render Swimming PoolCGI, Interior, Swimming Pool
Property CGI Swimming PoolCGI, Interior, Swimming Pool
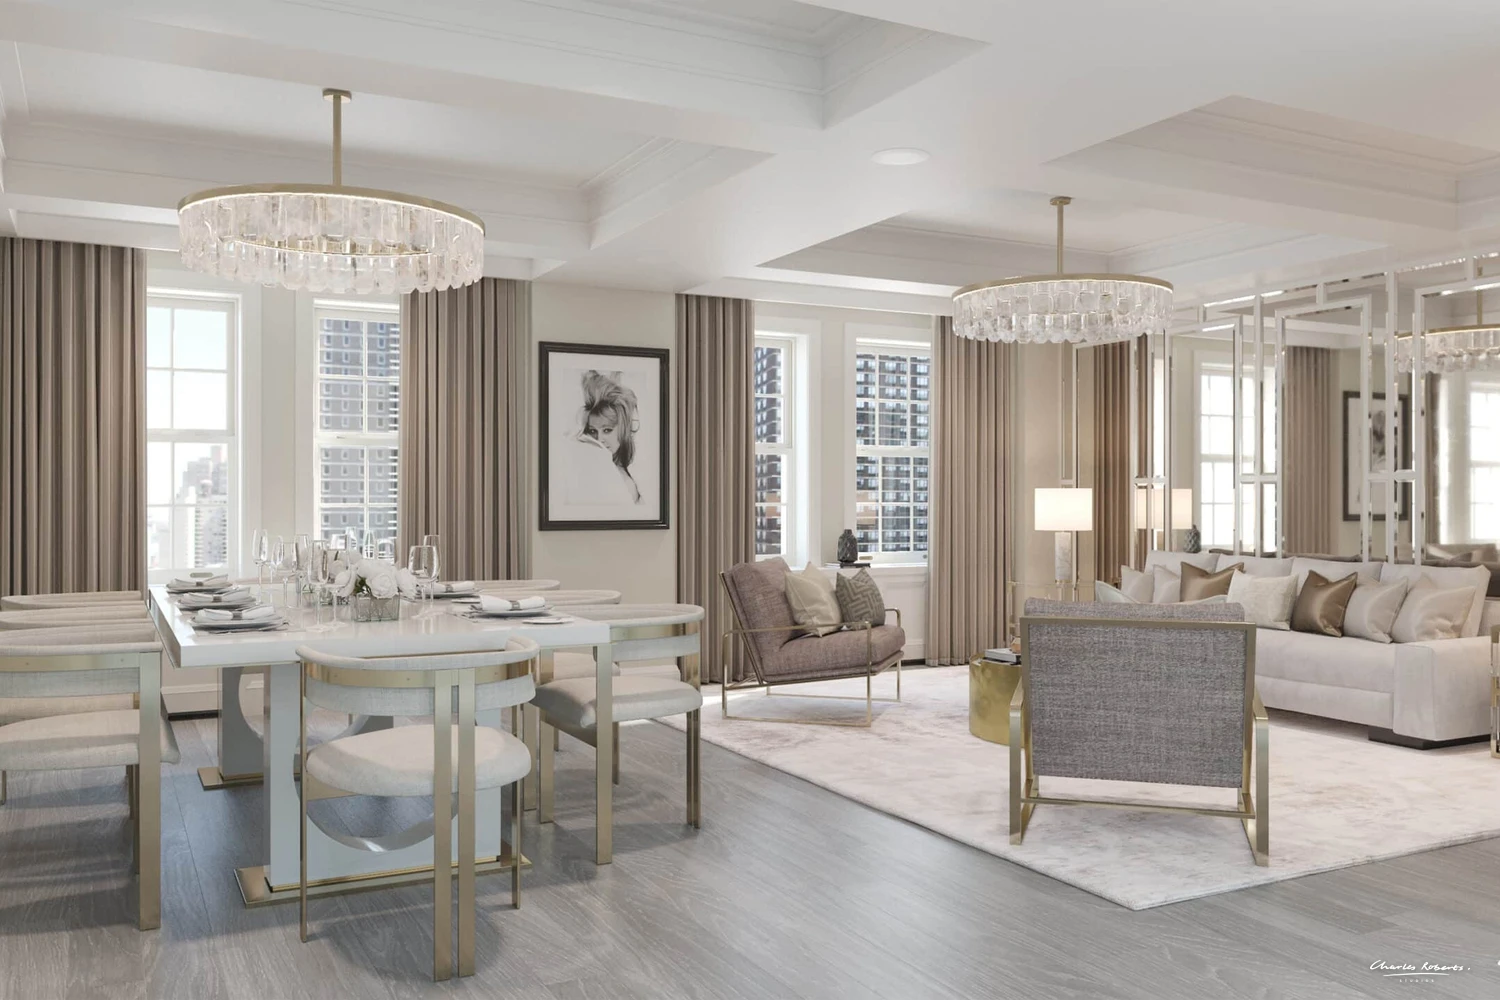
3D Visualisation London Dining RoomCGI, Interior, Dining Room, Living Room
Property CGI PenthouseCGI, Apartments
Exterior Property CGI ContemporaryCGI, Contemporary, New Homes
Property CGI Later LivingCGI, Later Living, Interior
WestbournProperty Brochure
Taymouth Castle EstateProperty Brochure
Coombe ViewCGI, Property Brochure
CGI Later Living ApartmentsCGI, Apartments, Aerial, Later Living
3D Visualisation London Later LivingCGI, Apartments, Later Living
Mews Housing CGIProperty Brochure, CGI
Luxury Mews Housing VisualisationProperty Brochure, CGI
New House 3D RenderCGI, New Home
Interior Design CGI Later Living KitchenCGI, Interior, Later Living
3D Rendering GymCGI, Leisure
Interior CGI Later LivingCGI, Later Living
London Apartment CGICGI, Interiors, Bedrooms
Felsted Architectural VisualisationAerial CGI, Exterior, Interior CGI
Architectural Visualisation Great TewCGI, Aerial, Country House, Barn Conversions
4858CGI
School CGICGI, Commercial
3D Visualisation HouseCGI, Aerial, Country Houses
3D Visualisation Country HouseCGI, Aerial, Country Houses
3D Visualisation Edinburgh Roof TerraceCGI, Garden Terrace, Contemporary
Interior Design CGI BathroomCGI, Interior, Later Living
New Home Bedroom CGICGI, Interiors, CGI
Executive Bathroom CGI BelgraviaCGI, Commercial, Bathroom
Hedge House Master BedroomCGI, Interiors, Bedrooms
3D Visualisation Country HouseCGI, Aerial, Country Houses, Super Prime
3D Photomontage VisualisationCGI, Aerial, New Homes
Windlesham HouseExterior CGI
3D Visual Modern New HomeCGI, New Home, Contemporary
Bourton, DorsetCGI, Aerial
House CGICGI, New Home
City Bedroom CGICGI, interior, Bedroom
Guest Bathroom CGICGI, Bathroom
3D Render BathroomCGI, Bathroom
Aerial 3D Render Country HouseCGI, Aerial, Country Houses, Super Prime
Architectural CGICGI, New Home

Contact

CRS logo white

Chat on WhatsApp

[email protected]
New York: (646) 809-6264

Serving clients across the United States

UK Site

Follow Us

Sectors

Residential Developments
Multifamily Projects
Luxury Homes
Real Estate Marketing
Architects and Designers
Property Developers
Hospitality and Amenity Spaces

Studio

Copyright © 1995 -
All rights reserved