
Barn Conversion CGI in The Cotswolds

Barn Conversion CGI in The Cotswolds: Reimagining a Traditional Farmstead
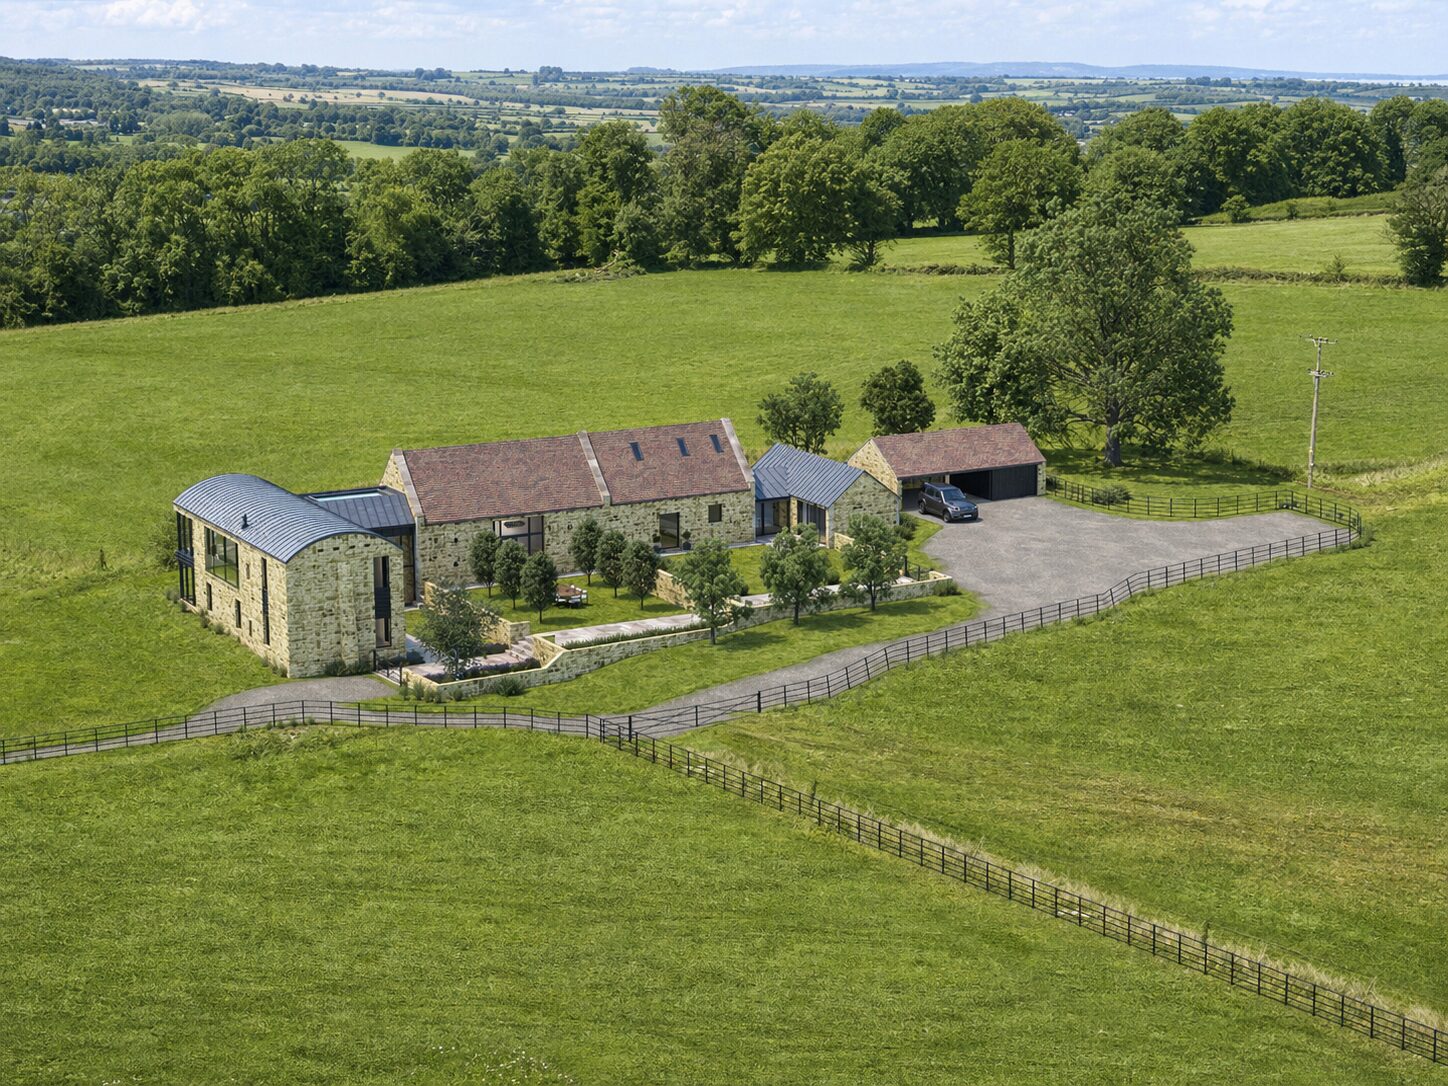
Charles Roberts Studios recently created two aerial CGI views for a proposed barn conversion in The Cotswolds, showing how a group of dilapidated agricultural buildings could be sensitively transformed into a refined rural residence.
Set within open countryside and surrounded by mature trees, hedgerows and rolling fields, the scheme called for a careful balance between restoration and contemporary intervention. The existing farmstead had a strong rural character, but its buildings required substantial repair, adaptation and visual clarification. Our role was to create a pair of high-quality architectural visualisations that could communicate the full ambition of the barn conversion: preserving the traditional agricultural identity of the site while introducing elegant modern detailing, glazing, landscape improvements and new connecting elements.
The final CGIs show the proposed development from two complementary aerial viewpoints. Together, they explain the arrangement of the barns, the relationship between old and new, the material palette, the scale of the surrounding landscape and the way the converted buildings would sit naturally within their Cotswold setting.
A Cotswold Barn Conversion Rooted in Landscape
Barn conversions in The Cotswolds require a particularly thoughtful approach. The landscape has a strong visual language: pale stone, clay roof tiles, dry-stone walls, mature trees, open pasture and farm buildings that appear to have evolved gradually over time. For this project, it was important that the CGI did not present the conversion as a new-build house dropped into the countryside, but as a carefully restored farmstead with a long-standing relationship to its surroundings.
The Cotswolds is one of the UK’s most recognisable rural landscapes, and proposed development in this setting is often considered against the wider principles of landscape character, conservation and sensitive design. Guidance from the Cotswolds National Landscape highlights the importance of conserving and enhancing the special qualities of the area, which is particularly relevant for barn conversion projects where architecture, materials and landscape setting are closely connected.
The two images were composed to show the proposal as part of the wider landscape. Rather than focusing only on the buildings, the views include the approach road, grazing land, boundary fencing, tree belts and long rural views beyond. This was essential for communicating the quiet confidence of the scheme. The architecture is important, but the success of the barn conversion lies in how naturally it belongs to its site.
From above, the viewer can understand the full layout of the farmstead. The buildings form a loose courtyard arrangement, with the converted barns, new link structures, garden spaces and ancillary outbuildings all working together. The CGIs make clear that the project is not about overdeveloping the site, but about giving a redundant group of agricultural buildings a new purpose while retaining their rural character.
Restoring Traditional Cotswold Materials
The existing traditional barns were to be restored using a palette of Cotswold stone ashlar blocks, stone parapets and clay roof tiles. These materials are central to the visual identity of the project. They give the buildings weight, permanence and regional character, helping the development feel grounded in the landscape.
In the CGI work, particular care was taken with the stone texture. Cotswold stone has a soft, warm quality that can easily look too flat or too yellow if handled incorrectly. We developed the stonework with a natural variation in tone, subtle weathering and irregularity so that the buildings felt established rather than newly applied. The aim was to create a finish that looked authentic and sympathetic, without making the proposal appear tired or overly rustic.
The clay roof tiles were also an important part of the composition. Their muted red and brown tones create a natural contrast with the pale stone walls, while helping the converted barns retain their agricultural heritage. From the aerial viewpoints, the roofscape becomes one of the most visible parts of the design, so the tile colour, rhythm and weathering had to be carefully judged.
For projects involving the adaptation of rural buildings, guidance such as Historic England’s Adapting Traditional Farm Buildings can provide useful context on how historic agricultural structures can be carefully reused while retaining their character. This kind of thinking is central to how barn conversion CGI should be approached: the visualisation needs to show not only what is new, but also what is being retained, repaired and respected.
Introducing Contemporary Glazing
While the traditional barns provide the historic character of the scheme, the new interventions give the project its contemporary edge. The design introduces dark grey slimline aluminium glazing systems, including larger areas of glass, glazed doors and bi-folding openings. These elements bring light into the converted barns and help connect the interiors to the surrounding landscape.
In a barn conversion CGI, glazing needs to be handled with restraint. Too much reflectivity can make the image feel artificial, while glazing that appears too dark can lose detail and depth. For this project, the dark grey frames were modelled to sit quietly against the Cotswold stone, creating a crisp but understated contrast. The slimline aluminium profiles give the elevations a refined modern quality without overwhelming the original farm buildings.
The glazing is particularly effective in the larger arched and gabled openings, where the agricultural proportions of the buildings are retained but adapted for residential use. This is one of the key strengths of the proposal: the new insertions are clearly contemporary, but they do not fight the existing architecture.
The Existing Cow Shed
The existing cow shed had its own distinct material character, with black and grey engineering brick quoins and rubble stone end walls. Its corrugated roof was to be replaced with clay tiles to match the original barn, helping to unify the group while still allowing the building to retain its slightly more utilitarian identity.
Within the CGI, the cow shed is shown as part of the wider farmstead composition rather than as a separate outbuilding. The darker brickwork and rubble stone add visual variety and help tell the story of a site that has evolved over time. This mixture of materials is important. A successful rural conversion should not feel overly sanitised; it should retain traces of the different building phases and practical agricultural uses that shaped the original farmstead.
The new dark grey slimline aluminium bi-fold doors and glazed doors bring a residential quality to the cow shed, while the dark grey PPC aluminium guttering provides a clean and consistent detail across the scheme. These interventions help modernise the building without stripping away its agricultural character.
The New Dutch Barn
A key part of the proposed composition was the new Dutch barn, finished in black corrugated metal cladding and roofing to reflect the existing agricultural language of the site. This element gives the scheme a more robust, working-farm quality and prevents the overall development from becoming too polished or suburban.
The black corrugated material provides a strong contrast to the pale Cotswold stone and clay tiles. In the CGI views, it helps break up the mass of the site and reinforces the idea that this is a collection of related rural buildings rather than a single large house. This distinction is important for barn conversion projects, particularly in sensitive countryside locations where scale, massing and landscape impact need to be clearly understood.
The contemporary glazing and dark grey PPC aluminium guttering were carefully integrated into the Dutch barn so that the building felt purposeful and coherent. The result is a simple, agricultural form that supports the overall composition without competing with the more traditional stone barns.
Link Buildings in Zinc and Pre-Weathered Larch
The new link buildings play a crucial role in connecting the various barns and making the farmstead work as a modern home. These linking elements were designed with zinc roofs and pre-weathered larch cladding, providing a softer contemporary contrast between the older structures.
For the zinc, the proposed material was VMZINC QUARTZ-ZINC, a pre-weathered standing seam finish with a refined grey tone. Within the CGI, this material helps the new roof elements sit comfortably between the traditional stone, clay tiles and darker agricultural metalwork. The standing seam detailing adds a subtle linear rhythm, clearly marking the link structures as new interventions while keeping them visually calm.
The pre-weathered larch cladding was represented in a light grey tone, reflecting the specified Russwood SiOO:X finish. This helps the timber appear settled from the outset, avoiding the bright orange or raw timber look that can be visually jarring in a rural context. In the CGI, the larch sits naturally against the zinc and stone, giving the new link elements a quieter, more recessive character.
This distinction between old and new was a central part of the visualisation. The traditional barns remain dominant, while the new link structures appear lighter and more contemporary. The result is a clear architectural hierarchy that helps the viewer understand what is existing, what is restored and what is newly introduced.
Why Aerial CGI Was the Right Approach
For this project, aerial CGI was the most effective way to explain the proposal. Ground-level views can be powerful, but they often show only one elevation at a time. Here, the success of the scheme depended on understanding the full arrangement of buildings, landscape, access, courtyard spaces and surrounding fields.
The first CGI presents the farmstead from a slightly lower aerial angle, showing the converted barns in relation to the wider countryside beyond. This view is particularly useful for communicating the character of the finished home: the stone barns, clay tiled roofs, curved zinc roof form, courtyard planting and open rural backdrop all work together to create a strong lifestyle image.
The second CGI takes a more elevated viewpoint, making the site layout easier to understand. From this angle, the relationship between the principal barn, cow shed, Dutch barn, link buildings, driveway and fields becomes much clearer. This is especially valuable for planning, sales and stakeholder presentations, where viewers need to grasp the full scope of the proposal quickly.
Together, the two CGIs provide both emotional appeal and technical clarity. One image sells the atmosphere of the completed barn conversion; the other explains the arrangement of the buildings within the landscape.
Supporting Planning, Design and Marketing
High-quality barn conversion CGI can be useful at several stages of a project. For planning, it helps communicate how the development will sit in the landscape, how materials will relate to local character and how new interventions will respect the existing buildings. For design development, CGI allows the client and design team to test proportions, finishes, roof materials, glazing colours and landscaping before decisions are fixed. For marketing, it gives future buyers or investors a clear sense of the lifestyle and setting long before construction is complete.
This project required all three benefits. The images needed to feel realistic enough to support the credibility of the proposal, attractive enough to promote the future home, and detailed enough to explain the architectural strategy.
The surrounding landscape was therefore treated with the same care as the buildings. Fields, hedgerows, trees, fencing, drives, garden walls and planting all contribute to the overall believability of the scene. In a rural CGI, the setting cannot be an afterthought. If the grass, trees or background landscape feel generic, the architecture loses its sense of place.
For wider landscape reference, the Cotswolds Landscape Strategy and Guidelines are useful when considering how buildings, boundaries, vegetation and rural development should respond to the surrounding landscape character. This broader understanding of place is also important in architectural visualisation, where the image must communicate not just the building, but the character of the location.
A Sensitive Visual Language for The Cotswolds
The completed CGIs show a barn conversion that is both traditional and contemporary. The Cotswold stone, clay roof tiles and restored agricultural forms provide a familiar rural language, while the slimline aluminium glazing, zinc roofs, pre-weathered larch and black corrugated metal introduce a refined modern layer.
This balance is what makes the project visually compelling. The scheme does not attempt to disguise the new elements, but nor does it allow them to dominate. Instead, the CGI shows a considered architectural response where each material has a clear role.
The stone barns provide permanence. The cow shed adds agricultural texture. The Dutch barn gives the site a utilitarian edge. The zinc and timber link buildings create a lighter contemporary connection. The glazing opens the buildings to the landscape. The courtyard and planting soften the transition between architecture and countryside.
For Charles Roberts Studios, the challenge was to bring all of these elements together in a pair of images that felt natural, aspirational and believable. The final result is a clear example of how barn conversion CGI can help communicate complex rural projects with confidence.
Conclusion
This Cotswolds barn conversion CGI project demonstrates the value of architectural visualisation for sensitive rural sites. By showing the proposed farmstead from two carefully chosen aerial viewpoints, the images explain the full design intent: the restoration of traditional Cotswold barns, the integration of new contemporary interventions and the relationship between the architecture and its landscape.
For architects, developers and private clients working on barn conversions, CGIs provide a vital bridge between drawings and reality. They help clarify materials, massing, setting and atmosphere in a way that plans and elevations alone cannot. In this case, the visualisations show how a group of dilapidated barns can be reimagined as a beautiful rural home while retaining the character, texture and quiet restraint that make Cotswold architecture so distinctive.
Contact

20-22 Wenlock Road
London
N1 7GU
[email protected]
+44 (0) 203 026 7100
USA Site
Follow Us
Sectors
Studio
Copyright © 1995 -
All rights reserved