
Mulberry Court, Hampton Wick, Later Living Architectural Visualisation
Mulberry Court is a later living development located on the banks of the River Thames in Hampton Wick, Kingston upon Thames. Charles Roberts Studios created a suite of architectural visualisations and CRS Reveal before-and-after imagery to communicate the architect’s vision, material quality and relationship between the building, landscaped gardens and riverside context.




Communicating Architectural Vision for Mulberry Court
Architectural CGI by Charles Roberts Studios
Mulberry Court is a later living development located on the banks of the River Thames in Hampton Wick, Kingston upon Thames. Set within a well-established residential context, the scheme required a sensitive architectural approach that balanced scale, materiality and setting while creating a calm, residential environment for later living.
Charles Roberts Studios was appointed to create a comprehensive suite of architectural visualisations to support the project, including exterior CGIs, aerial context imagery, interior visualisations and CRS Reveal before-and-after planning sliders. The objective was to clearly communicate the architect’s vision to planners, stakeholders and future residents, ensuring the scheme could be understood with confidence at every stage.
Using CRS Reveal to Clarify Transformation
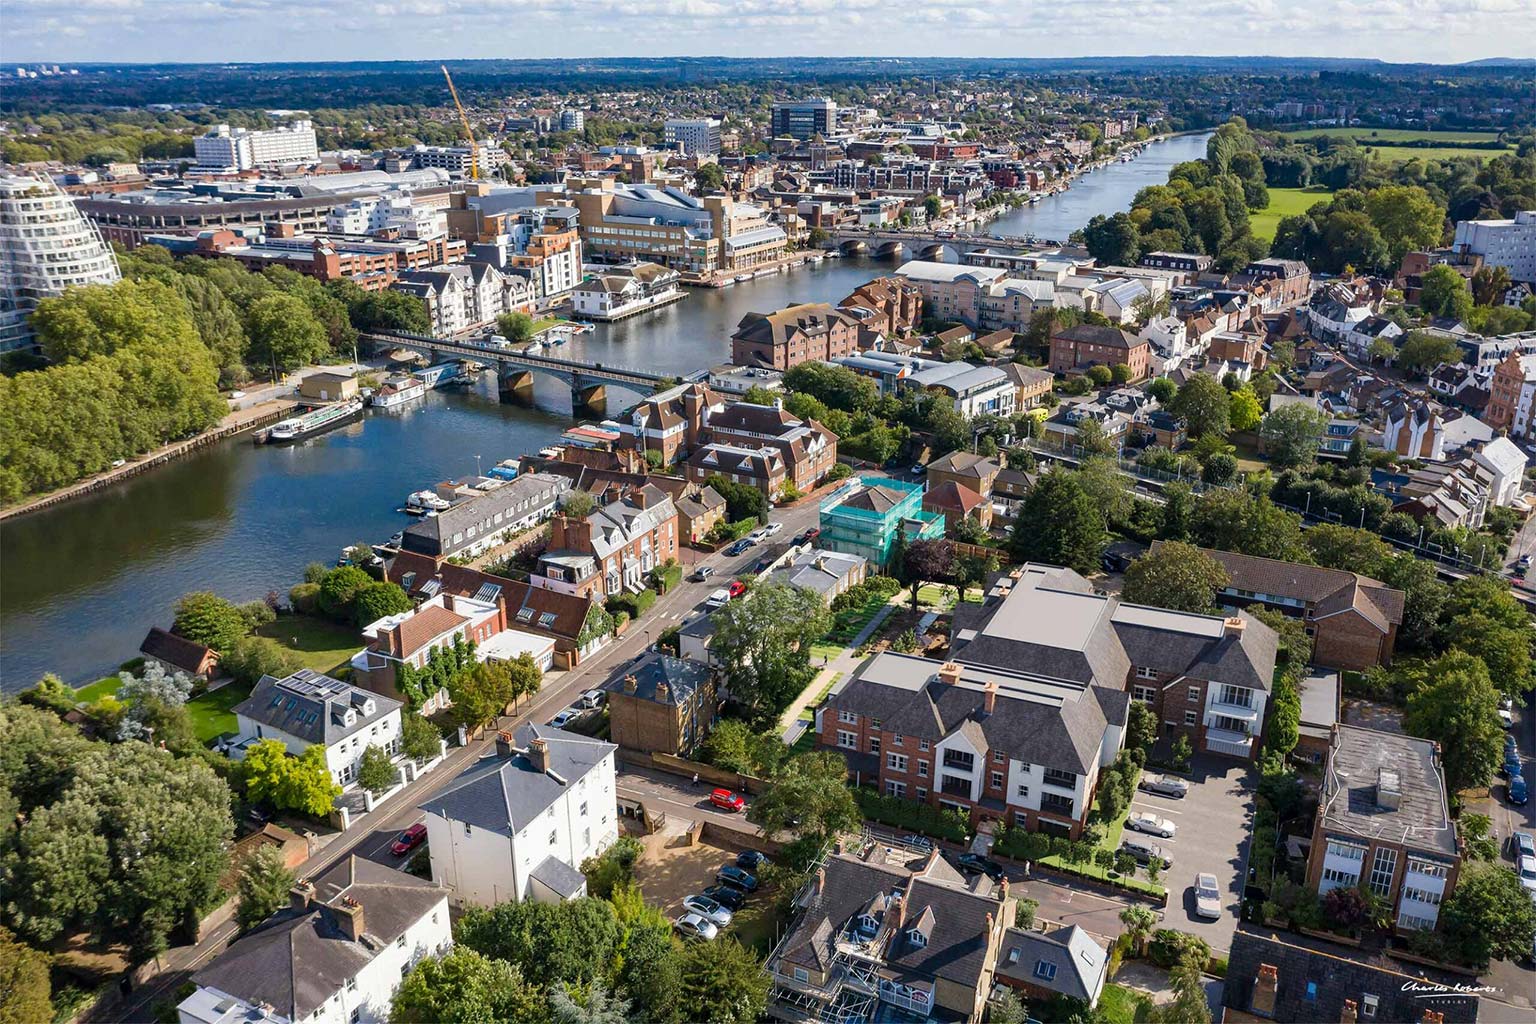
CRS Reveal plays a central role in demonstrating how the proposed development responds to its surroundings. By pairing verified drone photography with proposed CGI from identical viewpoints, the before-and-after imagery allows viewers to immediately understand the scale and nature of the transformation.
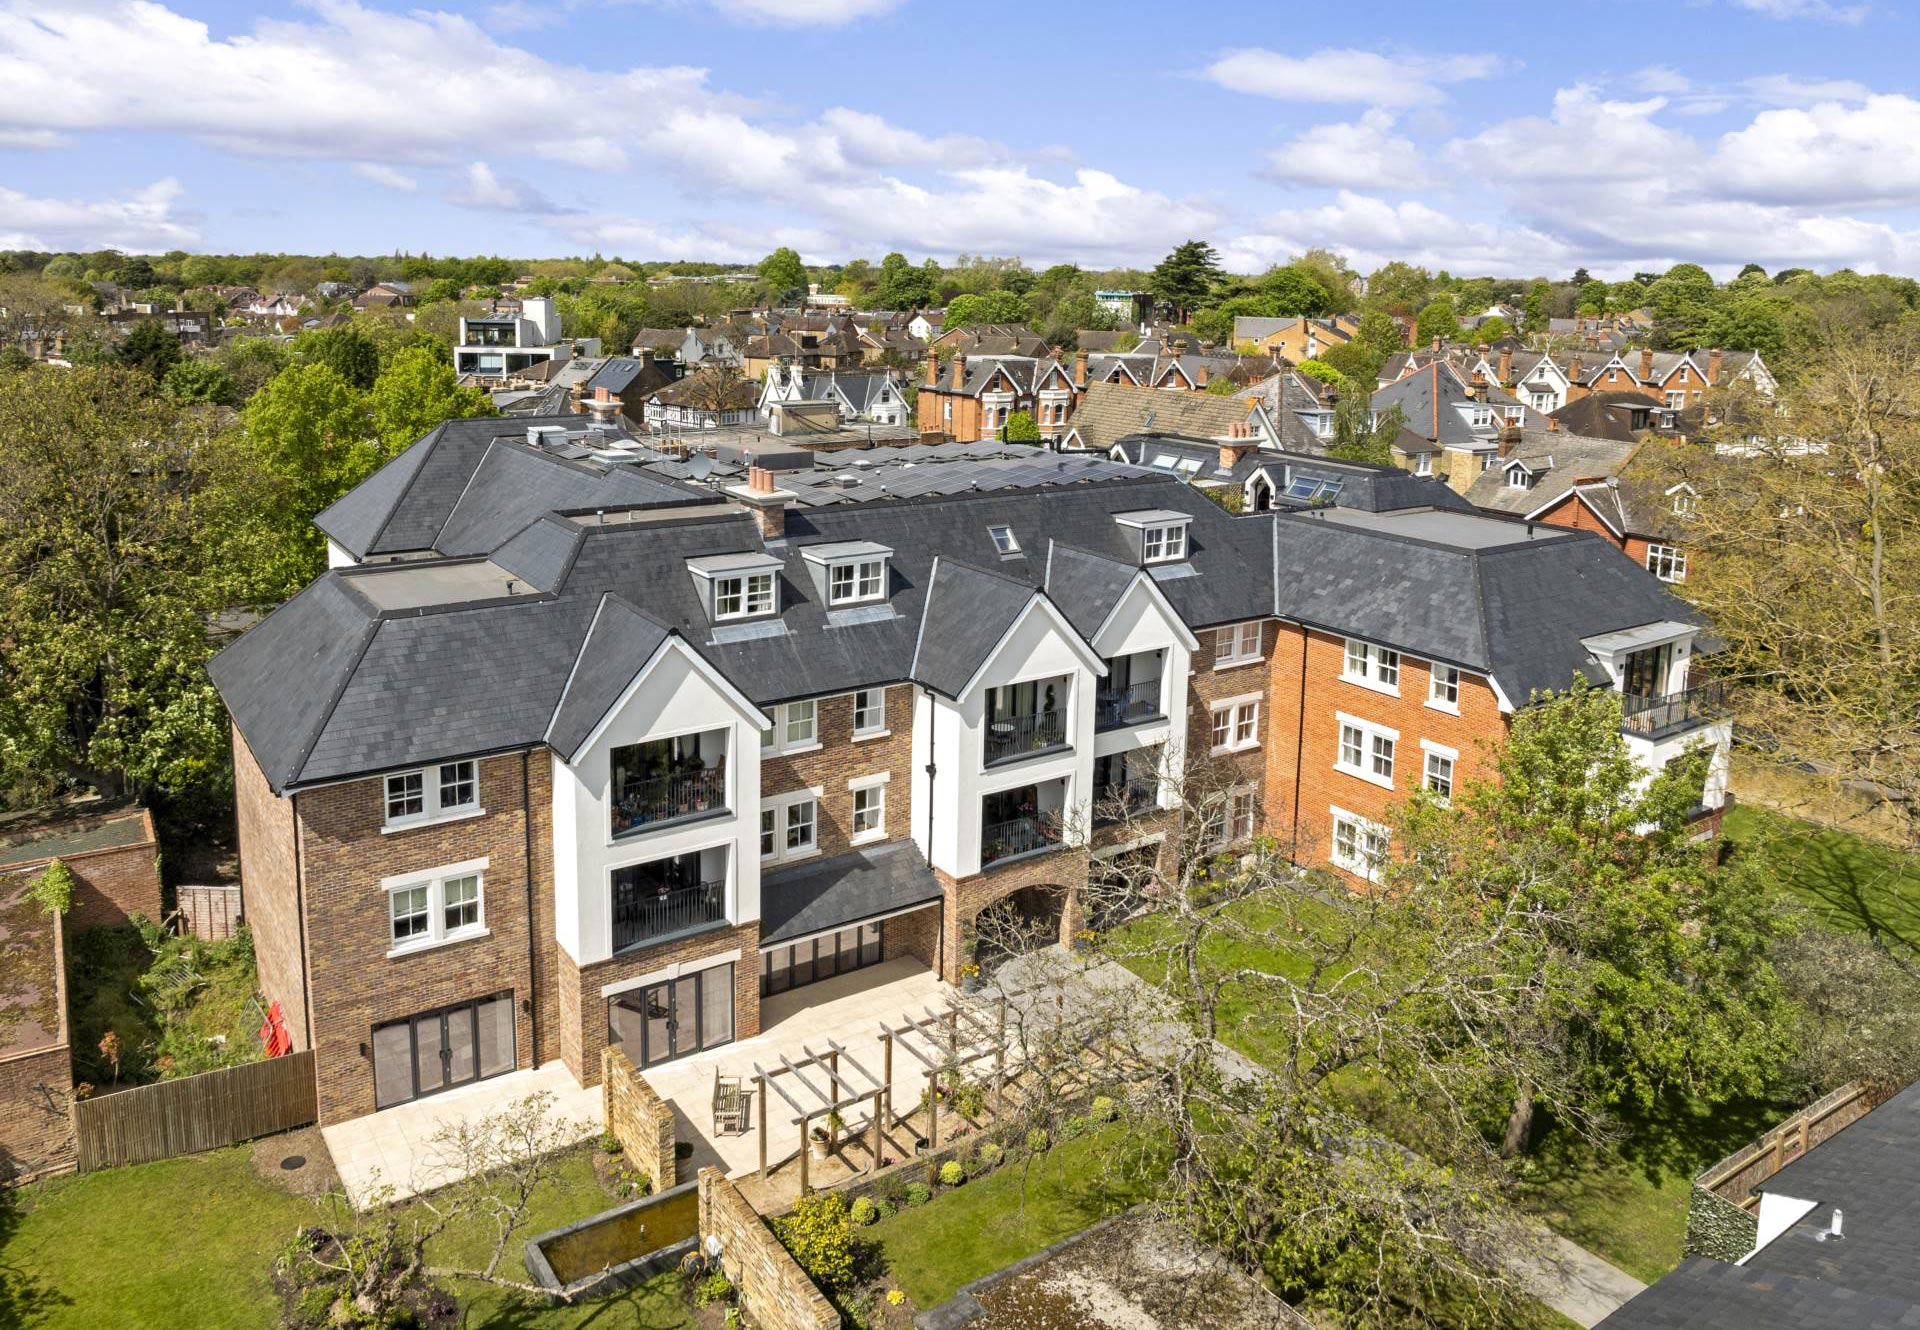
In the aerial visuals, the relationship between Mulberry Court and the surrounding neighbourhood is clearly established. Material changes to the building envelope — including refined brickwork, roof finishes and architectural detailing — are legible at a glance. The massing is shown to sit comfortably within its riverside context, reinforcing a residential character appropriate for Hampton Wick and the wider Kingston upon Thames area.
This side-by-side comparison removes uncertainty for planners and decision-makers, clearly illustrating how the architect’s proposals enhance the site while respecting its location on the River Thames.
Architecture and Landscape Working Together
The landscaped gardens are a key component of the scheme’s identity. The exterior CGIs show how communal garden spaces are carefully framed by the architecture, creating sheltered, usable outdoor areas that feel private yet connected.
Garden-level views demonstrate how planting, seating and pathways are integrated into the overall design, reinforcing the sense of place and wellbeing that is central to later living developments. These spaces are not presented as secondary features, but as an essential part of the architectural composition.
By visualising the gardens alongside the building, the imagery helps stakeholders understand how residents will interact with the space on a daily basis, particularly within a desirable riverside setting.
Interior Visualisation: From Design to Experience
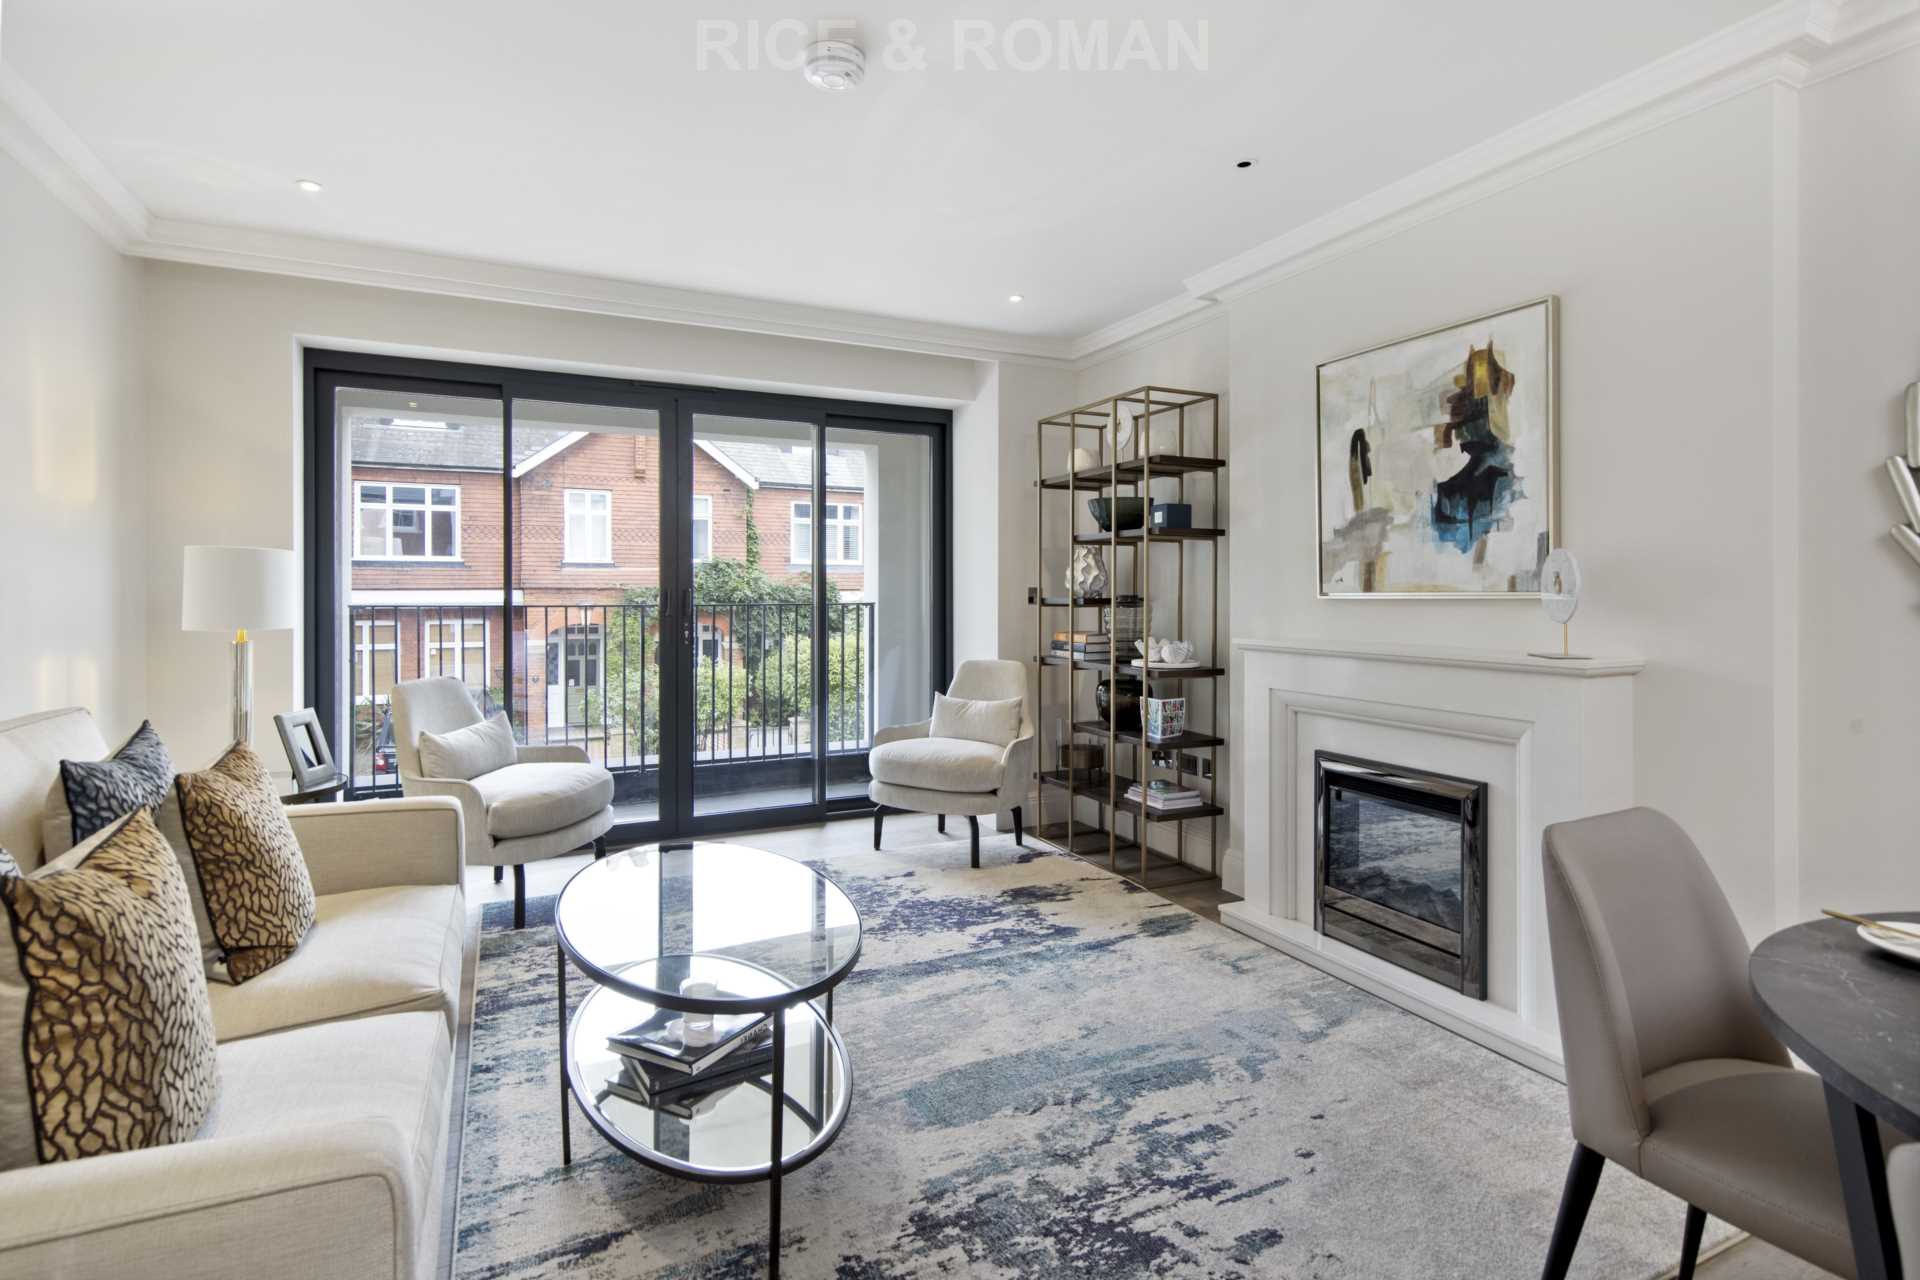
Interior architectural visualisations were created to translate the external architectural language into warm, welcoming living spaces. Lounge areas, living rooms and kitchen-dining spaces are shown with generous proportions, soft natural light and a domestic scale that avoids any institutional feel.
Material choices are carefully communicated through the imagery, with neutral palettes, quality finishes and thoughtful detailing reinforcing a sense of comfort and longevity. These interior CGIs are particularly effective for helping operators, investors and future residents visualise how the apartments will feel to live in, not just how they are arranged.
The alignment between interior and exterior imagery ensures a consistent architectural narrative throughout the visual package.
Supporting Planning, Marketing and Engagement
Together, the architectural visualisations and CRS Reveal sliders form a powerful communication tool for Mulberry Court. They support planning discussions by clearly explaining massing, materials and context, while also providing high-quality assets for marketing and stakeholder engagement.
For later living developments, where trust, reassurance and clarity are essential, this visual approach allows all parties to understand the proposal as intended — a considered, residential-led scheme set within a desirable riverside location.
Visualising with Confidence
Mulberry Court demonstrates how architectural visualisation can support complex later living projects by clearly communicating intent, context and quality. By combining CGI, aerial photography and CRS Reveal technology, Charles Roberts Studios helps ensure the architect’s vision is understood and preserved from planning through to marketing.
Located on the banks of the River Thames in Hampton Wick, this project highlights the value of thoughtful visual storytelling in presenting later living developments with confidence, clarity and precision.
More work

















































































































CONTACT

20-22 Wenlock Road
London
N1 7GU
Chat on WhatsApp
[email protected]
+44 (0) 203 026 7100
USA Site
Follow Us
EXPERTISE
SECTORS
STUDIO
Copyright © 1995 -
All rights reserved