
Somerset Barn Conversion


How CGI Helped Sell a Somerset Barn Conversion Off-Plan
When a rural plot of land in the Somerset hills came to market — complete with full planning permission for a six-bedroom house — the challenge was not the quality of the project. The challenge was making buyers understand what they were buying.
Unbuilt and invisible to the naked eye, the site near Bruton offered only crumbling outbuildings, a concrete yard and an open hillside. The vendor and their agent turned to Charles Roberts Studios to produce the images needed to market it effectively.
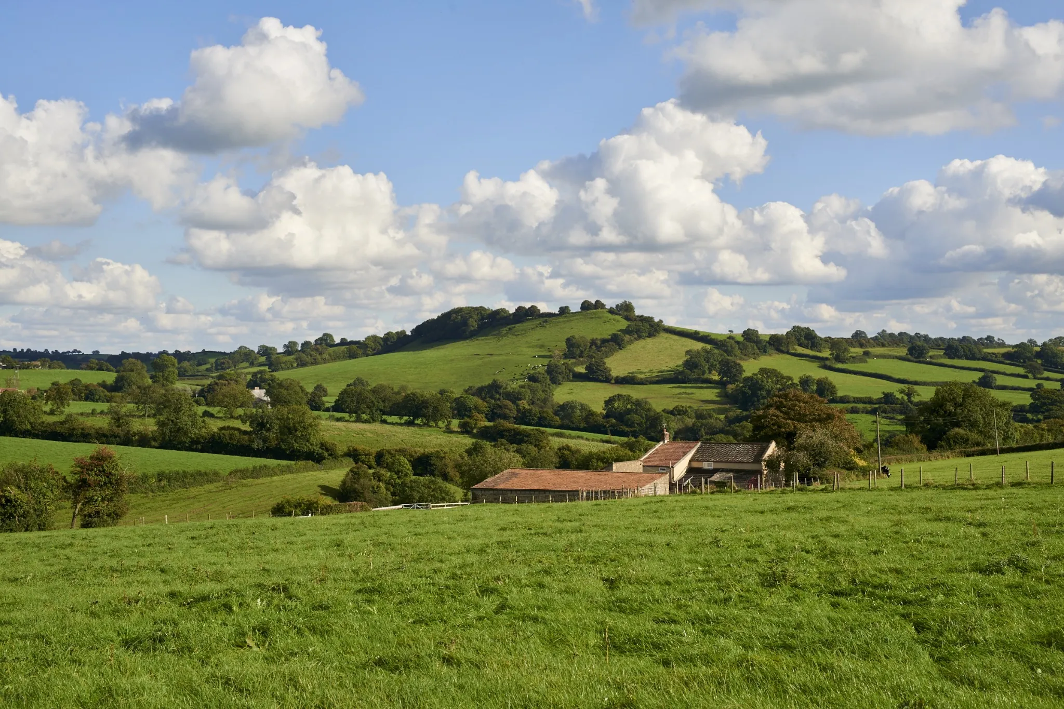
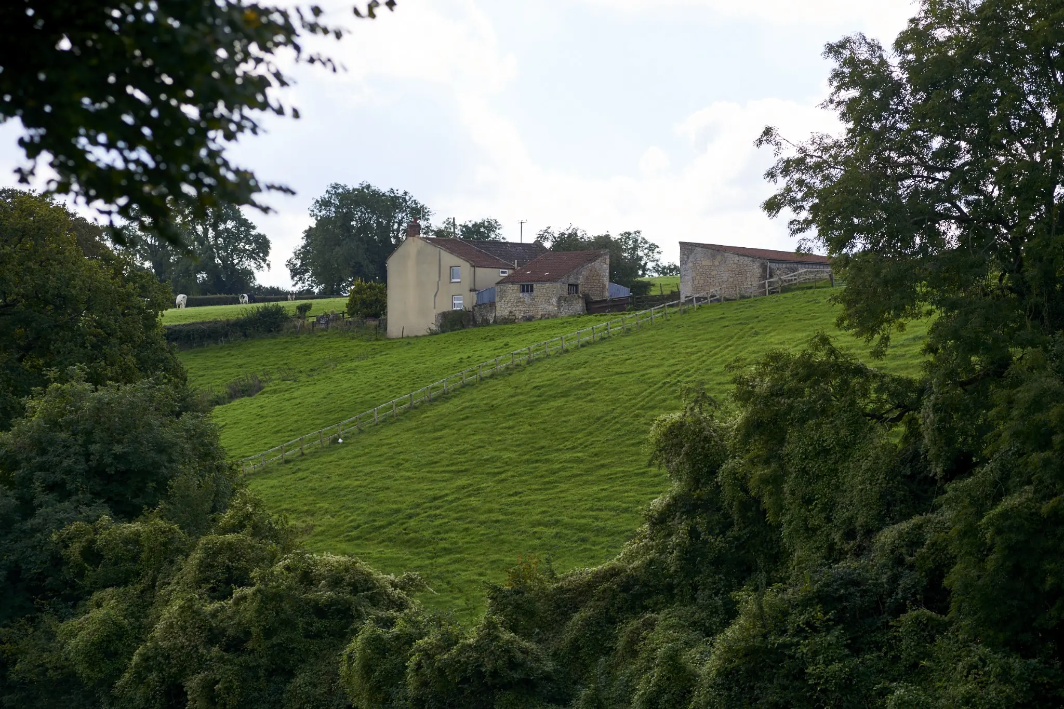
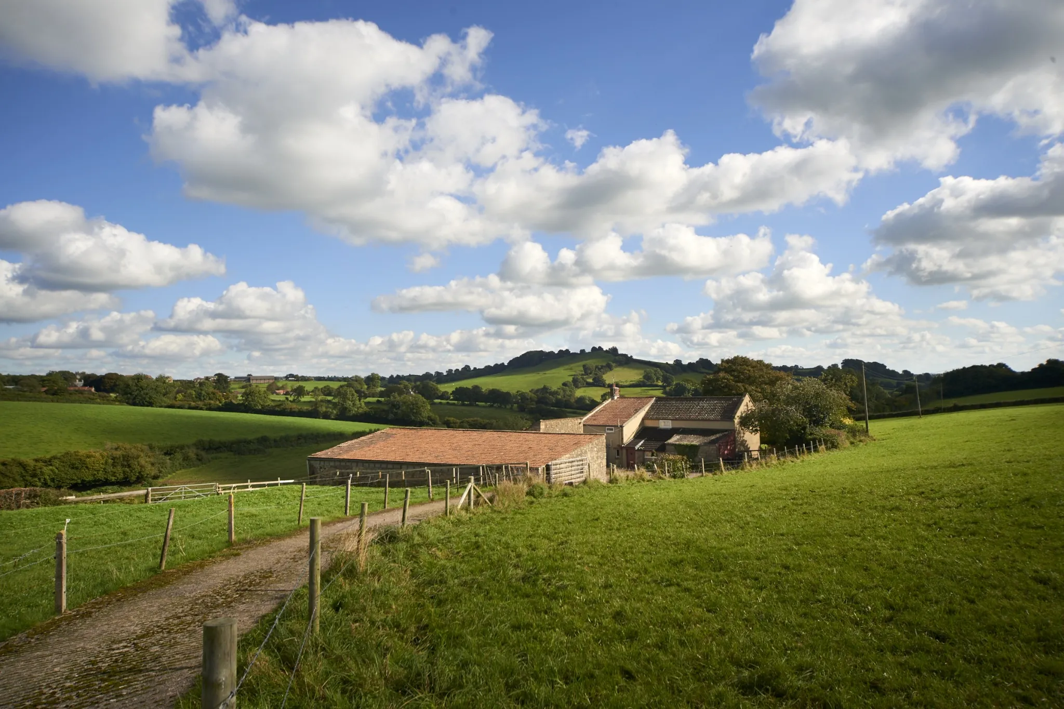
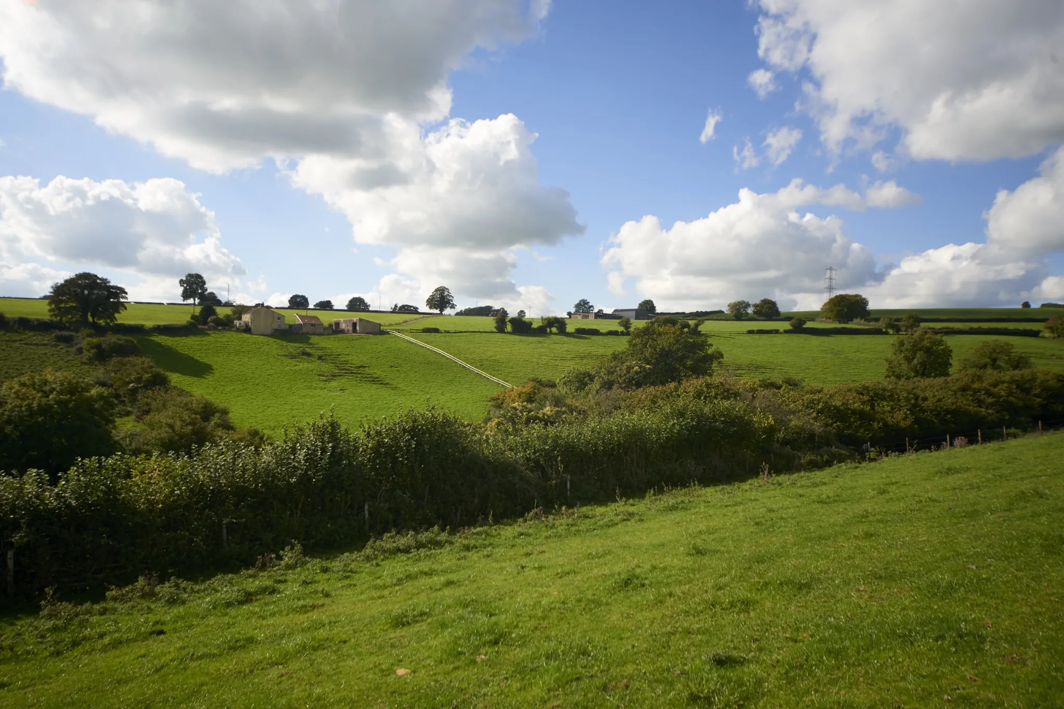
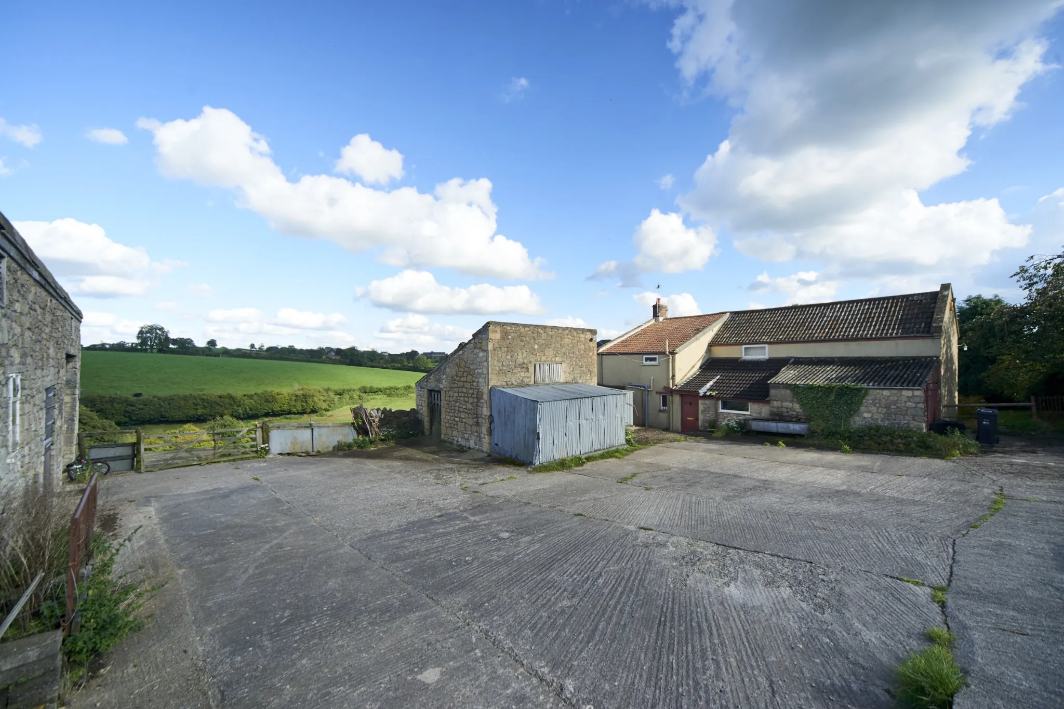
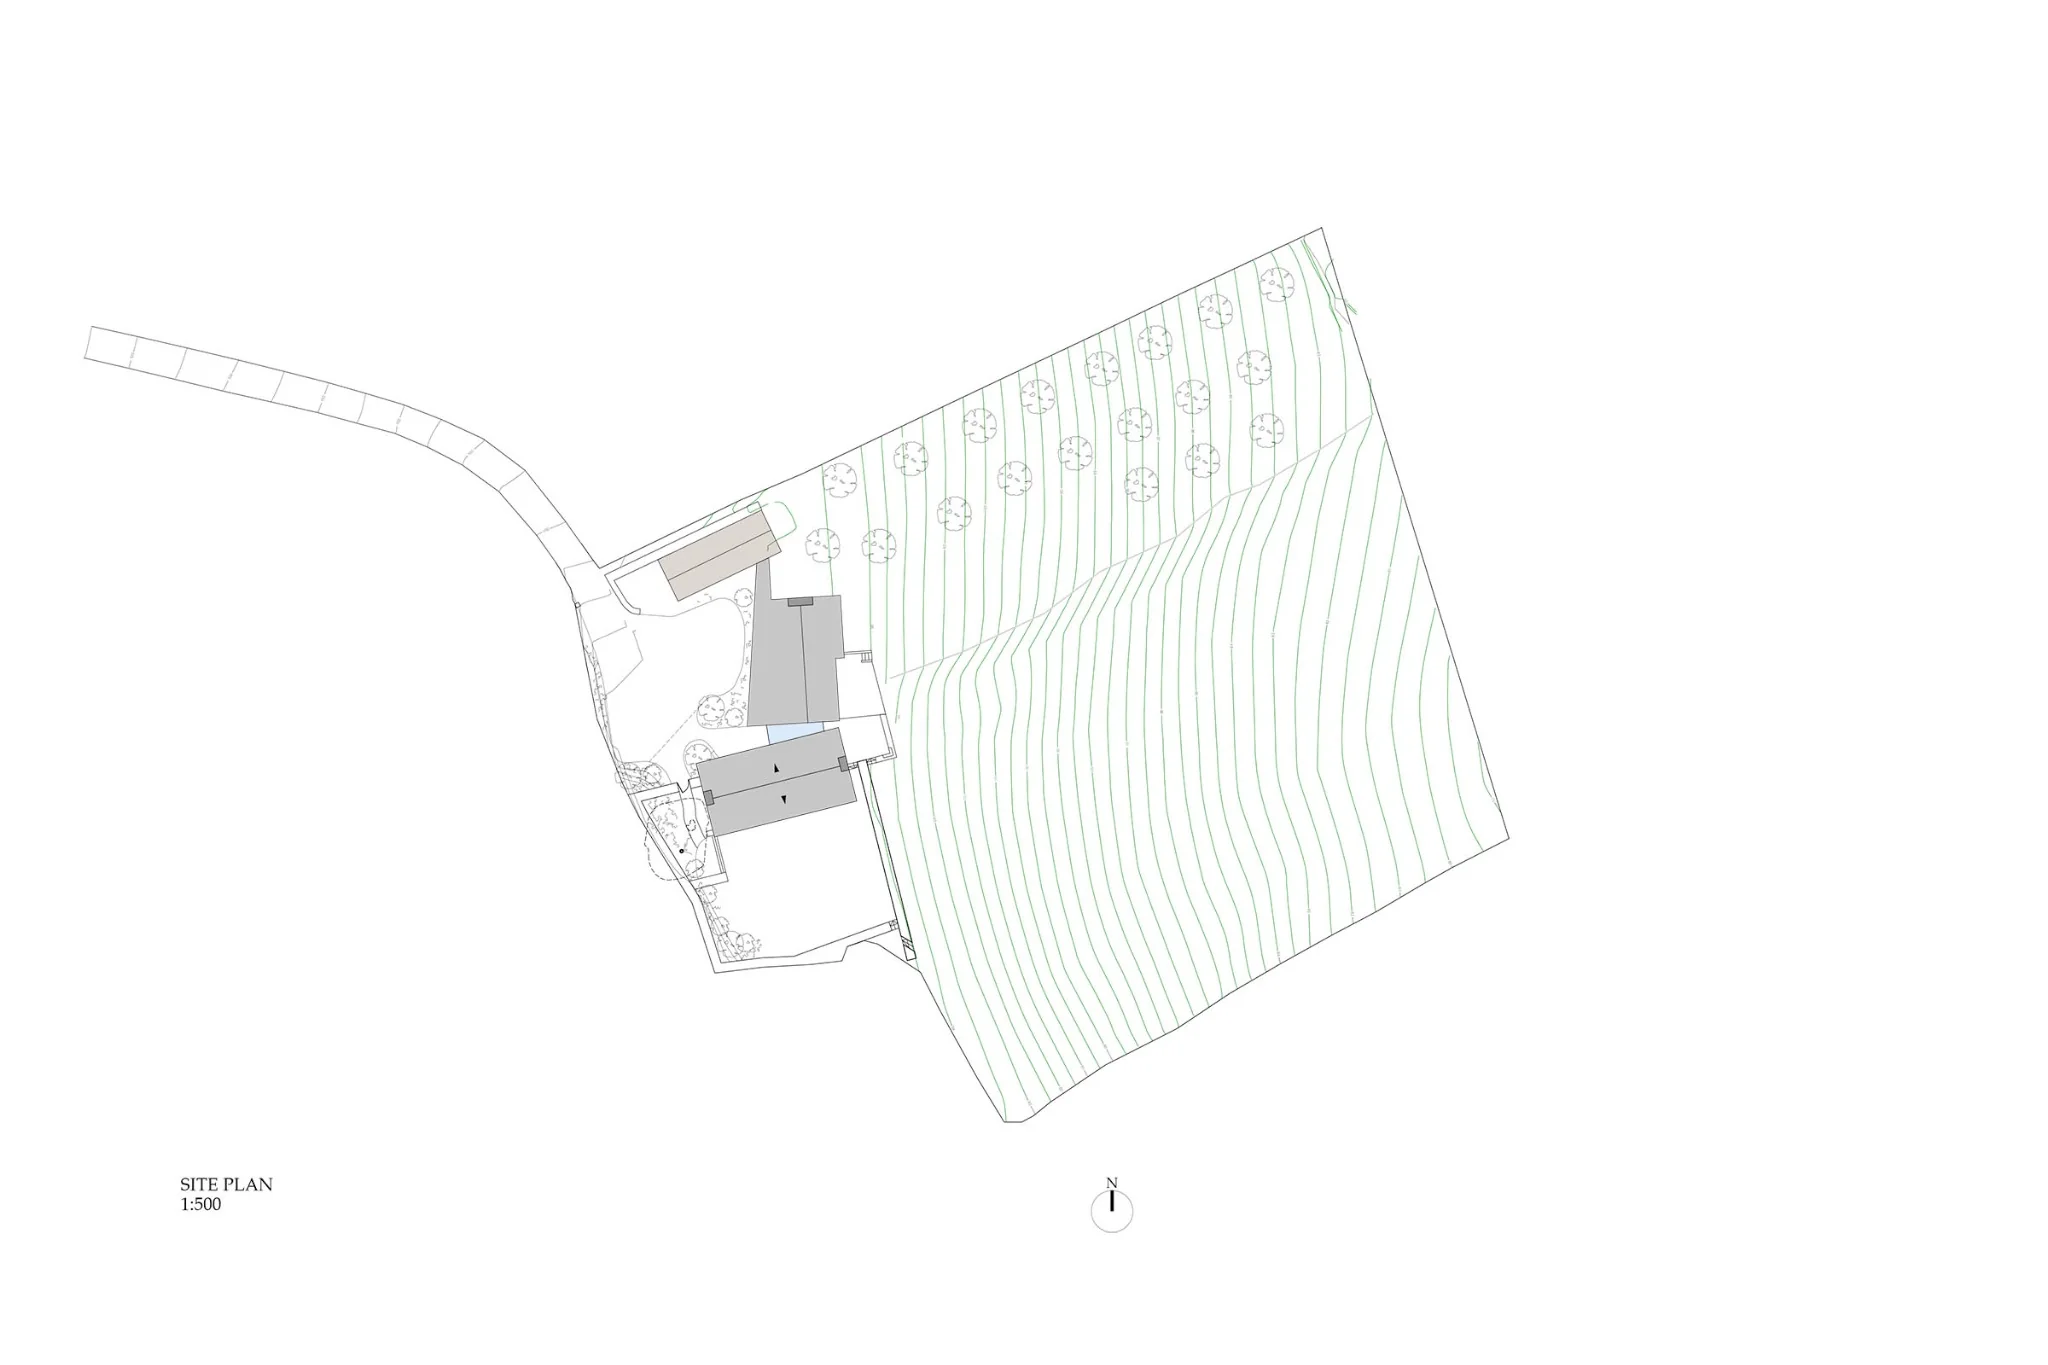
The approximately 2.25-acre site had a great deal going for it on paper. The elevated position offered 360-degree rural views towards the ancient Bronze Age fort of Small Down Knoll, a Site of Special Scientific Interest. A stream ran along the bottom of the sloping meadows. Conservation consultant Dr. Chris Smith described it as "an extremely attractive and ecologically diverse rural setting." And yet what a buyer was actually standing in front of was a tired farmyard: cracked concrete, corrugated iron sheds, and a dated farmhouse earmarked for demolition. For a property priced at a premium — reflecting the hard-won planning permission and the calibre of the architect — that disconnect between present reality and future potential was a real commercial problem.
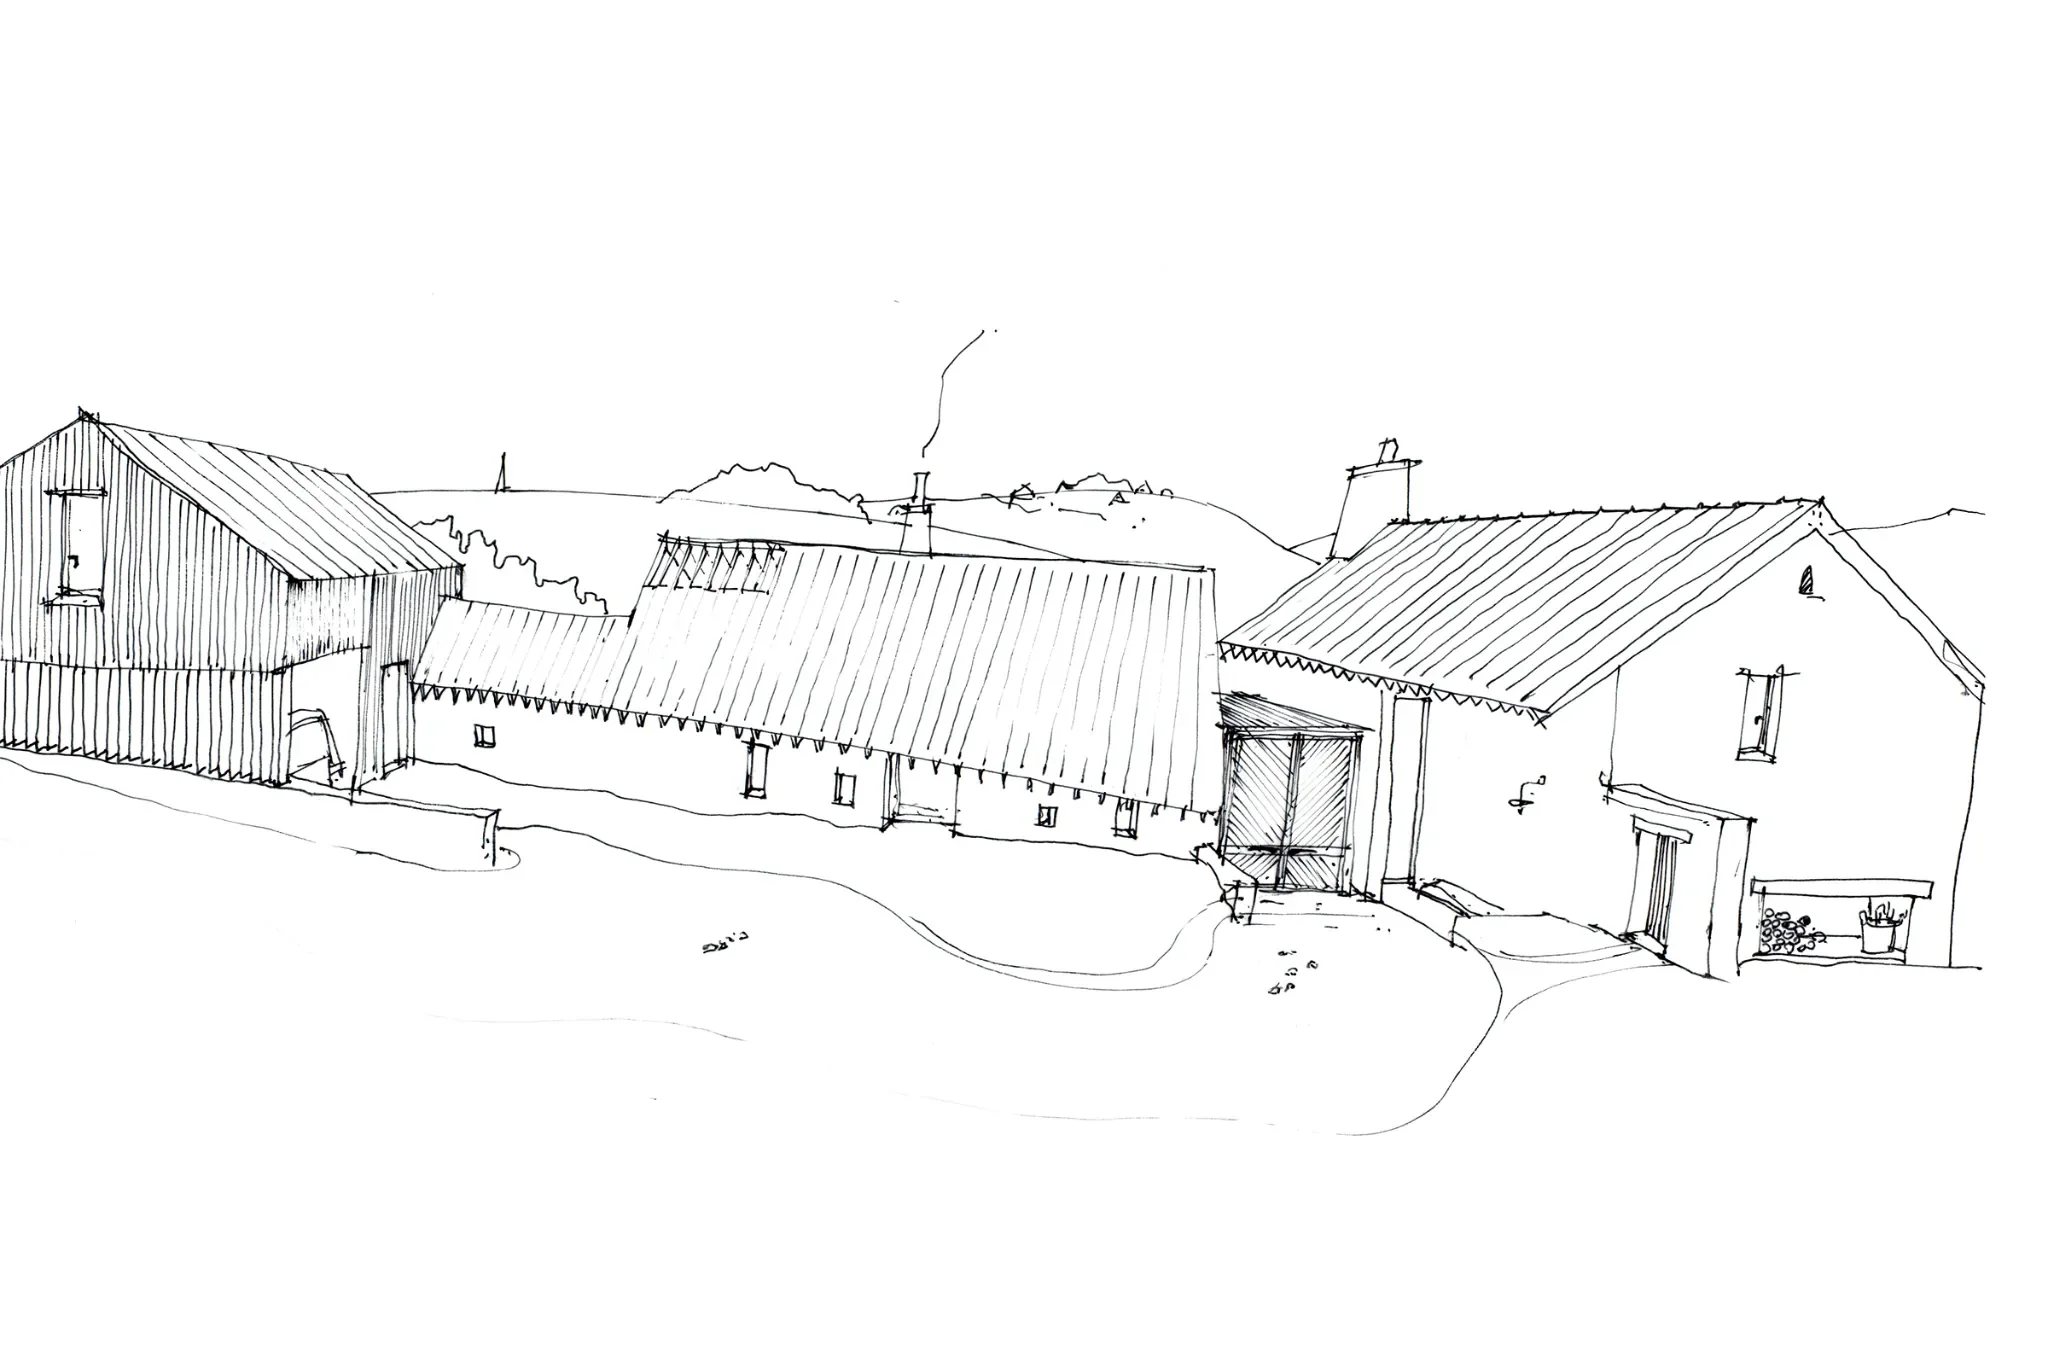
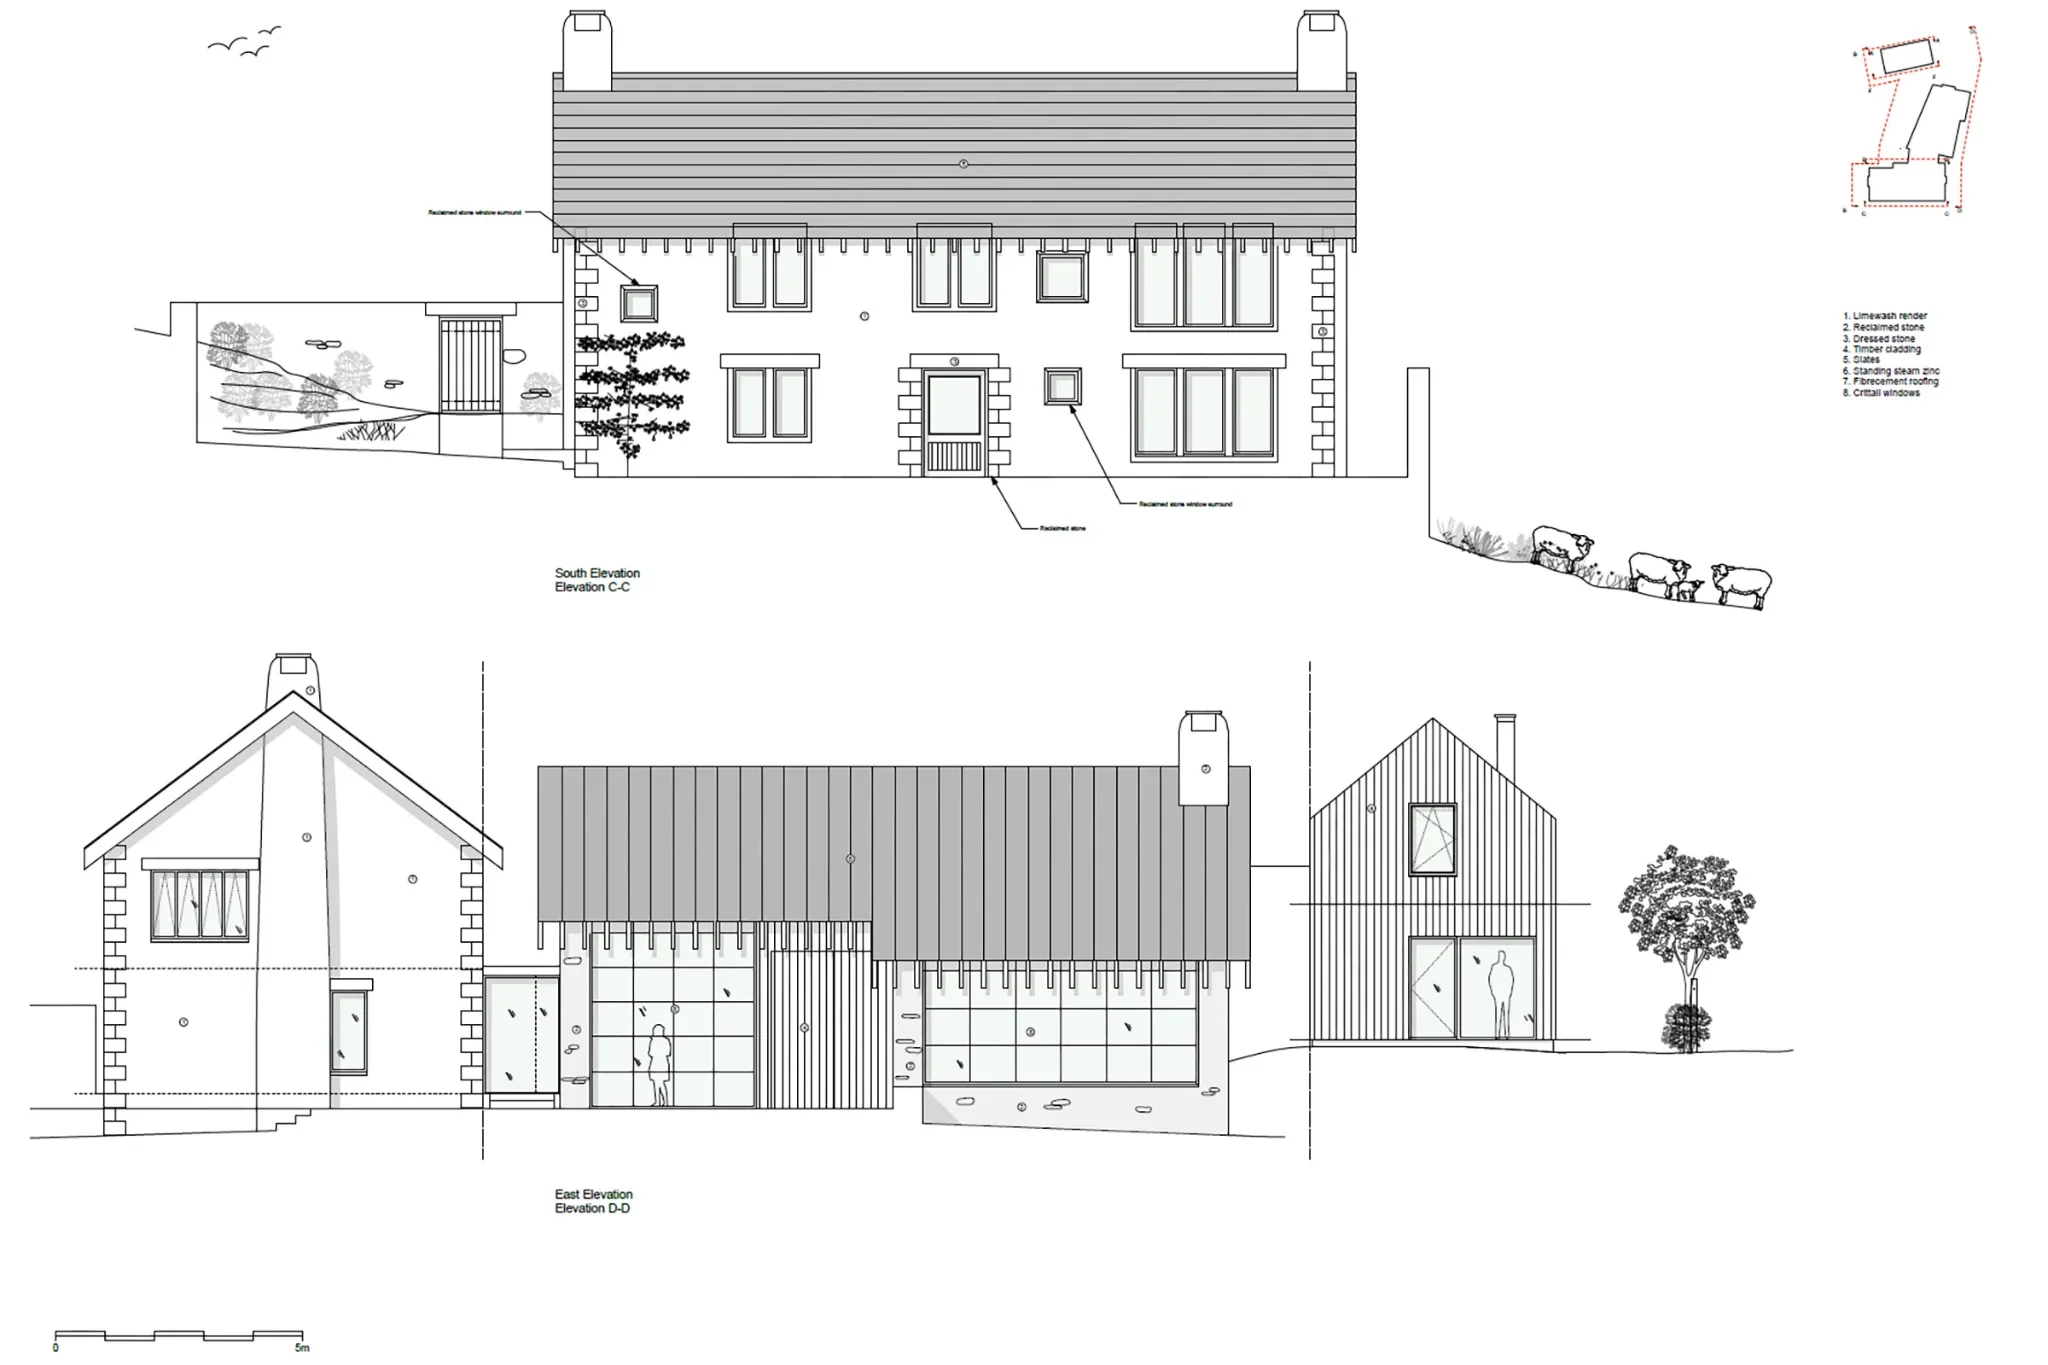
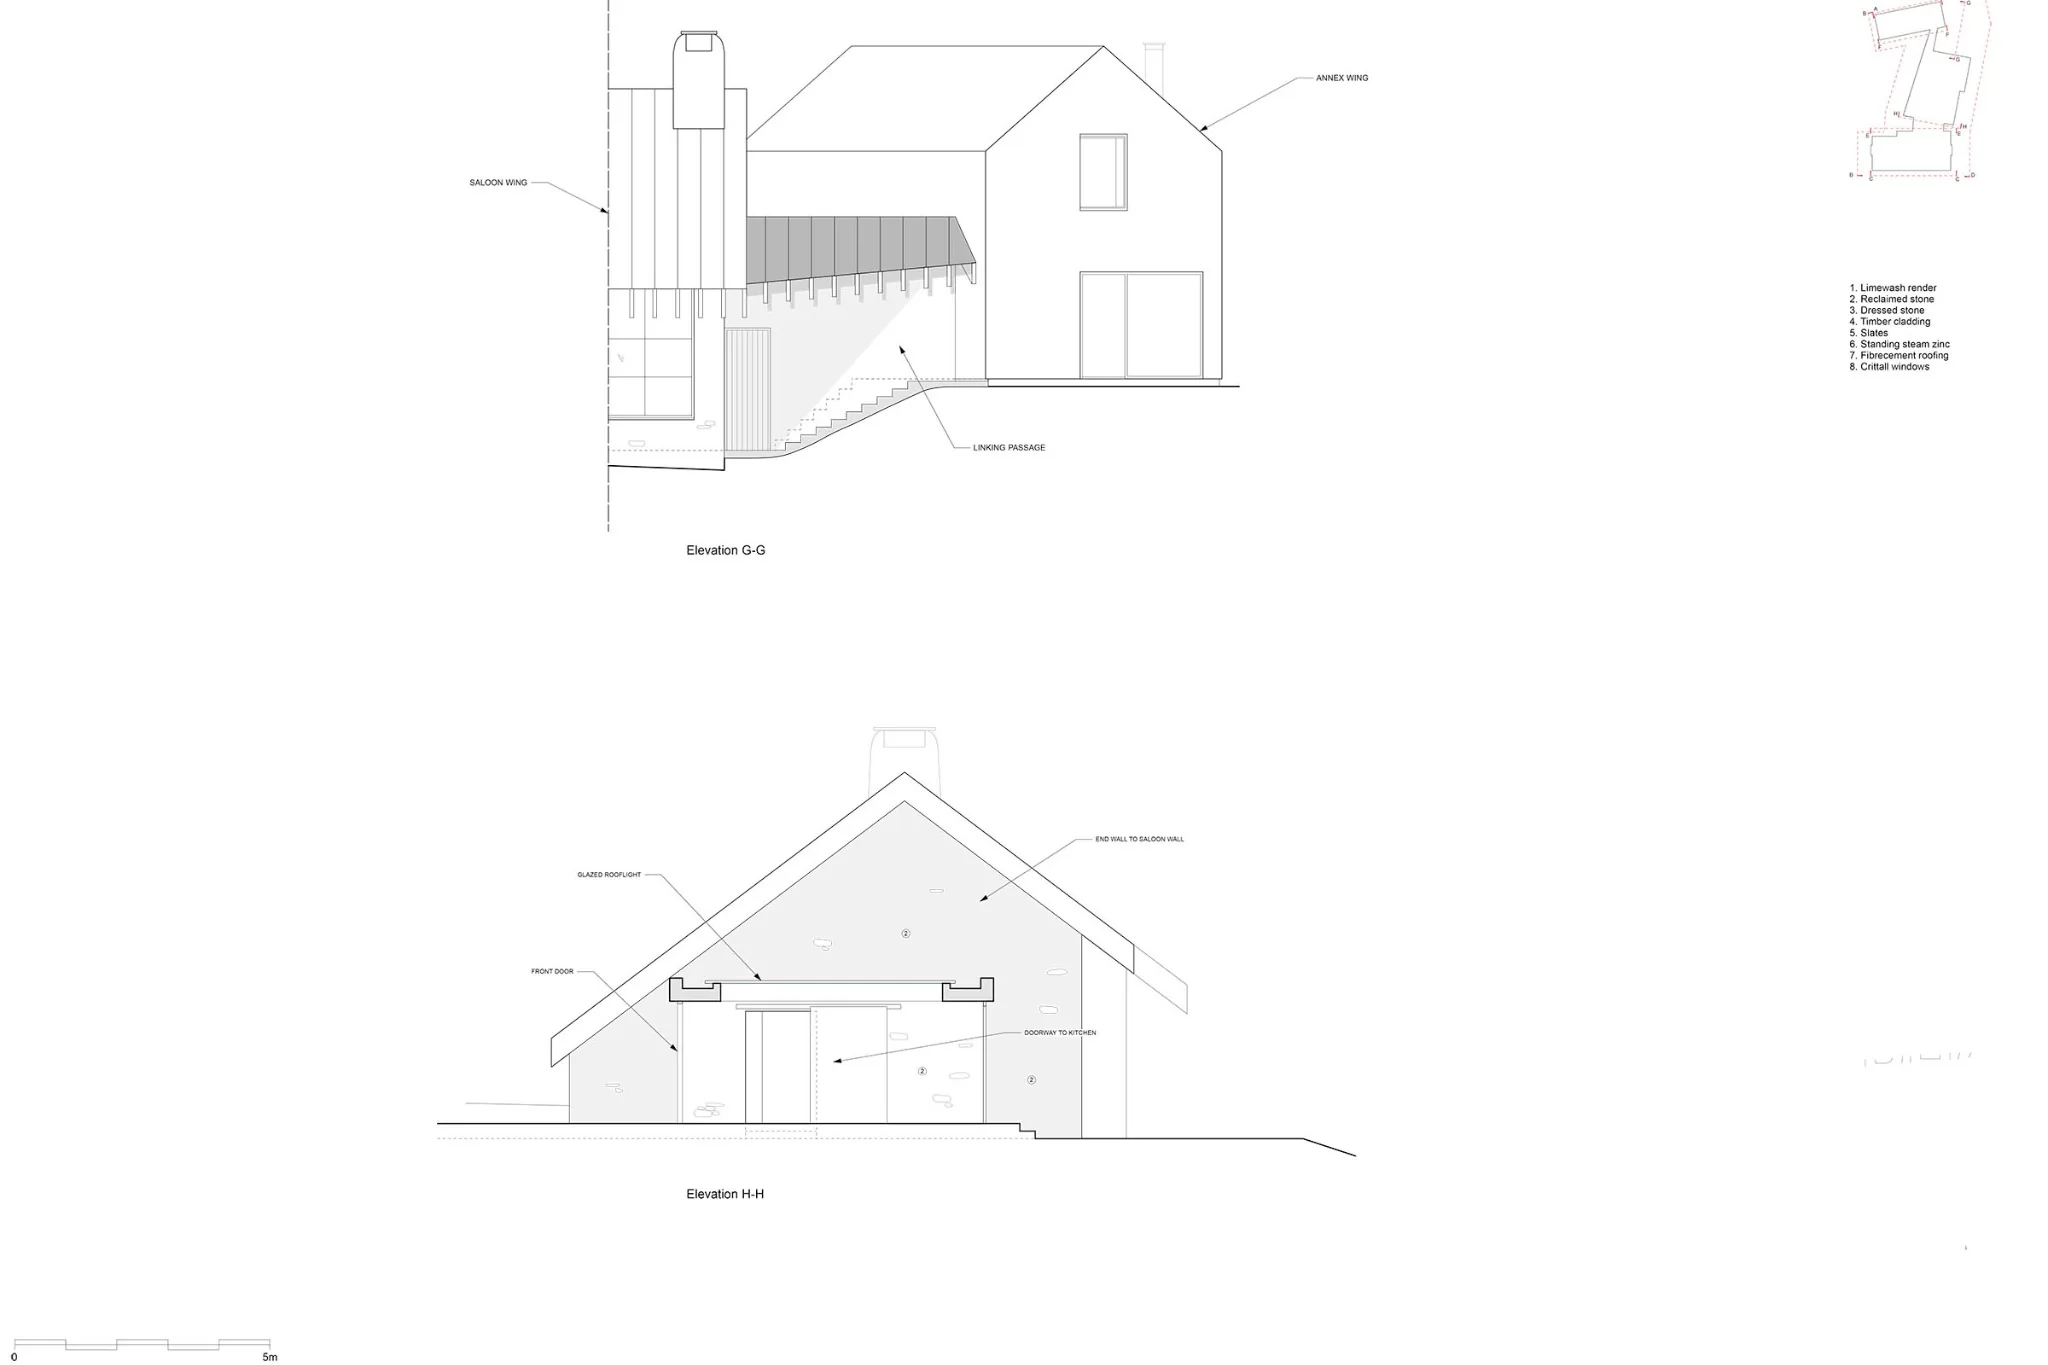
The planning permission was for a design by David Liddicoat of Liddicoat & Goldhill, a well-regarded practice with RIBA award nominations and coverage in publications including The Times and Wallpaper* magazine. Their proposed scheme — a courtyard arrangement of three connected buildings totalling approximately 4,000 sq ft — was ambitious and carefully considered. But architectural drawings and planning documents alone rarely move buyers at this level. Clear, credible images do.
The Brief
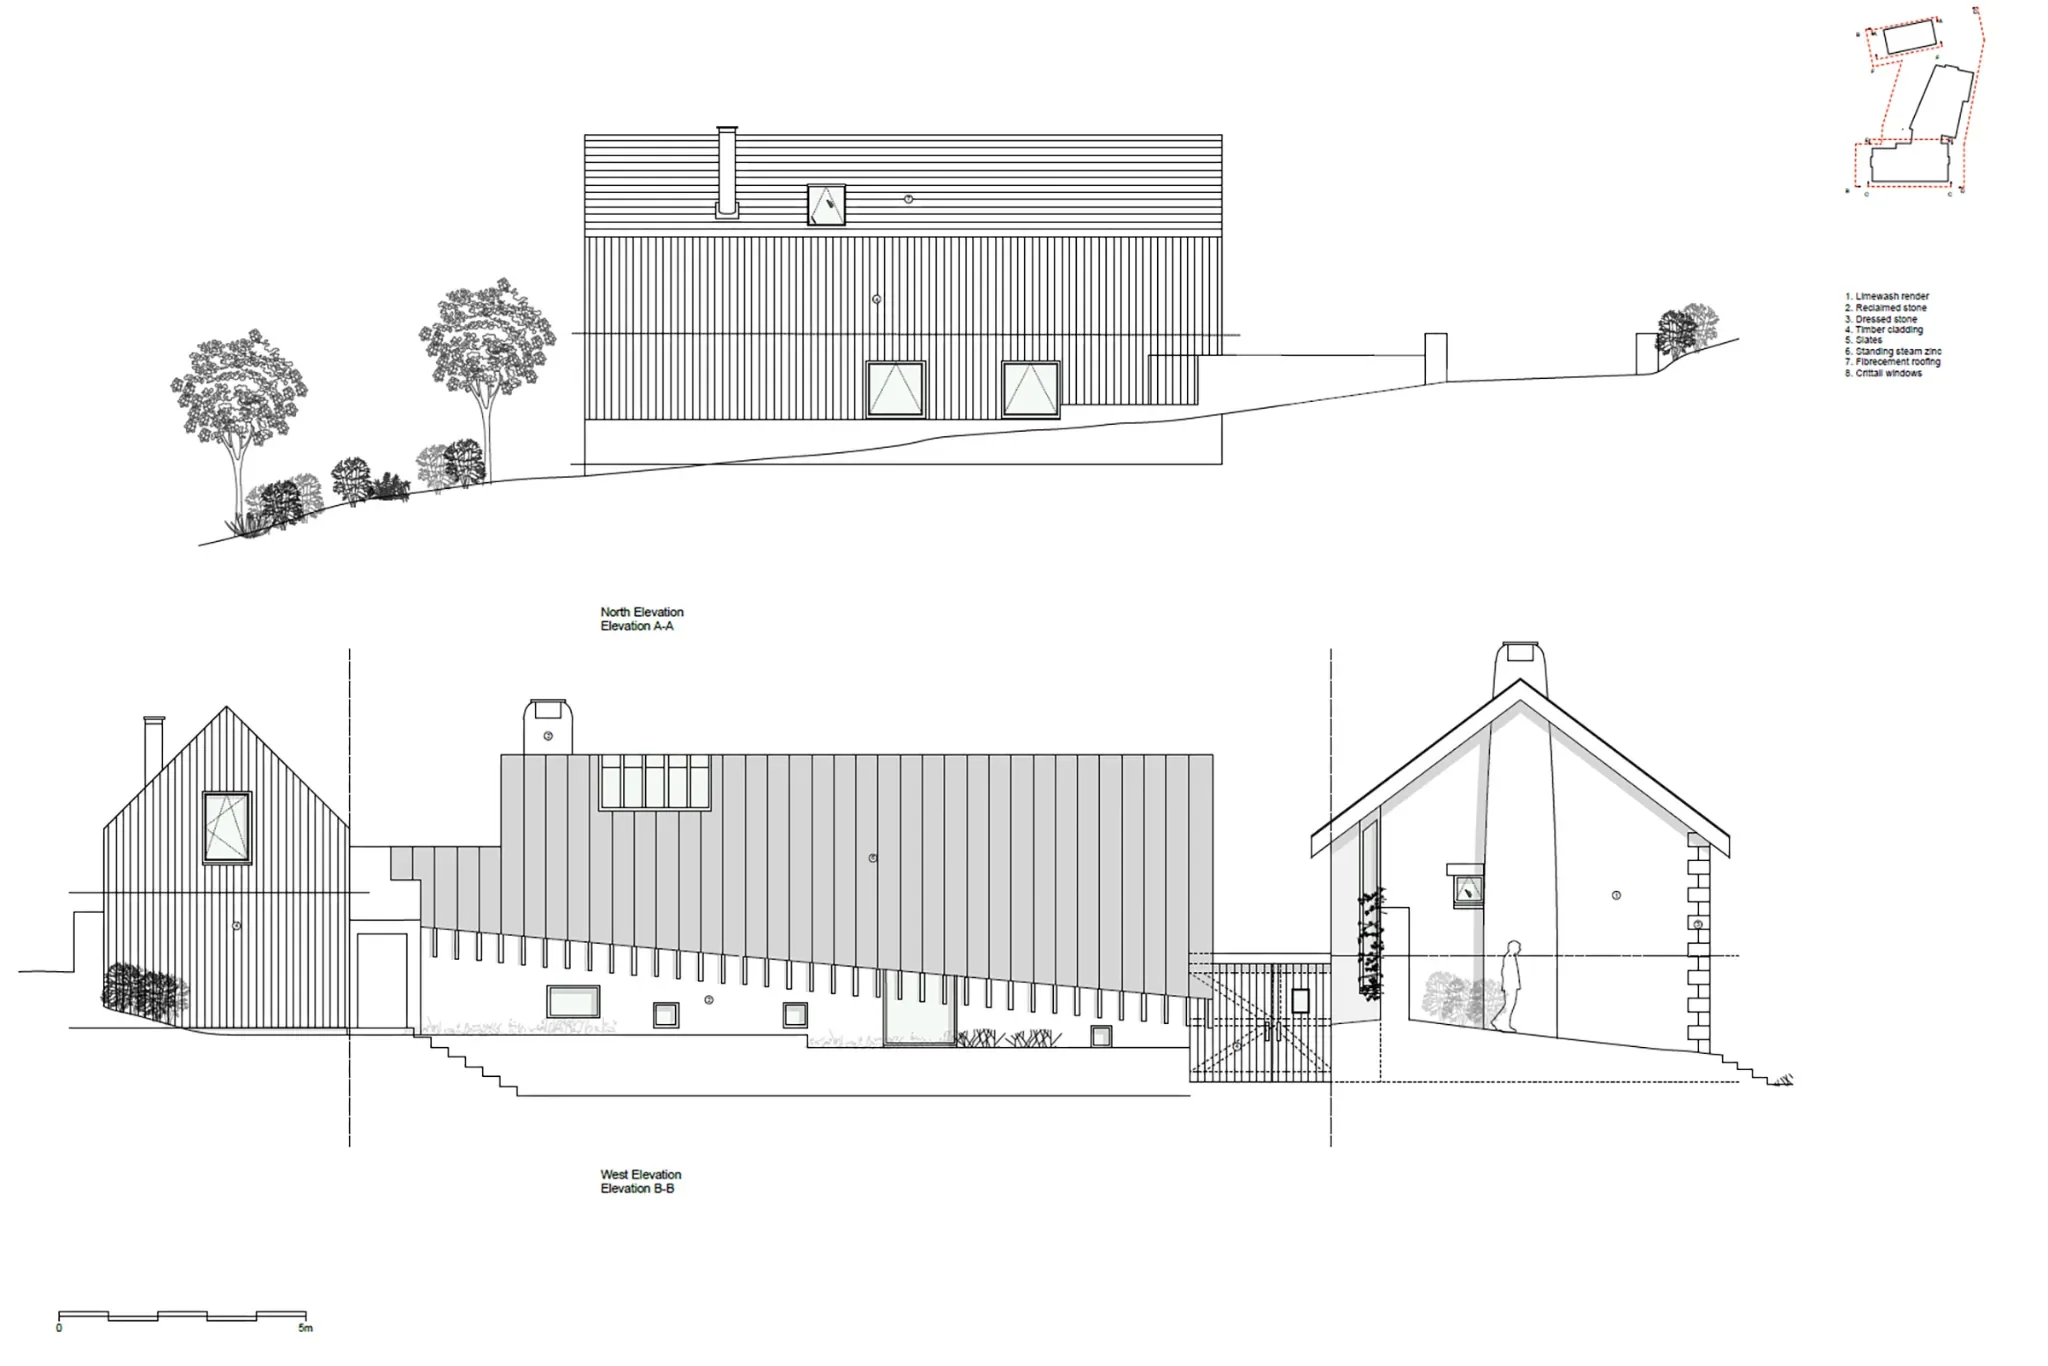
Working from Liddicoat & Goldhill's architectural drawings, specifications and material schedules, Charles Roberts Studios was briefed to produce a suite of CGI images covering three angles: the front elevation, the rear aspect within its landscape setting, and the main interior space.
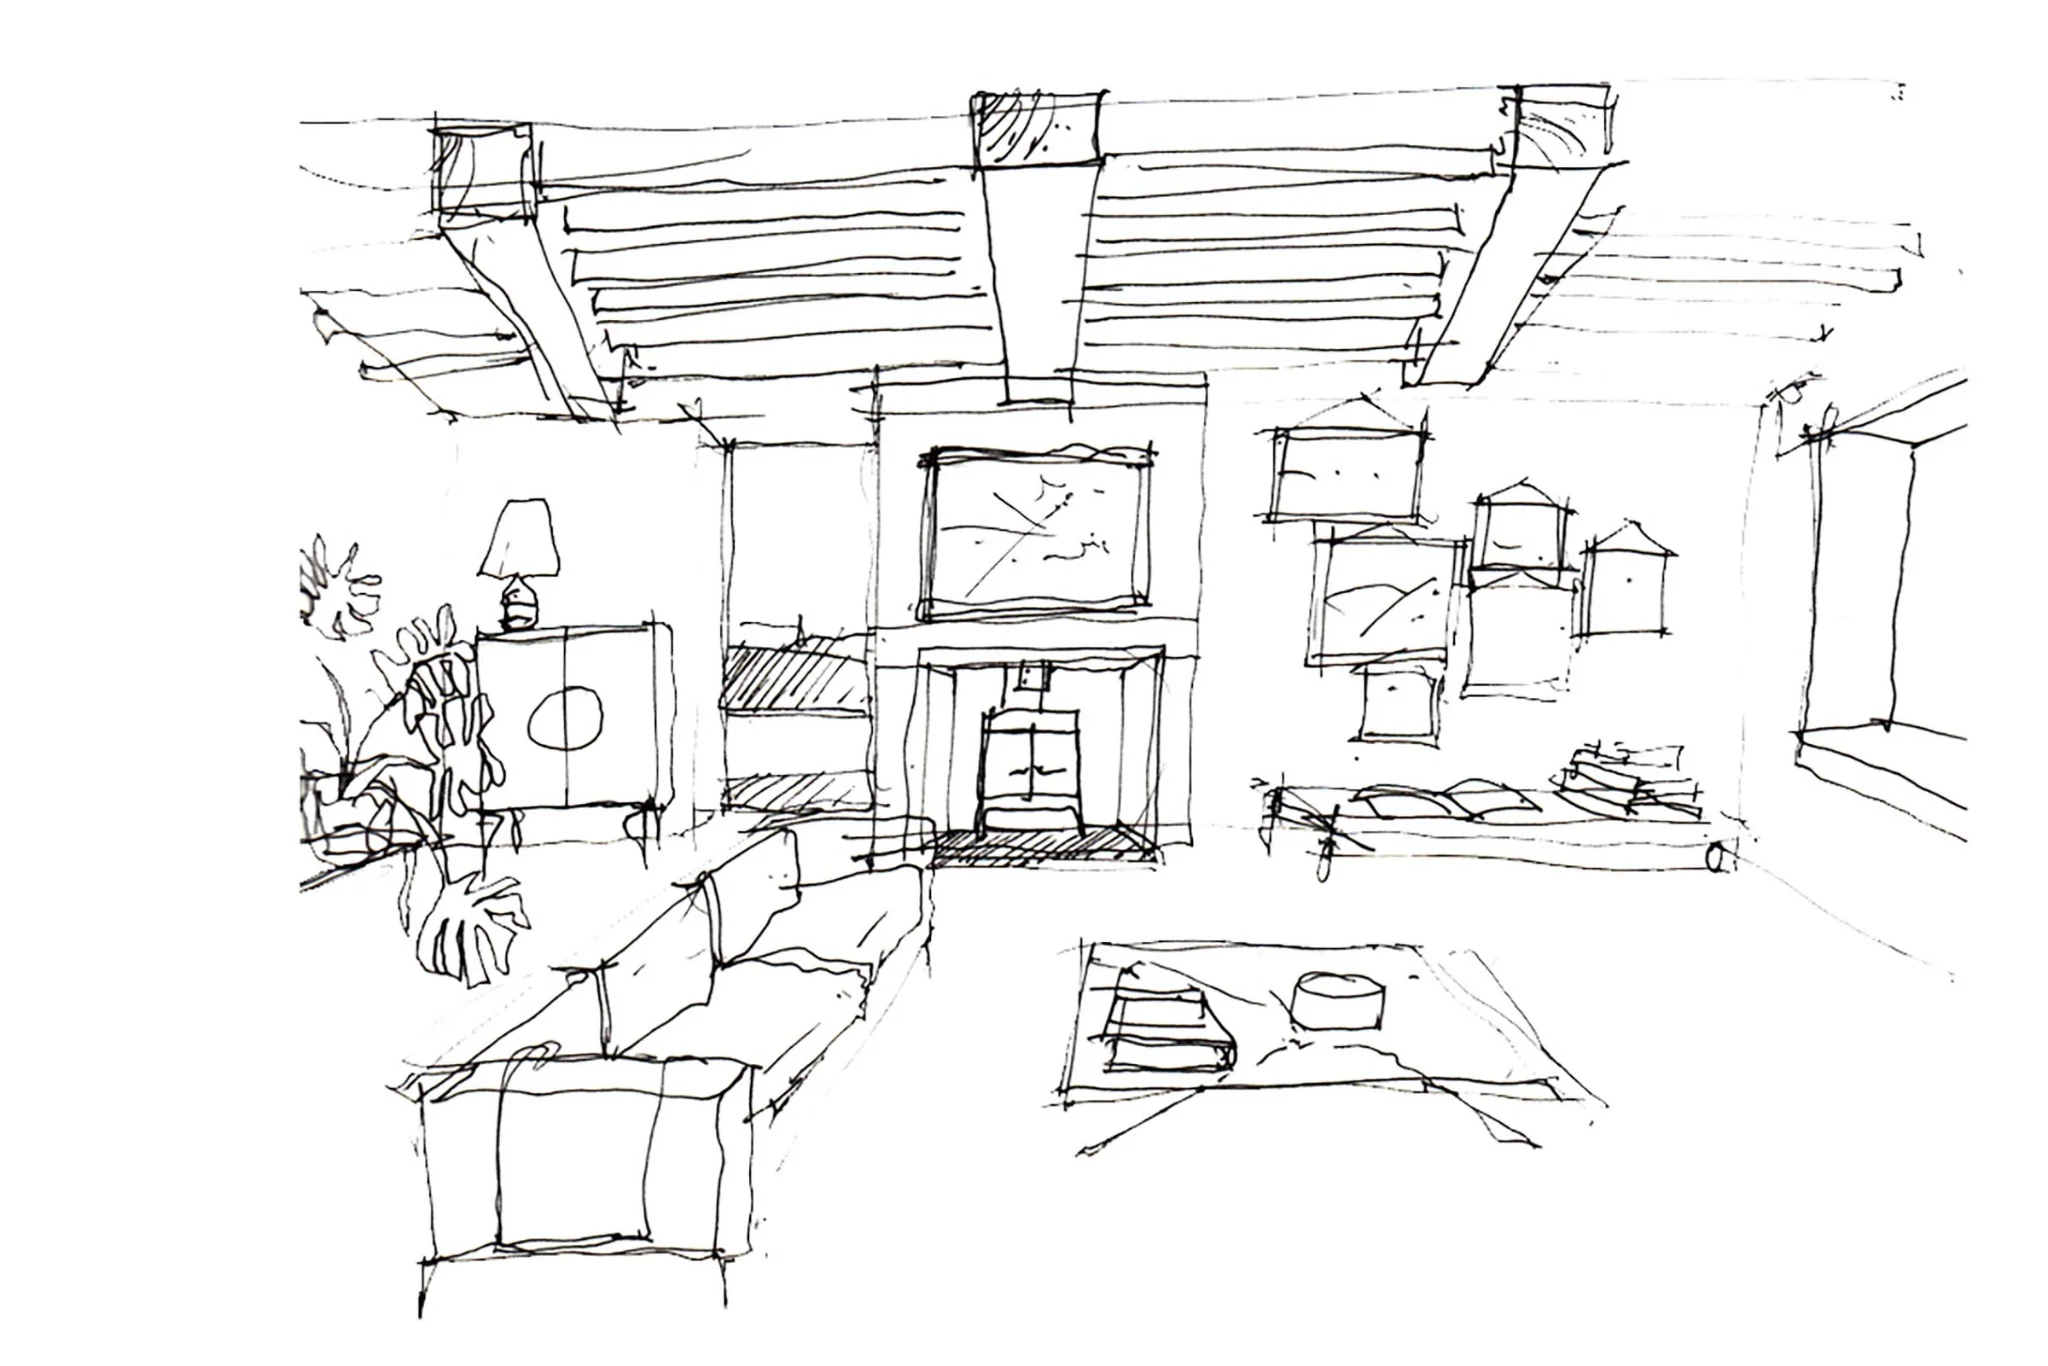
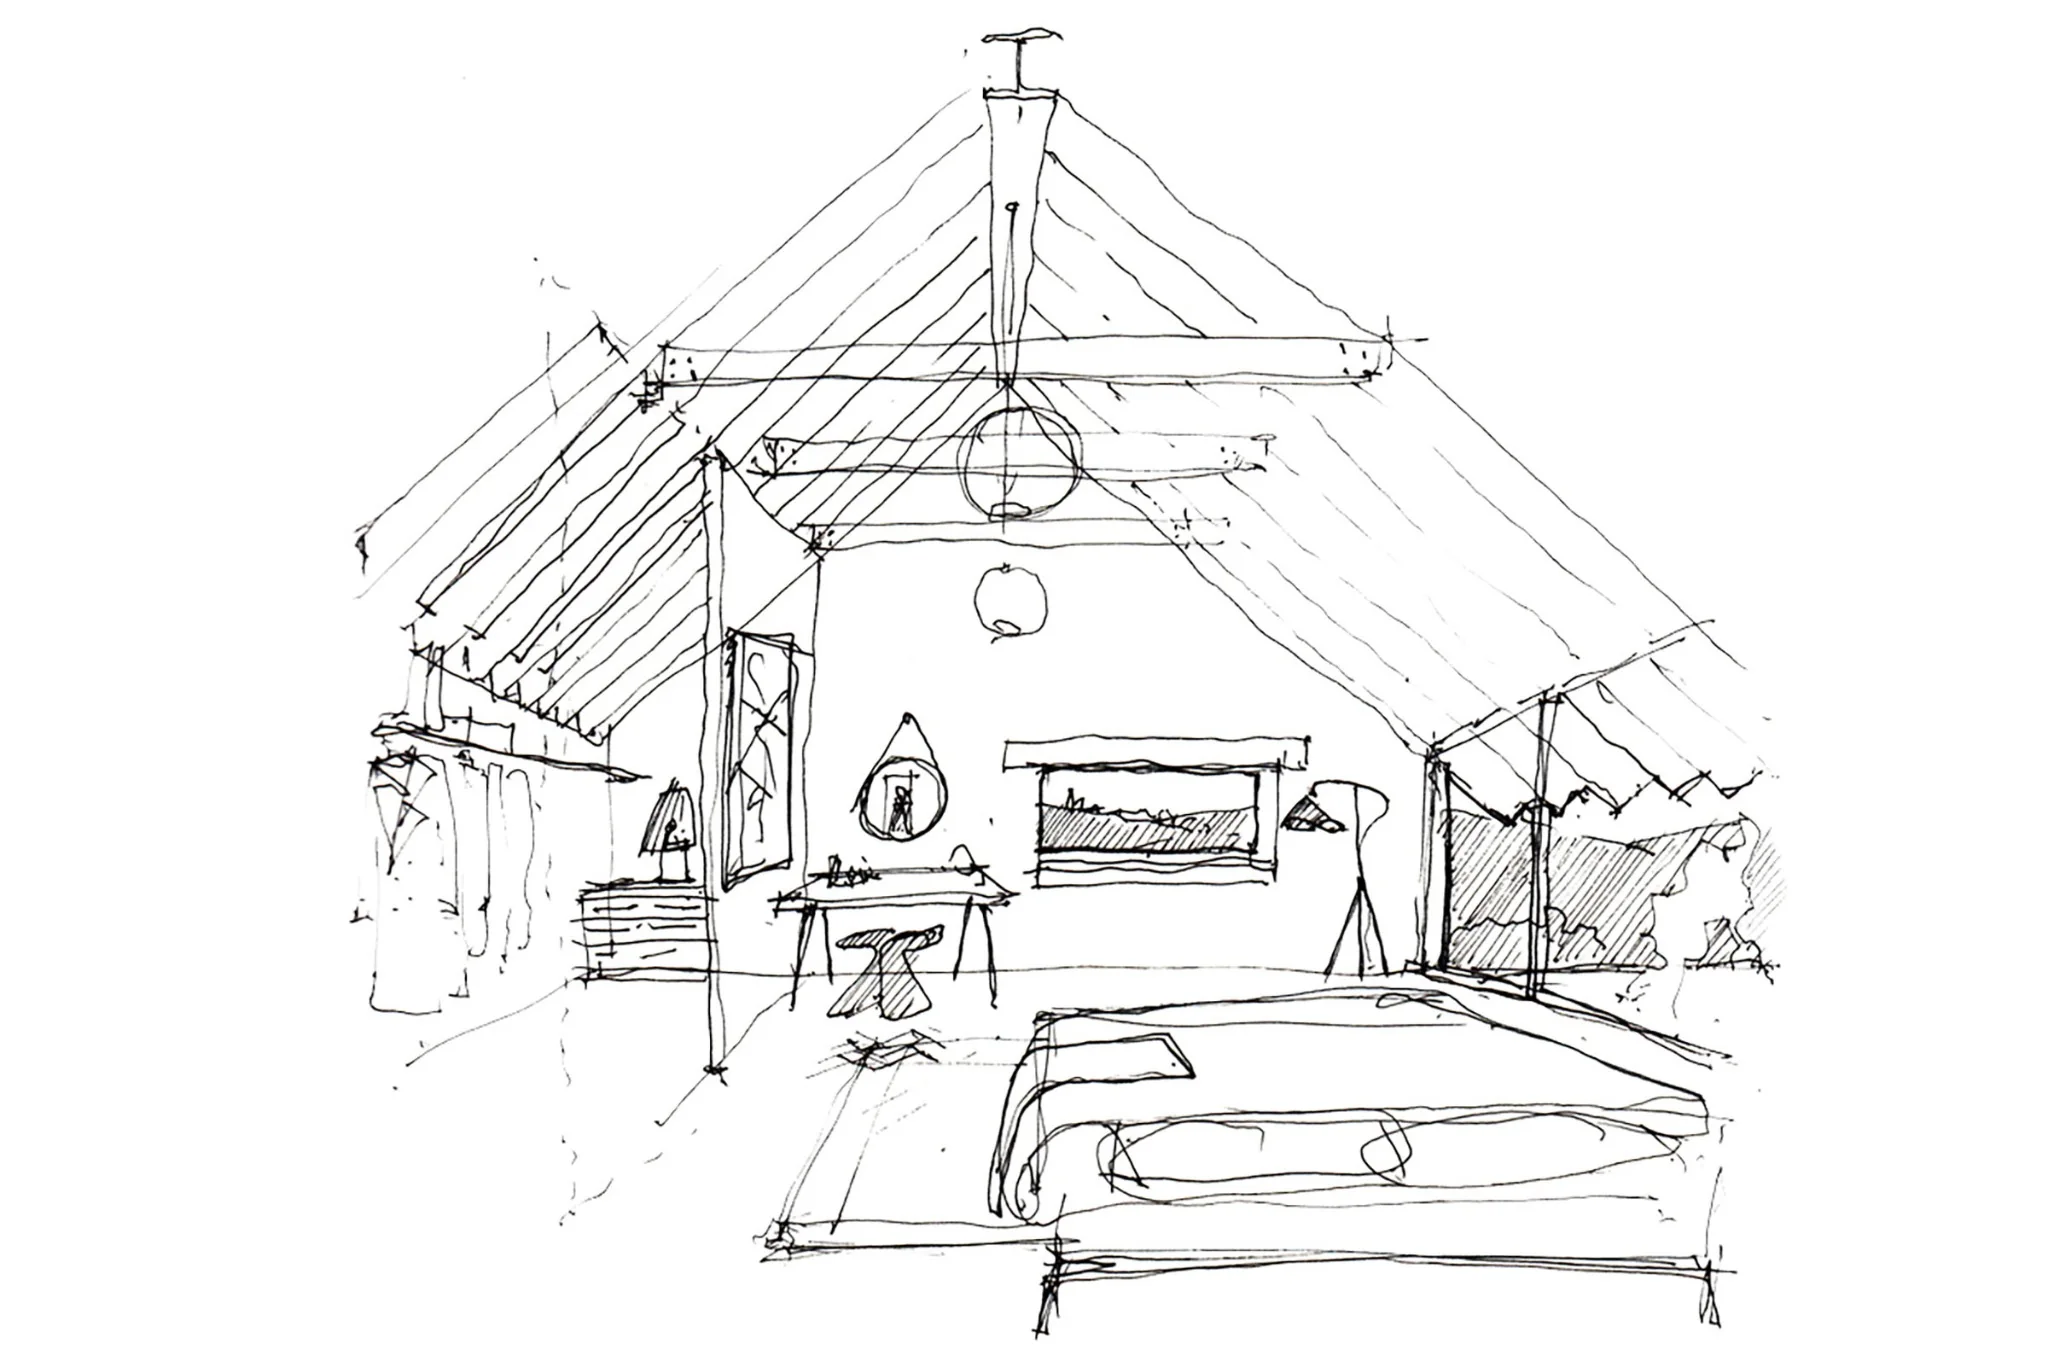
The images needed to accurately represent the architect's design intent — the combination of reclaimed Somerset stone, limewash render, standing seam zinc roofing and weathered timber cladding — while also communicating the quality of the site itself. The three-block courtyard layout had to read clearly, and the interior needed to convey the scale and character of the saloon block: a double-height open-plan kitchen, dining and living space with exposed oak trusses and full-height Crittall glazing opening onto a south-facing terrace.
The CGI Suite
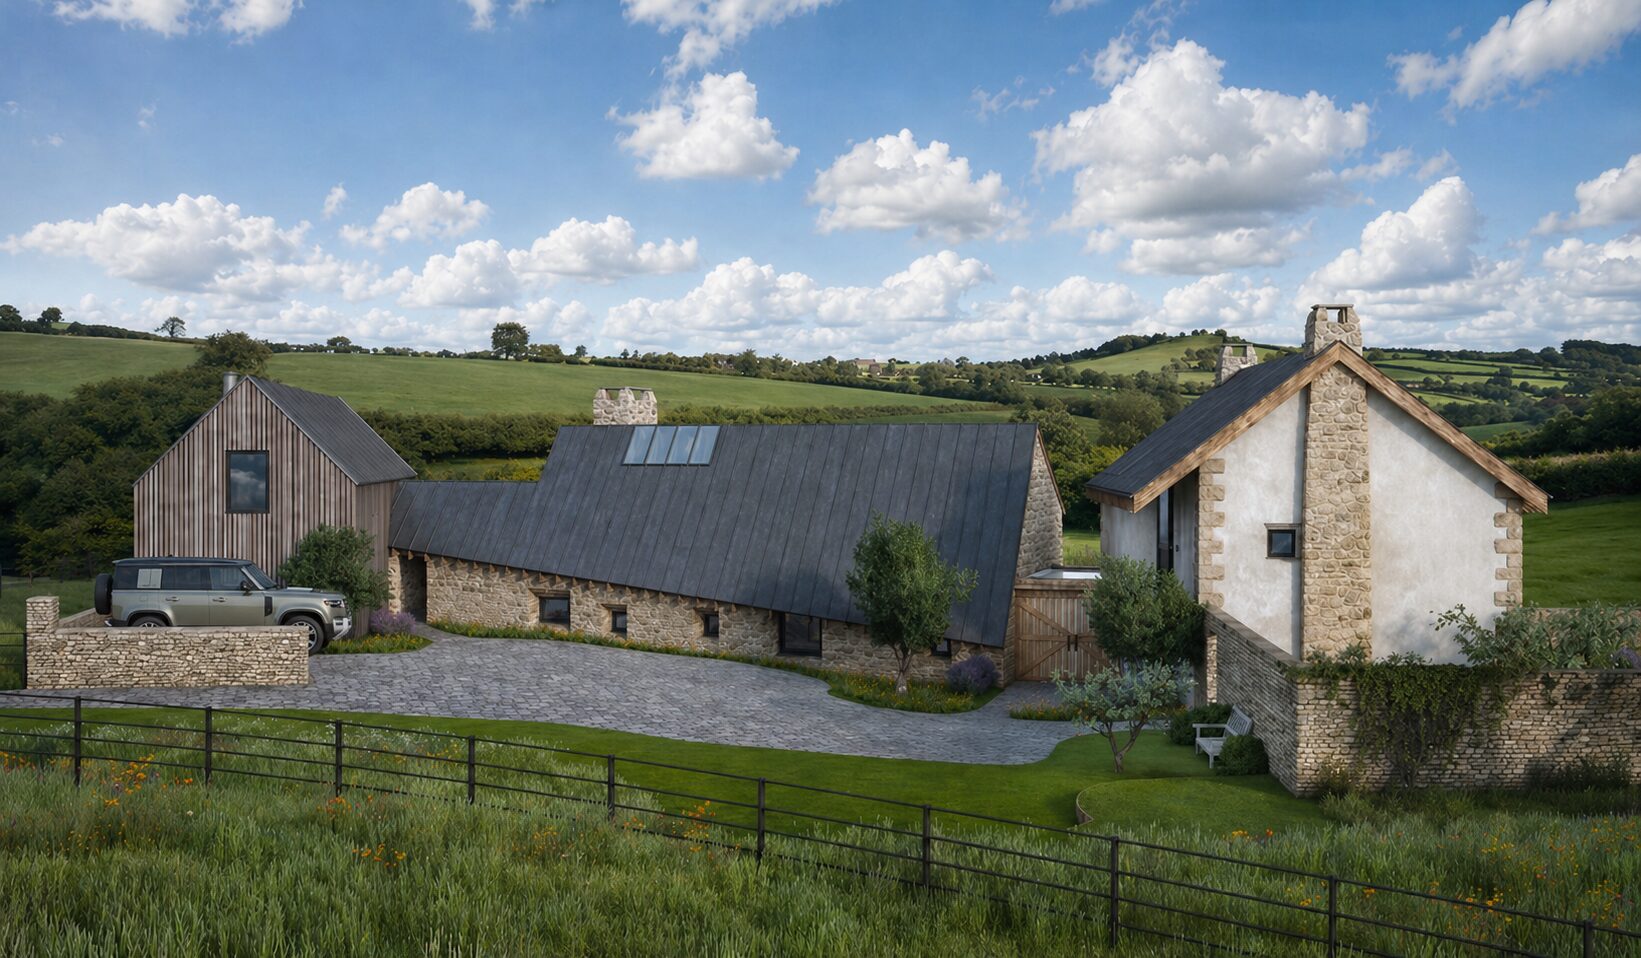
The primary CGI — a three-quarter view from the south-west — became the listing's lead image. It shows the full extent of the three-block scheme: the timber-clad living block with its gabled roofline; the long, low saloon block with its zinc standing seam roof and solar panels; and the limestone-and-render farmhouse block with its stone quoins and oak bargeboards. The foreground includes the wildflower meadow, dry-stone boundary wall, estate fencing and cobbled driveway, placing the building within its Somerset context. The result is an image that is accurate to the scheme while giving buyers a clear sense of what they would be getting.
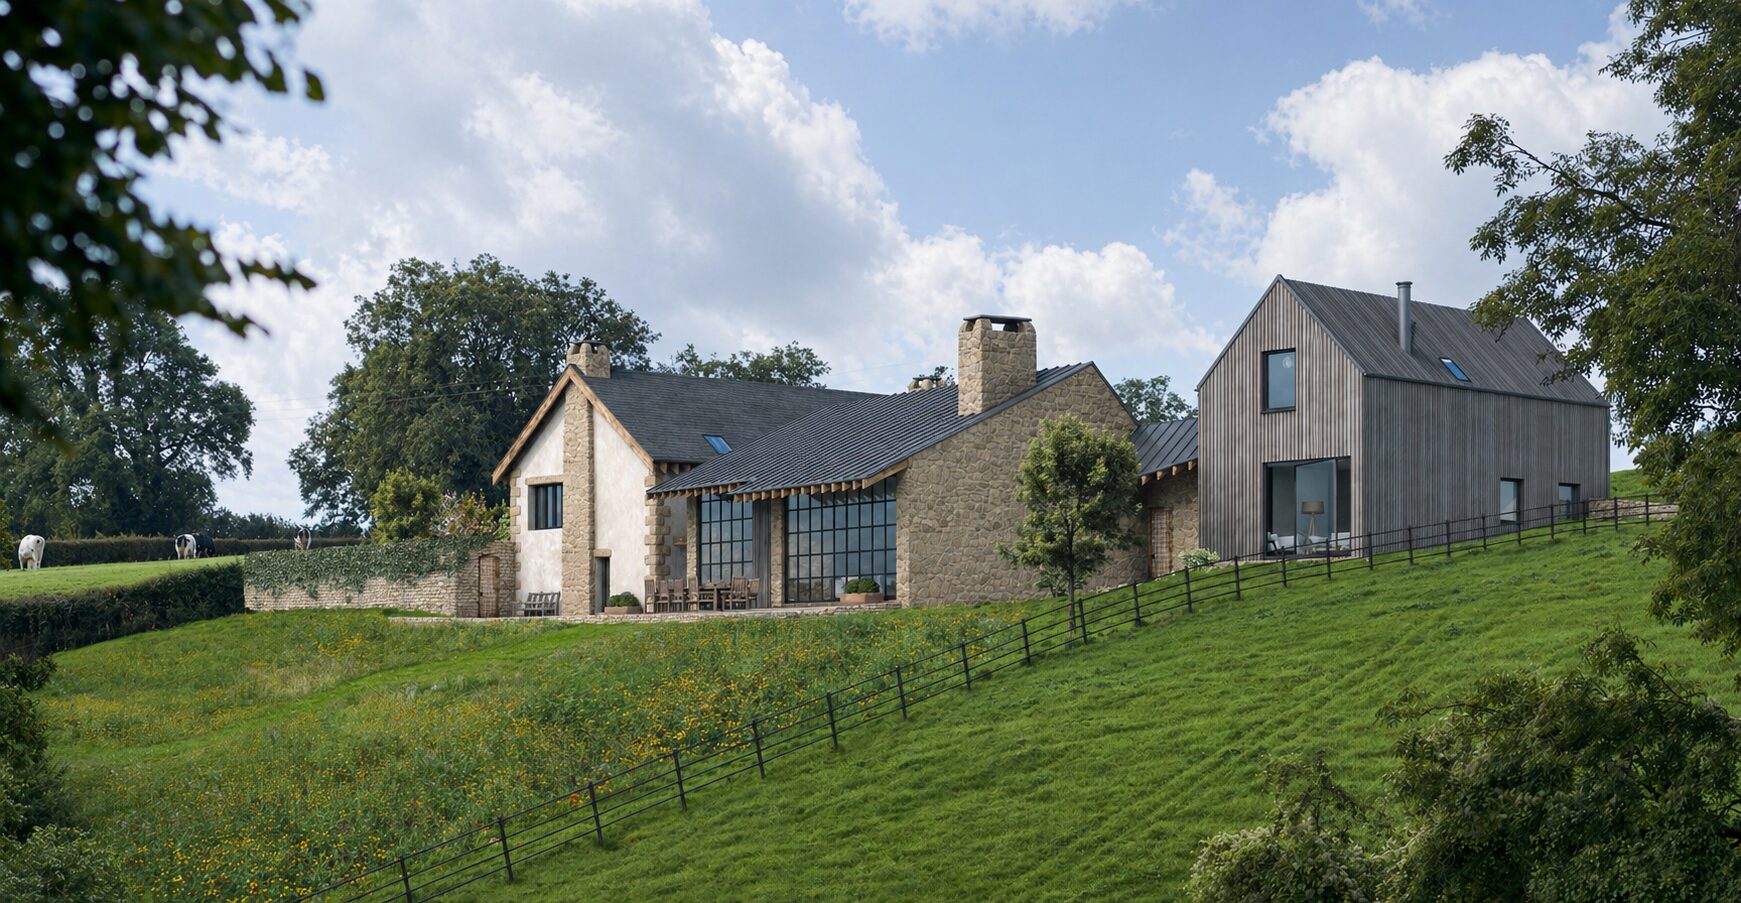
For the rear elevation, the brief called for a photomontage — compositing the proposed building into an actual photograph of the existing landscape. This approach is useful for elevated rural sites because it shows directly how the scheme sits within the real topography and treeline rather than a generalised background. Viewed from the valley below, the new building is shown as a considered addition to the landscape. The south-facing rear elevation opens with full-height Crittall glazing, while stone walls and traditional gabled forms maintain a connection to the agricultural setting. For buyers who would struggle to read a planning drawing, this image made the spatial relationship between the building and its surroundings immediately legible.
The interior CGI focused on the saloon block. The space features a double-height volume with exposed oak kingpost trusses, stone-clad structural columns, a double-sided open fireplace and full-height Crittall glazing on two aspects. The render communicates the scale and material quality of the room, showing how light would move through the space during the day and how the glazed doors connect the interior to the terrace and the landscape beyond.
The Result
The property achieved an off-plan sale — a buyer committing at the full asking price before construction had begun. For a project of this kind, on a rural site requiring a particular type of buyer, that is a commercially strong outcome. The cost of the CGI commission was recovered many times over in the premium achieved compared with what an unillustrated land sale of equivalent quality might have expected to reach.
Why CGI Works for Off-Plan Sales
This project is a useful illustration of what professional architectural CGI does for off-plan and land marketing. It gives buyers the information they need to make a decision about something that does not yet exist. A plot with planning permission can be difficult to price and difficult to sell without that visual context. Buyers need to understand the scale, the materials, the relationship between the building and the landscape, and the quality of the spaces inside. Good CGI provides all of that in a format that works equally well in an online listing, a printed brochure or a site visit pack.
Photomontage adds a further layer of confidence for buyers of rural sites, because it removes the guesswork about how a building will read within its actual surroundings. And interior visualisation matters because, for buyers of properties at this price point, the quality of the living spaces is often as important as the location.
Properties marketed with professional CGI typically spend less time on market and attract buyers who arrive with a clearer sense of what they want. That tends to mean stronger offers and a more straightforward sales process.
More work

















































































































CONTACT

20-22 Wenlock Road
London
N1 7GU
Chat on WhatsApp
[email protected]
+44 (0) 203 026 7100
USA Site
Follow Us
EXPERTISE
SECTORS
STUDIO
Copyright © 1995 -
All rights reserved