
Exterior Renderings USA
Our exterior renderings help US developers, architects and builders present residential developments, luxury homes, multifamily projects and masterplans with clarity and impact. Each image is created to show the architecture, materials, landscape and setting in a polished, realistic way.

Architectural Visualization for a New Home on Long Island, New York

Traditional Custom Home

Lake Tahoe Castle Estate CGI

Residential Community Aerial Rendering
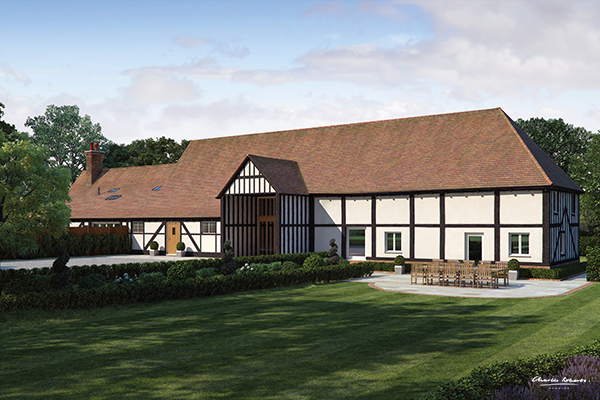
Barn Conversion Exterior Rendering

Private Estate Aerial Rendering

Custom Riverside Residence Rendering

Senior Living Community Rendering

Residential Community Aerial Rendering

Luxury Estate Residence

Private Estate Aerial

Luxury Pool and Landscape Design

Luxury Estate Residence Rendering

Luxury Multifamily Residence

Luxury Residential Terrace Rendering

Multifamily Residential Development

Traditional Custom Home Rendering

Historic Residential Courtyard

Estate and Landscape Masterplan

Country Estate Residence

Luxury Residential Aerial

Historic Home Rendering

Custom Estate Home

Contemporary Country Residence

Coastal Estate Aerial Rendering

Contemporary Country Home Rendering

Rural Residential Rendering

Luxury Custom Home Rendering

Contemporary Residential Rendering

Luxury Estate with Pool Rendering

Luxury Country Residence Rendering

Residential Community Rendering

Luxury Residential Courtyard Rendering

Traditional Residential Entrance Rendering

Urban Residential Development Rendering

Residential Community Aerial Rendering

Luxury Stone Estate with Pool Rendering

Rural Residence Exterior Rendering

Luxury Condominium Exterior Rendering

Traditional Custom Home Rendering

Luxury Estate Aerial Rendering

Country Estate Exterior Rendering


Photorealistic 3D exterior renderings for developers, architects, builders and real estate marketing teams
Charles Roberts Studios creates high-quality exterior renderings for residential developments, luxury homes, multifamily projects, masterplans and real estate marketing campaigns across the United States.
Our exterior visuals help clients present buildings, landscapes and developments before construction is complete. From planning and design approval to brochures, websites, investor presentations and off-plan sales, photorealistic 3D renderings make it easier for buyers, stakeholders and project teams to understand the finished property.
Exterior renderings are often the first images people see. They set the tone for the development, communicate architectural quality and help buyers imagine the completed building in its setting. A strong exterior visual can show scale, materials, landscaping, lighting, access, parking, amenity areas and the wider environment in a clear and compelling way.
3D Exterior Renderings for Real Estate Marketing
We create exterior renderings for developers, architects, builders, brokers and marketing teams who need polished visuals for sales and promotion.
Whether you are marketing a single luxury residence, a townhouse development, a multifamily community, a resort project or a larger residential masterplan, our renderings are designed to feel realistic, aspirational and commercially useful.
We can work from architectural drawings, elevations, site plans, landscaping information, material schedules, drone photography and reference imagery to create accurate, high-quality exterior images for your project.
Architectural Visualization for US Developments
Exterior visualization is a powerful tool for showing a project before it exists.
For developers and real estate teams, this can support early marketing, investor discussions, buyer enquiries and sales launches. For architects and designers, it can help communicate design intent, review material choices and present the building in context.
Our images can be used across printed brochures, digital PDFs, websites, listing pages, social media campaigns, planning presentations, investor packs and sales center displays.
Residential Exterior Renderings
We produce exterior renderings for a wide range of residential projects, including luxury homes, custom homes, estates, townhouses, apartment buildings, multifamily developments, retirement communities and private residences.
Each image is carefully composed to show the property at its best. We consider camera angle, sunlight, landscape, planting, driveways, outdoor living areas, pools, terraces and surrounding context so the final visual feels convincing and complete.
For high-end homes and luxury real estate, exterior renderings can help present the full lifestyle of the property before photography is possible.
Development and Masterplan Visuals
For larger developments, exterior renderings can help explain the relationship between buildings, streets, landscape and public areas.
We can create street scenes, aerial views, entrance visuals, amenity views, courtyard images and wider site overviews. These are especially useful when a development needs to be understood as a complete place, not just a collection of individual buildings.
A coordinated set of exterior renderings can give your sales and marketing material a consistent, professional look across the whole project.
Supporting Design Decisions Before Construction
Exterior renderings are not only useful for marketing. They can also help project teams make better decisions before construction begins.
Brick, stone, cladding, roofing, window frames, landscaping, paving, lighting and color options can all be tested visually before final approval. This can help reduce uncertainty, avoid costly changes and make it easier for teams to agree on the final appearance of the building.
For architects and developers, this visual clarity can be valuable at every stage of the project.
Exterior Renderings for the USA Market
We work remotely with clients across the United States, using your drawings, plans, specifications and reference material to create polished exterior renderings for your project.
The process is straightforward. Once we receive the project information, we build the 3D model, agree the camera angles, develop the materials and lighting, then produce the final high-resolution images for use across print and digital marketing.
Whether you need a single hero image, a full set of exterior renderings, aerial views, street scenes or a complete real estate marketing package, Charles Roberts Studios can help present your project at its best.
Discuss Your Exterior Rendering Project
If you are planning a residential development, luxury home, multifamily project or real estate sales campaign in the USA, we can help create the exterior renderings you need.
Contact Charles Roberts Studios to discuss your project.
Contact

[email protected]
New York: (646) 809-6264
Serving clients across the United States
UK Site
Follow Us
Sectors
Residential Developments
Multifamily Projects
Luxury Homes
Real Estate Marketing
Architects and Designers
Property Developers
Hospitality and Amenity Spaces
Studio
Copyright © 1995 -
All rights reserved