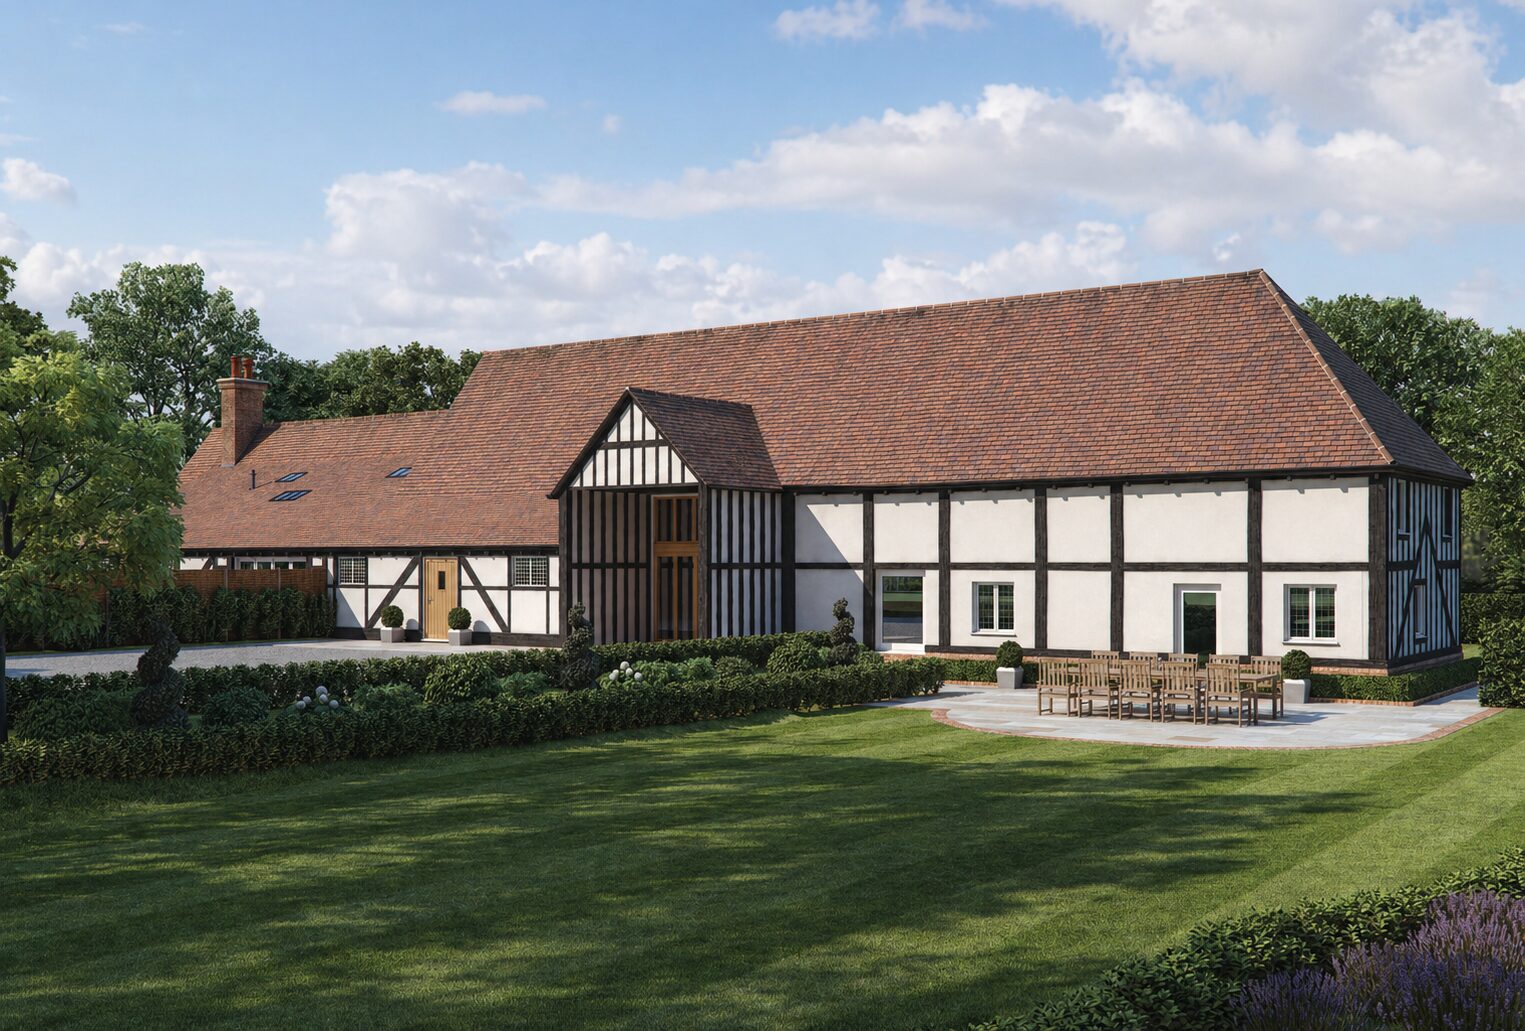
Woodrow, Surrey

woodrow front
luxury property brochure design for woodrow
luxury property brochure design for surrey mansion
woodrow entrance gates
woodrow front
night view of woodrow
property cgi woodrow garden view
woodrow garden under construction lr
012
woodrow under construction
woodrow terrace

Woodrow: A Bespoke Brochure and Architectural Visualisations for a 22,000 sq ft Surrey Mansion

We were commissioned to create the marketing collateral for Woodrow, a newly built four-storey mansion of 22,000 sq ft in four acres of gardens and woodland in Windlesham, Surrey. The brief was a brochure as carefully made as the house itself, plus architectural visualisations that made a complex design easy to understand before it was built.

Visualisations from Planning to Construction

The design was difficult to communicate through drawings alone. We produced a series of architectural visualisations showing the scale, form and complexity of the house and how it would sit within its setting. They were used in the planning application and in discussions with the local planning authority and neighbouring residents.

They then became a working tool during the build. The house combined specialist materials, bespoke craftsmanship and technically demanding construction details, so the project team used the visualisations to review materials, proportions and detailing before anything was committed on site. On a project of this scale, finding a problem on screen rather than in stone or timber helped avoid expensive mistakes.

A Brochure Made as an Object

The finished brochure is a square-format, case-bound book covered in black faux-ostrich skin, with the Woodrow name in gold. Inside, generous white space, italic introductions and full-width photography let the house speak for itself, with an oversized ghosted wordmark behind each section heading.

We began with the materials, exploring handmade art papers, textured cotton stocks and papers containing natural gold pigment for depth, tactility and subtle variation. The final piece uses translucent pages, gold-foil detailing and heavyweight internal stock. Cover, paper weight, typography, page sequencing and finishing were chosen to work together.

A Complete Set of Collateral

Alongside the brochure design, we produced colour-coded floorplans for all four floors, a location map with distances and directions, and copywriting covering the house, its setting and its full specification, along with photography of the house and grounds. Producing everything under one creative direction means the brochure reads as a single piece, whether the reader is looking at the eight bedroom suites, the 13m pool and 14-seat cinema, or the road and air links to London.

Outcome

The property was sold by Knight Frank.

More work

Dulwich VillageCGI, Property Brochure
Penbury GroveCGI, Property Brochure
South CoastCGI, CRS Reveal, Aerial
Avington ParkCGI, Country Houses
LymingtonProperty Brochure, CGI
Lutyens-Style Country HouseCGI, CRS Reveal, Aerial
Later LivingCGI, Interior, Later Living
Benham ParkInterior CGI, Exterior CGI
Eco HouseCGI, Aerial
Swimming Pool 3D VisualisationCGI, Interiors, Swimming Pool
Aerial Property CGI Farm IOWCGI, Aerial, Barn Conversions
Bedroom CGI 3DCGI, Interior, Bedrooms
CGI New YorkProperty Brochure
Pool & Spa Interior CGICGI, Leisure, Swimming Pool, Hospitality
3D CGI London Basement Swimming PoolCGI, Interior, Swimming Pool
Bentley Gardens 3D WalkthroughWalkthrough, Aerial CGI
Barn Architecture CGICGI, Barn Conversion, Aerial
CGI 3D BarnCGI, Barn Conversion
Property CGI Barn ConversionCGI, Barn Conversion, Aerial
CGI Rendering Barn ConversionCGI, Barn Conversion
3D Visualisation Barn ConversionCGI, Contemporary, Barn Conversions
Barn Architecture CGICGI, Barn Conversion
Barn Conversion VisualisationCGI, Barn Conversion
3D Rendering Barn ConversionCGI, Barn Conversion, Aerial
Property CGI Barn ConversionCGI, Contemporary, Barn Conversions
CGI Luxury Barn ConversionCGI, Barn Conversion
CGI Luxury Barn ConversionCGI, Barn Conversion, Living room
4853Project type
CEO Office LondonCGI, Commercial
Mayfair Offices Interior Design CGICGI, Commercial Interior
Interior Design CGI Swimming PoolCGI, Leisure, Swimming Pool
Architectural Visualisation Swimming PoolCGI, Interior, Swimming Pool
3D CGI Country House Swimming PoolCGI, Interior, Swimming Pool
3D Visualisation Swimming Pool MarbellaCGI, Interior, Swimming Pool
CGI Architecture Swimming PoolCGI, Interior, Swimming Pool
CGI Render Swimming PoolCGI, Interior, Swimming Pool
Property CGI Swimming PoolCGI, Interior, Swimming Pool
3D Visualisation London Dining RoomCGI, Interior, Dining Room, Living Room
Property CGI PenthouseCGI, Apartments
Exterior Property CGI ContemporaryCGI, Contemporary, New Homes
Property CGI Later LivingCGI, Later Living, Interior
WestbournProperty Brochure
Taymouth Castle EstateProperty Brochure
Coombe ViewCGI, Property Brochure
CGI Later Living ApartmentsCGI, Apartments, Aerial, Later Living
3D Visualisation London Later LivingCGI, Apartments, Later Living
Mews Housing CGIProperty Brochure, CGI
Luxury Mews Housing VisualisationProperty Brochure, CGI
New House 3D RenderCGI, New Home
Interior Design CGI Later Living KitchenCGI, Interior, Later Living
3D Rendering GymCGI, Leisure
Interior CGI Later LivingCGI, Later Living
London Apartment CGICGI, Interiors, Bedrooms
Felsted Architectural VisualisationAerial CGI, Exterior, Interior CGI
Architectural Visualisation Great TewCGI, Aerial, Country House, Barn Conversions
4858CGI
School CGICGI, Commercial
3D Visualisation HouseCGI, Aerial, Country Houses
3D Visualisation Country HouseCGI, Aerial, Country Houses
3D Visualisation Edinburgh Roof TerraceCGI, Garden Terrace, Contemporary
Interior Design CGI BathroomCGI, Interior, Later Living
New Home Bedroom CGICGI, Interiors, CGI
Executive Bathroom CGI BelgraviaCGI, Commercial, Bathroom
Hedge House Master BedroomCGI, Interiors, Bedrooms
3D Visualisation Country HouseCGI, Aerial, Country Houses, Super Prime
3D Photomontage VisualisationCGI, Aerial, New Homes
Windlesham HouseExterior CGI
MistleyCGI, Aerial
3D Visual Modern New HomeCGI, New Home, Contemporary
Bourton, DorsetCGI, Aerial
House CGICGI, New Home
City Bedroom CGICGI, interior, Bedroom
Guest Bathroom CGICGI, Bathroom
3D Render BathroomCGI, Bathroom
Aerial 3D Render Country HouseCGI, Aerial, Country Houses, Super Prime
Architectural CGICGI, New Home

Contact

CRS logo white

Follow Us

Sectors

Studio

Copyright © 1995 -
All rights reserved