
3D Visualisation Student Accomodation

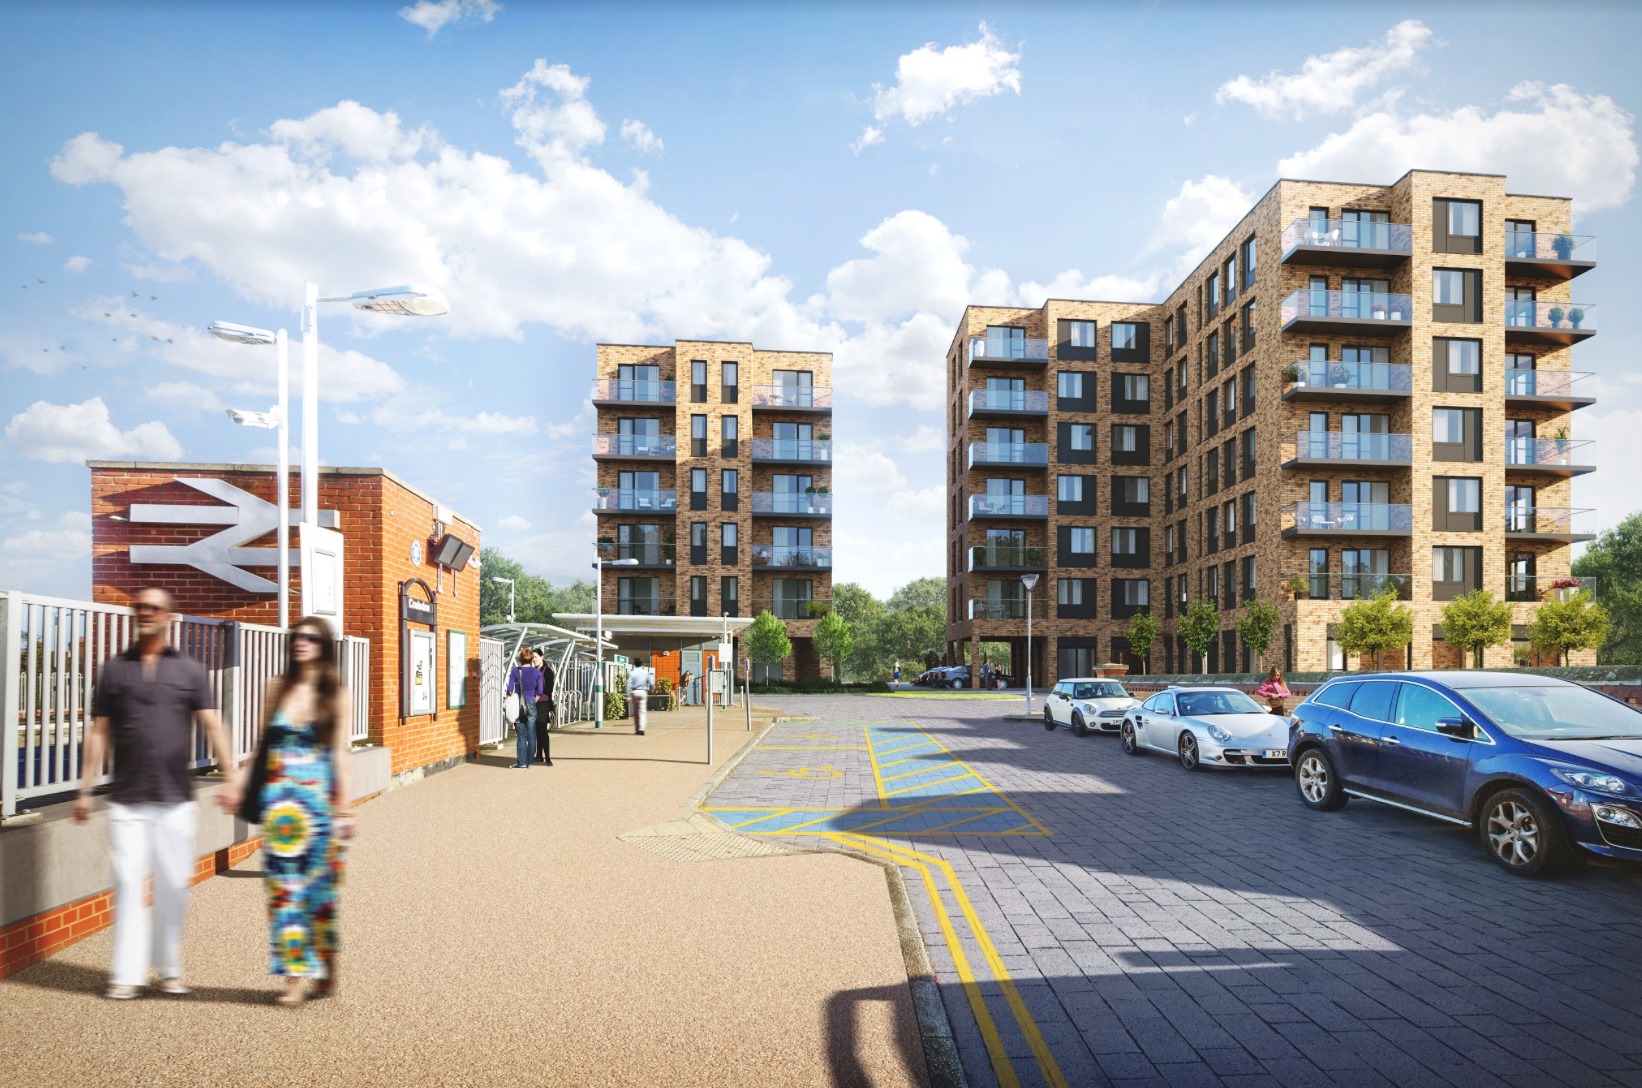


Comparing red and buff brick options before construction
Smitham Yard in Croydon is a strong example of how architectural CGI can support the design process long before a development is complete.
For this apartment scheme, Charles Roberts Studios created exterior CGIs to help the project team compare two different brick colour options. One version showed the building in a lighter buff brick, while the other explored a deeper red brick palette. Both options worked in different ways, but seeing them properly visualised within the real streetscape made the decision much clearer.
This is where architectural visualisation becomes far more valuable than a simple presentation image. A CGI can help sell a scheme, but it can also help test important design choices before they become expensive decisions on site.
At Smitham Yard, the brick colour was not a small detail. It had a major influence on the character of the whole development. Across a building of this scale, the external brickwork would define how the architecture sat within its surroundings, how the elevations responded to daylight, and how the finished scheme would be perceived by residents, buyers, neighbours and passers-by.
By producing two clear visual options, Charles Roberts Studios helped the client compare the buff and red brick approaches in context. This allowed the team to make a more informed decision before construction, avoiding the risk of committing to a finish that might have looked very different once built.
The brief
The brief was to create realistic exterior CGIs for the proposed apartment development at Smitham Yard, Croydon. The image needed to show the building clearly within its setting, close to the station approach, existing roads, pavements, parking, neighbouring structures and the surrounding urban landscape.
The main design question was the brick colour.
A buff brick option had been considered, giving the building a lighter, warmer and more neutral appearance. This created a brighter elevation, especially in strong daylight, and gave the development a more reflective quality against the sky and surrounding hard landscaping.
A red brick option was also explored. This gave the building a deeper, more grounded appearance, with stronger contrast across the elevations and a more traditional urban character. The red brick worked particularly well with the darker window frames, balcony details and the scale of the apartment blocks.
On paper, both options may have seemed viable. Material samples, drawings and elevation studies can all help, but they rarely show the full effect of a material choice across an entire development. A brick board can show colour and texture at close range. It cannot show how that brick will feel when repeated across several storeys, wrapped around corners, combined with balconies and seen from a real pedestrian viewpoint.
The CGI allowed the brick options to be judged at scale.
Why the brick choice mattered
Brick is one of the most important decisions on a residential development. It affects the overall identity of the scheme, but it also influences how the building relates to the surrounding area.
The buff brick option gave Smitham Yard a lighter and more open feel. It lifted the elevations and made the buildings appear brighter in the scene. This can be very effective on some developments, particularly where the aim is to create a softer or more contemporary residential character.
However, when shown across the full building mass, the buff option also made the facades feel more prominent. The light colour caught the sun strongly and created a very different relationship with the street, station entrance and neighbouring brickwork.
The red brick option changed the tone of the scheme. It gave the development more weight and depth, helping the buildings sit more comfortably within the urban setting. The richer brick colour created stronger shadow definition and gave the elevations a more established character.
This is exactly the type of decision that benefits from CGI. The question was not simply which brick looked better in isolation. The real question was which brick worked best when applied across the whole development, in the actual setting, from the viewpoint people would experience every day.
Seeing the options in context
One of the most useful aspects of the Smitham Yard CGI was the way the development was shown within its real surroundings.
The image was not created as a blank, idealised render. It included the station approach, road markings, pavements, cars, people, street furniture, boundary walls and surrounding context. These details are important because they help make the design judgement more realistic.
Architecture is never seen in isolation. A building is experienced through its relationship with the street, the sky, neighbouring structures, landscaping, movement and light. A material that looks attractive in a sample room can feel too bright, too flat or too dominant once it is applied to a whole facade.
By placing both the buff and red brick options into the same viewpoint, the client could compare them fairly. The overall massing, perspective, street layout and lighting remained consistent, so the material choice became the focus.
This made the difference between the two options much easier to understand.
The buff brick gave a cleaner, lighter impression. The red brick gave a warmer and more robust character. The CGI allowed the project team to see these qualities clearly rather than having to imagine them from drawings or small samples.
Avoiding a costly mistake
The value of this process lies in timing.
Changing a brick colour during the visual design stage is straightforward. Changing it once materials have been ordered, delivered or installed is a very different matter.
For a large apartment development, brick selection affects procurement, cost, construction programme and the final appearance of the building. If the wrong choice is made too late, the result can be expensive, disruptive and difficult to resolve.
The Smitham Yard CGIs helped bring this decision forward. By reviewing the buff and red brick options visually, the team could identify the best direction before the scheme reached the point where changes would become costly.
This is one of the strongest arguments for architectural CGI. It is not just about producing an attractive final image. It is about reducing uncertainty.
A good CGI can reveal whether a material choice works at scale. It can show whether a facade feels too light, too heavy, too flat or too dominant. It can also help different people involved in the project reach a shared understanding much more quickly.
For Smitham Yard, the CGI comparison helped avoid the risk of committing to the wrong brick tone. The final direction could be chosen with much greater confidence.
More than a marketing image
Architectural CGI is often associated with property marketing, and rightly so. High-quality CGIs are essential for brochures, hoardings, websites, sales suites and investor presentations.
But the Smitham Yard project shows another side of the process.
Here, CGI was also a design tool. It helped the client and design team test an important material decision before construction. It created a clear visual reference that could be discussed, compared and refined.
This is particularly useful on apartment developments, where external materials are repeated across large areas. A small change in brick colour can alter the whole character of the building. It can make a scheme feel lighter, warmer, more urban, more traditional, more contemporary or more recessive.
Without CGI, those decisions often rely on a combination of drawings, samples and imagination. With CGI, the design team can see the likely outcome much more clearly.
At Smitham Yard, the visual comparison gave the project team a practical way to assess the design. It helped move the discussion away from abstract preference and towards a clearer understanding of how the completed building would feel.
The red brick option
The red brick option gave the development a stronger and more established appearance.
In the CGI, the red brick created contrast across the facades and worked well with the darker window frames and balcony lines. It also helped break down the scale of the buildings, giving the elevations more variation and depth.
The warmer tone gave the scheme a more grounded quality within the streetscape. It felt connected to the surrounding urban context and gave the apartment buildings a more confident presence.
For residential architecture, this sense of permanence matters. Buyers, residents and local communities respond not only to the shape of a building, but also to the character of its materials. The red brick option suggested solidity, depth and longevity.
The CGI made those qualities visible before the building was constructed.
The buff brick option
The buff brick option created a very different impression.
It gave the buildings a lighter and brighter appearance. In the CGI, the buff brick reflected more daylight and created a softer tone across the facades. This approach can work well where a development needs to feel fresh, calm and contemporary.
However, the CGI also showed the risks of that choice. Across the full scale of the development, the lighter brick had a much stronger visual presence. It changed how the building related to the station approach, the street and the surrounding brickwork.
This did not mean the buff brick was wrong in itself. It simply showed that, for this particular setting and design, the material needed to be judged carefully. The CGI allowed that judgement to happen before the decision became fixed.
That is the real strength of visualisation. It does not simply produce one polished answer. It helps reveal the consequences of different choices.
The Charles Roberts Studios approach
At Charles Roberts Studios, we see architectural CGI as part of a wider design and communication process.
Our role is not just to make a building look attractive. It is to help clients understand how a scheme will feel, how materials will work together and how the architecture will sit within its surroundings.
For Smitham Yard, that meant creating a believable view of the development and then using that view to compare the red and buff brick options. The aim was to support a real design decision, not just create a finished marketing image.
Lighting, material tone, camera position, context and detail all had to work together. The image needed to feel realistic enough for the comparison to be meaningful.
When CGI is produced with this level of care, it can help prevent uncertainty, reduce risk and improve the final result.
Conclusion
Smitham Yard, Croydon shows how architectural CGI can add value at a crucial stage in the development process.
By visualising both red and buff brick options, Charles Roberts Studios helped the project team compare the material choices in context. The CGIs showed how each brick colour changed the character of the building, how the facades responded to light, and how the development would sit within the surrounding streetscape.
This allowed the client to make a more confident decision before construction and helped avoid the risk of a costly mistake on site.
For architects, developers and property teams, CGI is not just a way to show a finished building. It is a way to test ideas, refine decisions and bring clarity to the design process.
Smitham Yard is a clear example of how seeing a project properly can change the outcome for the better.
Contact

20-22 Wenlock Road
London
N1 7GU
[email protected]
+44 (0) 203 026 7100
USA Site
Follow Us
Sectors
Studio
Copyright © 1995 -
All rights reserved