
Architectural CGI for a New Replacement House, Burwood Park

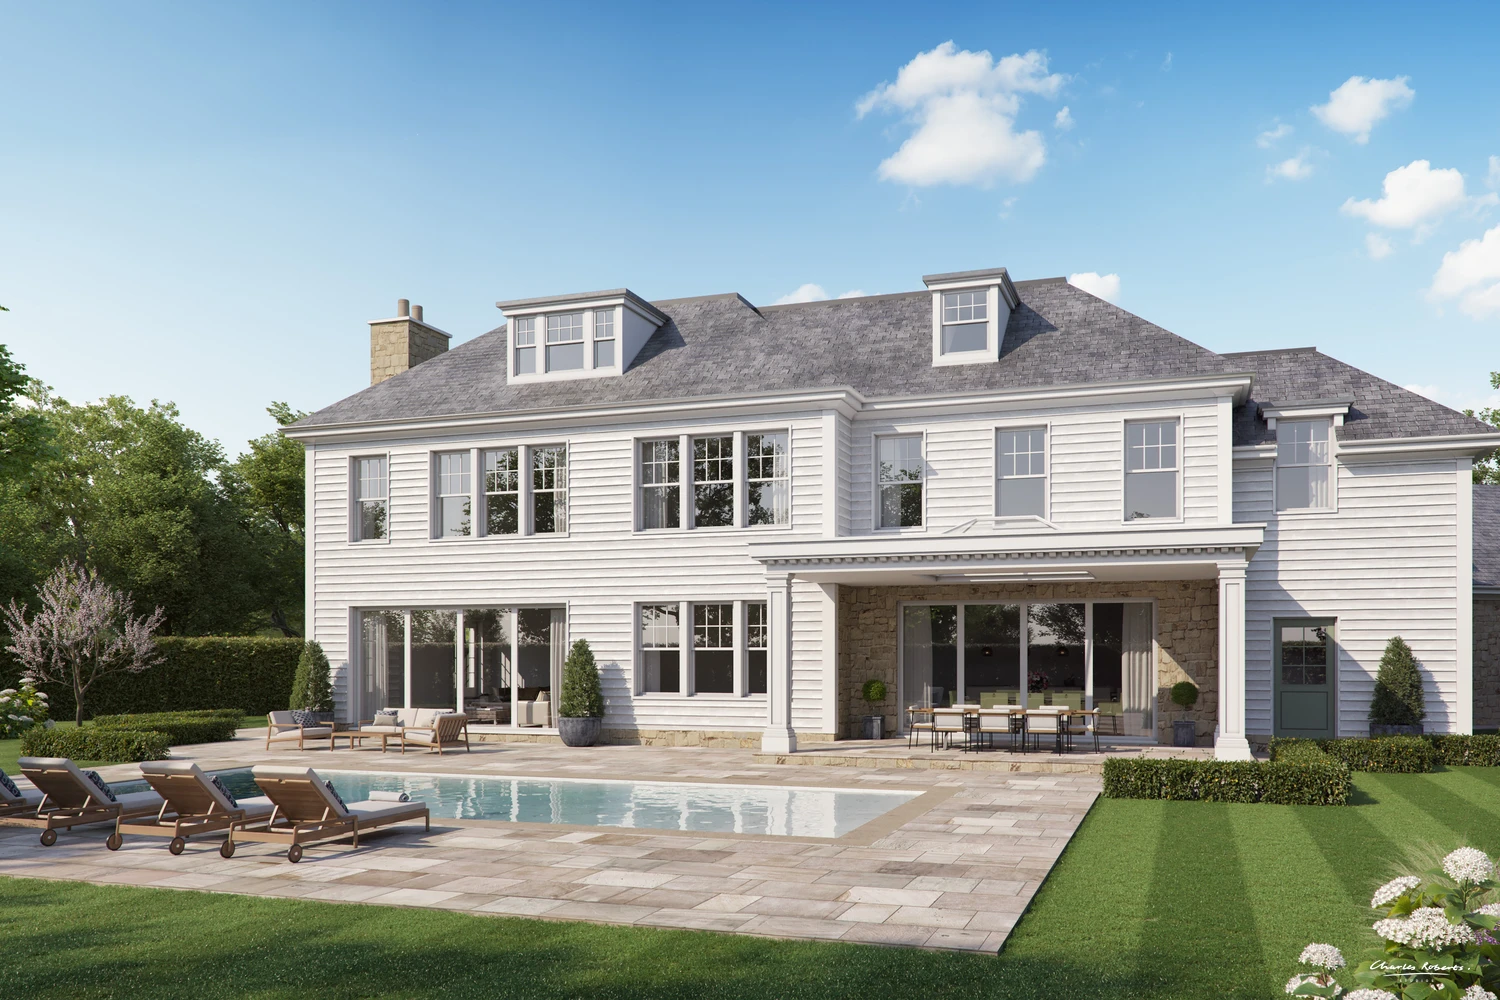
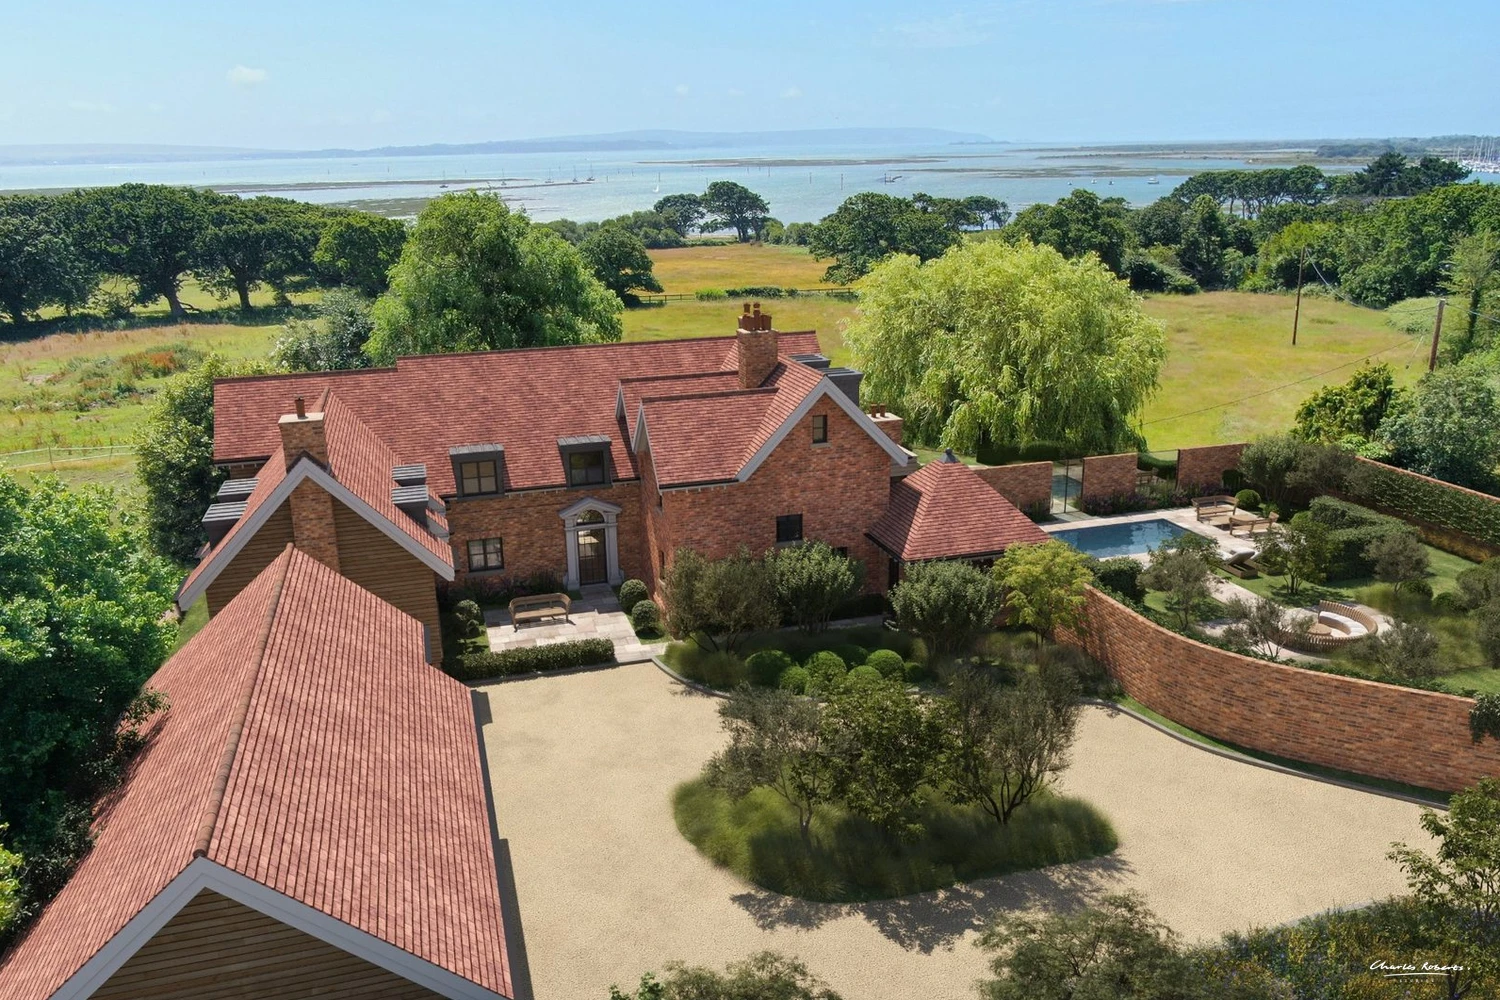
Charles Roberts Studios produced exterior CGI for a new replacement house on a plot within Burwood Park, a private estate in Surrey. The proposed house is designed in a Hamptons style, and the visualisation covers both the front elevation and the rear garden, showing the property as it would appear once built.
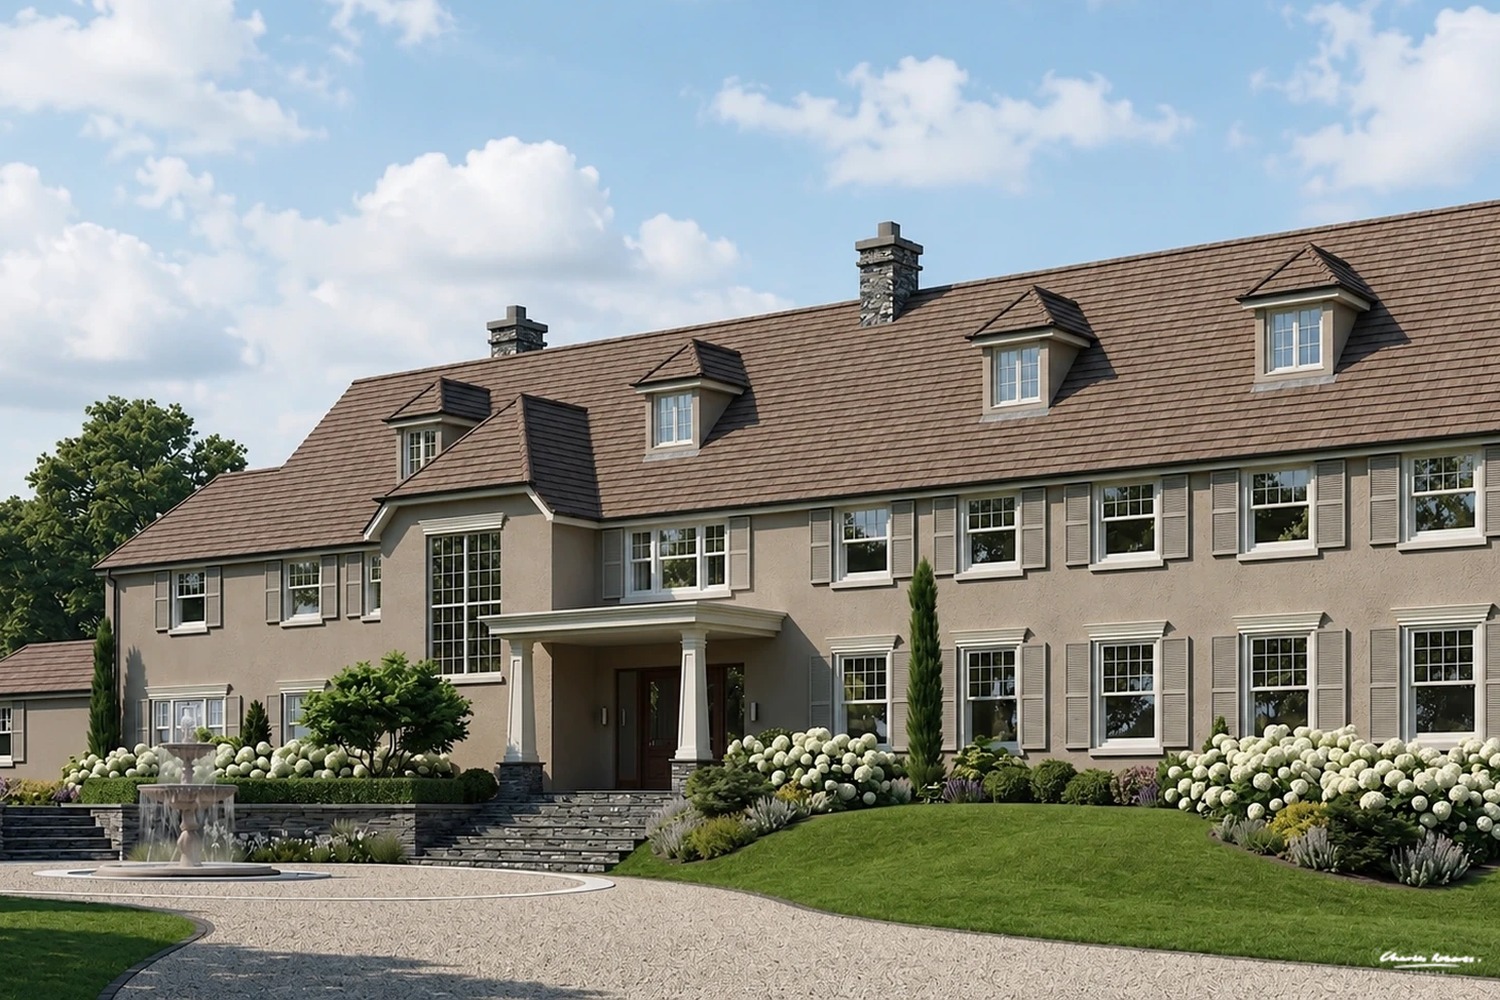
The front elevation shows the house's symmetrical facade, with white painted weatherboard cladding, a stone-clad garage wing, and a central portico with columns supporting a first-floor balcony. Grey shingle-style roofing, dormer windows and round gable windows carry the Hamptons character across the building, while the gravel driveway, clipped box hedging and a flowering cherry tree set the house within a mature, planted approach.
The rear view shows the garden elevation, with a covered stone terrace opening onto the swimming pool and a striped lawn. Full-height sliding glass doors connect the terrace to the interior, and planting in hydrangeas and lavender continues the softer landscaping seen at the front of the house.
The CGI was produced to show the proposed house within its plot and setting, ahead of construction.
More work





















































CONTACT

20-22 Wenlock Road
London
N1 7GU
Chat on WhatsApp
[email protected]
+44 (0) 203 026 7100
USA Site
Follow Us
EXPERTISE
SECTORS
STUDIO
Copyright © 1995 -
All rights reserved