
Horseshoe Barn Property Brochure

Showcasing Rural Elegance: The Hurstbourne Priors Barn Conversion
Introduction to the Project
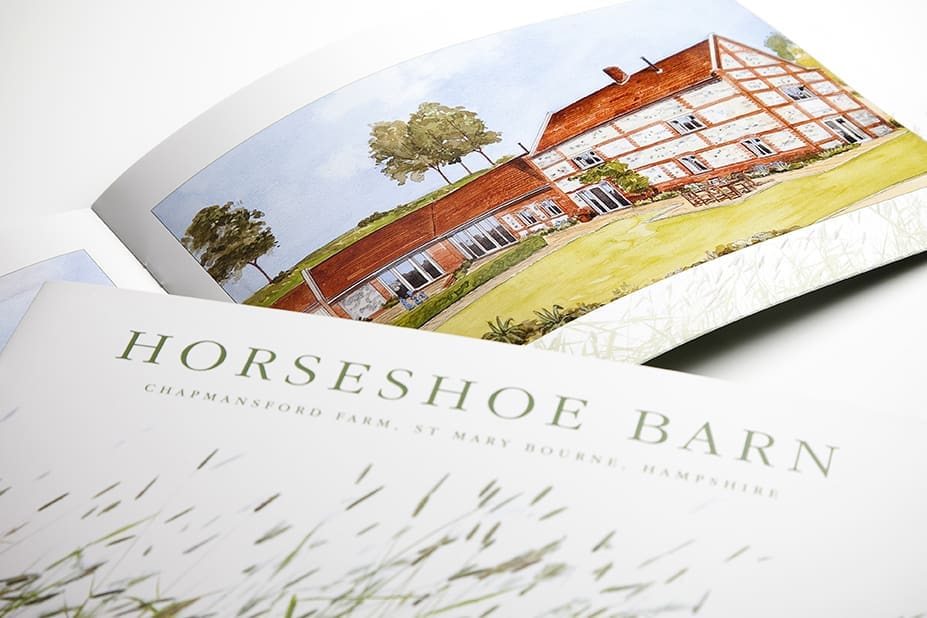
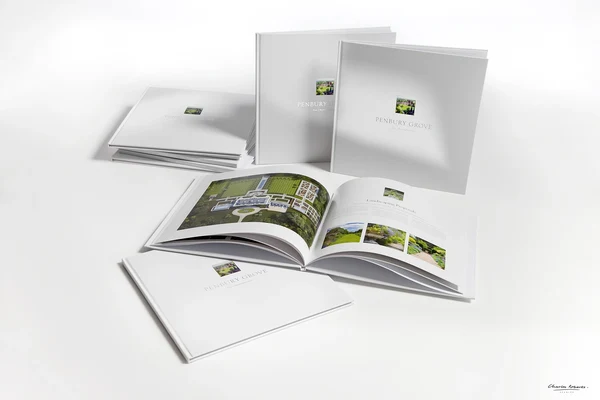
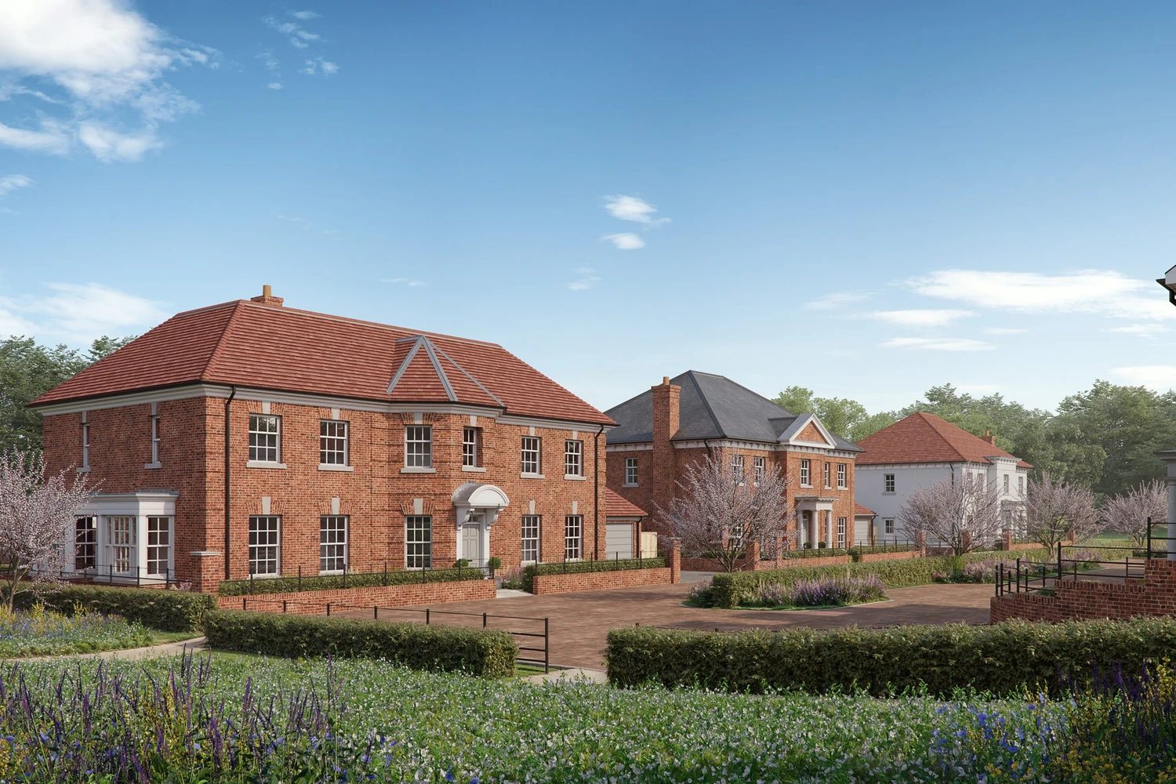
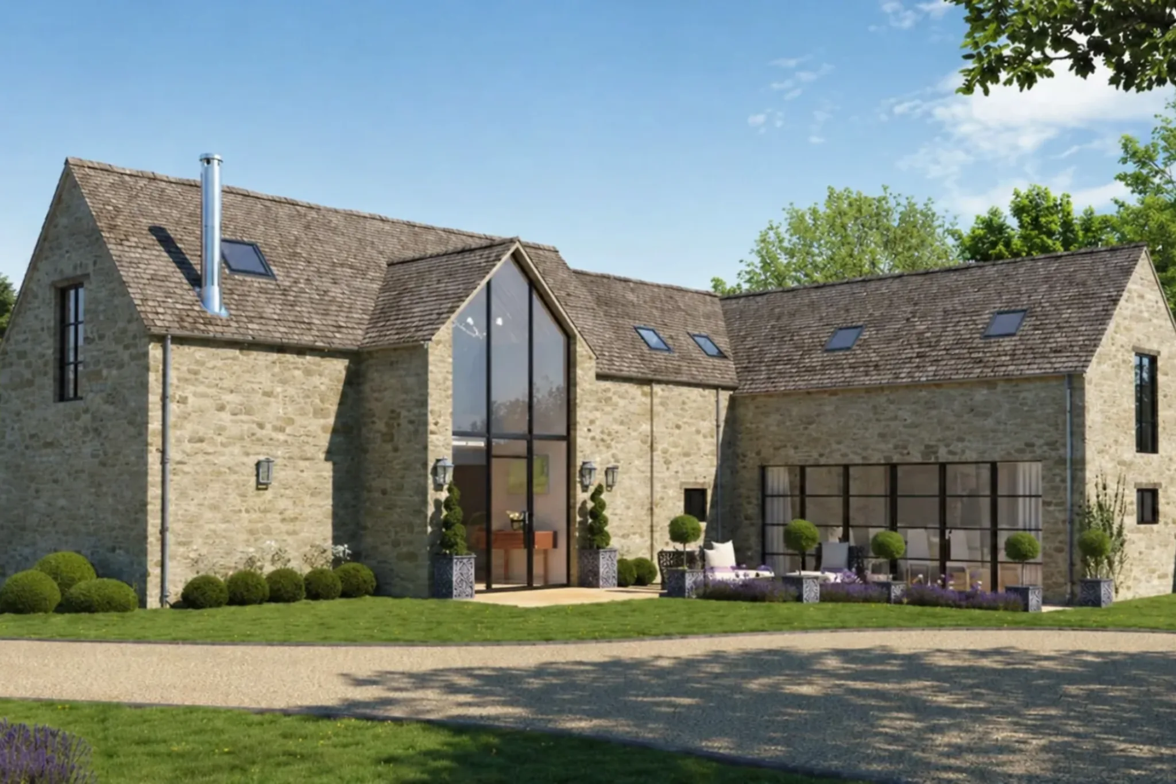
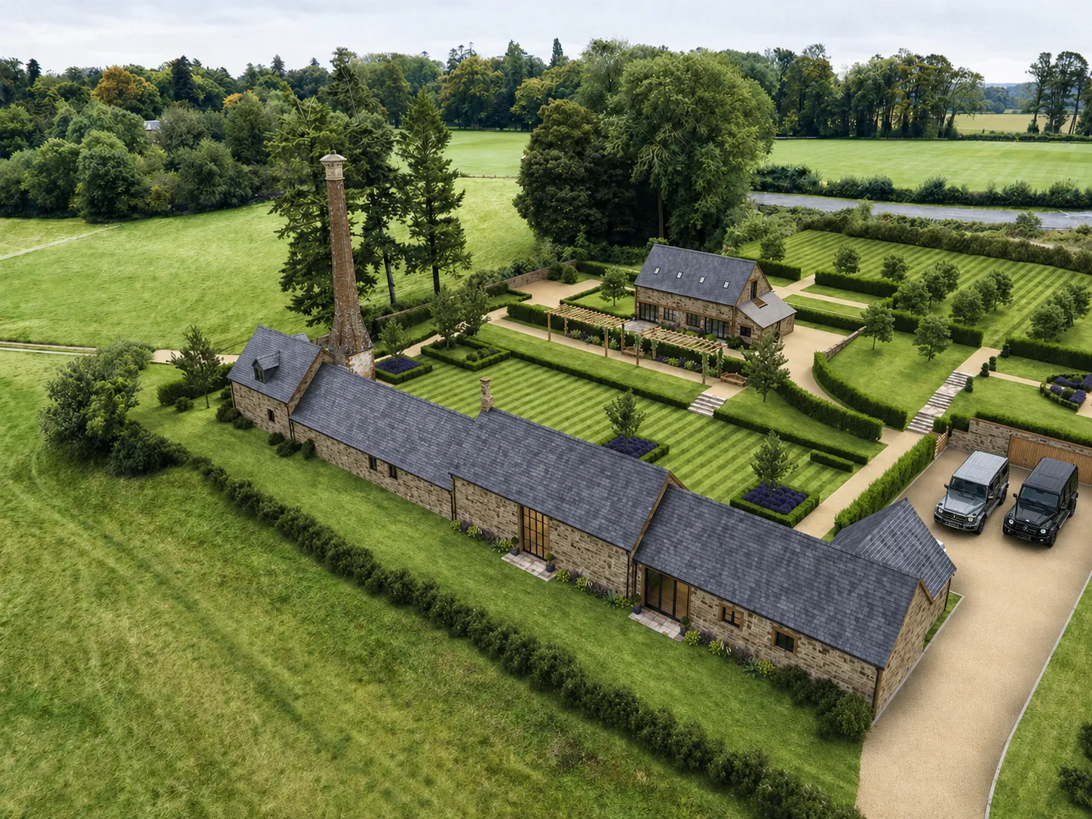
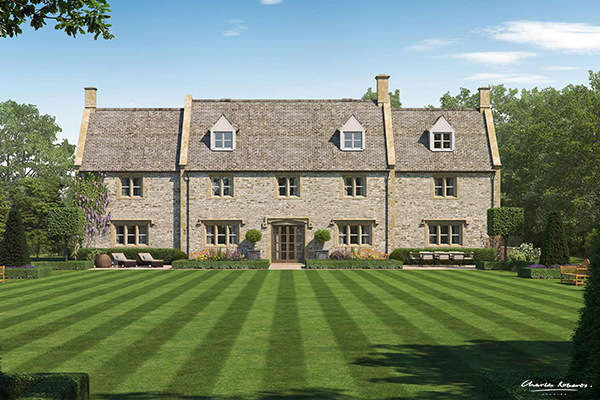
Nestled in the picturesque village of Hurstbourne Priors, renowned for its idyllic charm, Charles Roberts Studios is proud to present a traditional landscape format property brochure. This beautifully crafted brochure highlights a stunning barn conversion currently under construction, showcasing the exquisite blend of brick and flint that characterises this unique development. The project is situated in the sought-after Bourne Valley, an area that enchants its rural beauty and community spirit.
A Blend of Tradition and Modernity
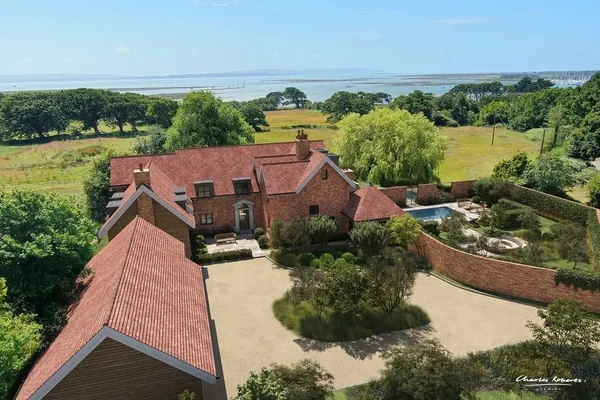
The barn conversion represents a perfect marriage between traditional materials and contemporary living. This juxtaposition creates a home that respects its historical context while providing all the modern amenities one would expect in today’s properties. The use of local brick and flint in the construction not only enhances the aesthetic appeal of the buildings but also ensures that the conversion harmonises beautifully with its surroundings. The design showcases the architects’ commitment to preserving the area’s cultural heritage while ensuring functionality and comfort for future inhabitants.
Mesmerising Artist's Impressions
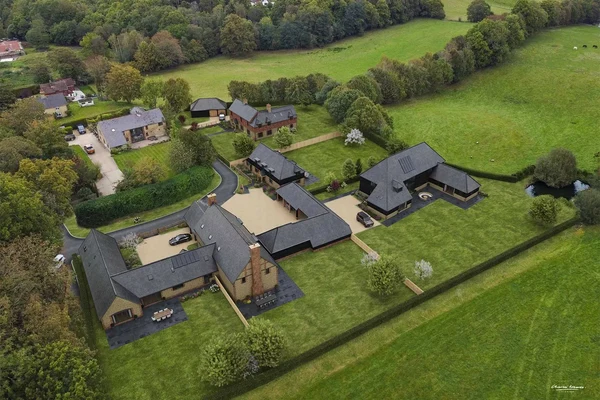
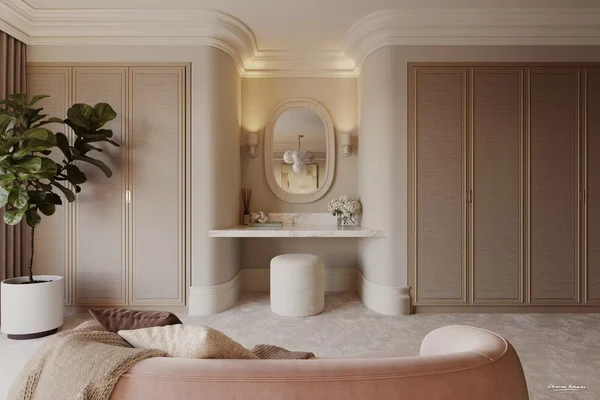
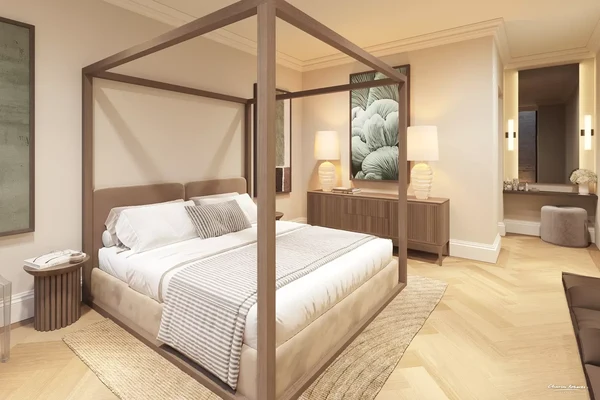
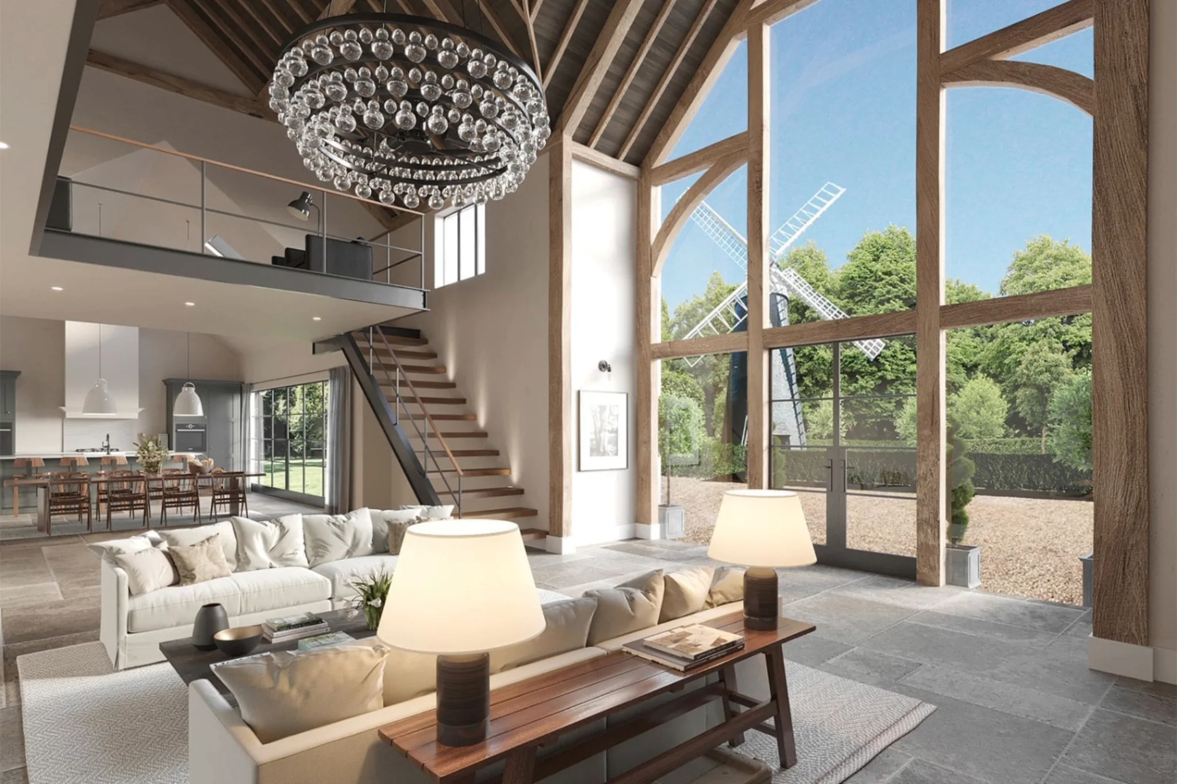
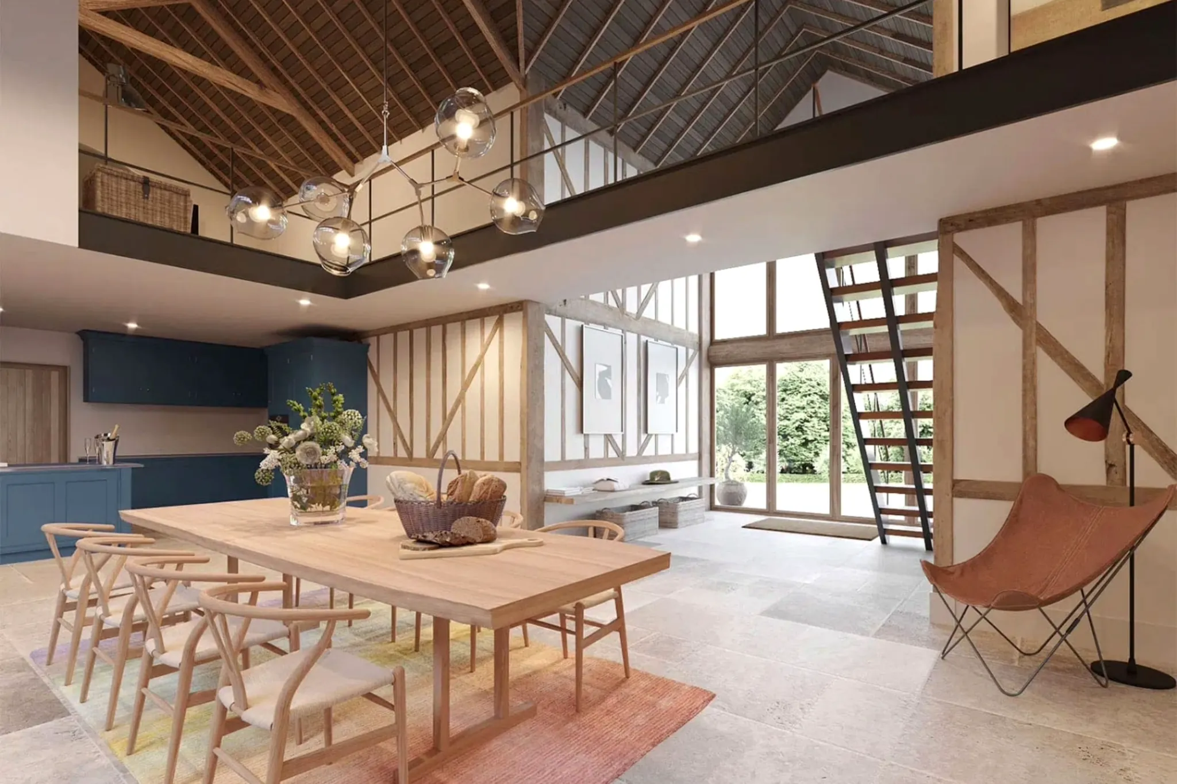
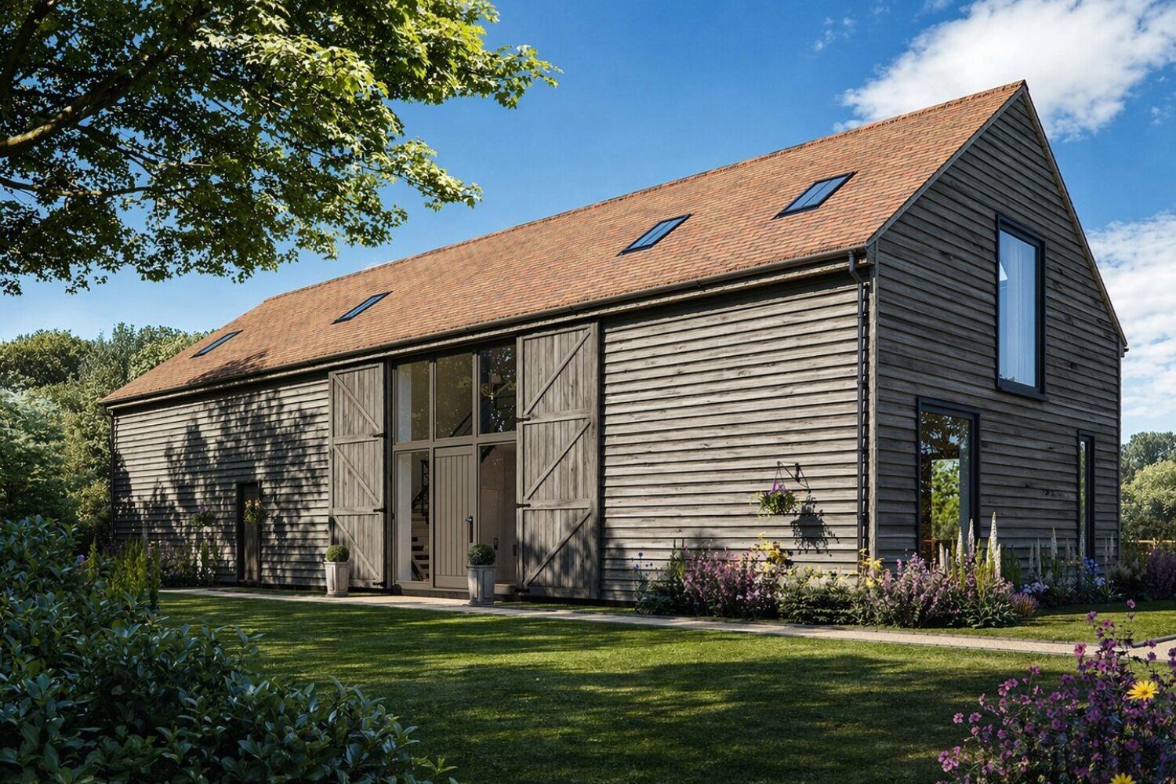
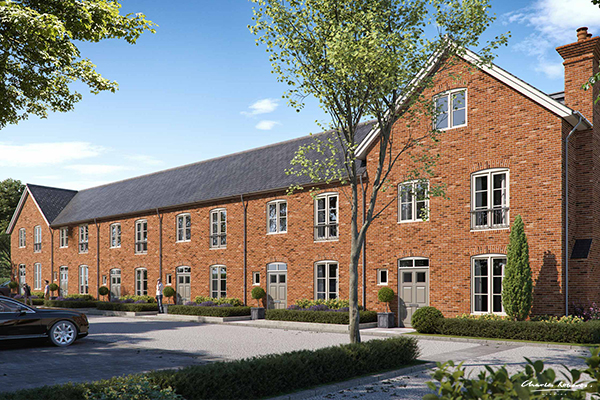
An essential feature of the brochure includes several artists' impressions of the barn conversion rendered in watercolour. These illustrations provide a vivid glimpse into the future of this remarkable property. Captured with exquisite detail, the watercolours convey the texture of the building materials and the enchanting play of light across the barn. The warm tones and soft washes enhance the natural beauty of the brick and flint, enticing potential buyers to envision themselves in this serene setting.
The impressions do more than just depict the physical structure; they evoke a lifestyle defined by tranquillity and charm. Each illustration invites the viewer to imagine leisurely afternoons spent in the surrounding countryside, cultivating a deep connection with the landscape. This emotional resonance enhances the brochure's appeal, making it more than a simple marketing tool but rather an invitation to explore a new way of living.
The Development’s Unique Features
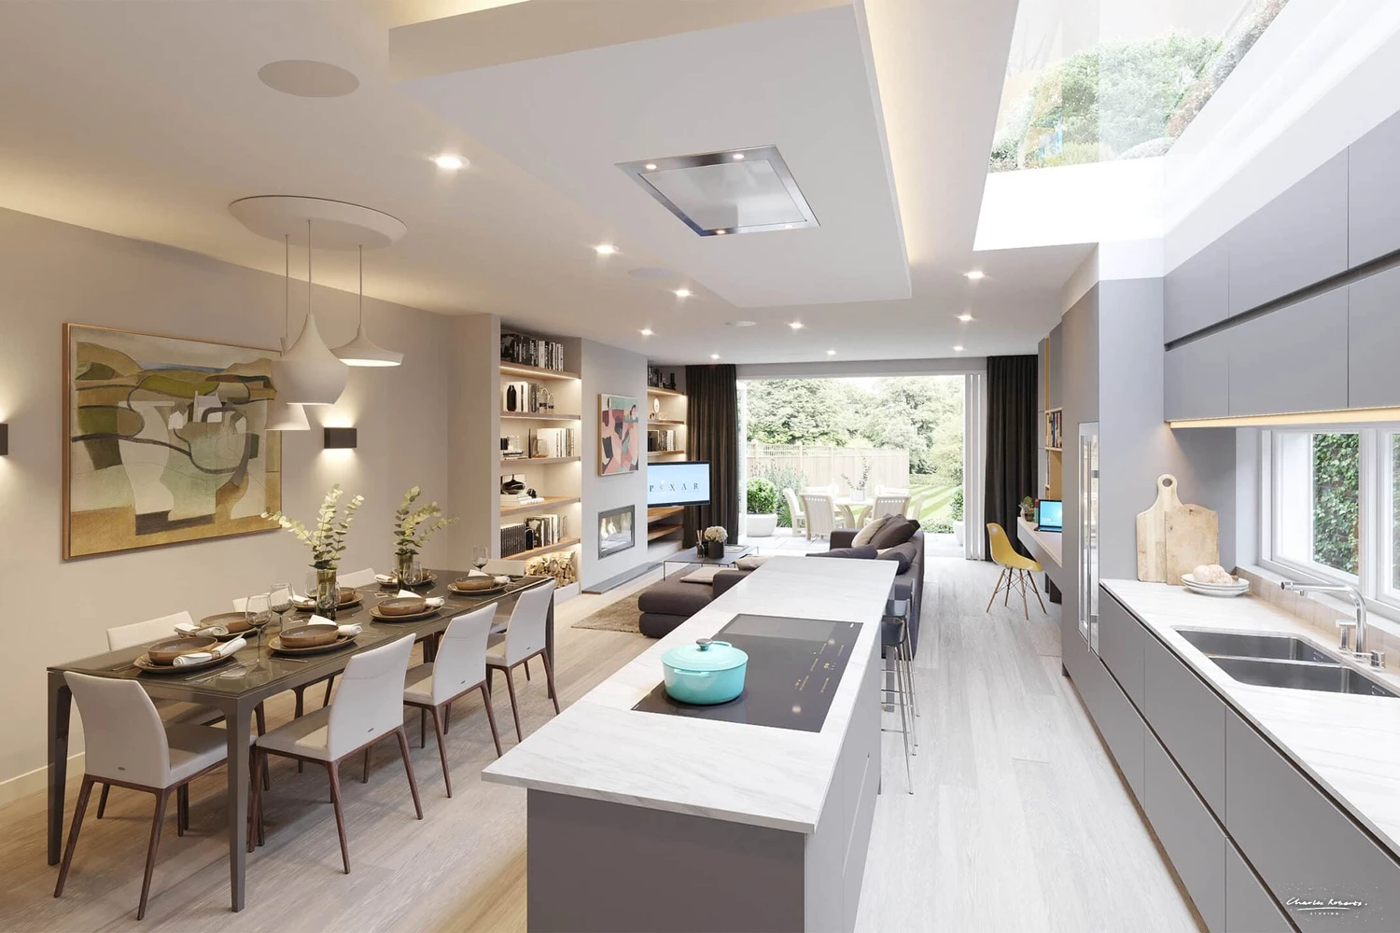
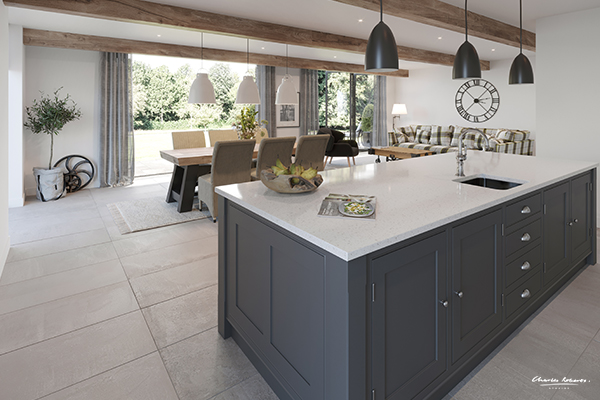
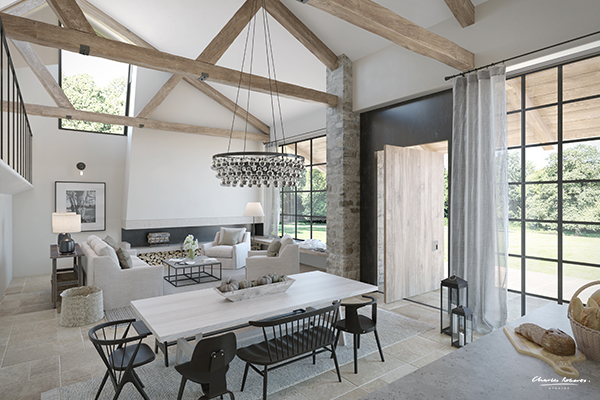
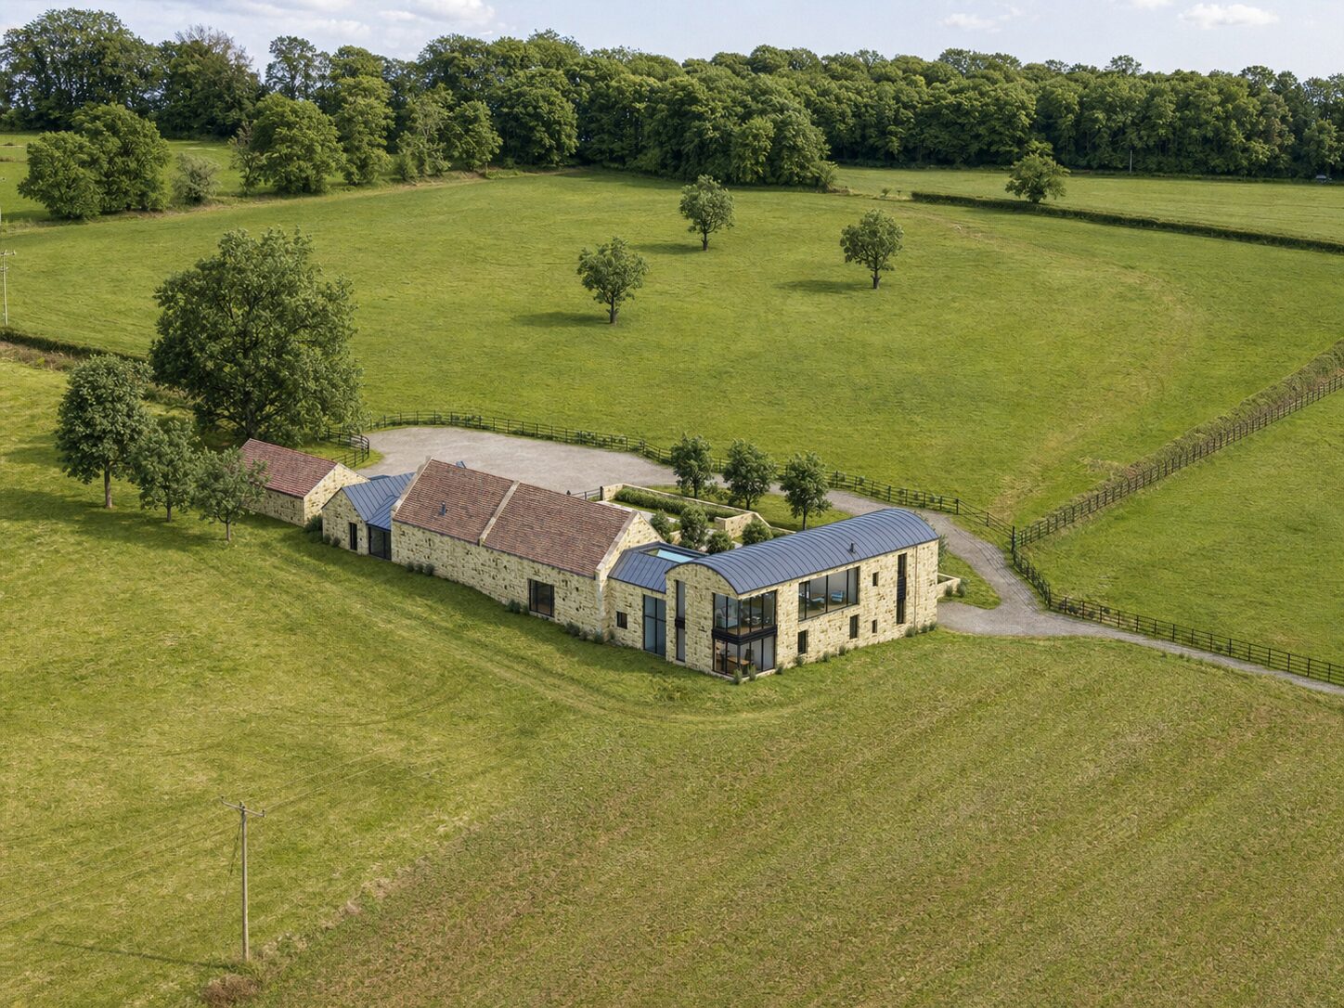
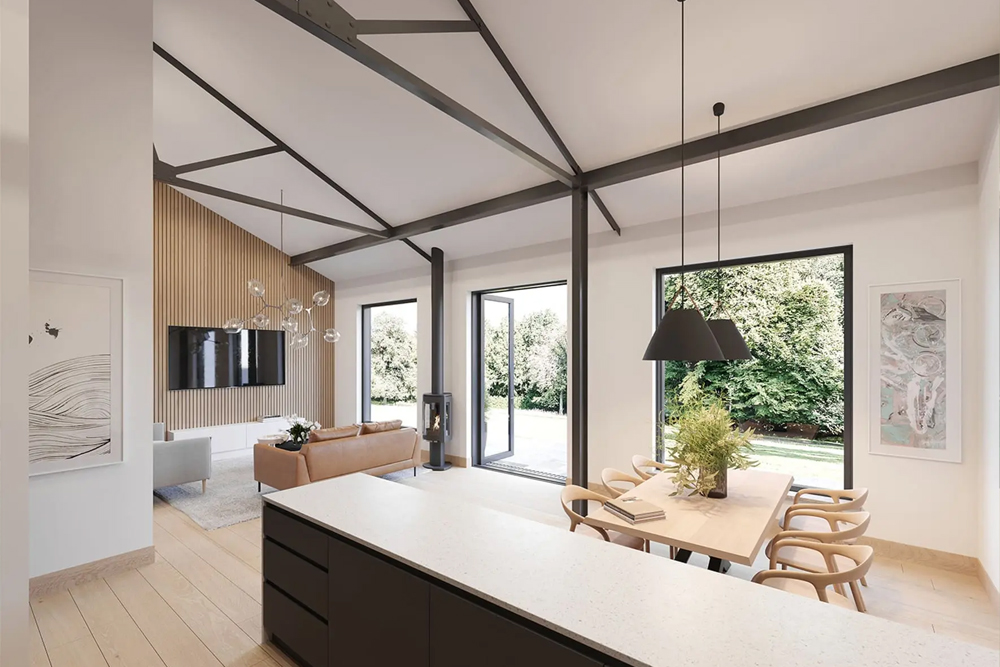
Comprising two main barns, the development offers a variety of living spaces designed to accommodate a range of lifestyles. The first barn, largely open-plan, features large windows and high ceilings, allowing for an abundance of natural light. The layout is designed for modern living, with spaces that flow seamlessly from one to another, perfect for entertaining family and friends.
The second barn maintains a more traditional structure and offers a sense of intimacy and warmth. It is perfect for those seeking a quieter space, ideal for a snug reading room or a home office.
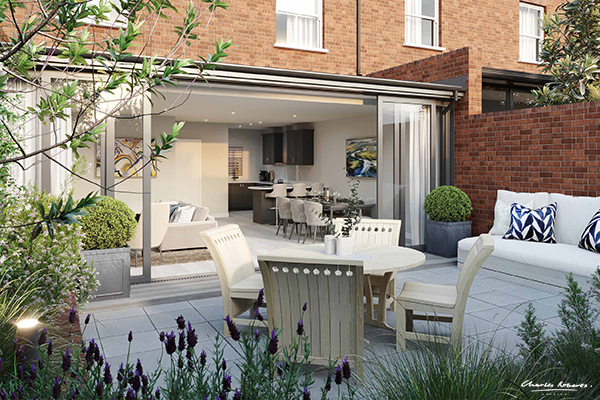
Both barns are enveloped in a beautifully landscaped garden that encourages outdoor living. The gardens will feature native plants and flowers, blending effortlessly into the rural setting while providing a vibrant splash of colour throughout the seasons.
Fitting into the Local Landscape
In creating this brochure, Charles Roberts Studios has recognised the importance of context. Hurstbourne Priors, with its captivating scenery and rich history, is an ideal location for such a development. The surrounding countryside offers endless opportunities for walking, cycling, and exploring local culture. This community is not just a place to live but a lifestyle that many aspire to embrace.
The barn conversion is also strategically located within easy reach of local amenities, ensuring that residents can enjoy the benefits of rural living without sacrificing convenience. This balance of seclusion and accessibility is one of the key selling points highlighted in the brochure.
Conclusion
The traditional landscape format property brochure created by Charles Roberts Studios serves as a compelling testament to the beauty and potential of the barn conversion in Hurstbourne Priors. Through artist's impressions that resonate emotionally, detailed descriptions of the development's features, and a clear understanding of its place within the local landscape, the brochure effectively invites potential buyers to envision their future in a peaceful rural setting. This is more than just a property; it's the beginning of a new chapter in a captivating community. Explore, dream, and imagine a life filled with charm and tranquillity in this stunning barn conversion.
More work




















































CONTACT

20-22 Wenlock Road
London
N1 7GU
Chat on WhatsApp
[email protected]
+44 (0) 203 026 7100
USA Site
Follow Us
EXPERTISE
SECTORS
STUDIO
Copyright © 1995 -
All rights reserved