
3D Renderings for Property & Architecture






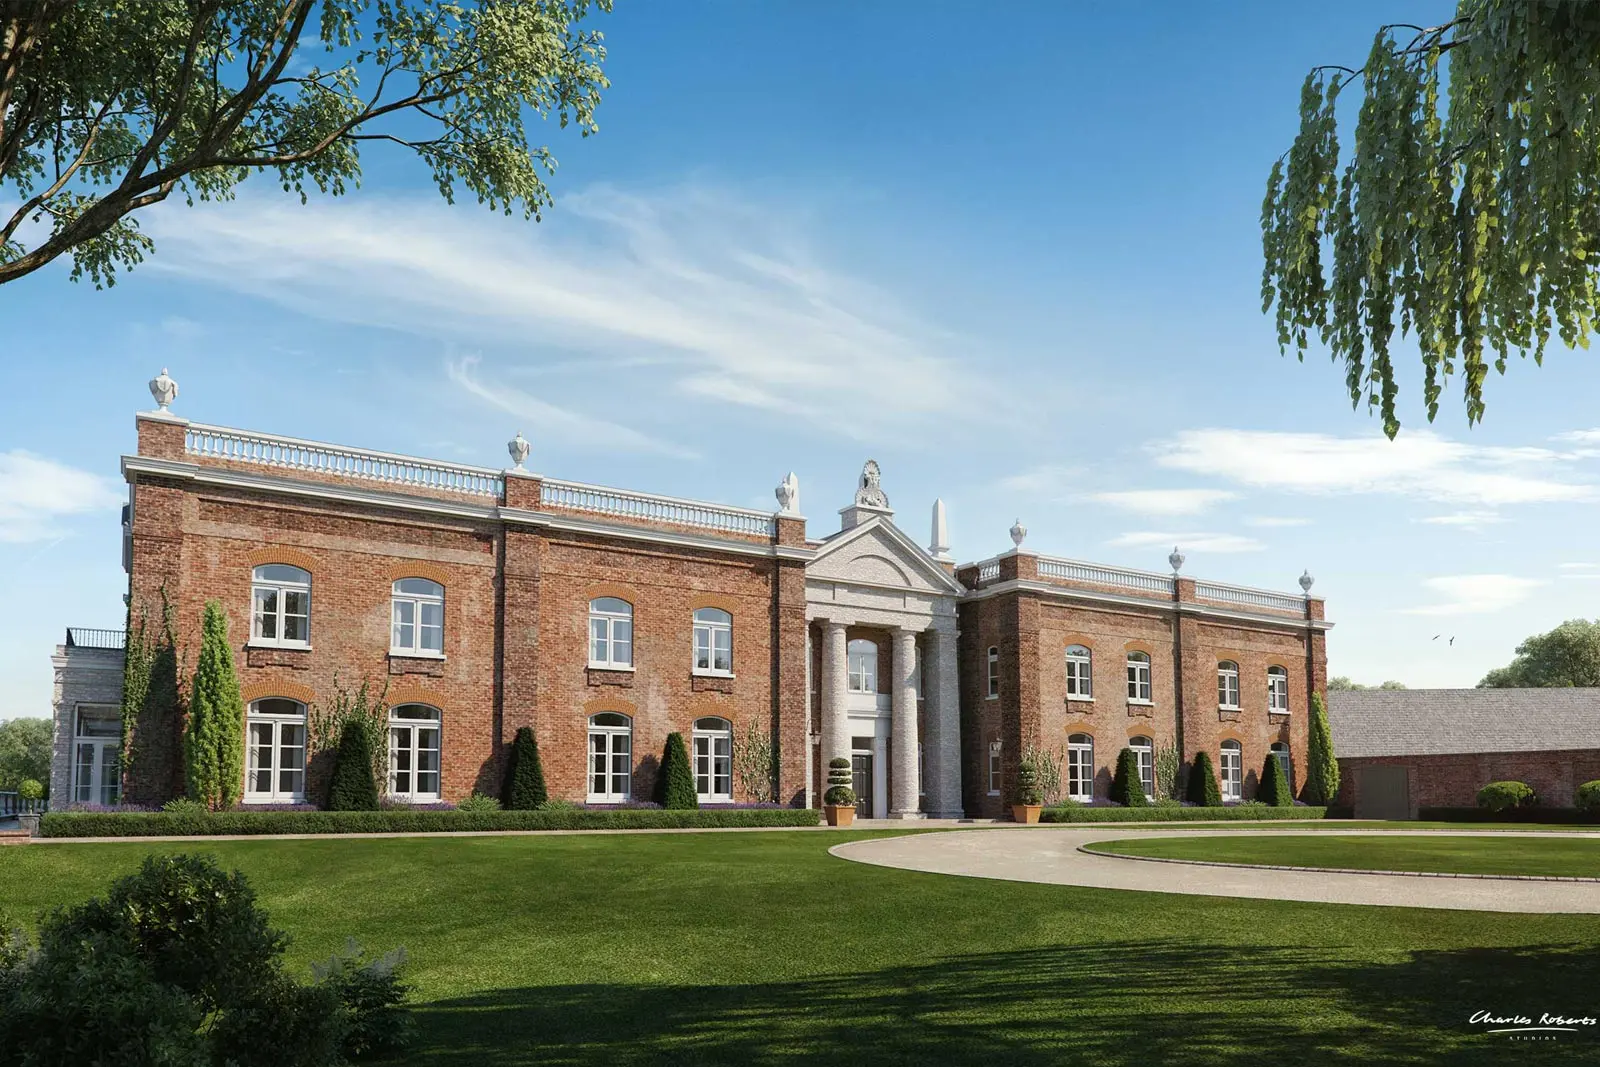
3D Renderings for Property, Architecture and Development Marketing
Charles Roberts Studios creates high-quality 3D renderings for property developers, architects, housebuilders and marketing teams. From exterior architectural CGIs and interior 3D renderings to planning visuals, brochure imagery and sales presentations, our work helps communicate unbuilt spaces with clarity, realism and commercial impact.
Whether you need a single hero image, a set of marketing CGIs, planning visuals or a wider visual package for a development launch, we produce accurate and polished 3D renderings designed to support planning, marketing and sales.
Our work is used across websites, brochures, hoardings, sales suites, investor presentations, consultation material and planning submissions. By combining strong architectural understanding with realistic lighting, materials and composition, we help clients present future spaces before they are built.
For a wider overview of our visualisation services, you can also explore our architectural visualisation services.
Exterior 3D Renderings
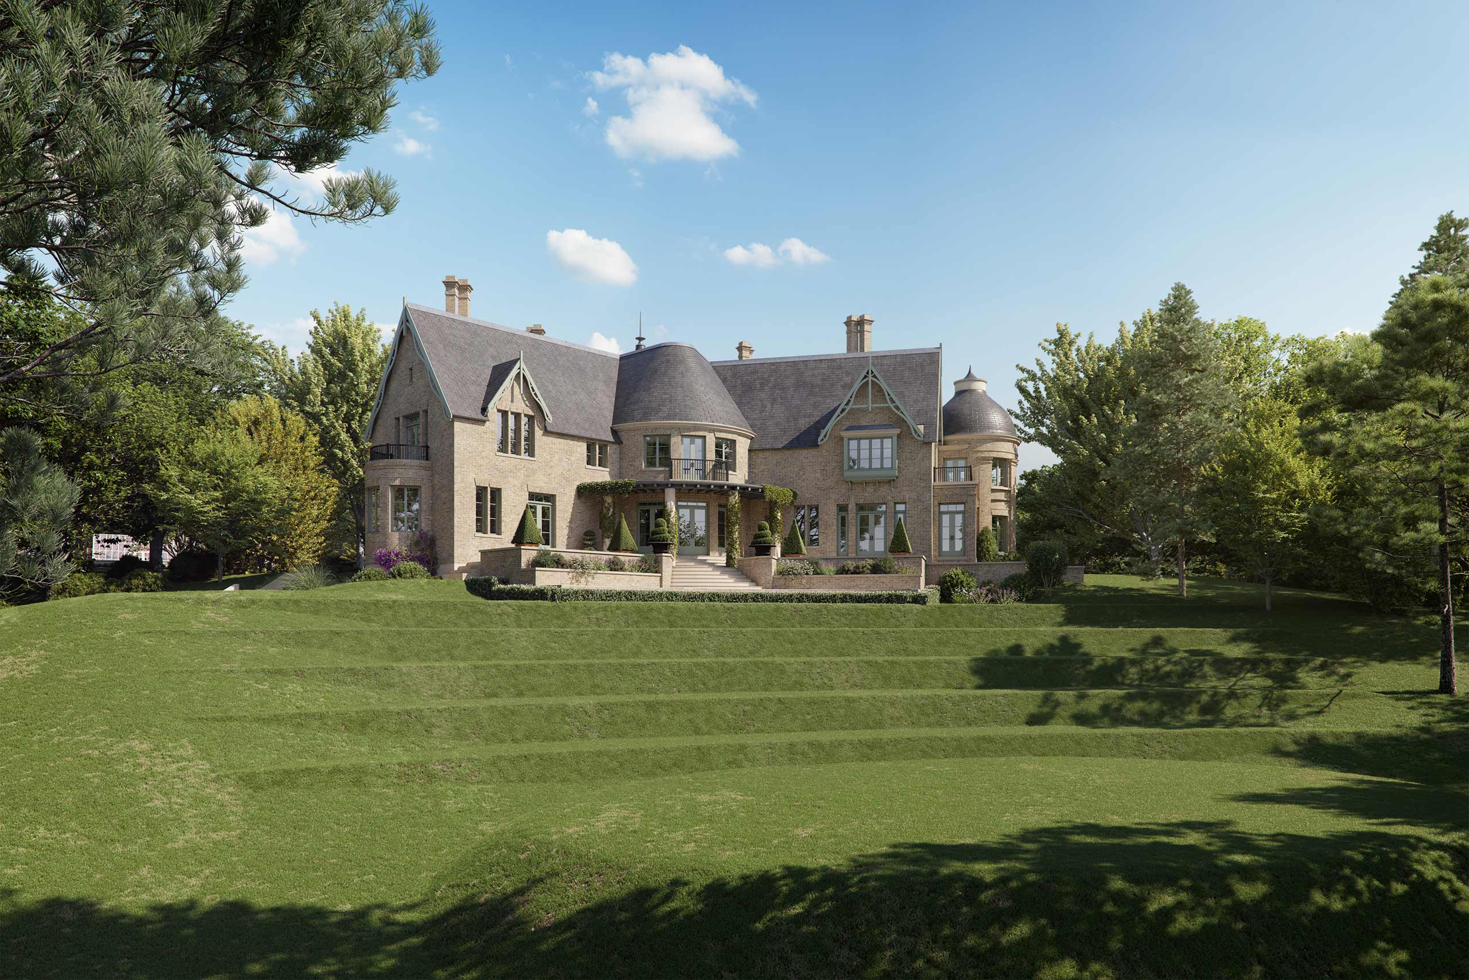
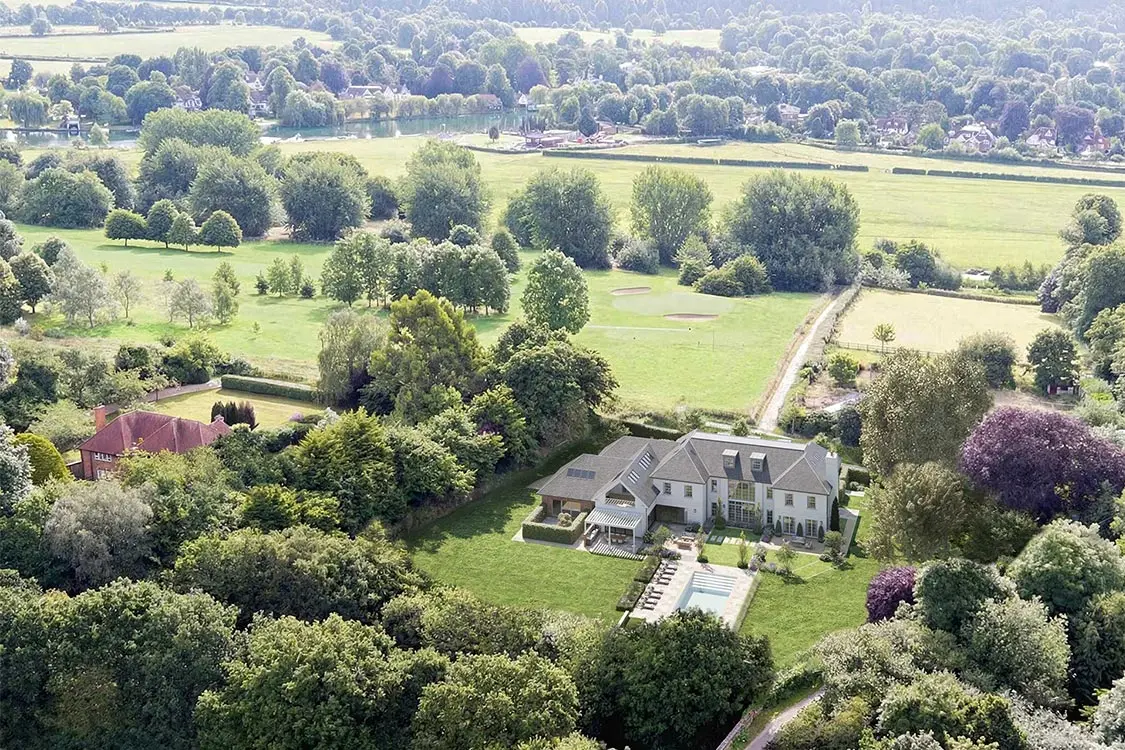
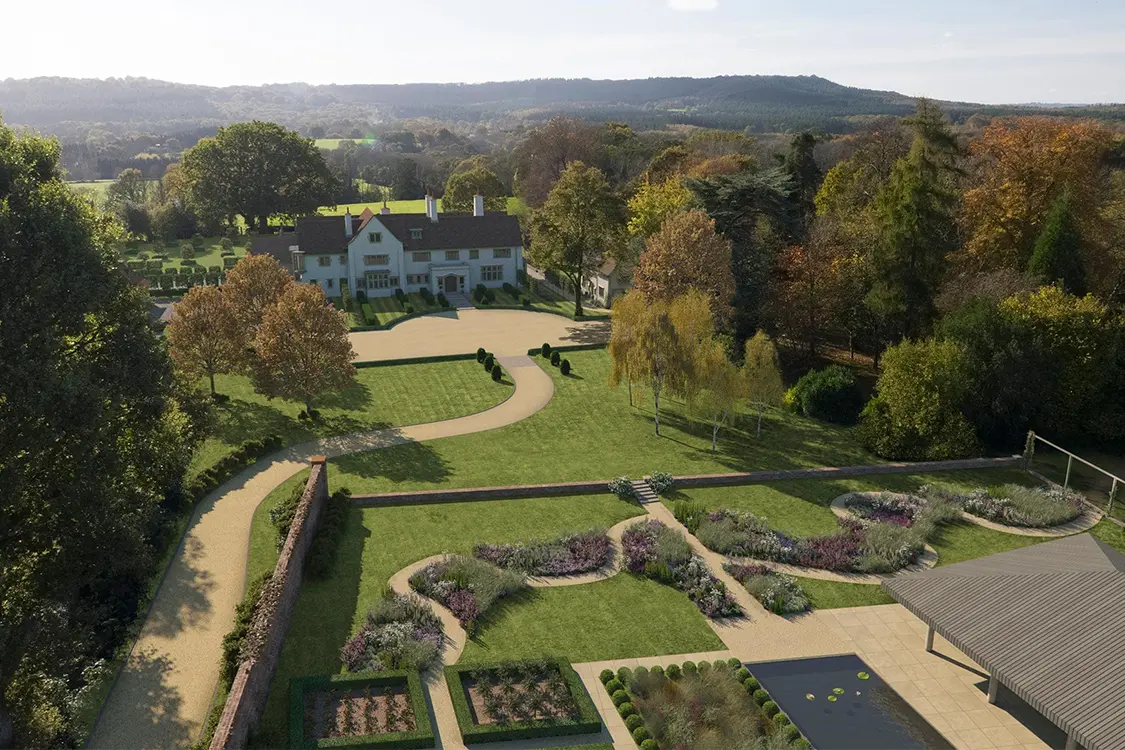
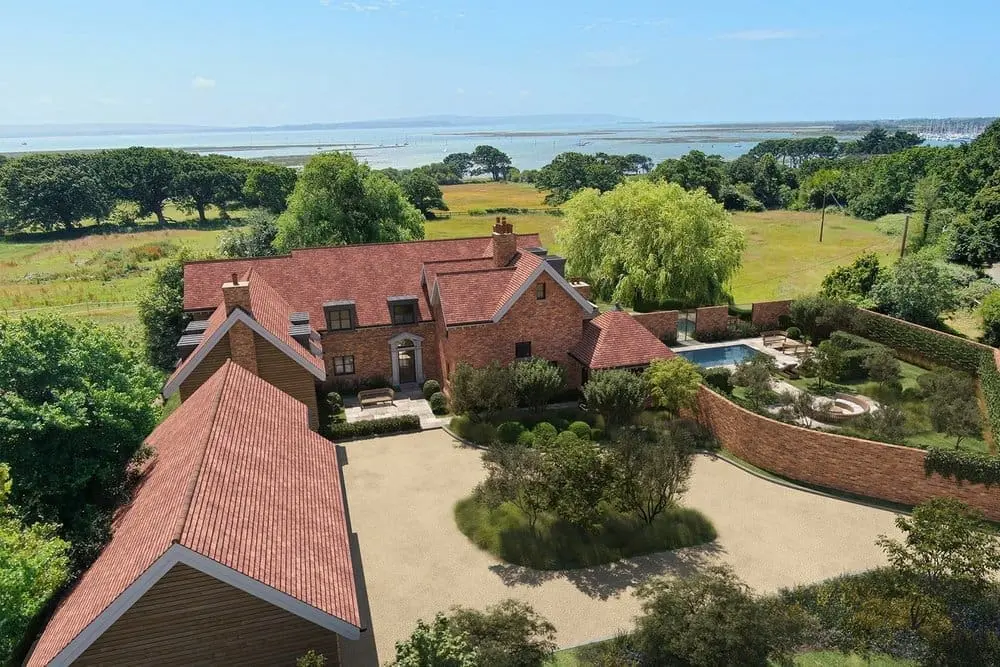
Exterior 3D renderings are ideal for showing the finished appearance of a proposed building before construction begins. They allow developers, architects, agents and planning teams to present a scheme clearly, whether the project is a single dwelling, a small residential development, an apartment building, a care home, a hospitality space or a wider masterplan.
At Charles Roberts Studios, our exterior CGIs are carefully composed to show architecture, materials, landscaping and surrounding context in a way that feels realistic and commercially useful. The aim is not simply to create an attractive image, but to produce a visual that helps people understand the design and feel confident about the proposal.
Exterior 3D renderings can be used for planning, marketing, off-plan sales, public consultation, development websites, printed brochures and launch campaigns. They are particularly useful when photography is not possible because the building, interior or landscape does not yet exist.
View more examples of our property CGI renderings for developers and marketing teams.
Interior 3D Renderings
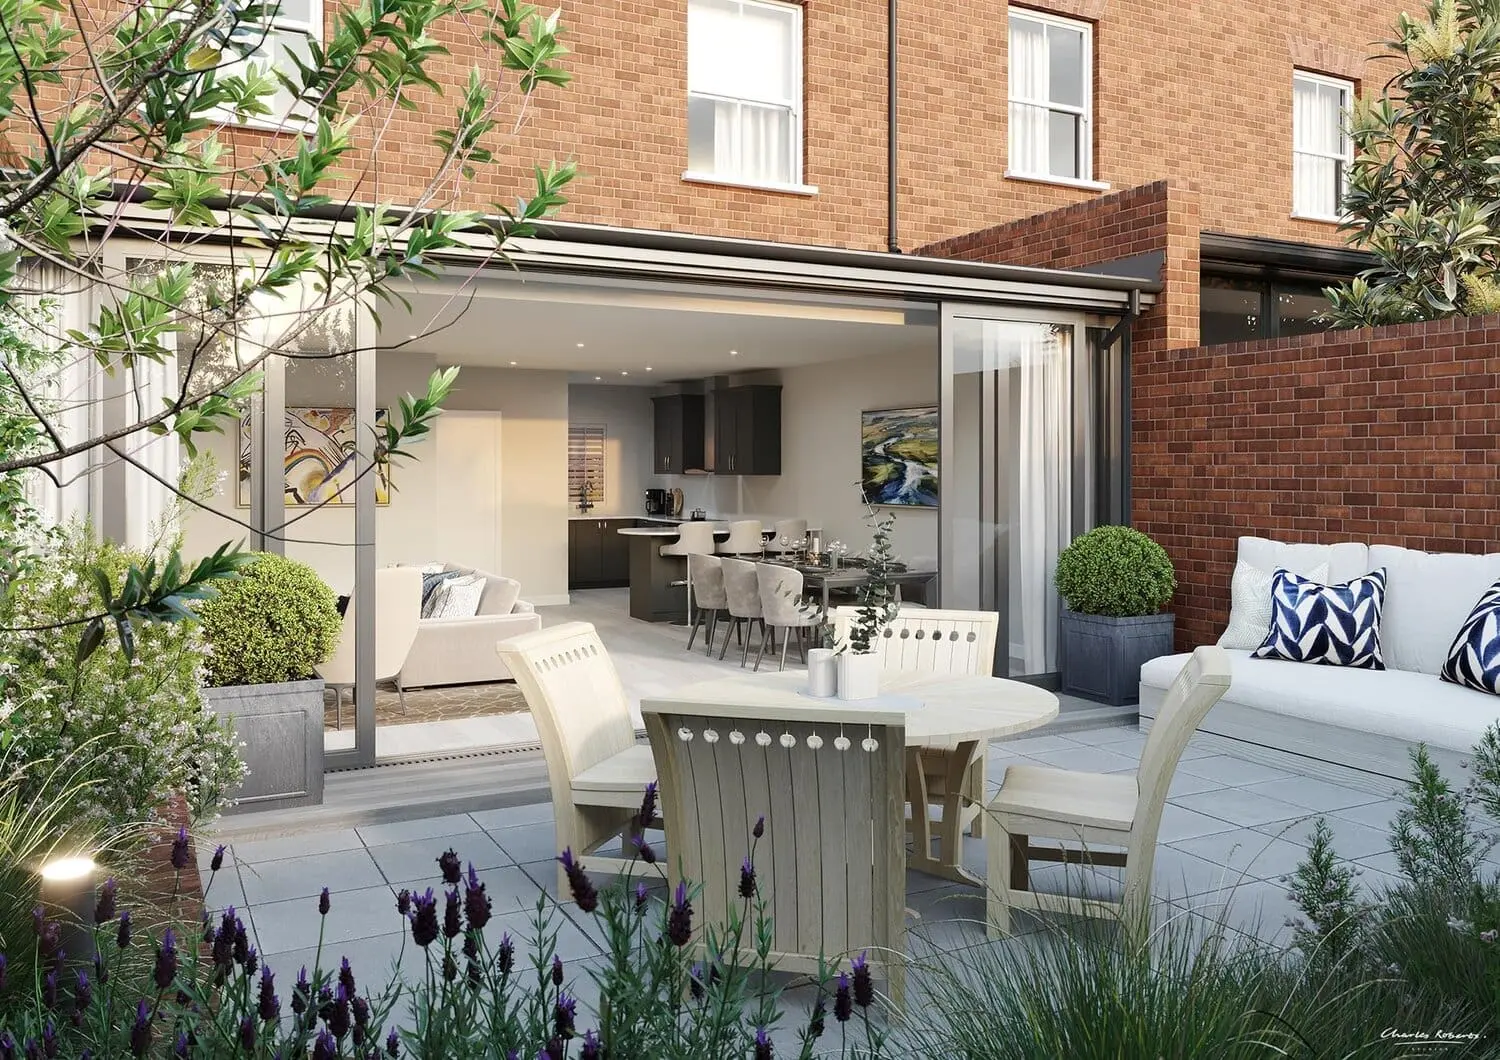
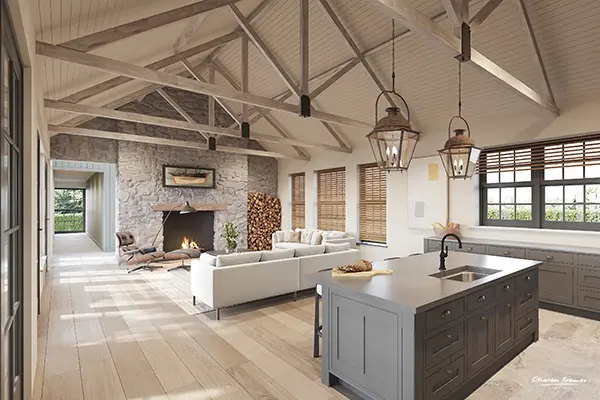
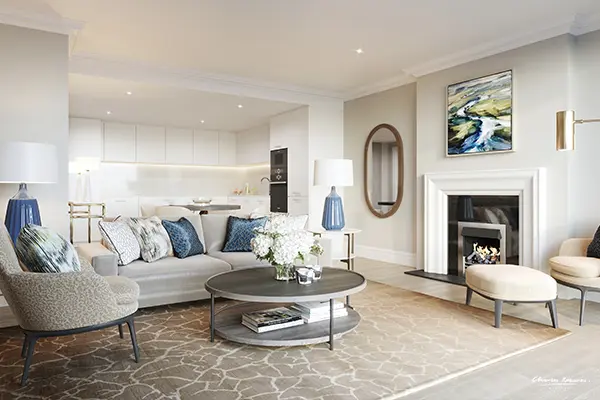
Interior 3D renderings help bring unbuilt rooms and spaces to life. They are especially useful for off-plan property marketing, apartment launches, hospitality interiors, care environments, show home concepts and high-end residential developments.
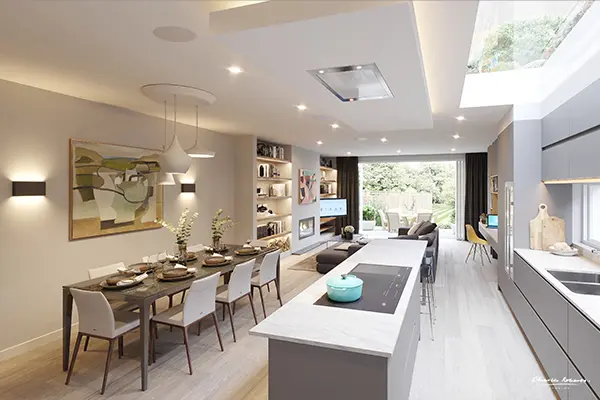
A well-crafted interior CGI can communicate layout, scale, finishes, lighting and atmosphere before the space is physically complete. This helps buyers, investors, consultants and stakeholders understand the intended quality of the scheme.
We create interior 3D renderings for kitchens, living rooms, bedrooms, bathrooms, reception spaces, amenity areas, restaurants, bars, hotels and show apartments. Each image is designed around the project’s intended audience, specification and marketing position.
Interior renderings can also support design development, helping teams compare finishes, test lighting moods and refine material choices before committing to production or construction.
Explore our dedicated interior CGI work for property, hospitality and residential spaces.
3D Renderings for Planning Visuals
3D renderings can play an important role in planning applications and public consultation. When a proposed development needs to be understood in context, CGI can be combined with site photography to show how the scheme may appear from key viewpoints.
These images can help explain massing, materials, rooflines, neighbouring relationships and visibility from surrounding streets or public spaces. For planning teams, architects and consultants, clear visuals can reduce ambiguity and make design intent easier to assess.
Depending on the project, planning visuals may include street-level CGIs, contextual views, verified or non-verified photomontages, before and after comparisons, aerial views or consultation imagery.
Our planning work can also be supported by CRS Reveal®, our interactive before and after slider system, which allows existing and proposed views to be compared clearly.
For general UK planning information, the Planning Portal is a useful reference for understanding the planning process.
You can also view our planning photomontage and CGI visuals for development proposals.
Property Marketing CGIs
For property developers and agents, 3D renderings are often one of the most important marketing tools available before a scheme is built. A strong set of property marketing CGIs can help launch a development, support early enquiries, give buyers confidence and create a consistent visual identity across all sales material.
Our property 3D renderings are designed to be used across brochures, websites, email campaigns, social media, advertising, hoardings, signage, investor documents and sales presentations. The same visual assets can often work across multiple channels, giving clients a more joined-up marketing package.
We can create exterior views, interiors, lifestyle images, development street scenes, apartment CGIs, park home visuals, retirement living imagery, hospitality spaces and wider presentation visuals.
Where useful, these images can sit alongside brand identity, copywriting, brochure design and launch material to create a complete sales campaign.
See how our CGI renderings for developers are used across planning and marketing projects.
Brochures and Sales Collateral
3D renderings are most effective when they are used as part of a wider marketing package. Alongside CGI production, Charles Roberts Studios can help turn visual assets into finished brochures, development presentations, signage, hoarding artwork, email graphics and sales collateral.
This means the renderings are not created in isolation. They can be planned around the final brochure layout, website design, advertising format or sales journey, making the overall campaign feel more consistent and considered.
For developers, this can be a practical advantage. Instead of commissioning separate suppliers for CGI, design and marketing material, a joined-up approach can help maintain visual quality and reduce duplication.
Explore our property brochure design work for developers and residential schemes.
For guidance on professional architectural practice and communication standards, the Royal Institute of British Architects is a useful external reference.
Developer Presentations
3D renderings are also valuable for developer presentations, funding discussions, design reviews and stakeholder meetings. A clear image can often explain a proposal faster than drawings alone, particularly when the audience is not used to reading architectural plans.
We regularly support clients with presentation imagery that helps communicate the scale, character and commercial potential of a project. This may include hero CGIs, contextual views, interior concepts, material studies, development overviews or staged marketing visuals.
For architects and consultants, 3D renderings can help communicate design intent. For developers, they can support sales, investment and planning conversations. For marketing teams, they provide strong visual content that can be used long before photography is possible.
Find out more about our 3D architectural renderings for design, planning and marketing.
What We Need to Create 3D Renderings
Every project is slightly different, but a typical 3D rendering brief may include architectural drawings, elevations, floor plans, site plans, CAD or Revit files, material references, landscape information, photography, branding, interior specification and any planning or marketing requirements.
For planning visuals, we may also need agreed viewpoints, site photography, camera information and relevant context about the surrounding area. For marketing CGIs, we may discuss the target buyer, sales message, specification level, lighting mood and how the images will be used.
The clearer the information at the start, the more efficiently we can produce accurate and useful visuals.
Useful starting information includes:
- Architectural drawings, elevations and plans
- CAD, Revit or SketchUp files where available
- Material and finish references
- Landscape proposals
- Site photography
- Preferred viewpoints
- Marketing brief or target audience
- Brochure, website or sales requirements
Why Work With Charles Roberts Studios?
Charles Roberts Studios combines architectural CGI, property marketing and design experience. This means our 3D renderings are created with both visual quality and practical marketing use in mind.
We understand that a CGI often needs to do more than show a building. It may need to support planning, help a buyer imagine a space, explain a design to stakeholders, or give a development the visual presence it needs before launch.
Our approach is careful, realistic and commercially focused. We work with developers, architects, agents and consultants to create images that are clear, polished and suitable for the way they will actually be used.
Send us your drawings, site information or brief and we can advise on the best visual approach for your project.
Frequently Asked Questions
Contact

20-22 Wenlock Road
London
N1 7GU
[email protected]
+44 (0) 203 026 7100
USA Site
Follow Us
Sectors
Studio
Copyright © 1995 -
All rights reserved