
Interior CGI for an Open-Plan Kitchen and Living Space
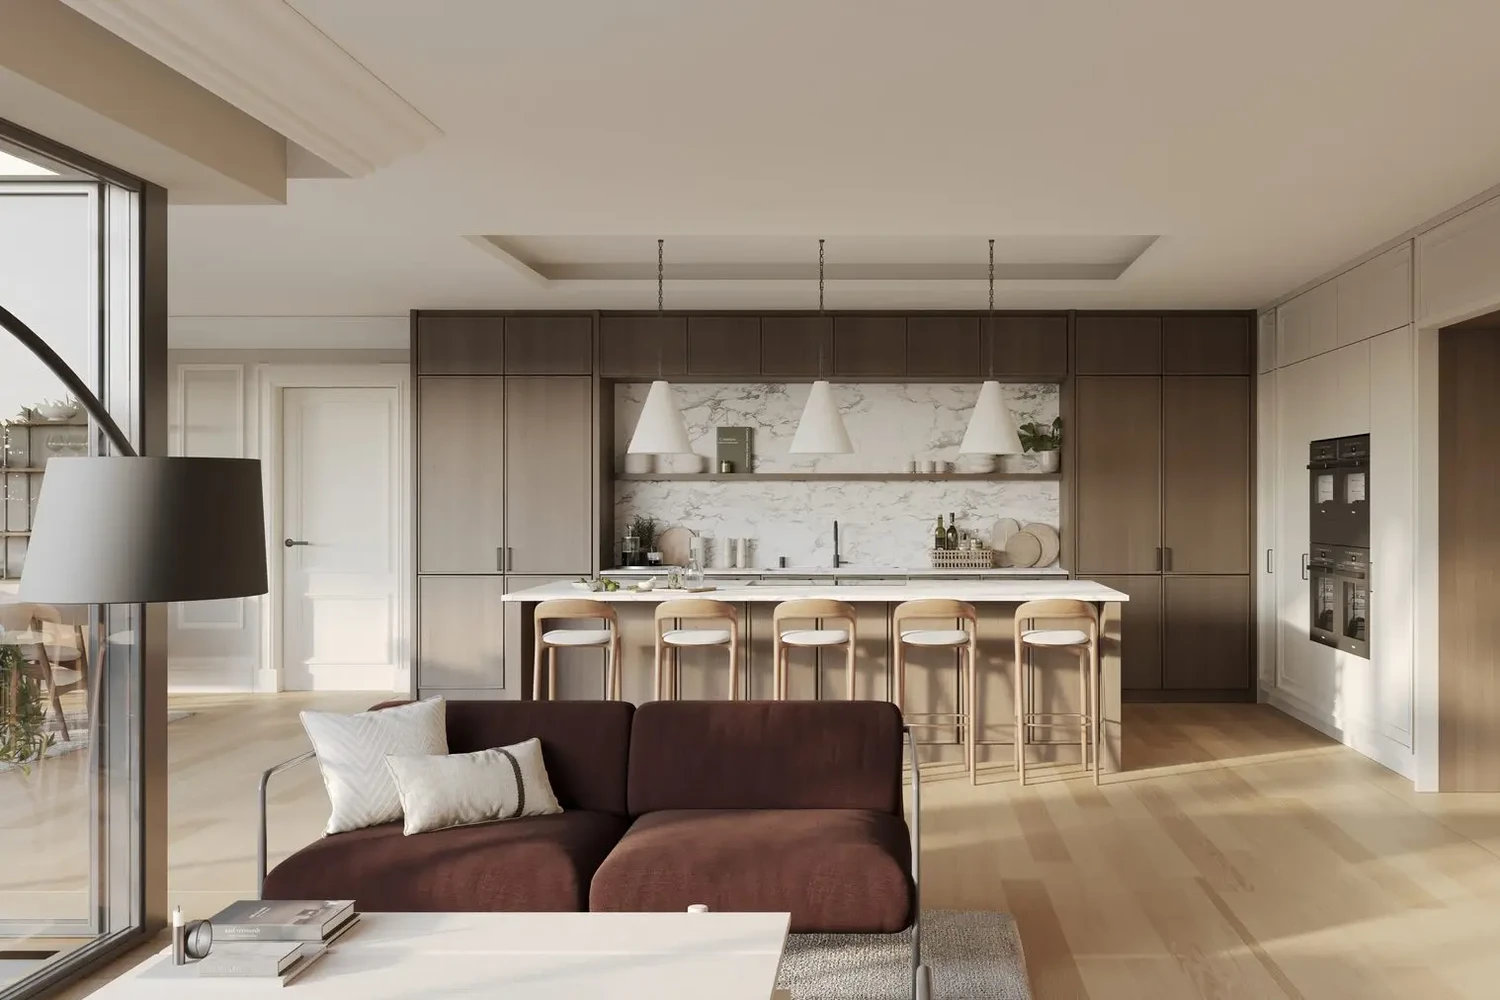
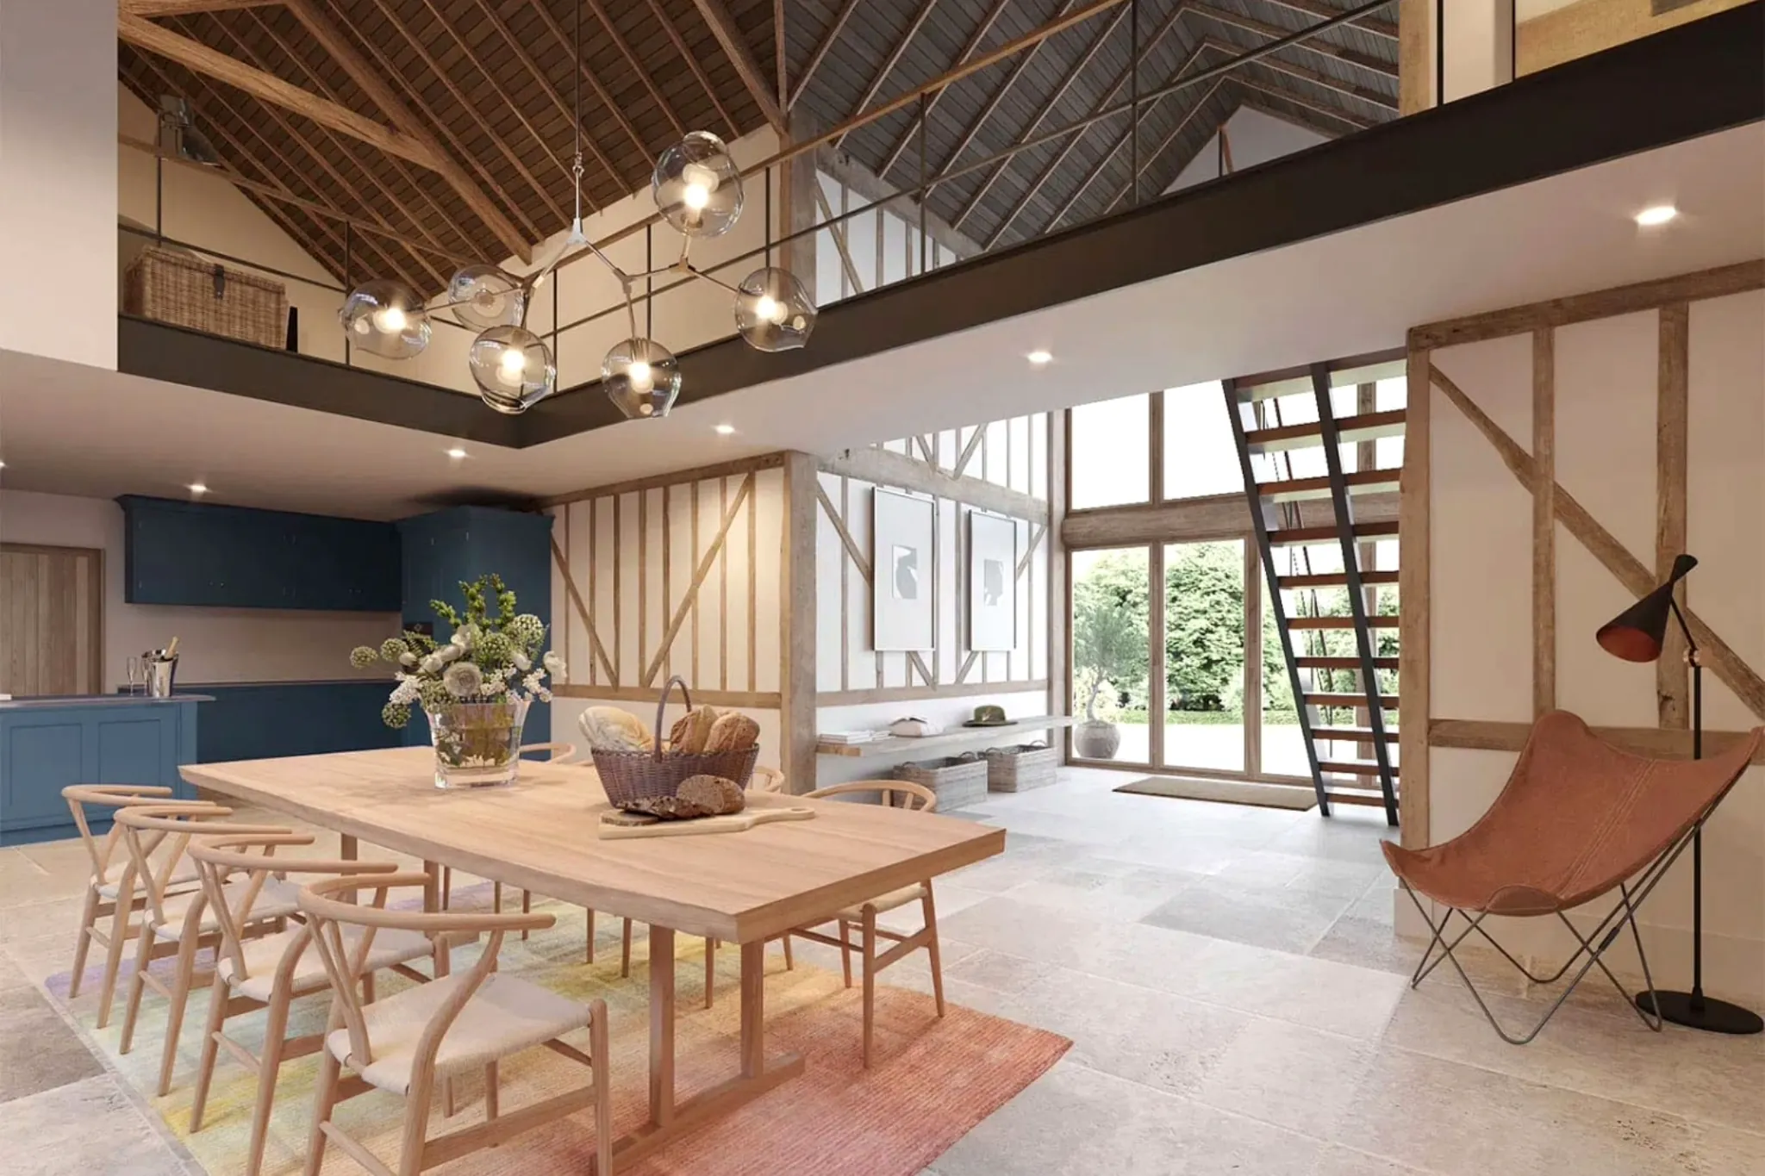
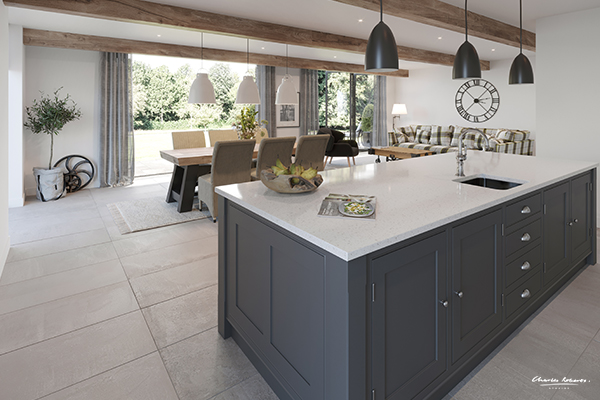
Charles Roberts Studios produced interior CGI for the open-plan kitchen and living area of a residential development. The scheme brings the kitchen, dining and seating areas together in one space, and the visualisation shows how the layout, materials and lighting work as a single room rather than as separate zones.
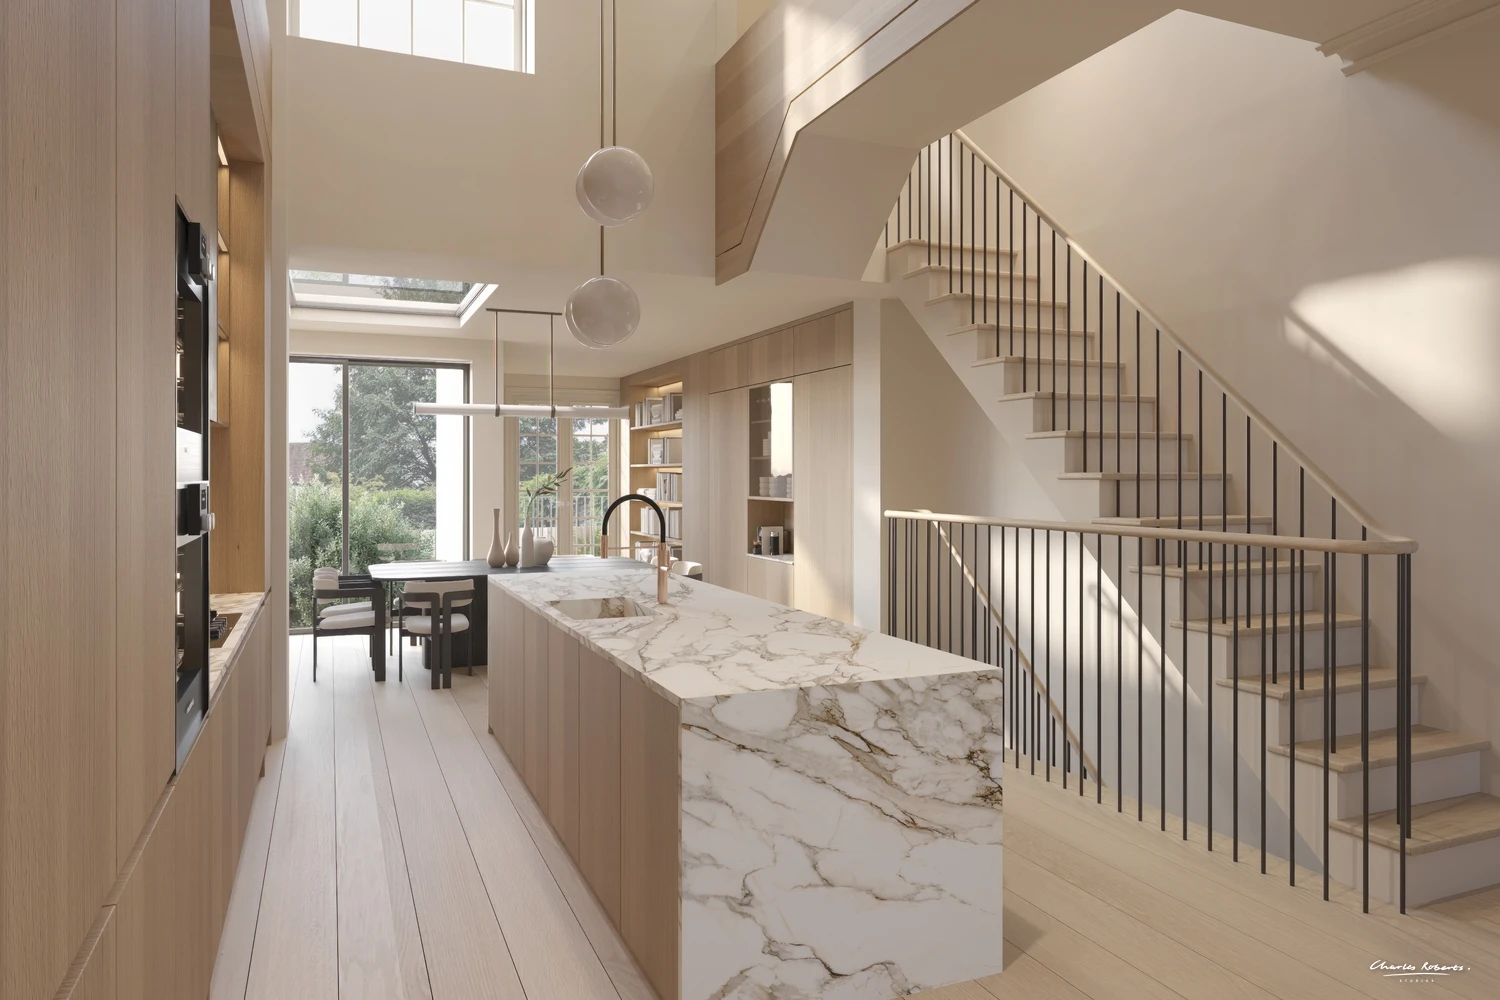
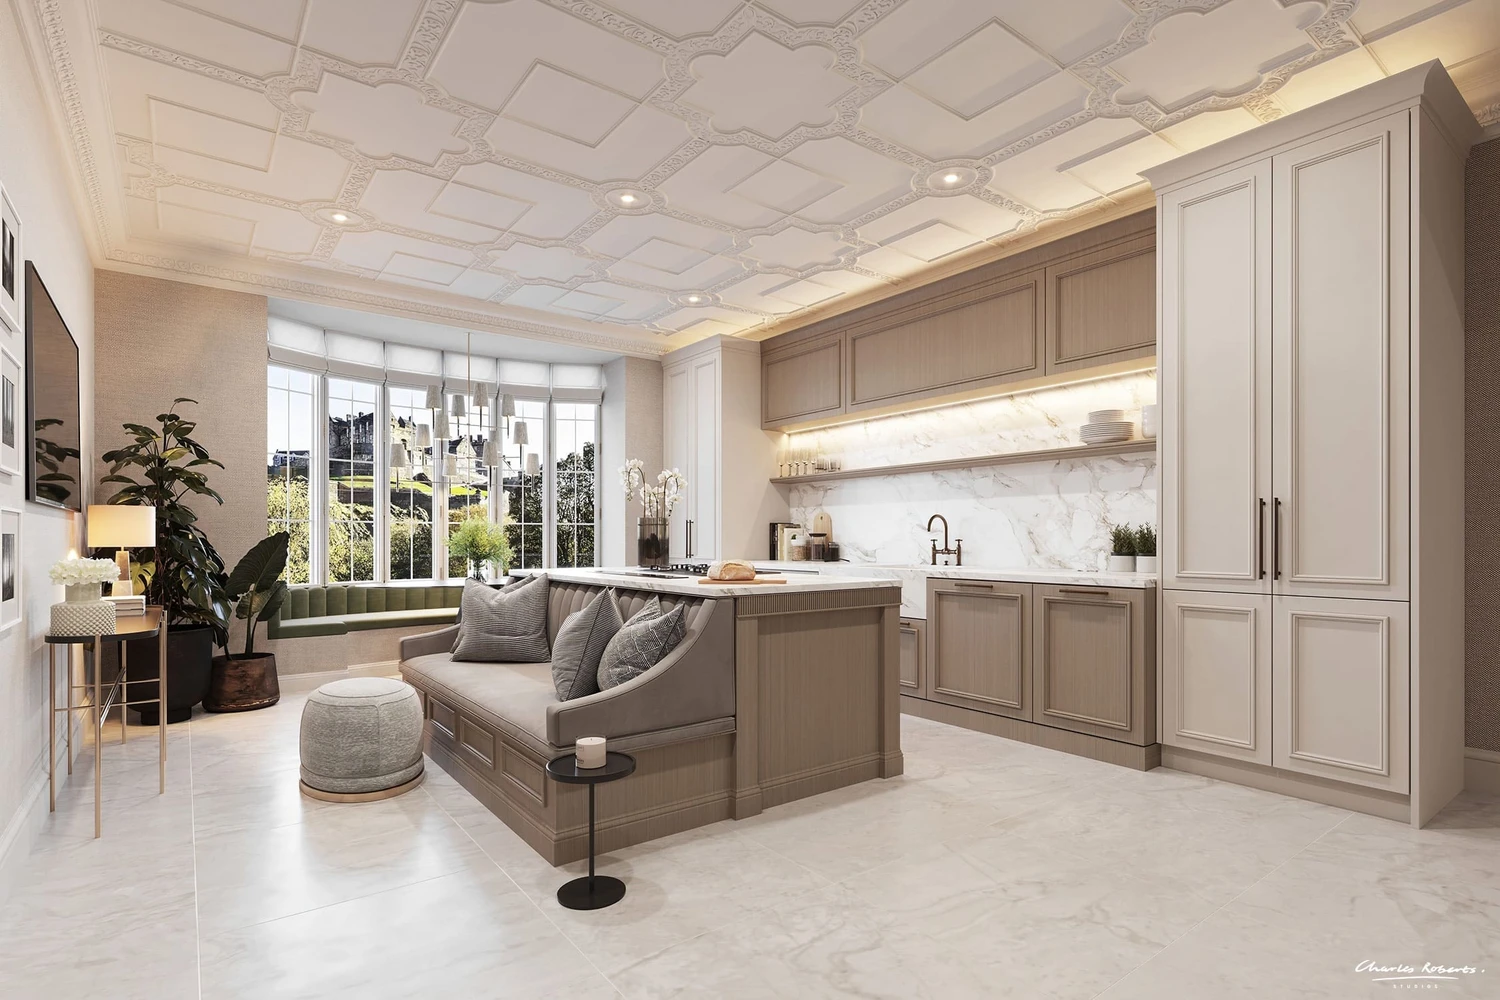
Full-height dark timber cabinetry runs along the kitchen wall, with a marble splashback and open shelving breaking up the joinery. A long island in a paler stone provides the main working and seating surface, with three pendant lights above it and a run of wooden counter stools. Pale oak flooring and a recessed ceiling detail carry the material palette from the kitchen through to the seating area in the foreground, where a dark upholstered sofa and floor lamp are shown against full-height glazing.
The CGI was produced to show the finished interior ahead of completion.
More work





















































CONTACT

20-22 Wenlock Road
London
N1 7GU
Chat on WhatsApp
[email protected]
+44 (0) 203 026 7100
USA Site
Follow Us
EXPERTISE
SECTORS
STUDIO
Copyright © 1995 -
All rights reserved