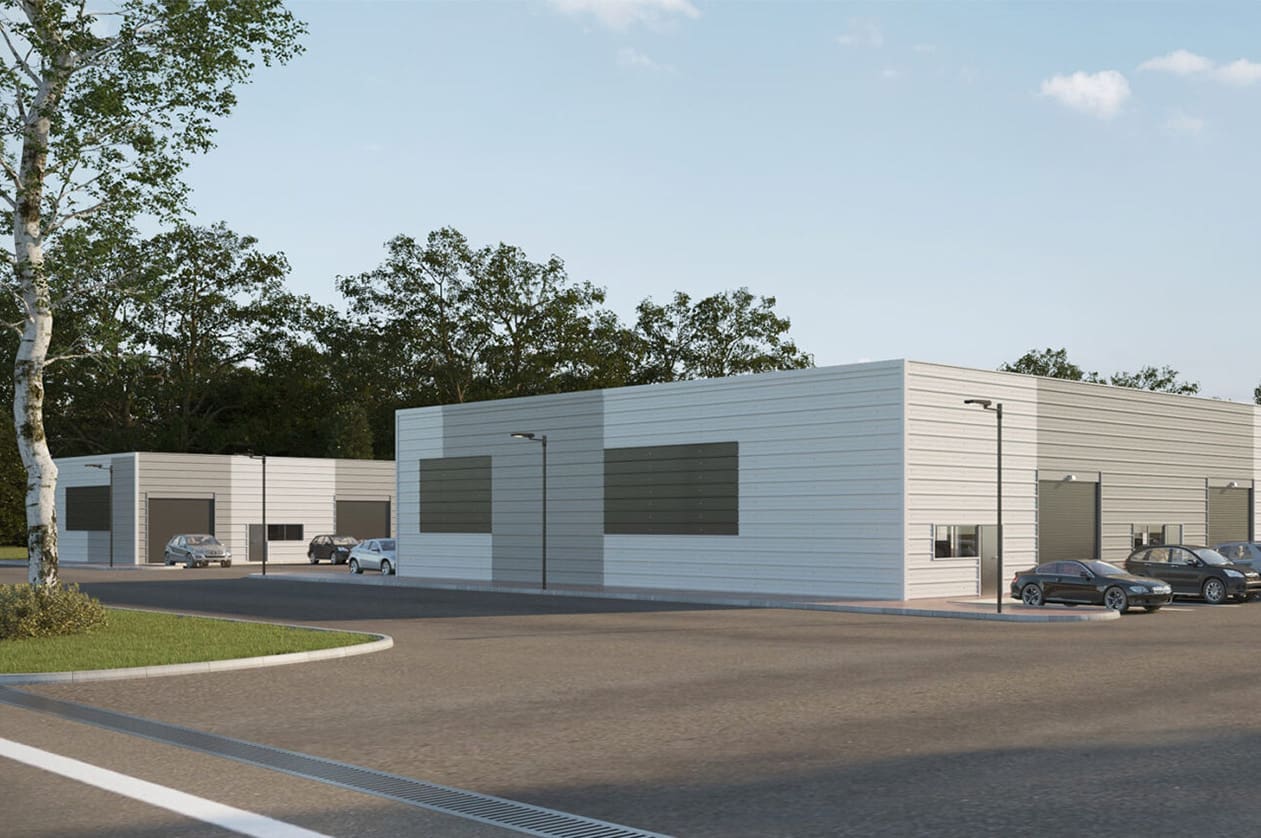
3D CGI and Property Brochure for The Old Coach Yard, Lymington

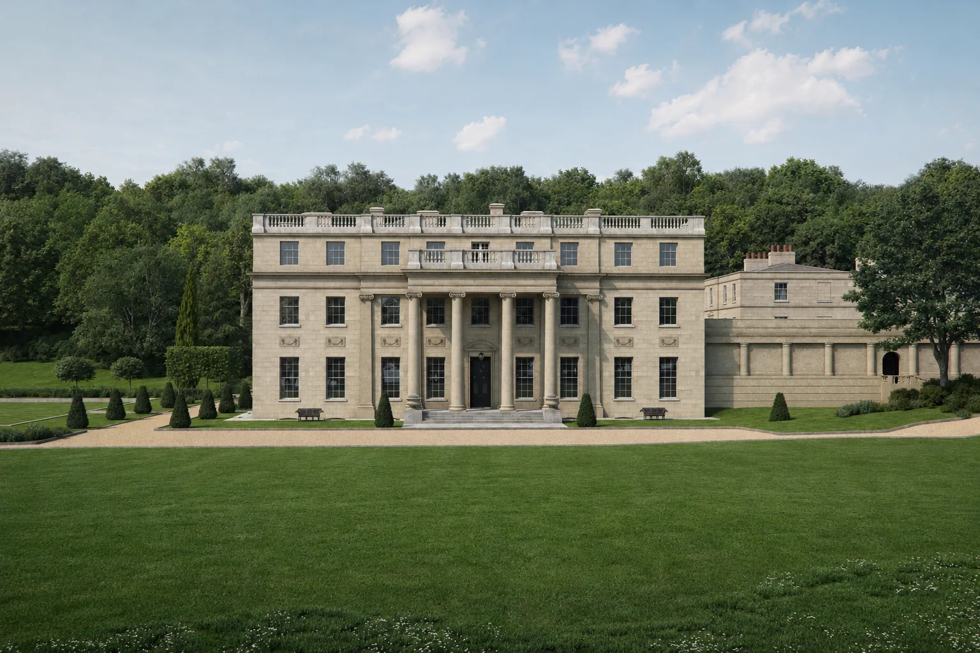
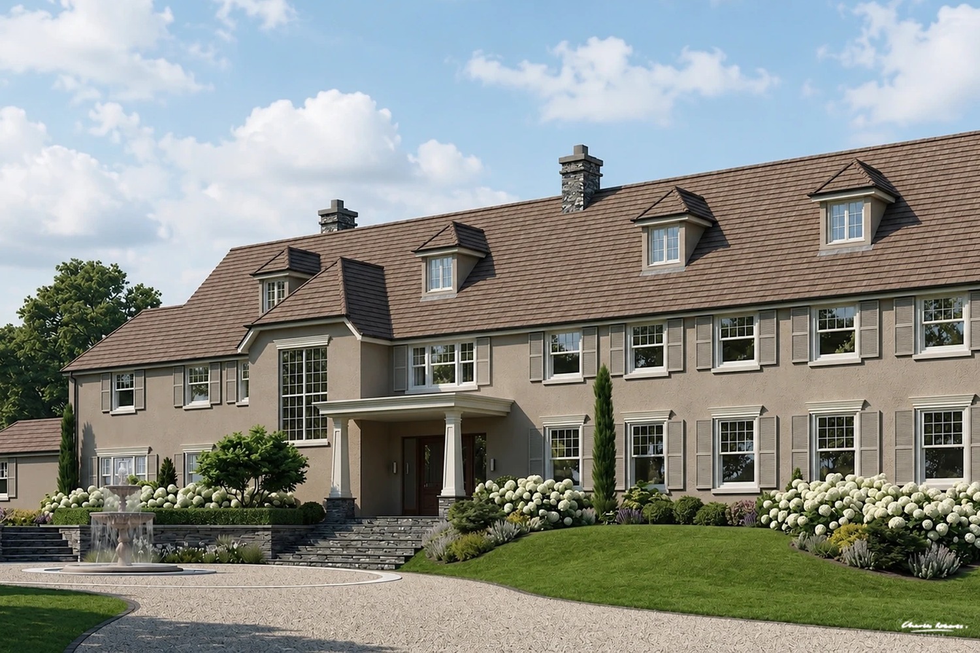
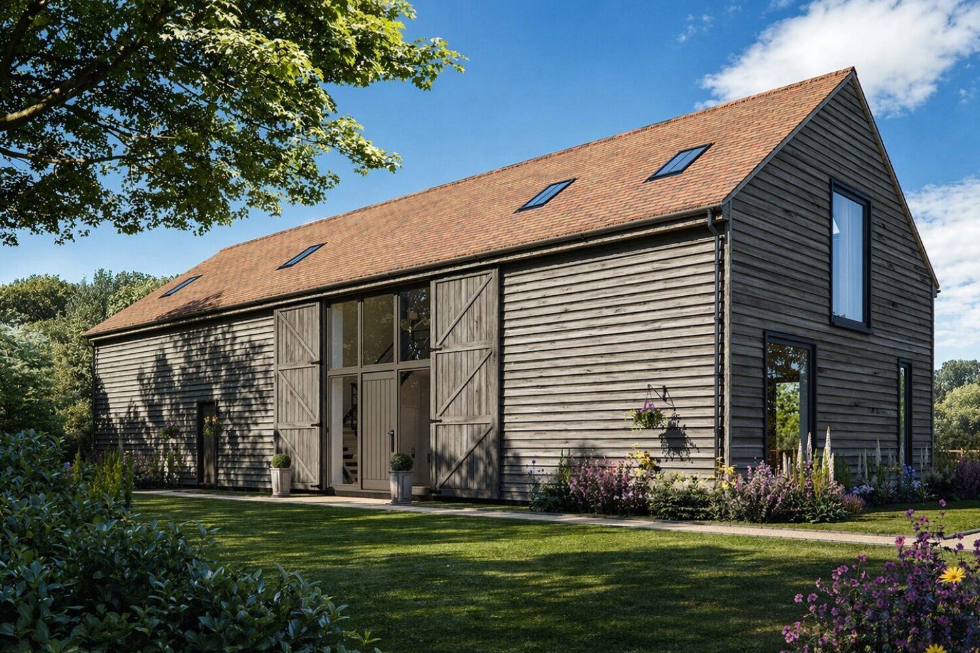
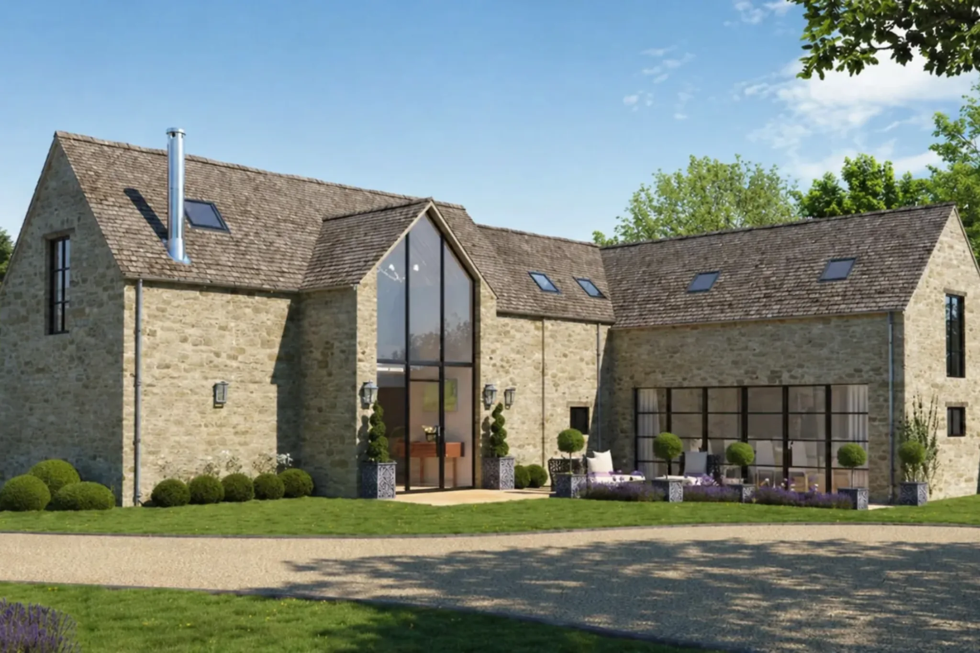
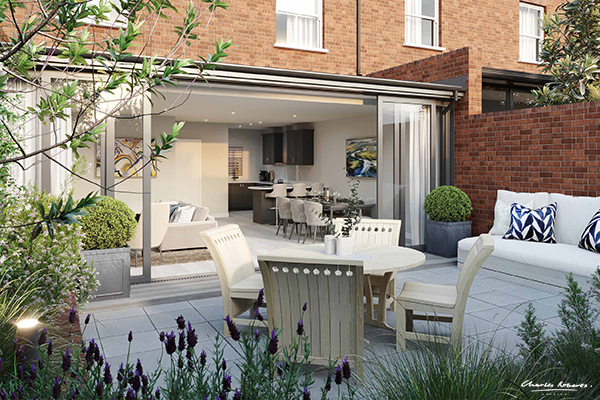
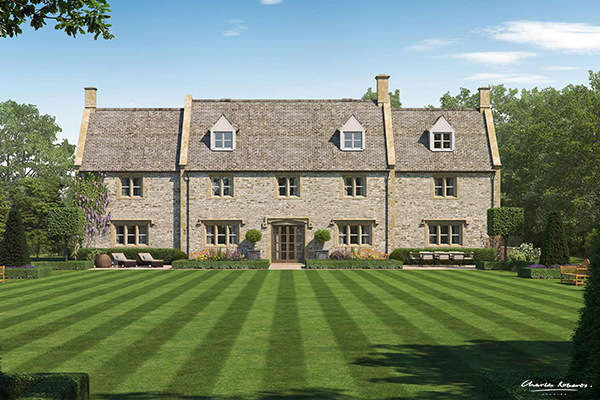
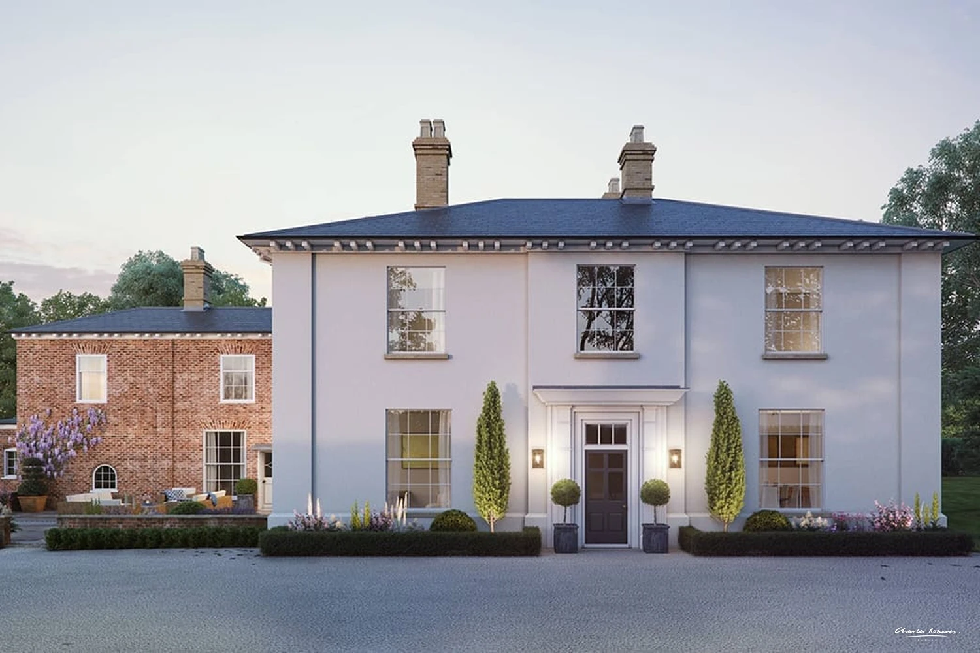
Computer generated image of garden and house

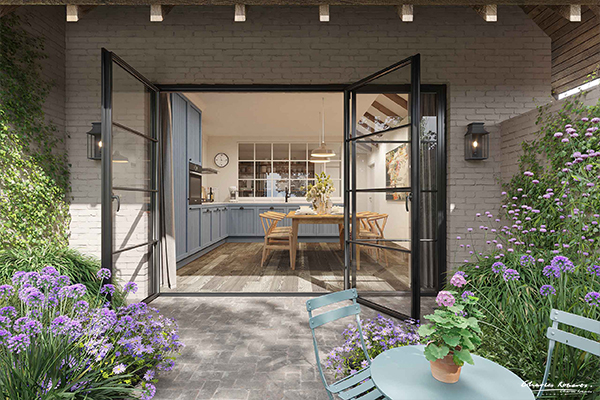
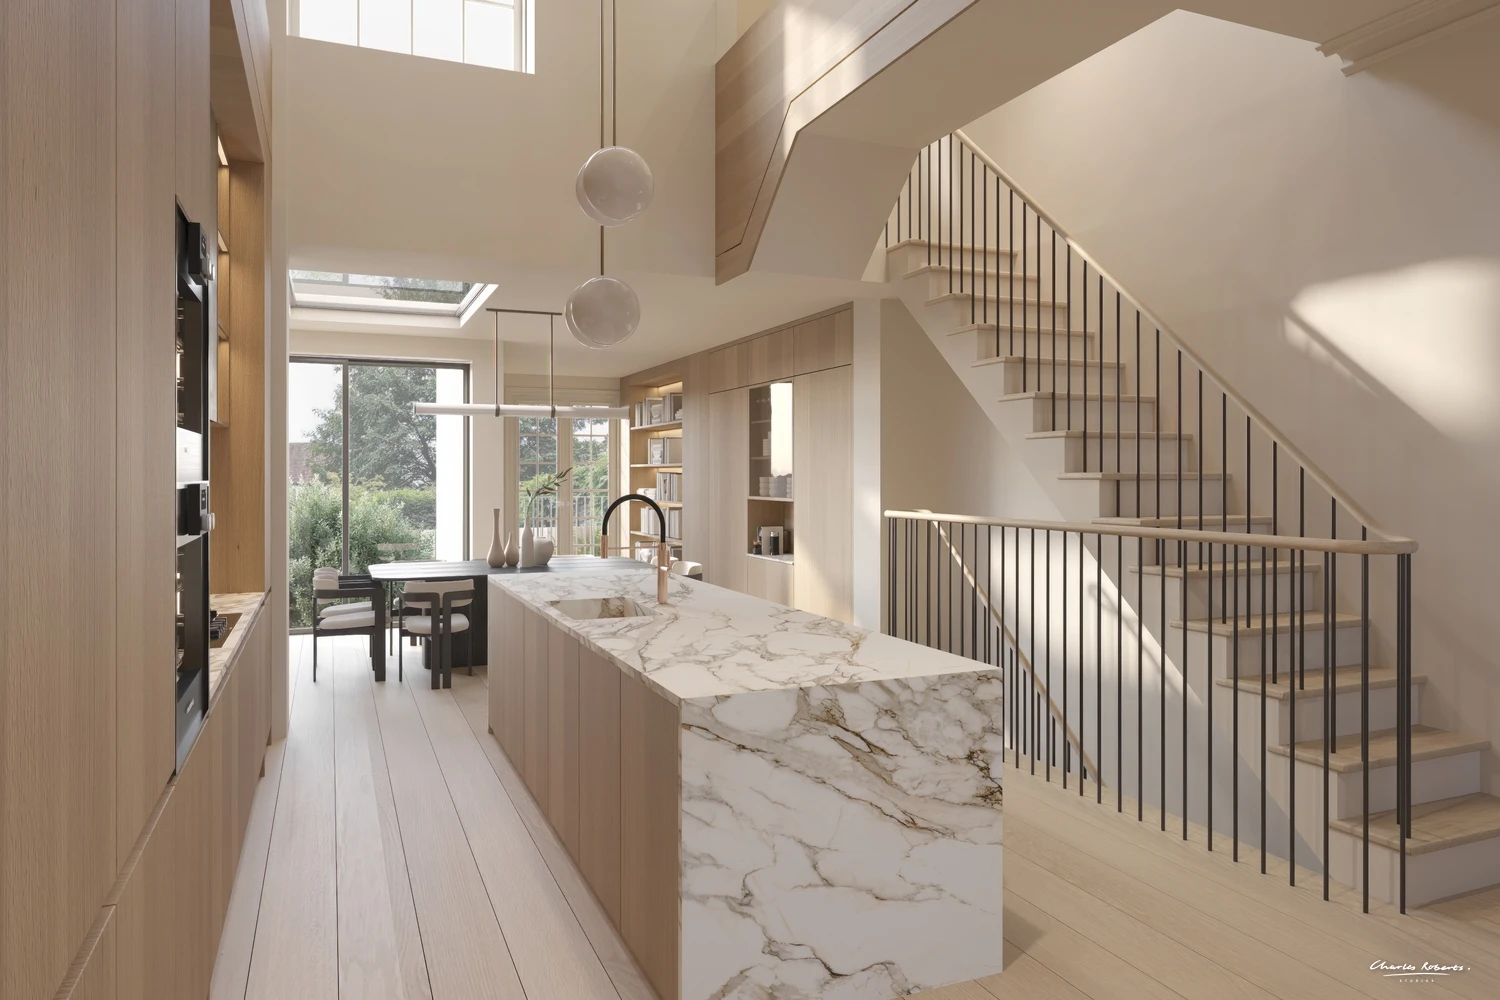
3D rendering of the courtyard garden looking into the kitchen

Photo of the gardens of lymington property development
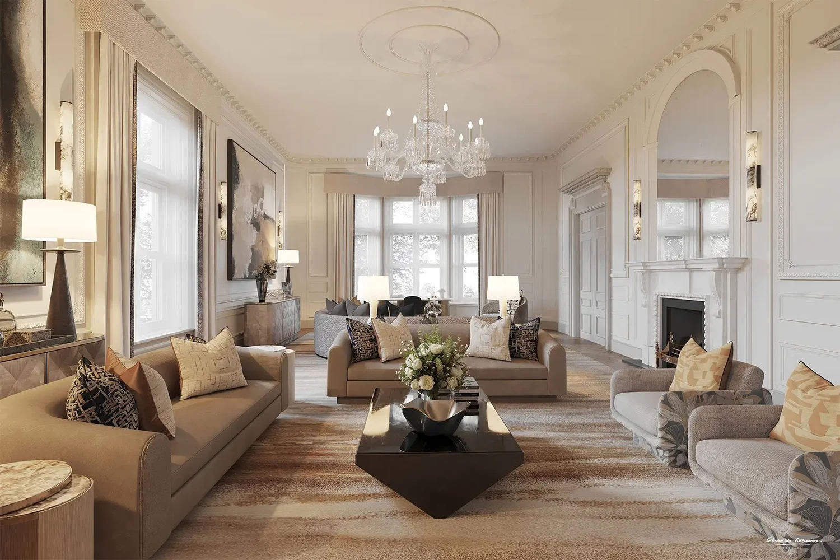
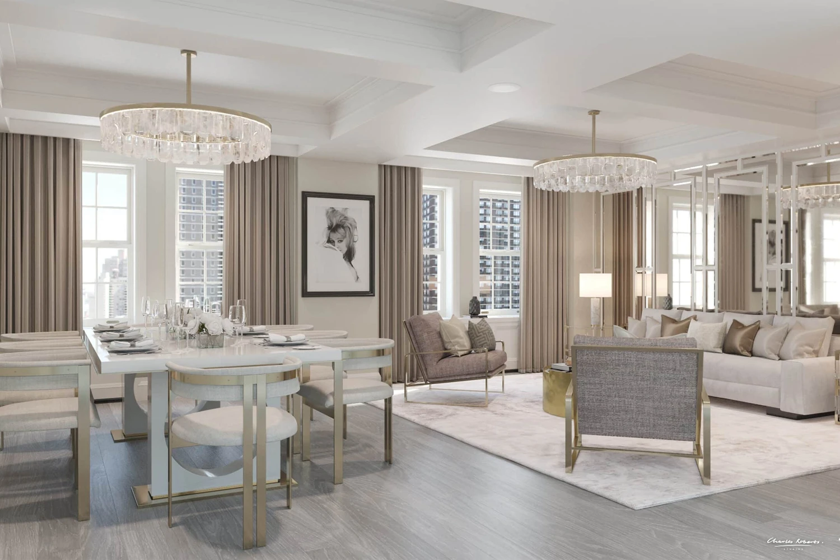
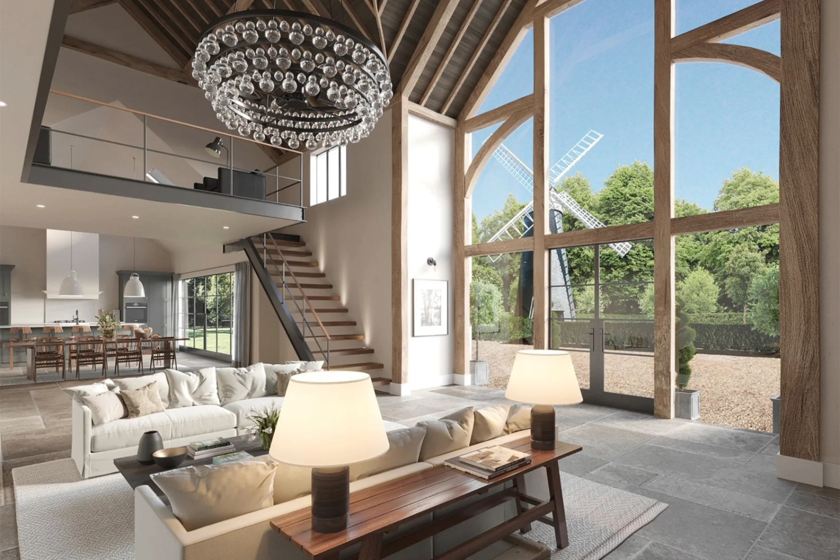
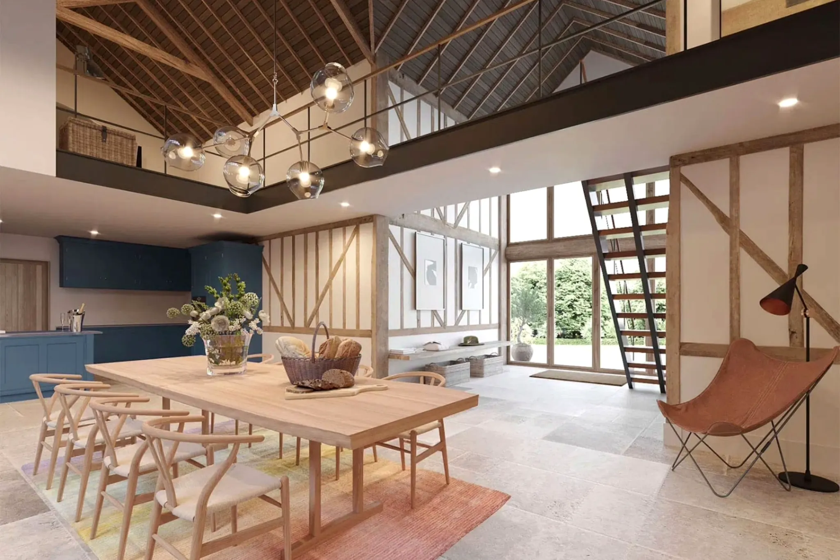
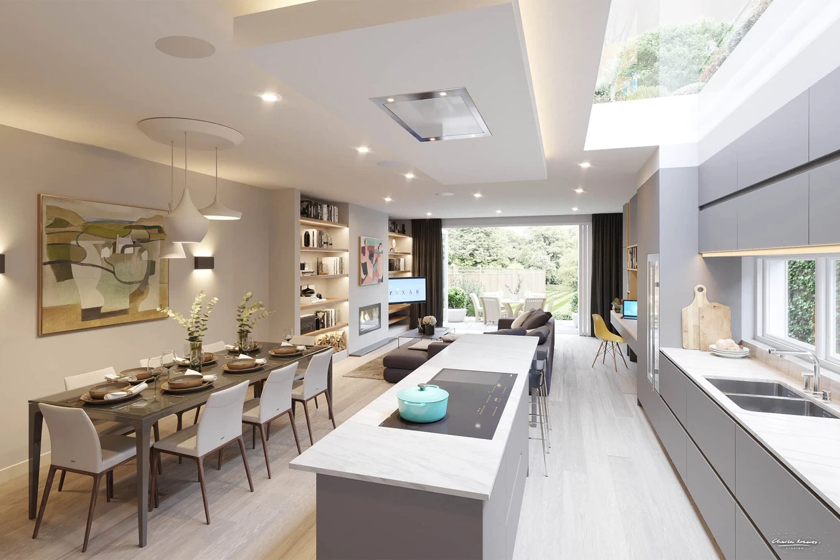
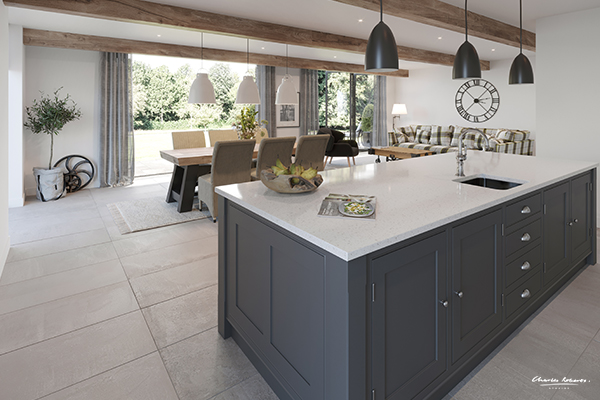
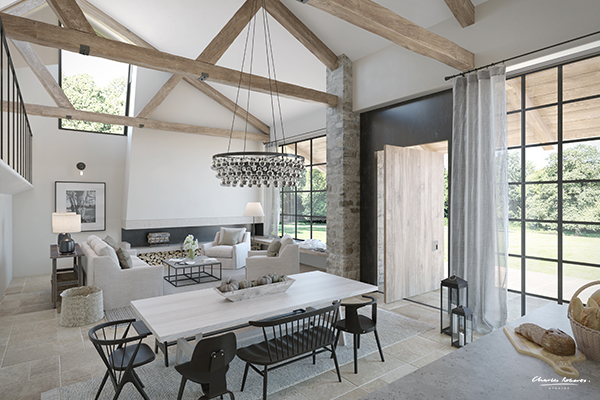
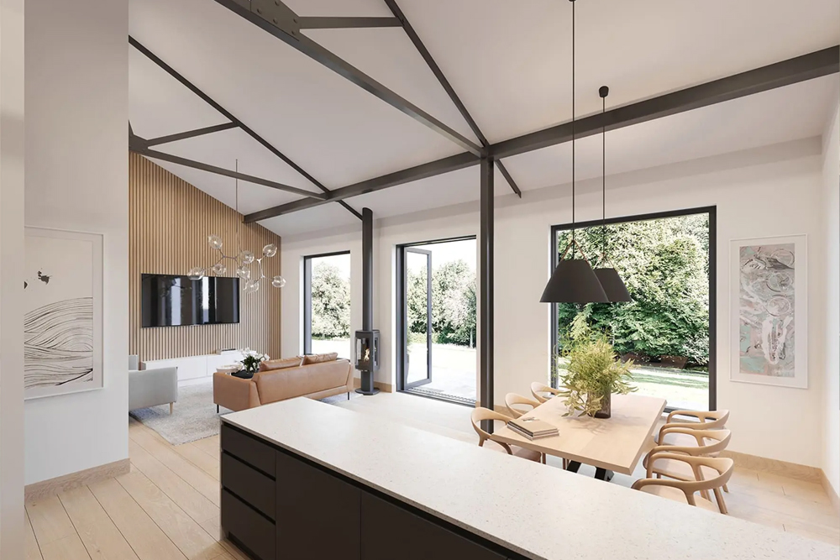
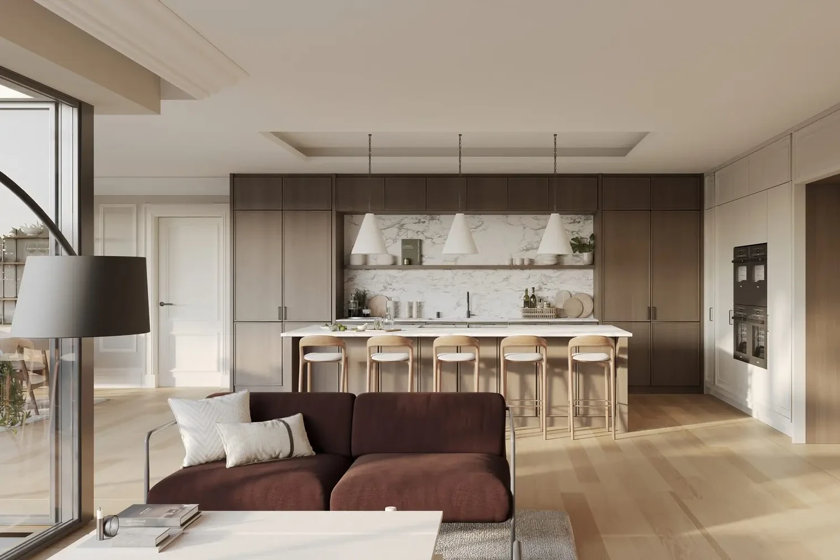
Computer generated image of the living dining room
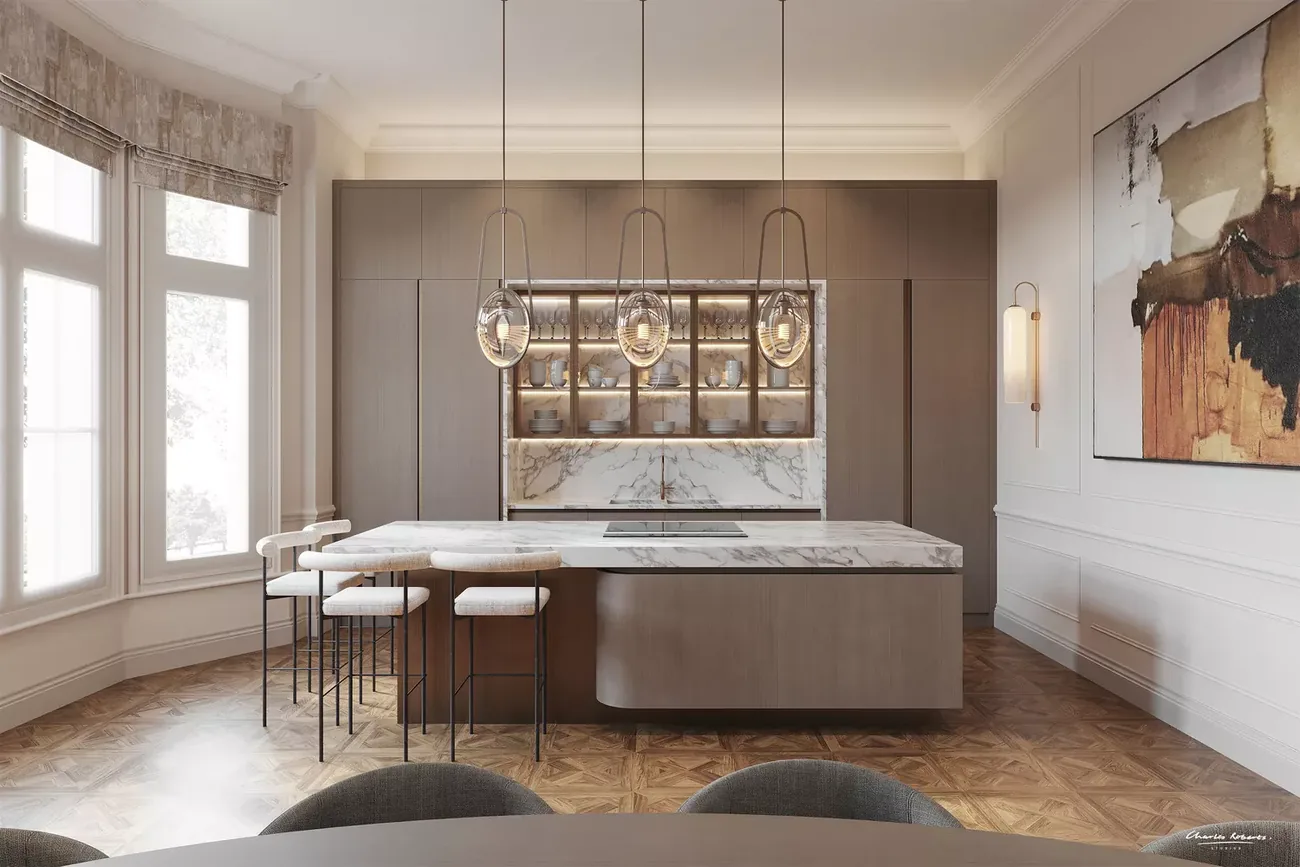
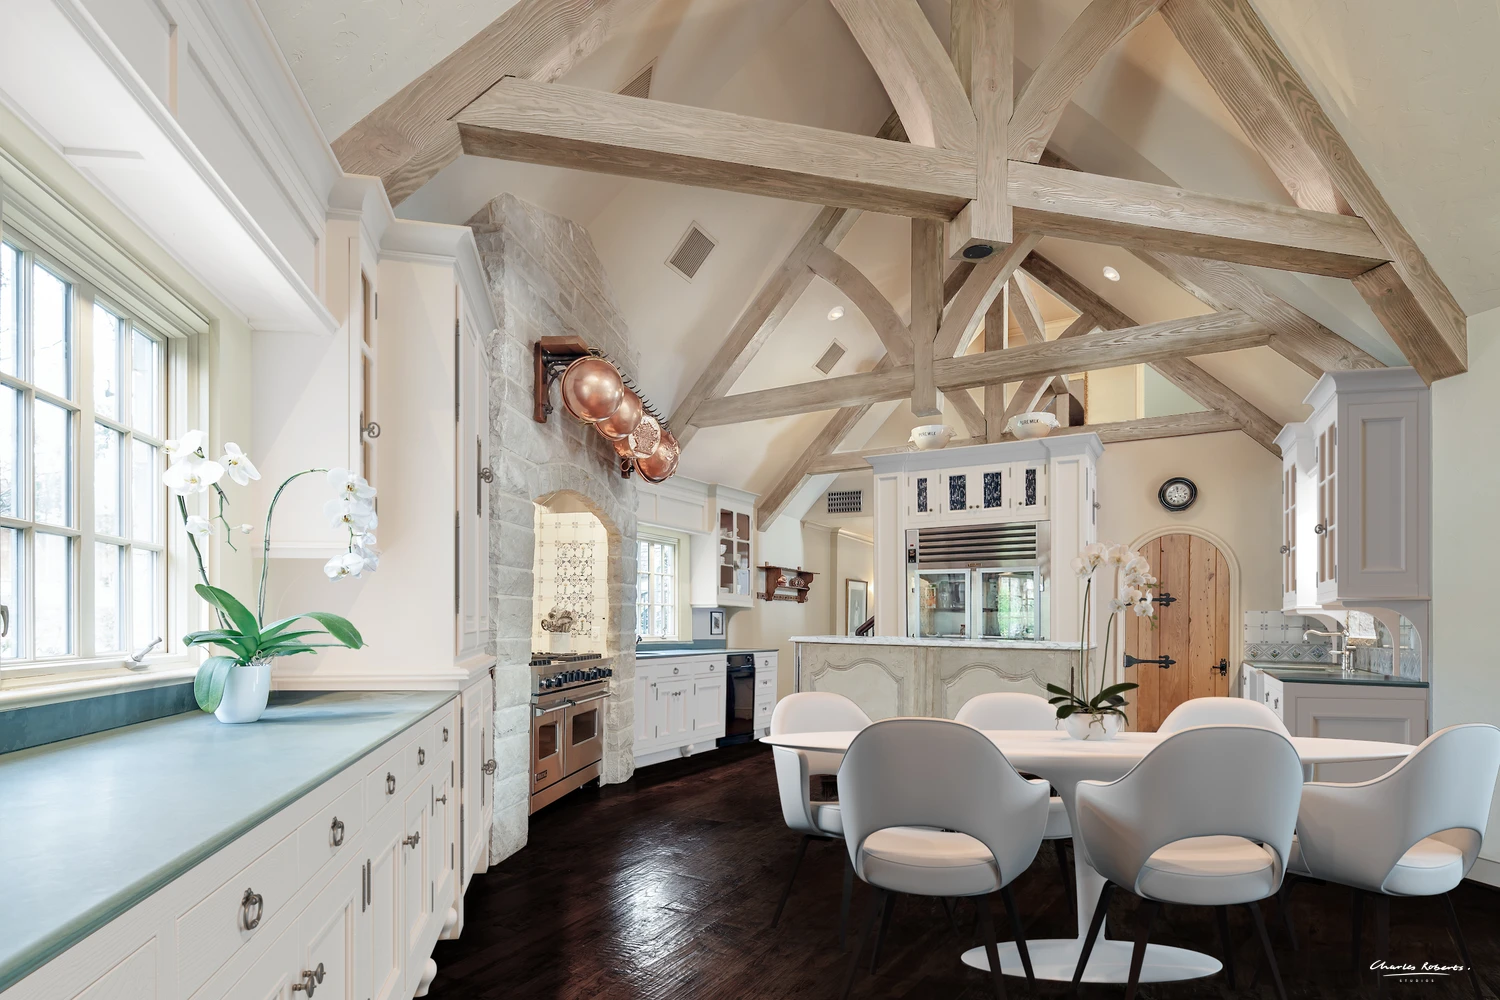
photo of the completed kitchen
photo of exiting site before 3d rendering Lymington aerial 3d rendering property development

A CRS Reveal before and after planning slider of the development looking across the High Street

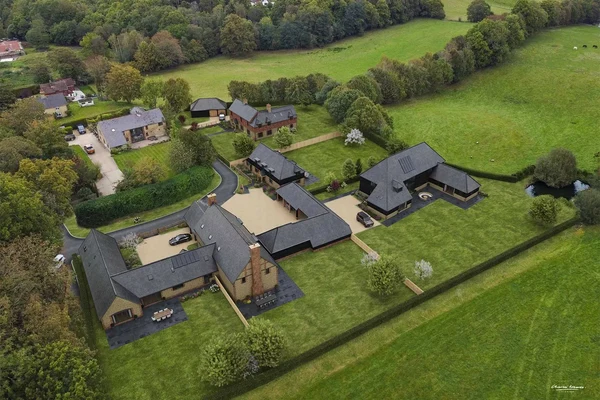
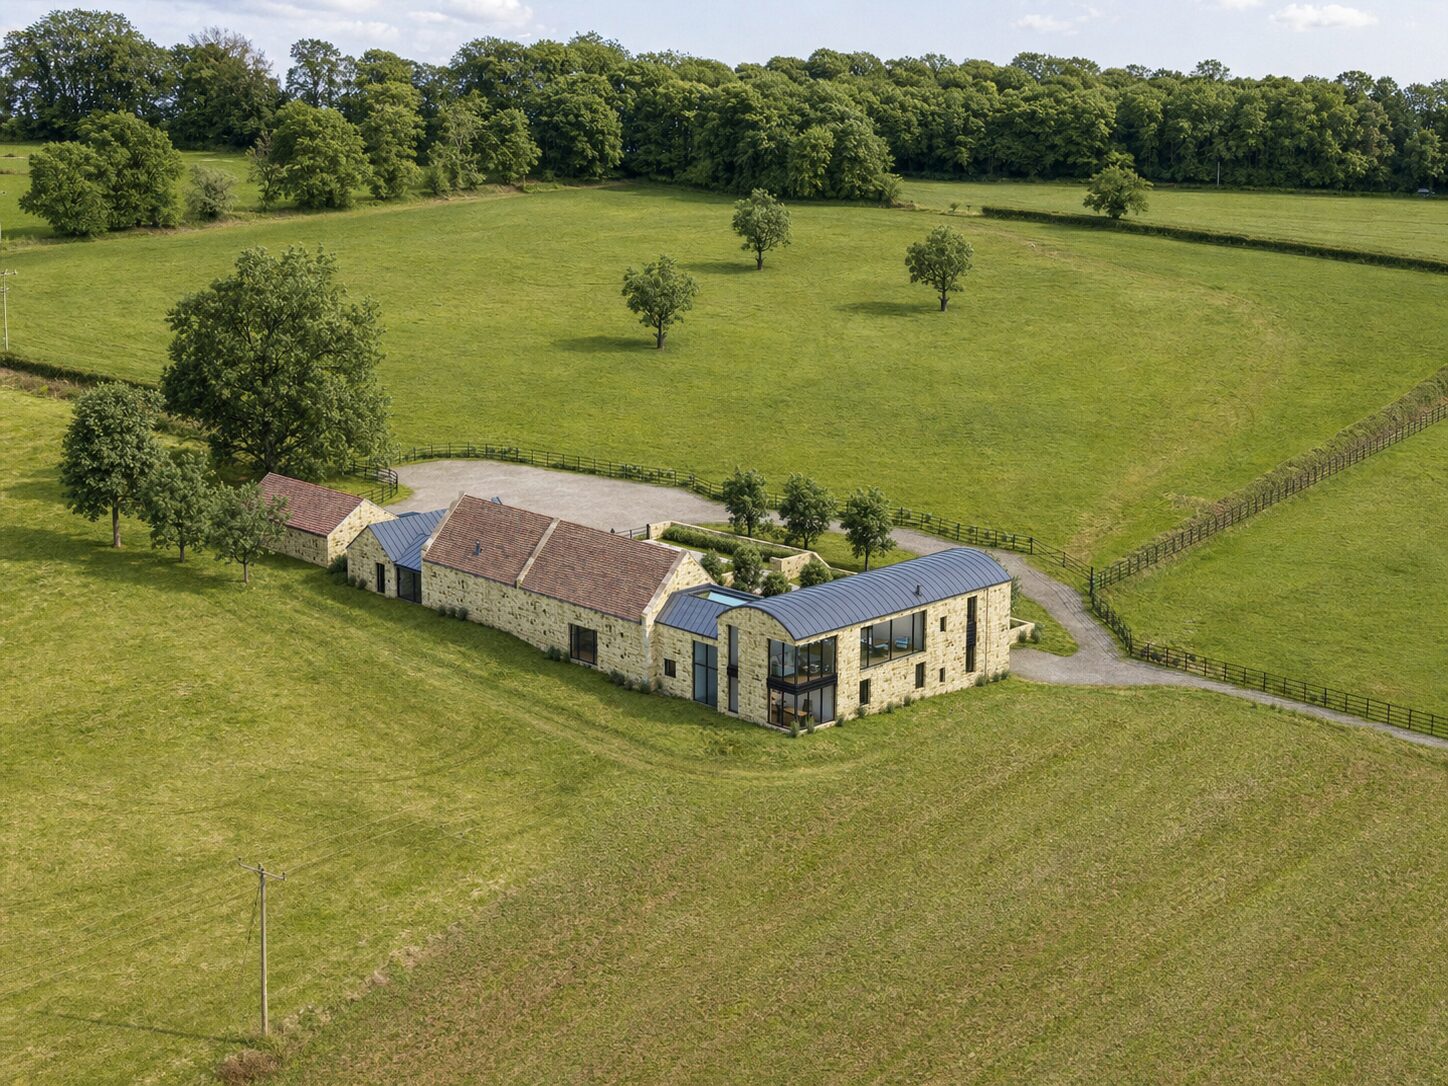
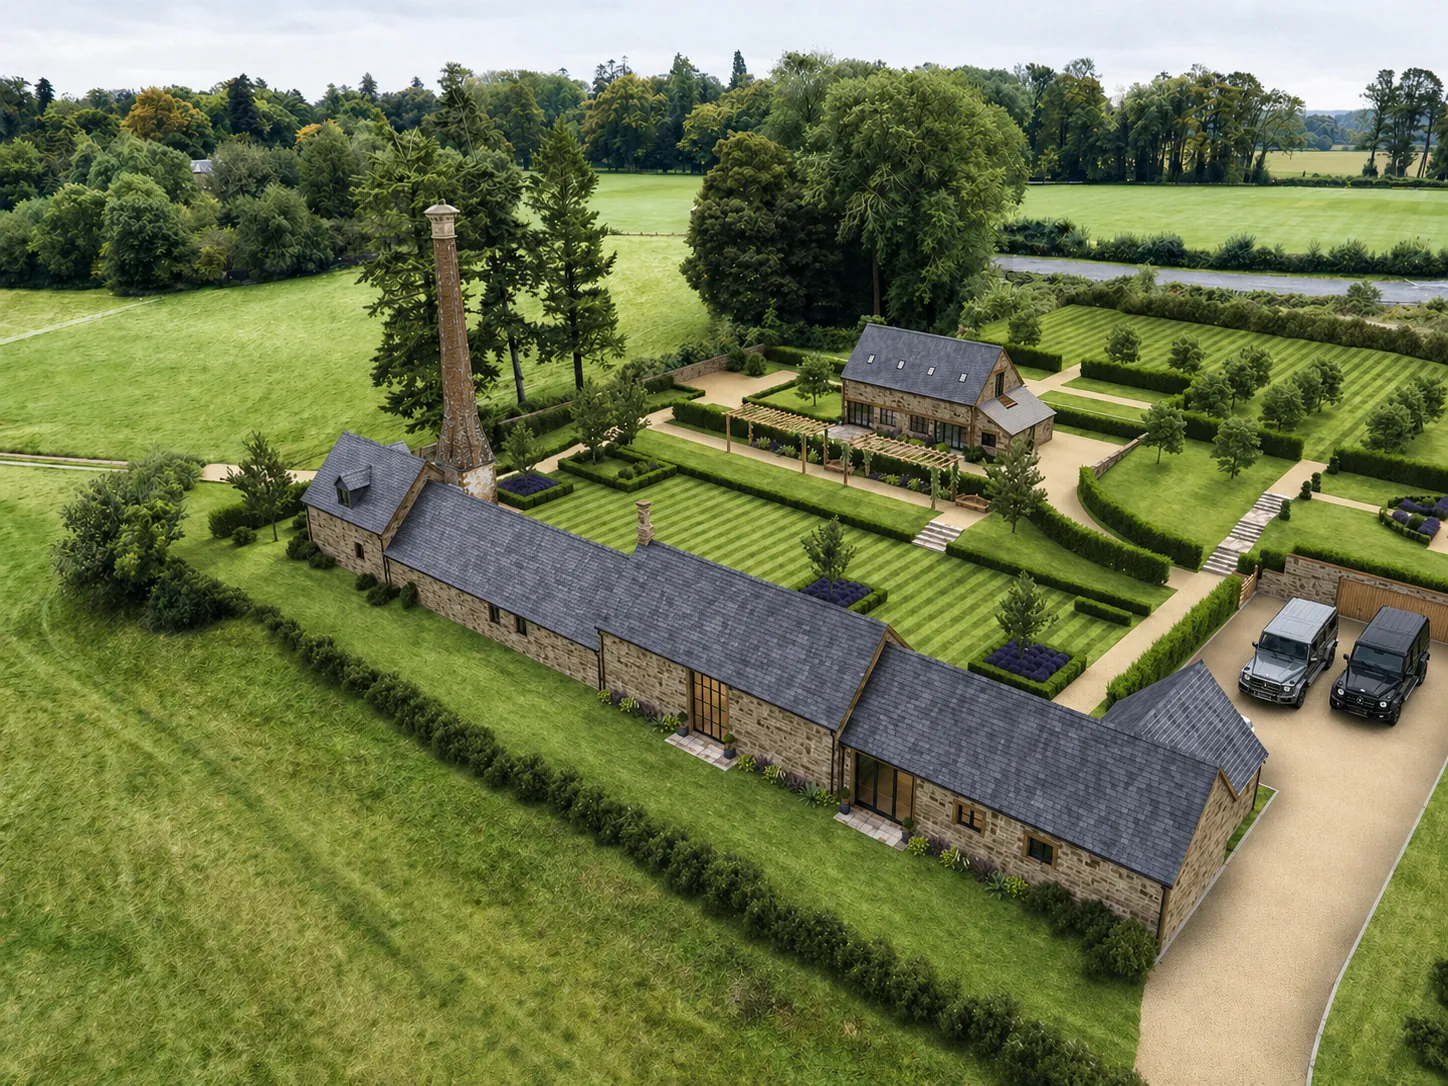
drone photo of lymington site aerial 3d rendering mews style property development

A 'CRS Reveal' before and after planning slider of the development looking towards the High Street

alternative birds eye view of the site
drone photo of the completed property development in lymington
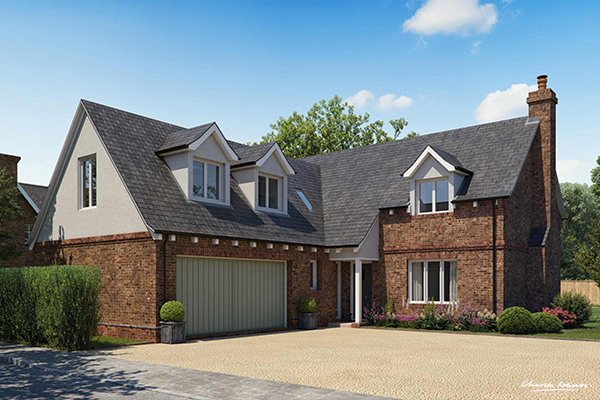
lymington property cgi

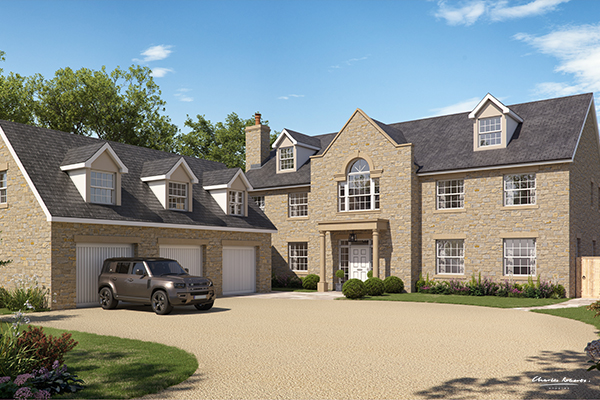
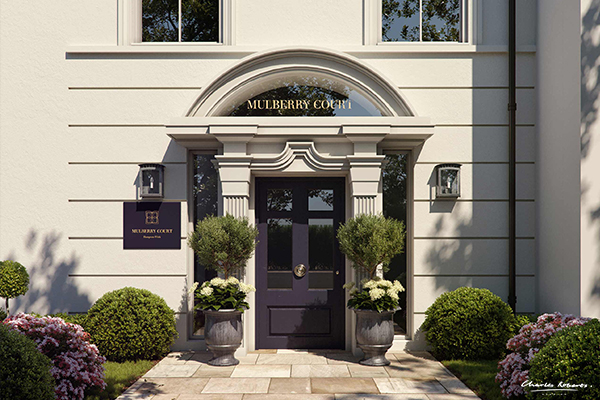
3D rendering showing the approach to the new development

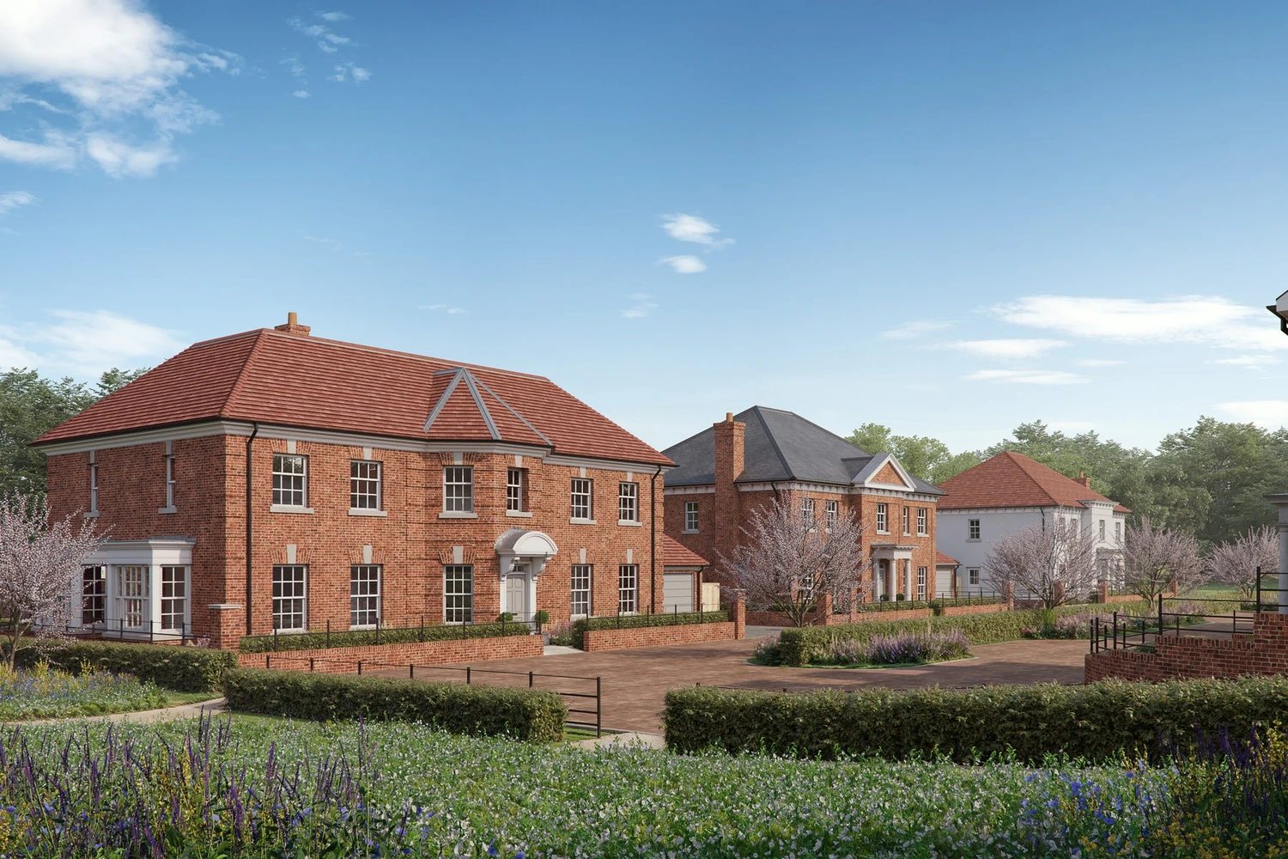
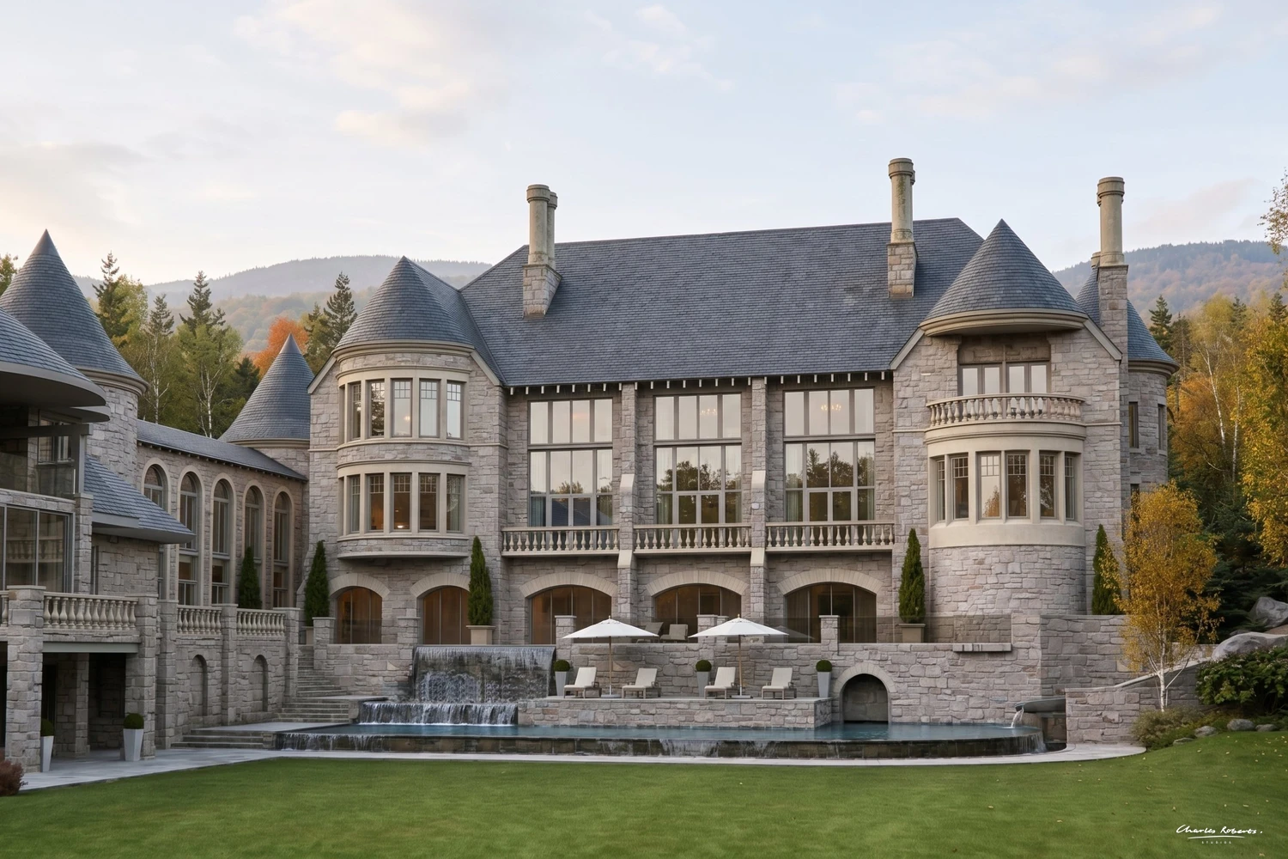
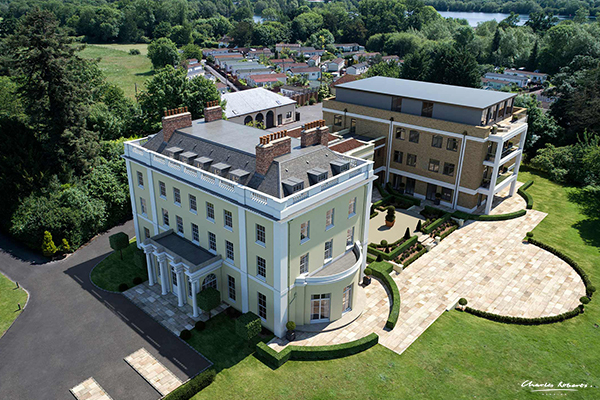
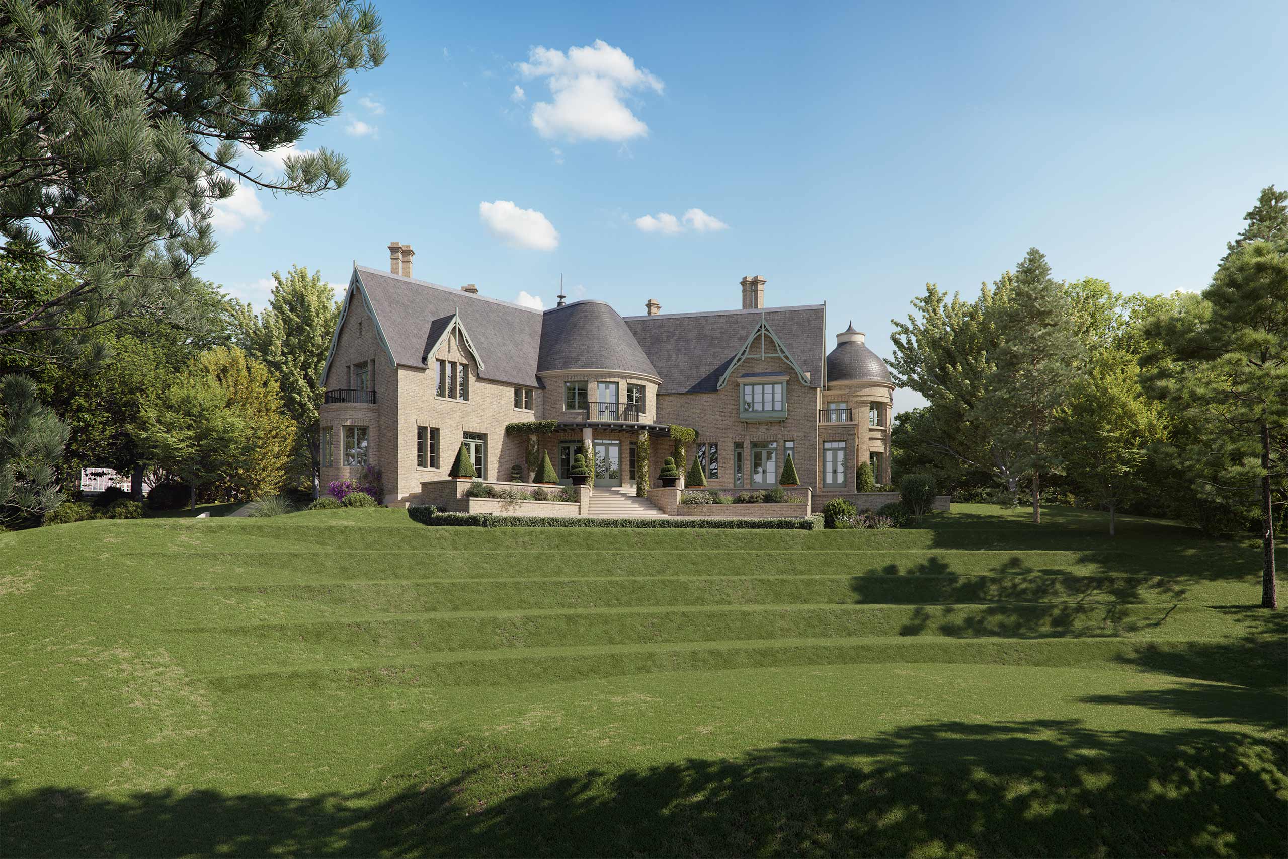
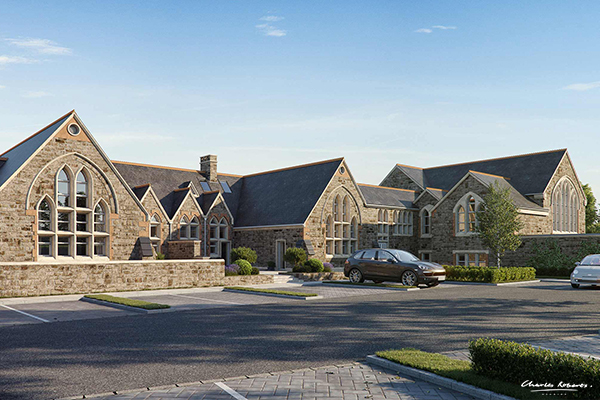
Artist impression of The Old Coach Yard in Lymington

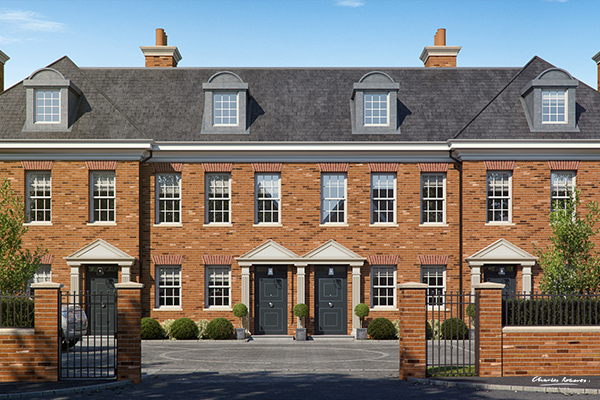
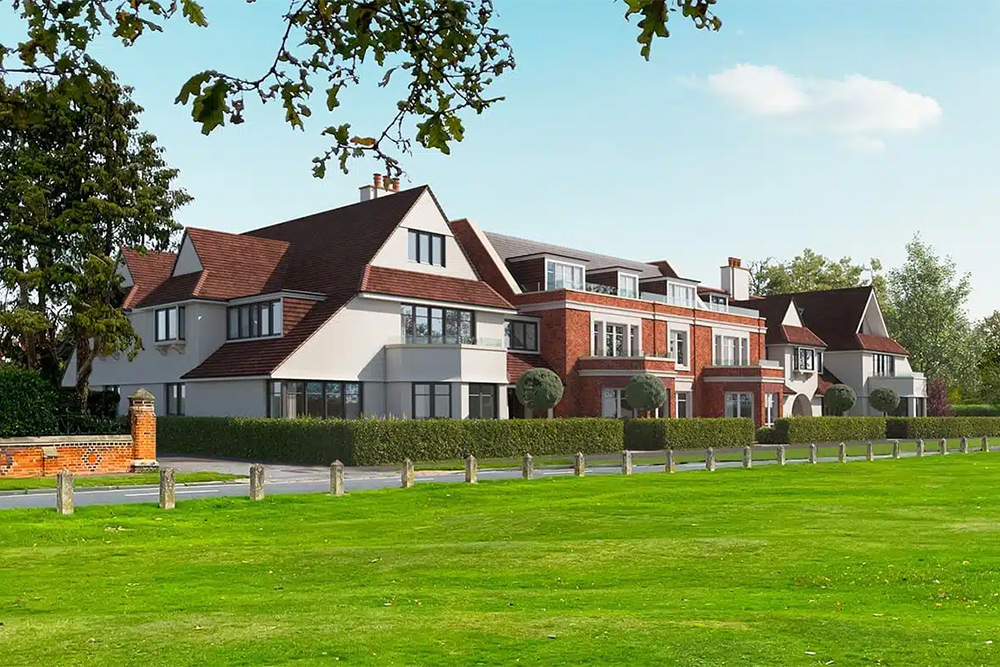
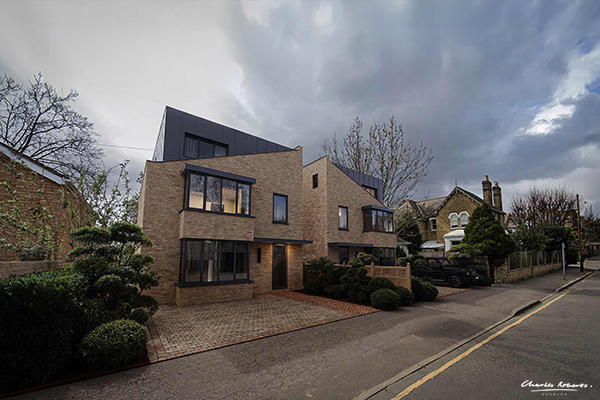
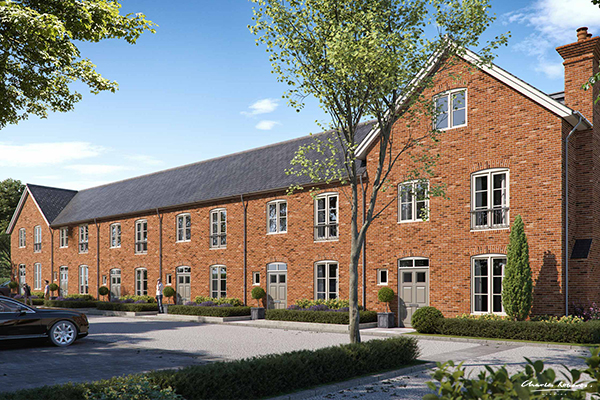
3D rendering showing the mews element of the development

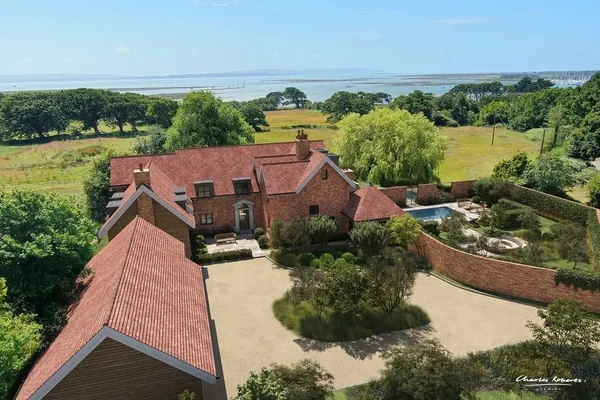
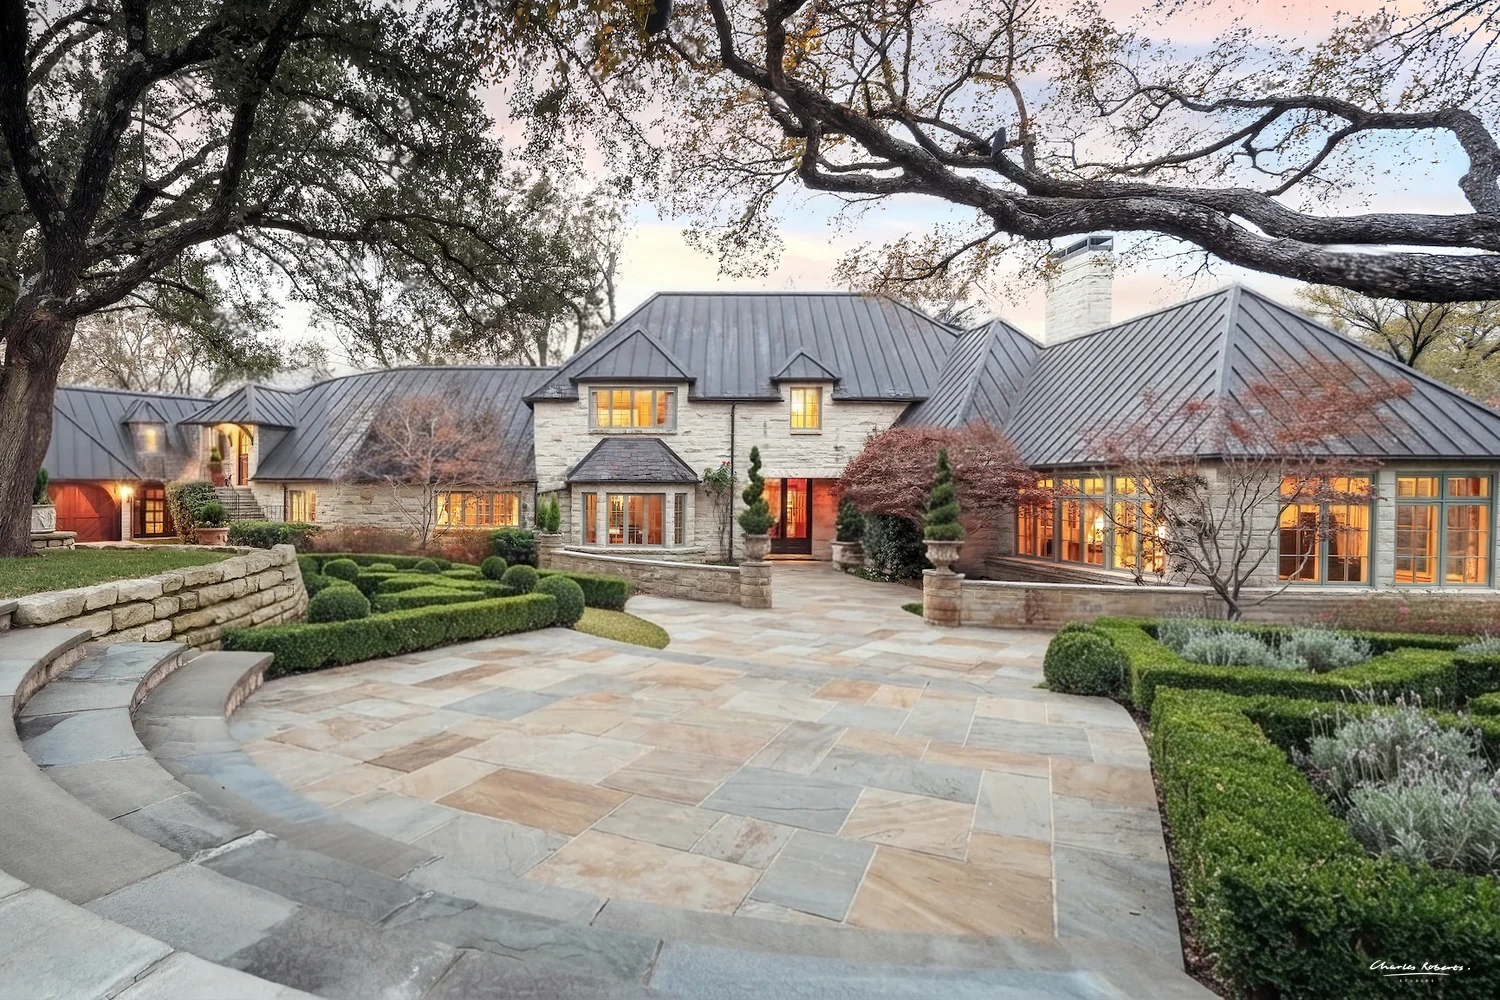
Photo showing exterior of the completed property development in lymington
3d rendering site plan for property brochure sm

Site plan of the new development

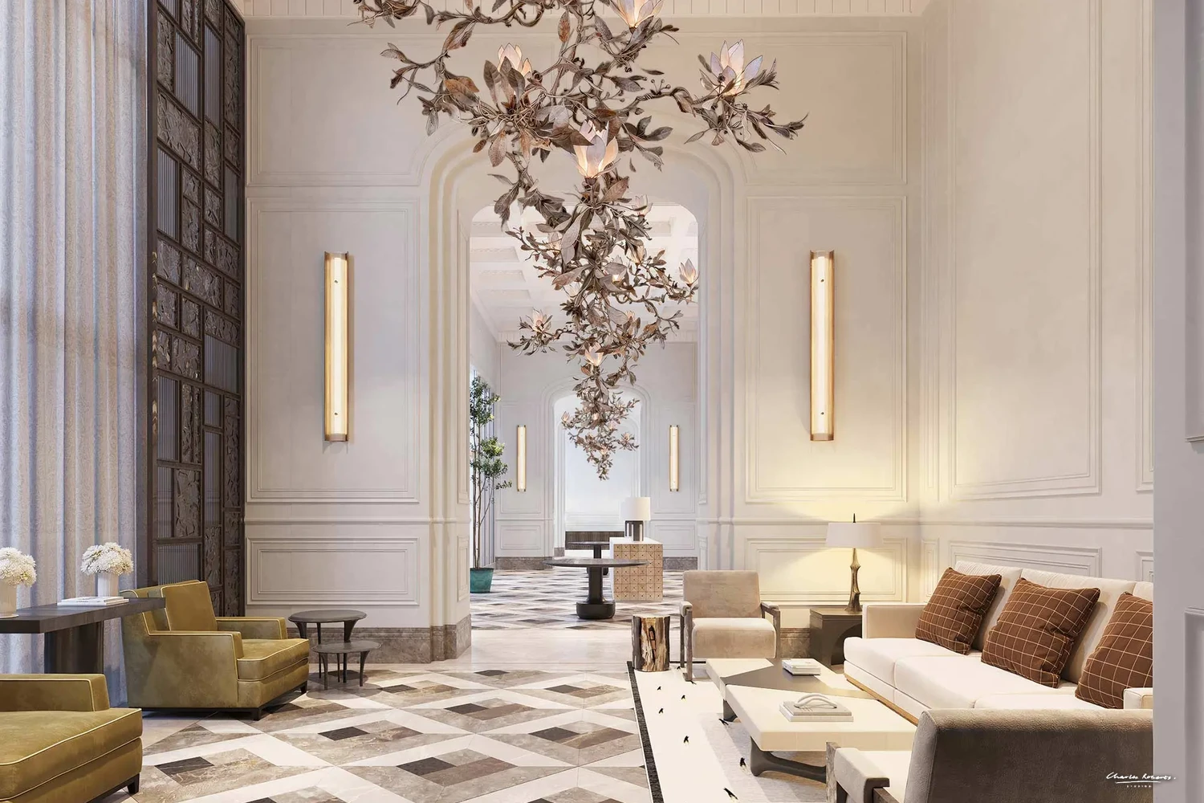
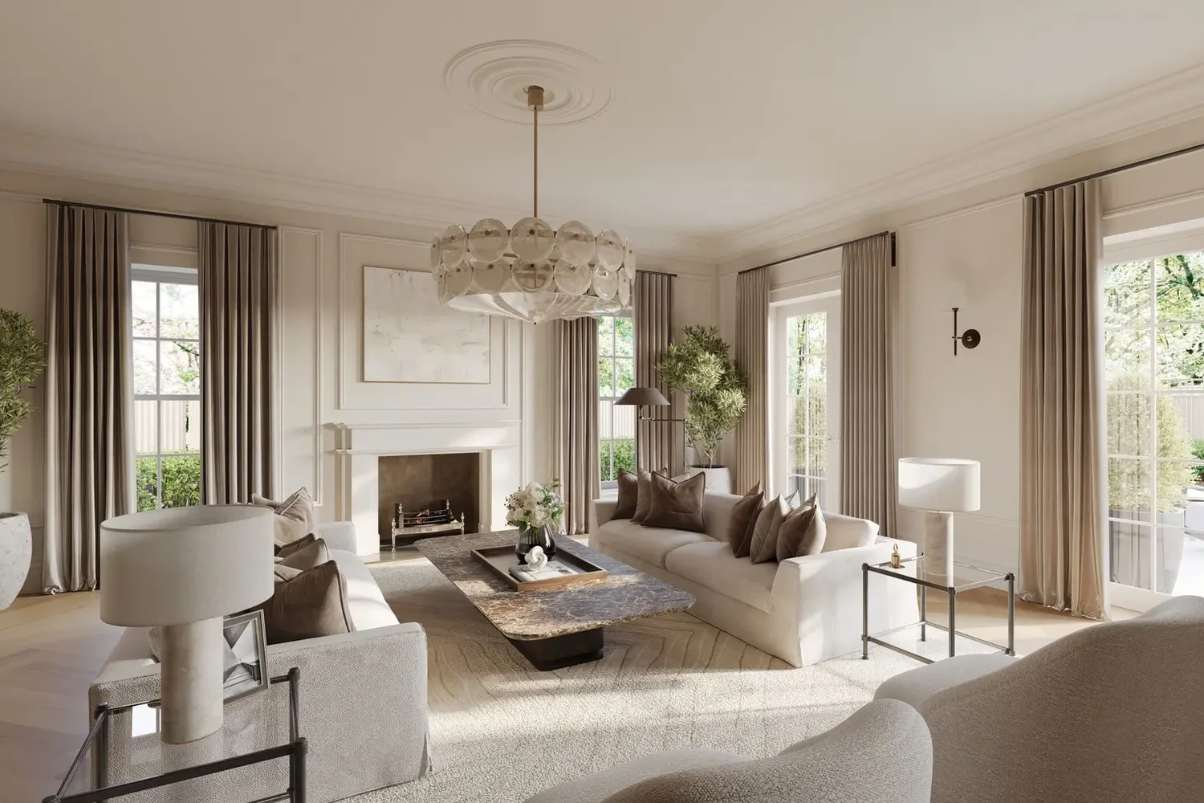
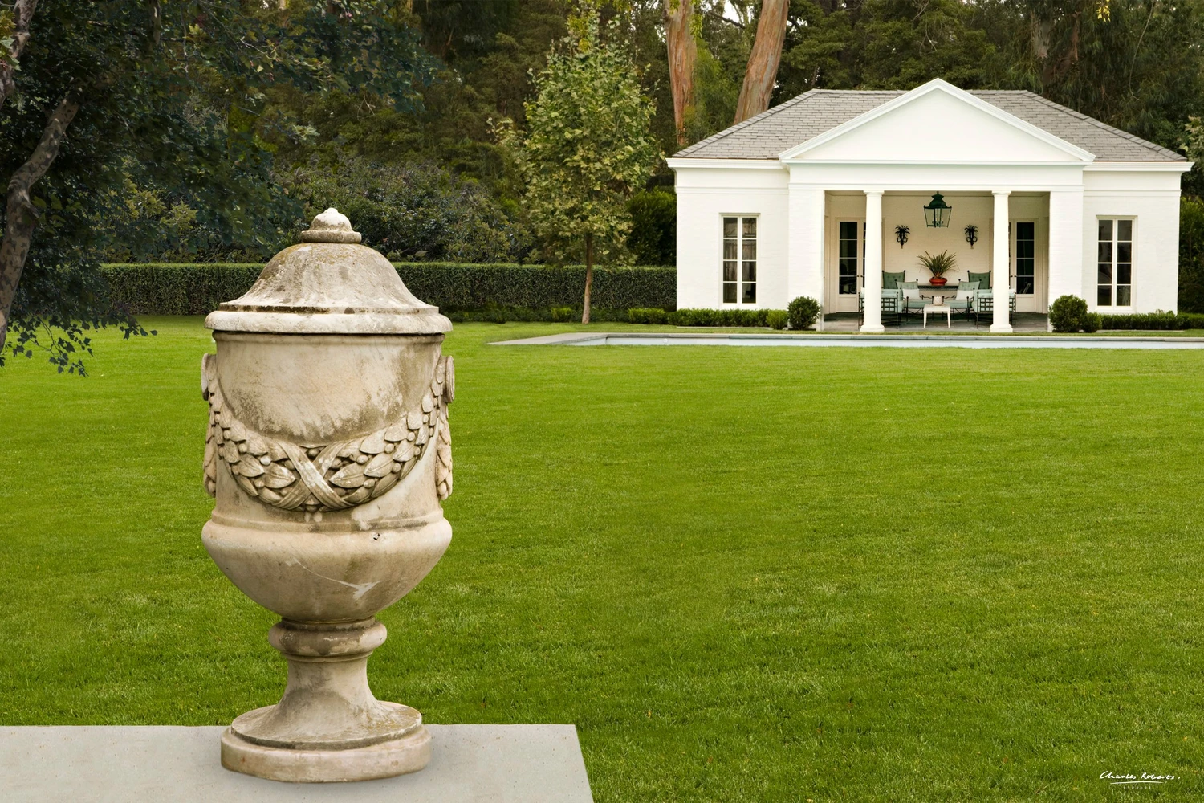
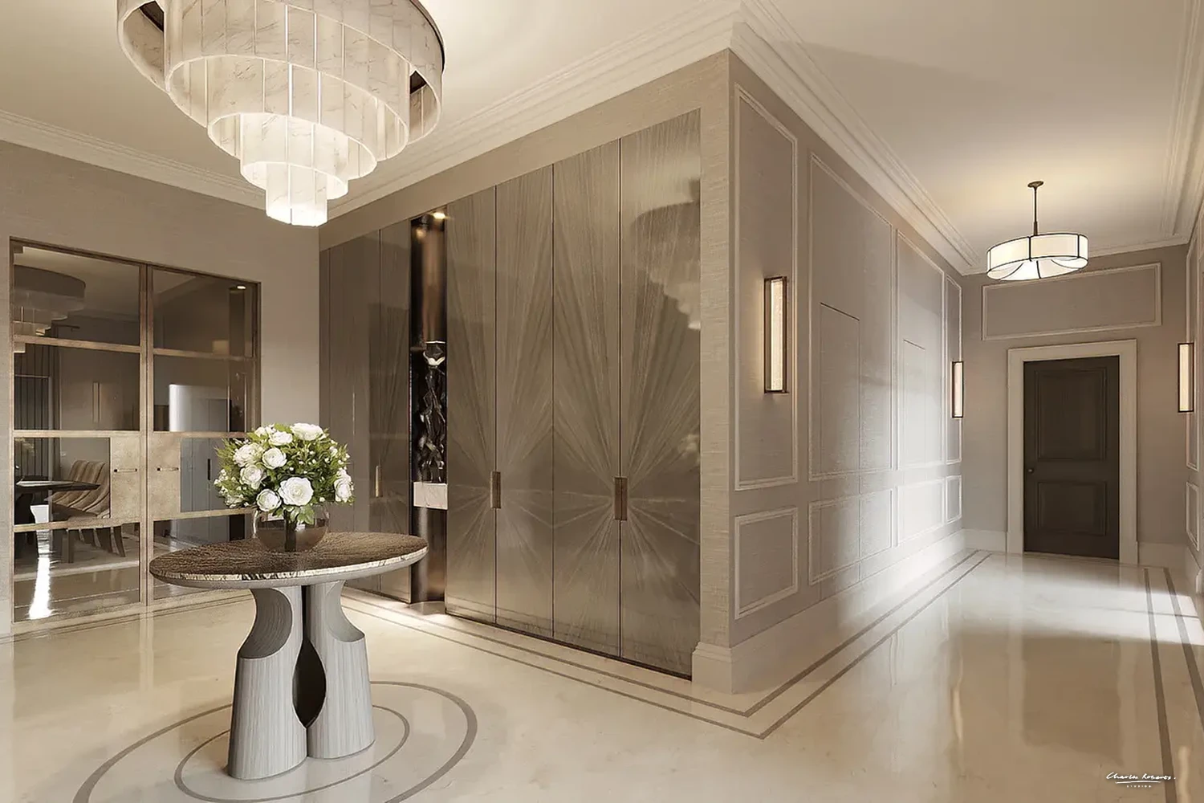
Charles Roberts Studios produced 3D interior and exterior CGI, drone photography and a property brochure for The Old Coach Yard, a mews-style development in Lymington. The brief was to market the development ahead of completion, reflecting the Georgian market town's traditional architecture while showing the finished, modern interiors.

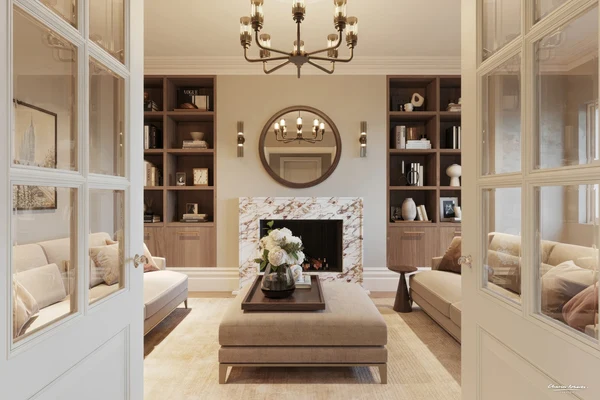
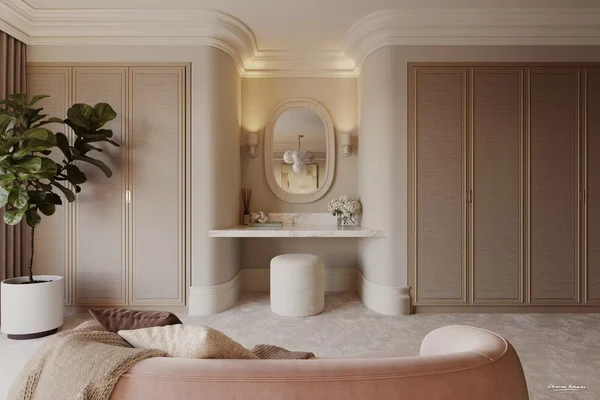
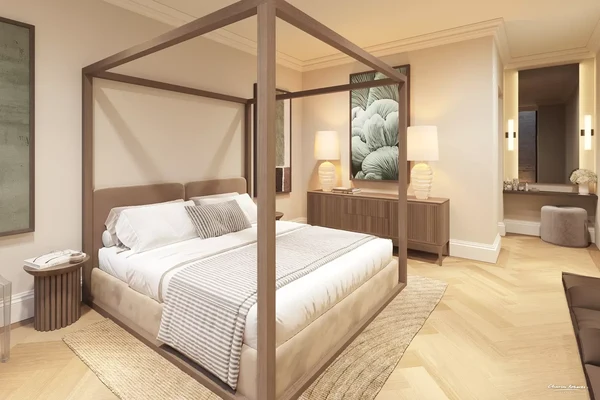
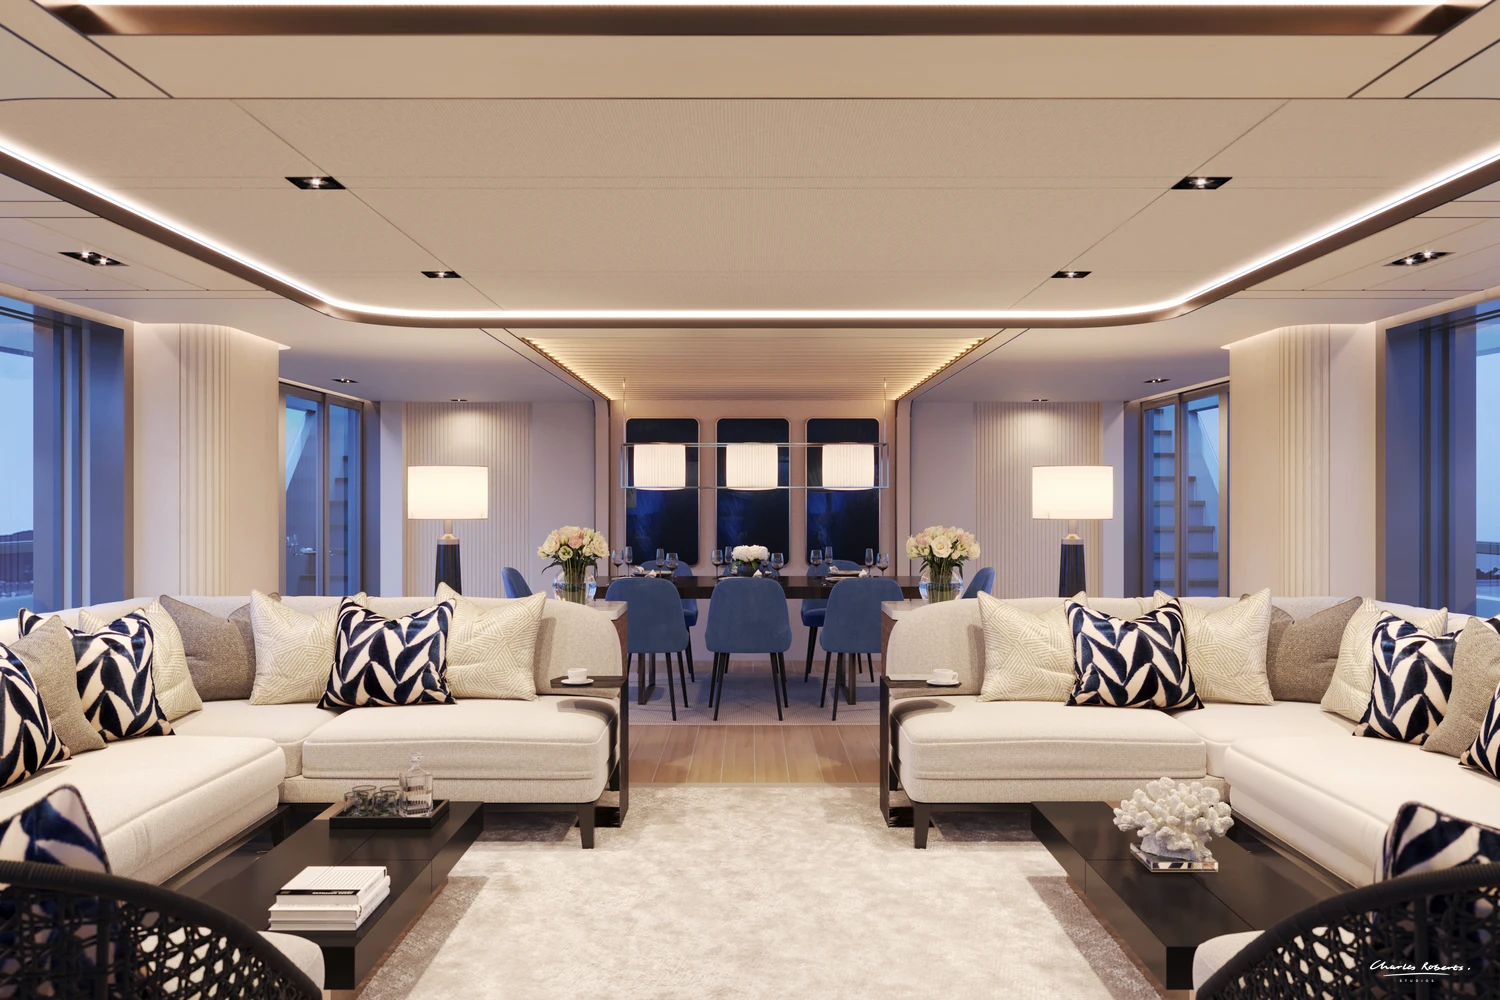
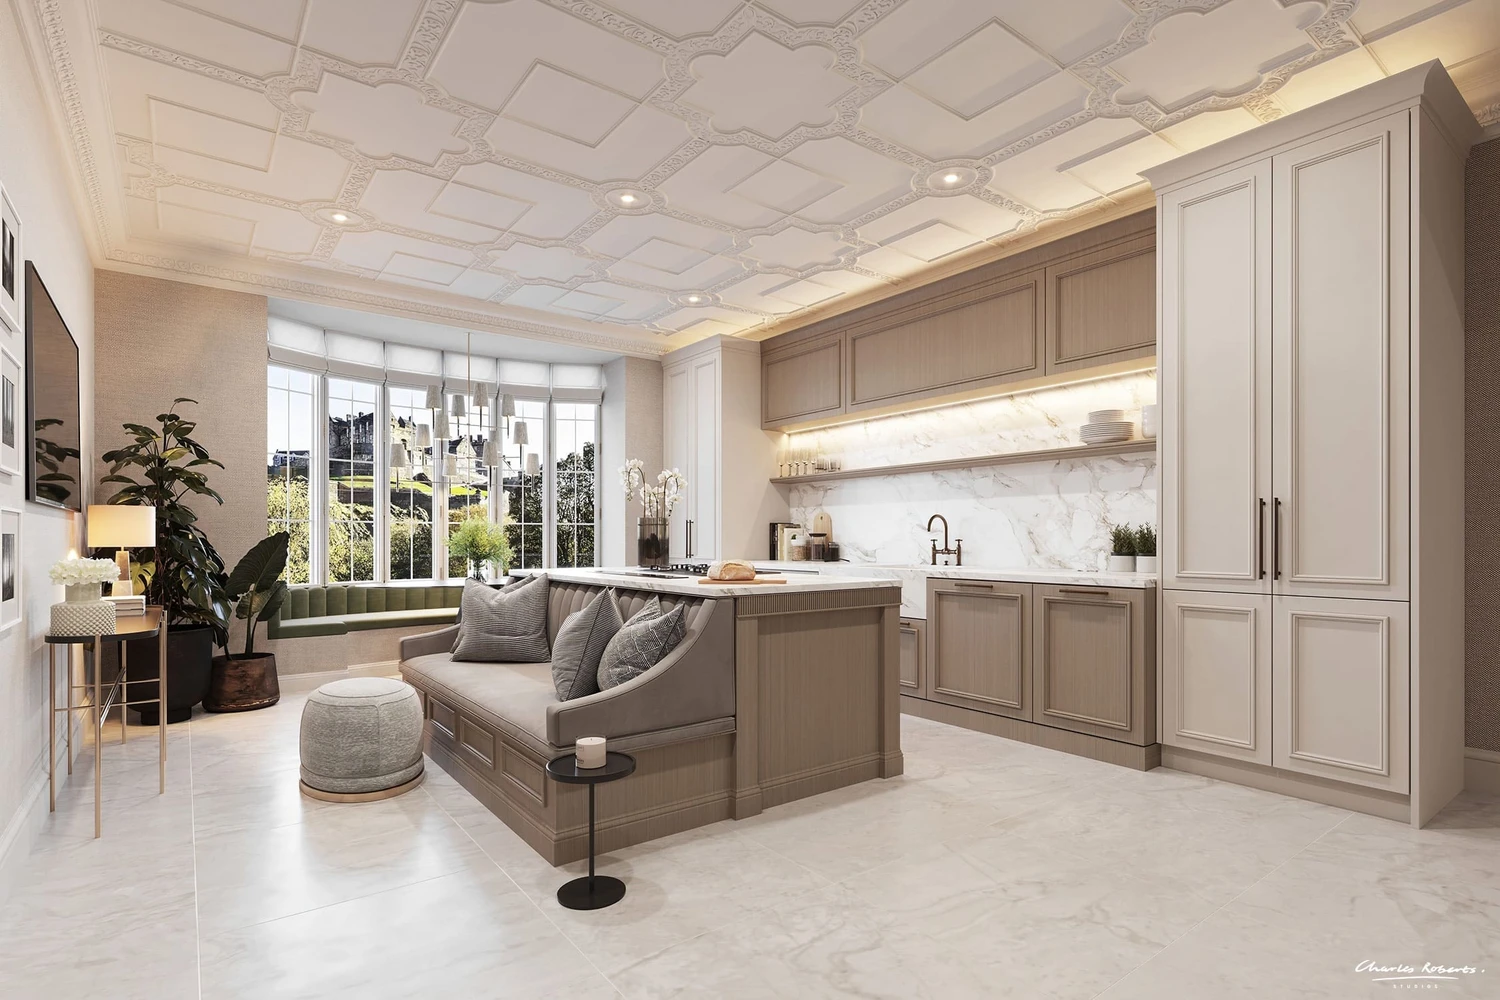
The renderings cover both interior CGI and exterior property CGI, showing the layout, materials and finishes of the finished homes ahead of them being built.

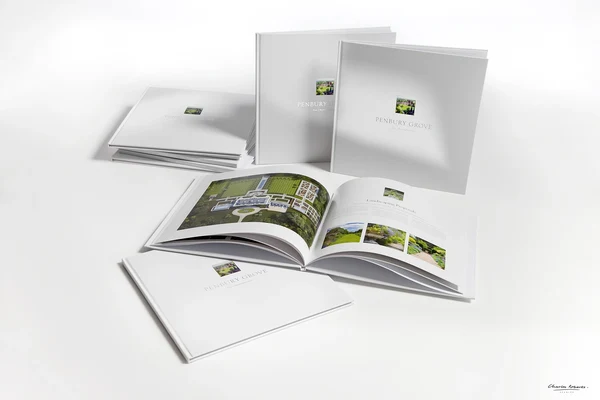
The property marketing brochure combines the CGI with lifestyle photography and the development details buyers need. Its logo, made from interlocking horseshoes, references the site's history as a coach yard and later a bus station, and set the tone for the brochure's traditional-yet-modern design.

Drone photography was used alongside the renderings to place the development within the town, showing its position close to the centre of Lymington.

The CGI, brochure and photography were produced together for The Old Coach Yard's off-plan marketing campaign.

More work
CookhamWalkthrough
Beaulieu RiverWalkthrough
WimbledonWalkthrough
WoodrowProperty Brochure · CGI
Mayfair ApartmentInterior CGI
Mayfair KitchenInterior CGI
Penbury GroveCGI · Property Brochure
Barn ConversionsCGI · CRS Reveal · Aerial
South CoastCGI, CRS Reveal, Aerial
SunningdaleInterior CGI · Exterior CGI
London Mews HouseCGI · Walkthrough
Lutyens-Style Country HouseCGI · CRS Reveal · Aerial
Later LivingInterior CGI · Later Living
Country HouseCGI · CRS Reveal · Aerial
Clarendon ParkCGI · Walkthrough
Edinburgh New TownInterior CGI
Luxury Hotel DubaiInterior CGI
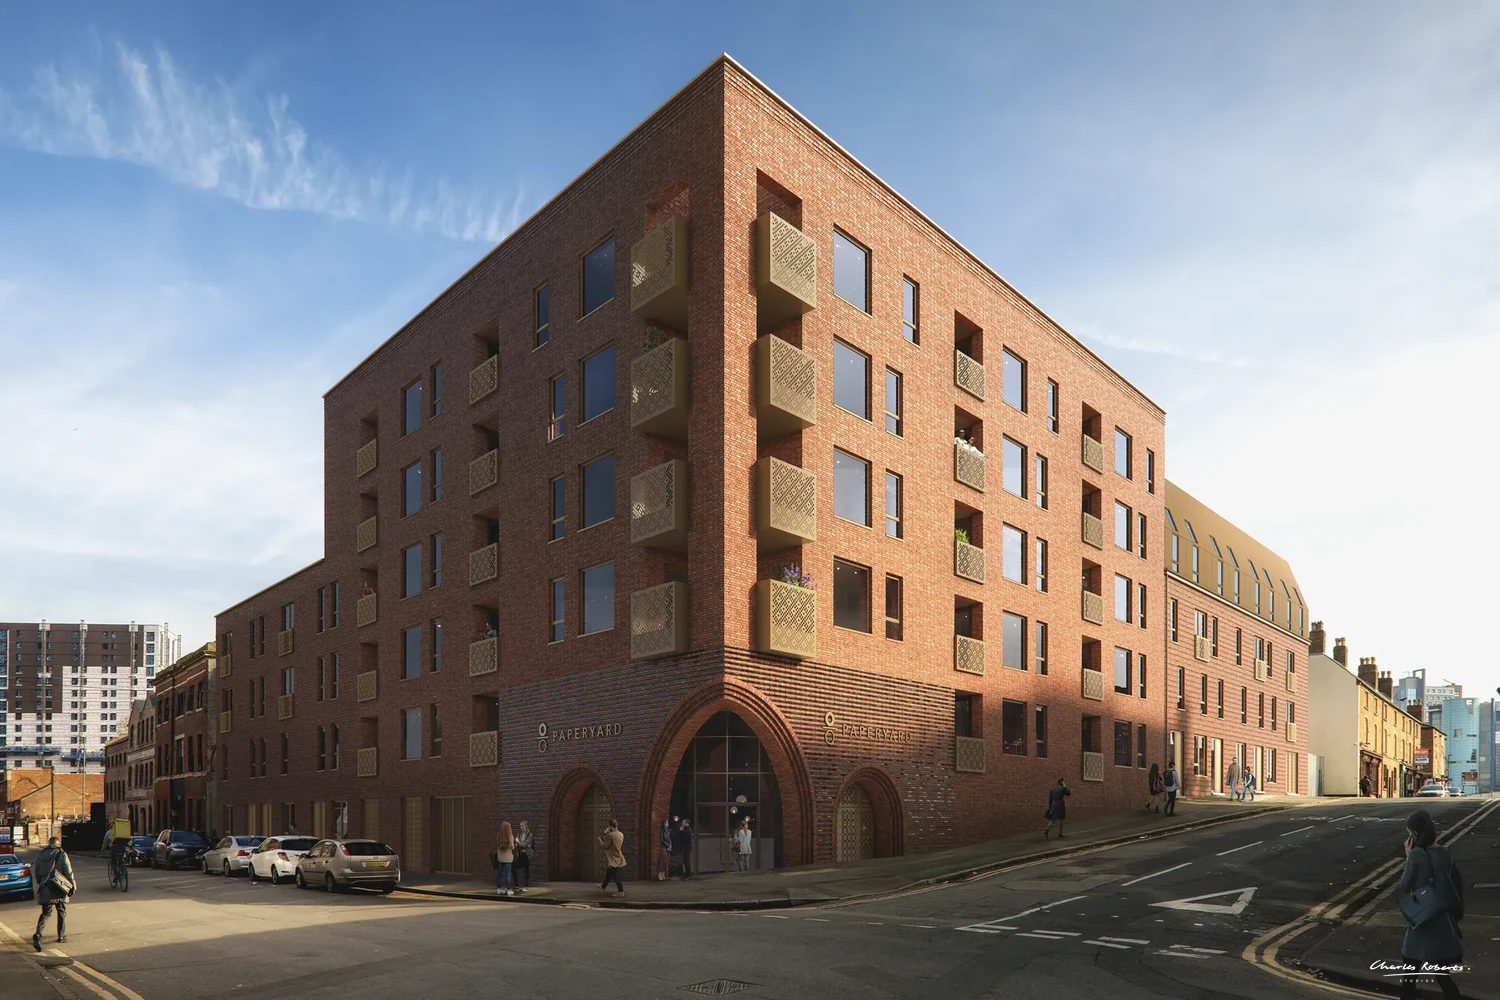
Paper Yard, BirminghamCGI · Walkthrough
Benham ParkInterior CGI, Exterior CGI
Swimming Pool 3D VisualisationCGI, Interiors, Swimming Pool
Aerial Property CGI Farm IOWCGI, Aerial, Barn Conversions
Bedroom CGI 3DCGI, Interior, Bedrooms
CGI New YorkProperty Brochure
Pool & Spa Interior CGICGI, Leisure, Swimming Pool, Hospitality
3D CGI London Basement Swimming PoolCGI, Interior, Swimming Pool
CGI 3D BarnCGI, Barn Conversion
Dulwich VillageCGI, Property Brochure
Property CGI Barn ConversionCGI, Barn Conversion, Aerial
Eco HouseCGI, Aerial
CGI Rendering Barn ConversionCGI, Barn Conversion
3D Visualisation Barn ConversionCGI, Contemporary, Barn Conversions
Property CGI Barn ConversionCGI, Contemporary, Barn Conversions
CGI Luxury Barn ConversionCGI, Barn Conversion
CEO Office LondonCGI, Commercial
Mayfair Offices Interior Design CGICGI, Commercial Interior
Interior Design CGI Swimming PoolCGI, Leisure, Swimming Pool
Architectural Visualisation Swimming PoolCGI, Interior, Swimming Pool
3D CGI Country House Swimming PoolCGI, Interior, Swimming Pool
3D Visualisation Swimming Pool MarbellaCGI, Interior, Swimming Pool
CGI Architecture Swimming PoolCGI, Interior, Swimming Pool
CGI Render Swimming PoolCGI, Interior, Swimming Pool
Property CGI Swimming PoolCGI, Interior, Swimming Pool
3D Visualisation London Dining RoomCGI, Interior, Dining Room, Living Room
Property CGI PenthouseCGI, Apartments
Exterior Property CGI ContemporaryCGI, Contemporary, New Homes
Property CGI Later LivingCGI, Later Living, Interior
WestbournProperty Brochure
Taymouth Castle EstateProperty Brochure
Coombe ViewCGI, Property Brochure
CGI Later Living ApartmentsCGI, Apartments, Aerial, Later Living
3D Visualisation London Later LivingCGI, Apartments, Later Living
Mews Housing CGIProperty Brochure, CGI
Luxury Mews Housing VisualisationProperty Brochure, CGI
New House 3D RenderCGI, New Home
Interior Design CGI Later Living KitchenCGI, Interior, Later Living
3D Rendering GymCGI, Leisure
Interior CGI Later LivingCGI, Later Living
London Apartment CGICGI, Interiors, Bedrooms
Felsted Architectural VisualisationAerial CGI, Exterior, Interior CGI
Architectural Visualisation Great TewCGI, Aerial, Country House, Barn Conversions
4858CGI
School CGICGI, Commercial
3D Visualisation HouseCGI, Aerial, Country Houses
3D Visualisation Country HouseCGI, Aerial, Country Houses
3D Visualisation Edinburgh Roof TerraceCGI, Garden Terrace, Contemporary
Interior Design CGI BathroomCGI, Interior, Later Living
New Home Bedroom CGICGI, Interiors, CGI
Executive Bathroom CGI BelgraviaCGI, Commercial, Bathroom
Hedge House Master BedroomCGI, Interiors, Bedrooms
3D Visualisation Country HouseCGI, Aerial, Country Houses, Super Prime
3D Photomontage VisualisationCGI, Aerial, New Homes
Windlesham HouseExterior CGI
3D Visual Modern New HomeCGI, New Home, Contemporary
Bourton, DorsetCGI, Aerial
House CGICGI, New Home
City Bedroom CGICGI, interior, Bedroom
Guest Bathroom CGICGI, Bathroom
3D Render BathroomCGI, Bathroom
Aerial 3D Render Country HouseCGI, Aerial, Country Houses, Super Prime
Architectural CGICGI, New Home

CONTACT

CRS logo white v2

Follow Us

EXPERTISE

SECTORS

STUDIO

Copyright © 1995 -
All rights reserved