
Benham Park






Restoring Benham Park: How Architectural Visualisation Helped Reveal the Potential of a National Treasure
The restoration of Benham Park was a rare opportunity to help communicate the future of one of Berkshire’s most important historic estates. Charles Roberts Studios was commissioned to create a series of high-end architectural visualisation images to support the proposed renovation and conversion of this remarkable stately home from office use back into residential use.
For a property of this scale and significance, architectural visualisation plays a vital role. Drawings, plans and written descriptions can explain the design intent, but they do not always convey atmosphere, proportion, material quality or emotional impact. Our role was to help bring the proposals to life, allowing prospective buyers and key stakeholders to understand how Benham Park could look once fully restored.
The result was a carefully considered set of exterior and interior visualisations that presented the house not simply as a building project, but as a future home of exceptional quality.
A Historic Estate with Enormous Potential
Benham Park is a stately home of national importance, set within the Berkshire countryside. Its history, architecture and setting give it a rare presence, but like many large historic properties, its modern use had altered the way people experienced it. Having been adapted for office use, the building required a sensitive visual approach to show how its original residential character could be reinstated.
This is where architectural visualisation becomes particularly valuable. Rather than asking viewers to imagine the outcome from technical drawings alone, CGI allows them to see the proposed restoration in a realistic and engaging way. It helps translate architectural intent into something immediate, visual and easy to understand.
For Benham Park, the challenge was to communicate both restoration and transformation. The imagery needed to respect the historic importance of the property while also showing its future as an elegant private residence. It had to feel refined, accurate and believable, without over-stylising or exaggerating the design.
Working with Architectural Detail and Historical Sensitivity
Our team approached the project with a strong emphasis on accuracy, restraint and architectural understanding. Historic buildings require a very different visualisation process from many contemporary developments. Every proportion, moulding, material and sightline matters. The visualisations had to support the wider design vision while remaining sensitive to the character of the original building.
We worked from architectural plans, elevations, photographs and historical references to build an accurate digital representation of the property. This process allowed us to understand the scale of the house, the rhythm of the façades and the relationship between the building and its landscape.
The project also involved close collaboration with classicist architect John Simpson, whose work is known for its deep understanding of traditional architecture, proportion and detail. This collaboration was central to the success of the architectural visualisation process. It ensured that the final images reflected the intended architectural language and did not drift into generic CGI styling.
When visualising a heritage property, the goal is not to make the building look artificially perfect. The goal is to communicate its potential while preserving a sense of authenticity. Stone, render, timber, planting, glazing and interior finishes all need to feel real, lived-in and appropriate to the setting.
Exterior Architectural Visualisation
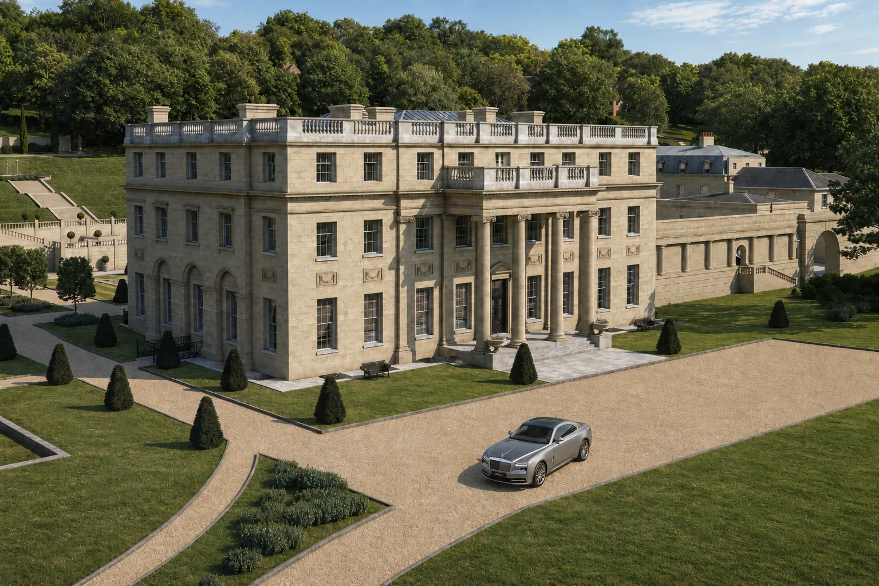
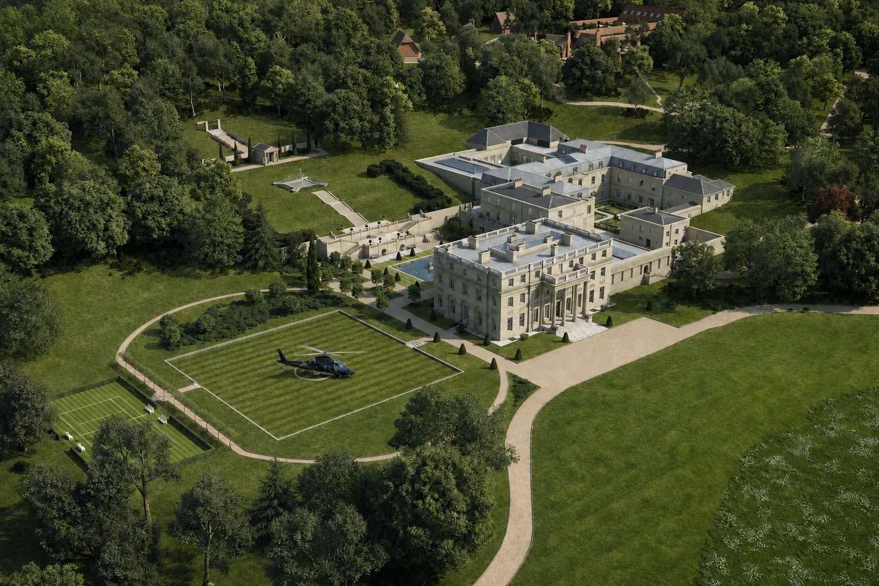
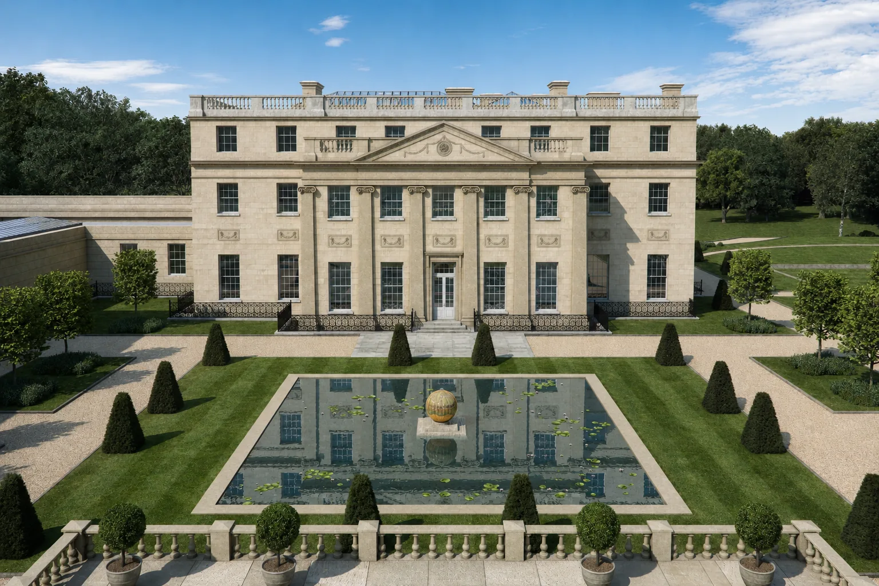
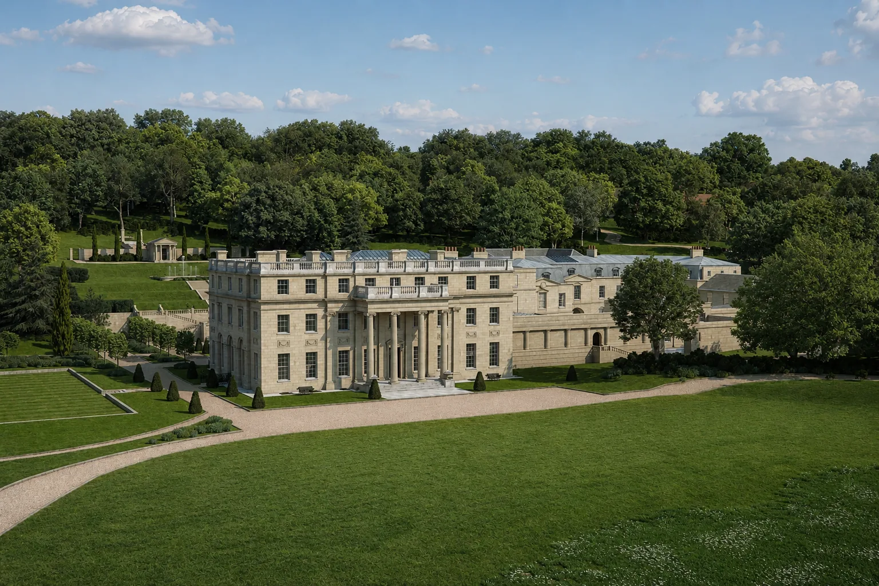
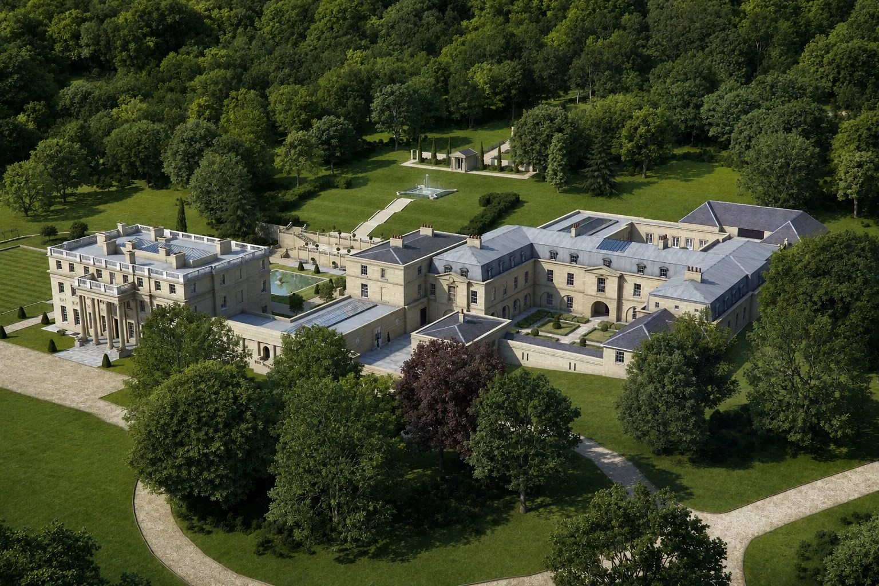
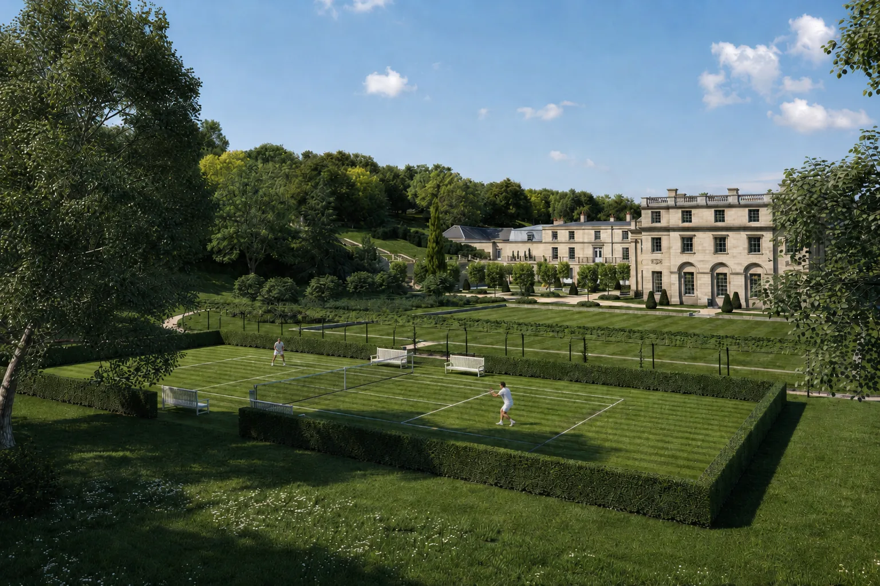
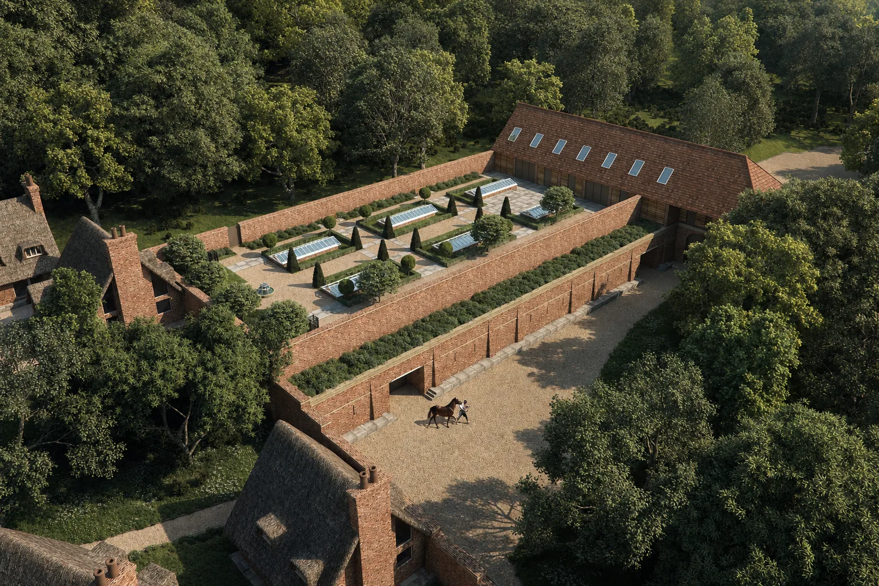
The exterior visualisations were created to show how Benham Park would appear following restoration. These images needed to capture the scale and grandeur of the house, but also its relationship with the surrounding landscape.
Lighting was especially important. We wanted the building to feel naturally placed within a British countryside setting, using soft daylight, realistic shadows and subtle atmospheric depth. The aim was to create architectural visualisation that felt premium and polished, but still grounded in reality.
The exterior CGI work helped communicate the restored presence of the property. It showed the form of the building, the architectural detailing and the way the house would sit within its grounds. For prospective buyers, this kind of imagery is invaluable. It removes uncertainty and allows them to understand the finished vision immediately.
With a project such as Benham Park, first impressions matter. The exterior images needed to convey prestige, history and possibility. They had to show the building as a national treasure being carefully returned to its former purpose, rather than simply presented as another luxury property development.
Interior Architectural Visualisation
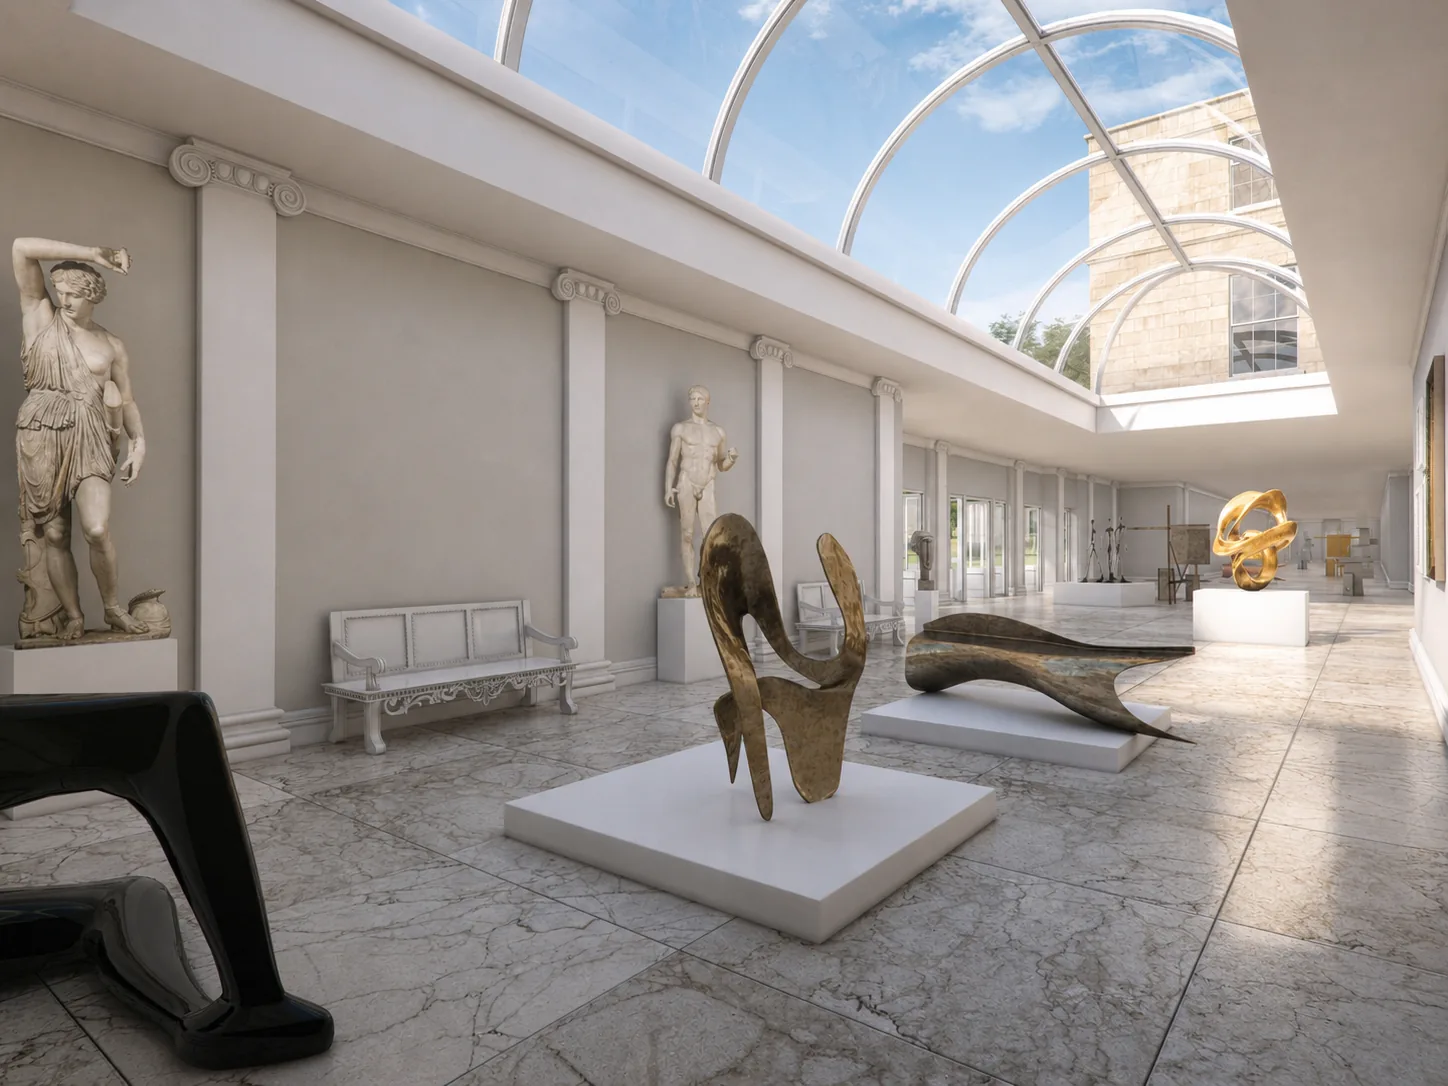
Alongside the exterior imagery, Charles Roberts Studios also created a series of interior architectural visualisation images to show the potential of the principal rooms. These were particularly important because the building’s previous office use made it harder for viewers to imagine the restored residential atmosphere.
The interiors were designed to communicate scale, elegance and comfort. Each space had to feel appropriate to the architecture of the house, with a sense of proportion and refinement that reflected the character of a historic country residence.
Our interior visualisations focused on the emotional experience of the rooms. Natural light, carefully chosen materials, elegant furnishings and subtle architectural detailing all worked together to present the house as a finished home. The images needed to be aspirational without feeling unrealistic.
This balance is essential in high-end architectural visualisation. If the imagery becomes too stylised, it can lose credibility. If it is too plain, it may fail to inspire. For Benham Park, the interiors had to sit comfortably between accuracy and aspiration, showing prospective buyers what the property could become while still feeling achievable and authentic.
The principal rooms were treated with particular care. These spaces needed to express grandeur, but not in a cold or impersonal way. The visualisations helped show how large formal rooms could be returned to residential use, with warmth, atmosphere and a clear sense of purpose.
Helping Buyers Understand the Finished Vision
Architectural visualisation is often most powerful when a property is unfinished, underused or difficult to interpret in its current condition. Benham Park was a perfect example of this. The value of the estate was clear, but the finished vision needed to be communicated with clarity.
For prospective purchasers, the visualisations provided a realistic view of how the house and grounds could look after restoration. This helped them move beyond the existing condition of the property and understand the full potential of the scheme.
In high-value residential marketing, this is extremely important. Buyers are not only purchasing bricks and mortar. They are buying into a lifestyle, a setting and a long-term vision. Architectural visualisation helps make that vision tangible.
The images created by Charles Roberts Studios became a valuable marketing tool. They could be used within brochures, sales presentations, online campaigns and private discussions with interested parties. They allowed the client to present Benham Park with confidence, supported by imagery that was both beautiful and technically informed.
Supporting the Design and Decision-Making Process
While the visualisations were created as part of the marketing process, they also had value during the design stage. High-quality architectural visualisation allows clients and consultants to review ideas before work is carried out on site.
For Benham Park, the images helped communicate how different architectural and interior elements would work together. They provided a clear visual reference for scale, proportion, finishes, lighting and atmosphere. This made it easier to assess whether the proposed approach felt right for the property.
This is one of the major advantages of CGI in heritage and restoration projects. It allows design teams to test and refine ideas before committing to expensive physical work. Potential issues can be identified earlier, and decisions can be made with greater confidence.
Rather than being a final decorative layer, architectural visualisation becomes part of the design conversation. It helps everyone involved see the same vision and respond to it in a practical, informed way.
The Importance of Realism and Restraint
At Charles Roberts Studios, realism is not simply about technical detail. It is about judgement. A successful architectural visualisation should feel believable, not artificial. It should support the architecture rather than distract from it.
For Benham Park, this meant avoiding overly dramatic effects. The images were not designed to look like fantasy interiors or cinematic scenes. They were designed to feel like a truthful representation of a restored historic property.
Textures, reflections, shadows and materials were all developed with subtlety. The aim was to create depth and realism without overpowering the architecture. Stonework needed variation. Timber needed warmth. Glass needed believable reflection. Interiors needed atmosphere without becoming too theatrical.
This restrained approach is particularly important for heritage projects. The visualisation should enhance the viewer’s understanding of the property, not impose a visual style that feels disconnected from the building’s history.
Architectural Visualisation for Heritage Property Marketing
The Benham Park project demonstrates how architectural visualisation can support heritage property marketing at the highest level. Historic buildings often require imagination from buyers, especially when they are undergoing restoration or conversion. CGI helps reduce that gap between current condition and future potential.
For estate agents, developers, architects and private clients, architectural visualisation provides a way to communicate complex proposals clearly. It can show how a listed or historic property will look after restoration, how interiors will be used, how new interventions will relate to original architecture and how the finished scheme will feel in real life.
In the case of Benham Park, the visualisations helped present the estate as a complete opportunity. They showed not only the building’s architectural value, but also its potential as a refined private residence.
This kind of imagery can be especially effective when marketing to international buyers or time-poor clients who may not be able to visit repeatedly during the design process. A strong set of visualisations gives them immediate access to the vision.
Charles Roberts Studios’ Approach
Charles Roberts Studios specialises in architectural visualisation for property, architecture and development marketing. Our work is rooted in a detailed understanding of architecture, design intent and visual communication.
For projects like Benham Park, the process is never simply about creating attractive CGI. It is about understanding what the client needs the images to achieve. Sometimes that is planning clarity. Sometimes it is marketing impact. Sometimes it is investor confidence. Often, as with Benham Park, it is a combination of all three.
Our approach combines technical skill with careful art direction. We consider composition, lighting, materials, landscape, interiors and atmosphere as part of one complete image-making process. The final visualisations need to work both as accurate representations and as compelling marketing assets.
Benham Park required exactly this balance. The imagery needed to respect the historic nature of the property, support the architect’s vision and help prospective buyers connect emotionally with the finished scheme.
A Privilege to Visualise a National Treasure
Working on Benham Park was a privilege for Charles Roberts Studios. It allowed us to contribute to the story of a nationally important property and demonstrate the role architectural visualisation can play in complex restoration projects.
The finished images helped reveal the potential of the estate, showing how a significant historic building could be carefully restored and returned to residential life. They supported the client’s marketing, informed decision-making and gave prospective buyers a clear view of what the future could look like.
For heritage projects, this is the true value of architectural visualisation. It allows people to see beyond the present condition and understand the completed vision with clarity and confidence.
Benham Park is a remarkable property, and its restoration deserved imagery that reflected its importance. Through careful detail, collaboration and a restrained visual approach, Charles Roberts Studios helped bring that vision into focus.
Contact

20-22 Wenlock Road
London
N1 7GU
[email protected]
+44 (0) 203 026 7100
USA Site
Follow Us
Sectors
Studio
Copyright © 1995 -
All rights reserved