
Later Living Interior Architectural Visualisation | Communal Lounge CGI

Calm, Light-Filled Communal Spaces
Later Living Interior Architectural Visualisation
Creating Spaces That Feel Reassuring and Residential
Communal interiors play a vital role in later living developments. These spaces are not simply shared rooms; they are places where residents spend meaningful time, socialise, relax and feel at home. The challenge for architects is to create environments that feel calm, welcoming and domestic in character, while still working efficiently within a larger residential scheme.
Charles Roberts Studios was commissioned to produce an interior architectural visualisation that clearly communicates this intent. The CGI needed to demonstrate how thoughtful design, light and material choices come together to create a space that feels comfortable, familiar and easy to navigate.
Using Interior CGI to Communicate Design Intent
Interior architectural visualisation allows design intent to be understood instantly. In this project, the CGI focuses on spatial clarity and balance, helping viewers understand how the communal lounge functions within the wider building.
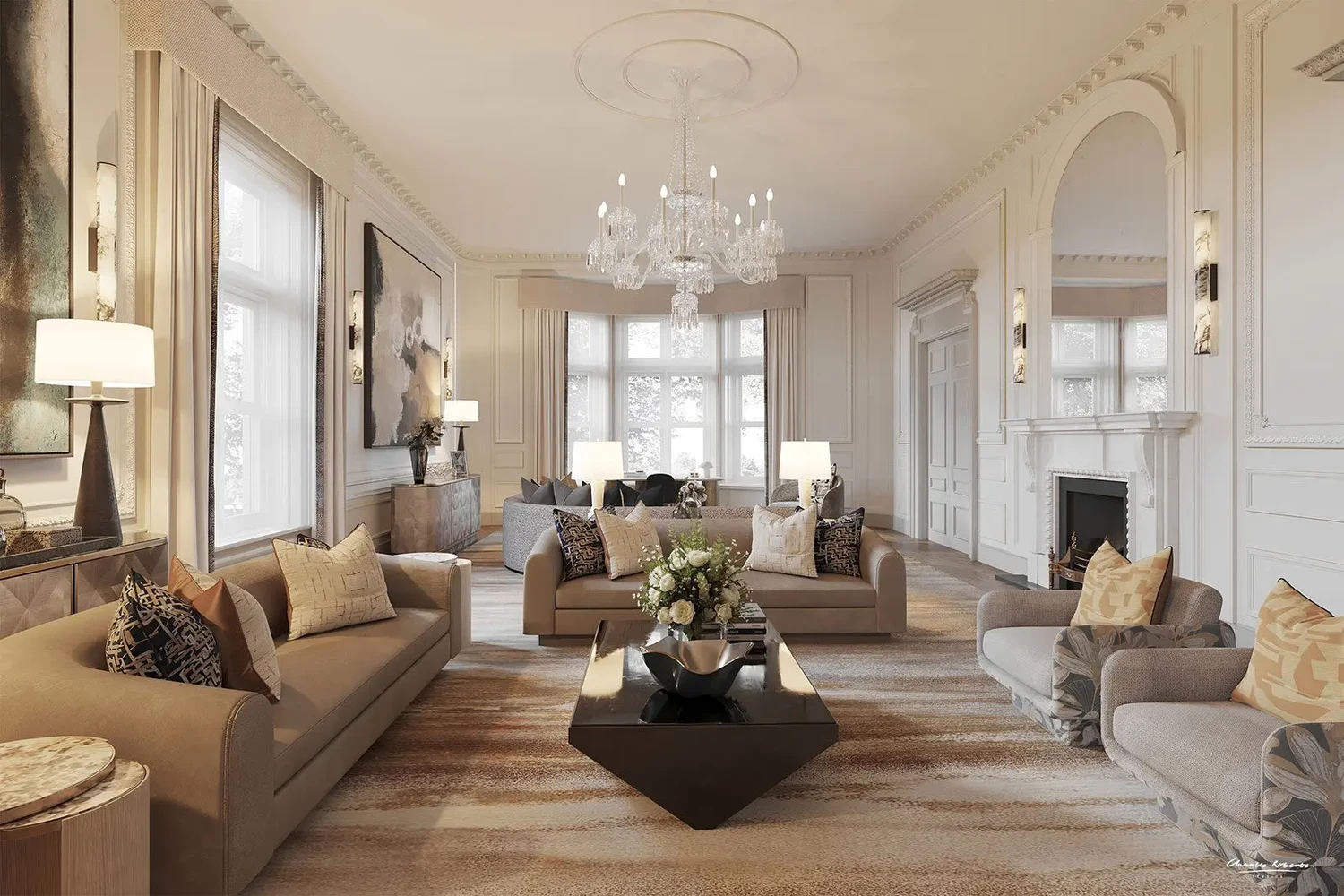
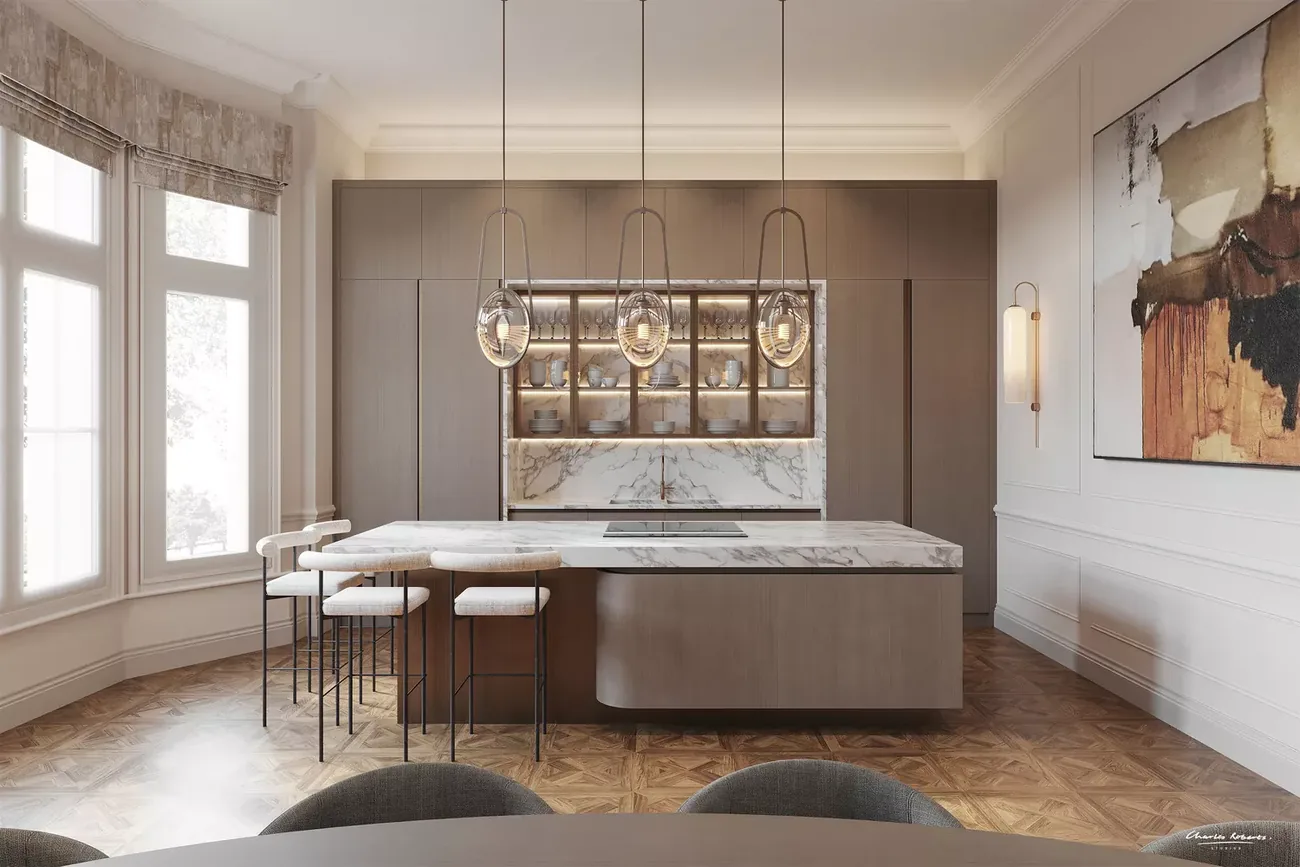
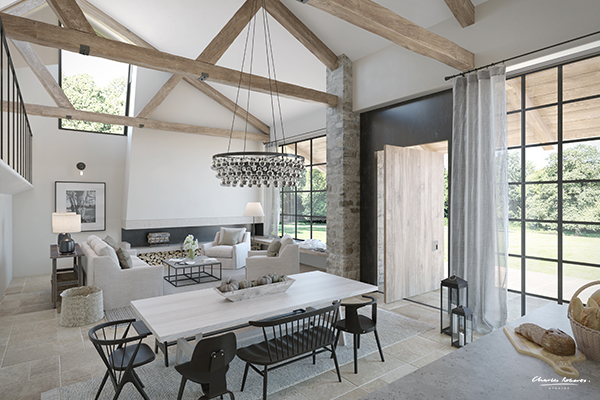
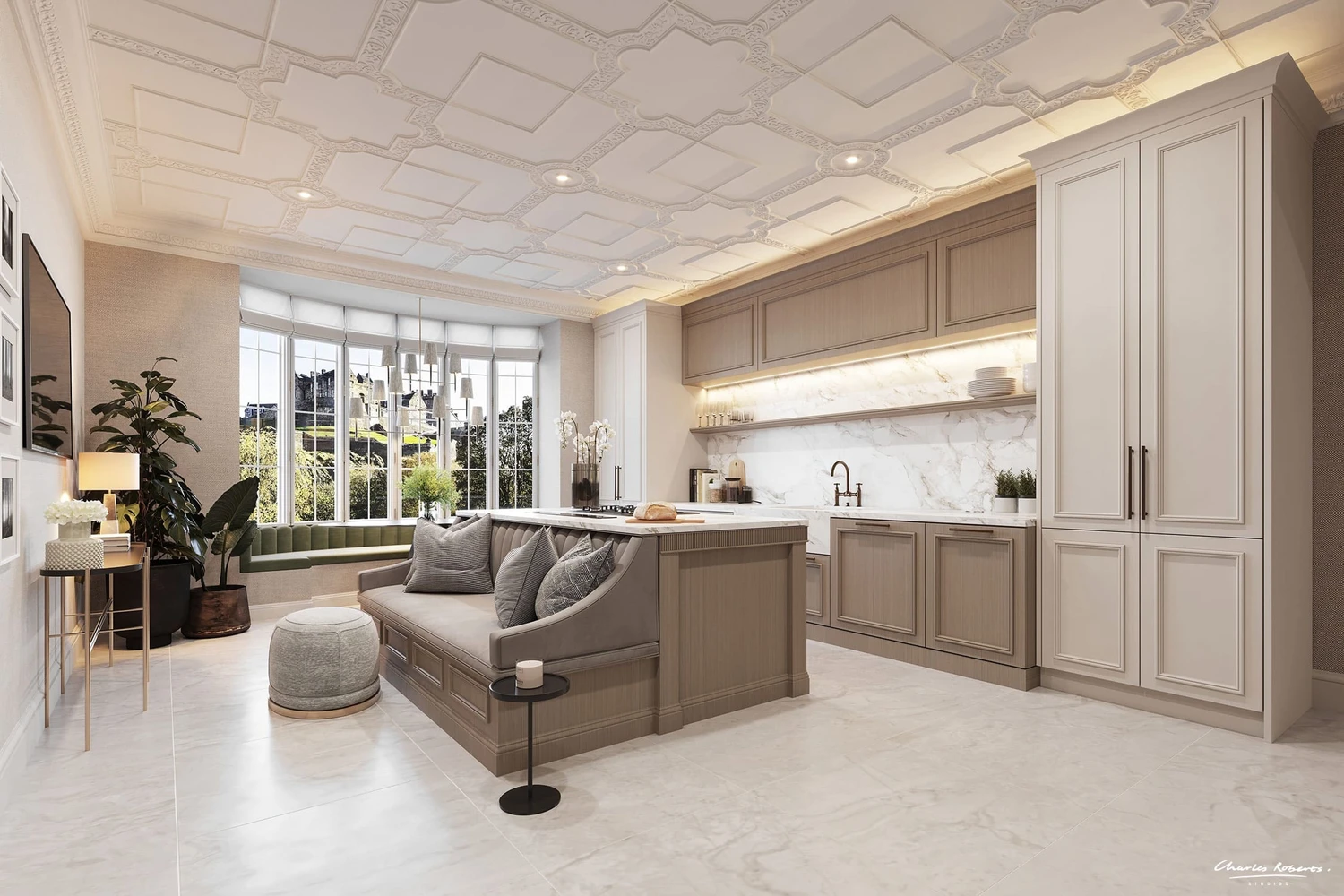
The image shows generous proportions, clear circulation routes and well-defined seating areas. These elements are essential in later living environments, where ease of movement and visual clarity directly impact how comfortable residents feel in the space. By visualising the room at eye level, the CGI presents the space as it will be experienced day to day, rather than as an abstract plan or diagram.
Light as a Defining Architectural Feature
Natural light is a central component of the design and is carefully emphasised in the visualisation. Large glazed openings draw daylight deep into the room, creating a bright and uplifting atmosphere throughout the space.
The CGI demonstrates how light interacts with the interior finishes, reinforcing a sense of openness and calm. Soft daylight reduces contrast, highlights architectural proportions and supports a relaxed, residential feel. This is particularly important in later living developments, where bright but gentle environments can have a positive impact on wellbeing.
By accurately representing the quality of light within the space, the visualisation helps stakeholders understand how the room will feel at different times of day.
Material Palette and Interior Atmosphere
Material choices play a crucial role in shaping the perception of later living interiors. In this visualisation, the palette is deliberately understated and timeless. Neutral tones, layered textures and soft furnishings are used to communicate warmth and longevity, avoiding finishes that feel overly clinical or trend-led.
The CGI clearly conveys how materials work together across floors, walls and furniture. Subtle contrasts help define different zones within the room, while maintaining a cohesive overall aesthetic. These visual cues are important for residents, as they support intuitive wayfinding and help spaces feel calm rather than overstimulating.
Interior architectural visualisation allows these material relationships to be understood clearly, long before construction begins.
Designing for Shared Living Without Compromise
Communal lounges in later living developments must balance sociability with privacy. The layout shown in the CGI demonstrates how seating arrangements can encourage conversation while still allowing individuals to enjoy quieter moments.
By carefully positioning furniture and maintaining generous spacing, the visualisation communicates how the space can accommodate different activities without feeling crowded. This level of clarity is difficult to achieve through drawings alone, making CGI an invaluable tool when presenting shared living spaces to operators, planners and future residents.
The image reinforces the idea that shared spaces can feel refined and comfortable, rather than purely functional.
Supporting Planning, Marketing and Engagement
Interior architectural visualisation plays an important role beyond design development. For later living schemes, CGIs are frequently used to support planning submissions, stakeholder engagement and marketing activity.
This interior image helps planners and local authorities understand how the building will be experienced internally, reinforcing the residential nature of the scheme. For operators and investors, it communicates quality, care and attention to detail. For future residents and their families, it provides reassurance — offering a clear sense of what living within the development will feel like.
By presenting the interior in a realistic, human-scale way, the CGI helps build confidence at every stage of the project.
Visualising Comfort With Precision
This project demonstrates how interior architectural visualisation can translate architectural intent into an easily understood and emotionally engaging image. By focusing on light, proportion and materiality, the CGI communicates a calm, welcoming environment that supports shared living without sacrificing comfort or dignity.
At Charles Roberts Studios, our approach to later living interiors is rooted in clarity and restraint. We aim to create visualisations that feel honest, considered and aligned with the realities of how spaces will be used.
For architects and developers working within the later living and care sector, interior CGI is not just a presentation tool — it is a vital part of communicating vision, building trust and ensuring that design quality is understood long before a project is completed.
More work






















































CONTACT

20-22 Wenlock Road
London
N1 7GU
Chat on WhatsApp
[email protected]
+44 (0) 203 026 7100
USA Site
Follow Us
EXPERTISE
SECTORS
STUDIO
Copyright © 1995 -
All rights reserved