
Preston Hollow Estate: Exterior Remodel with CRS Reveal®
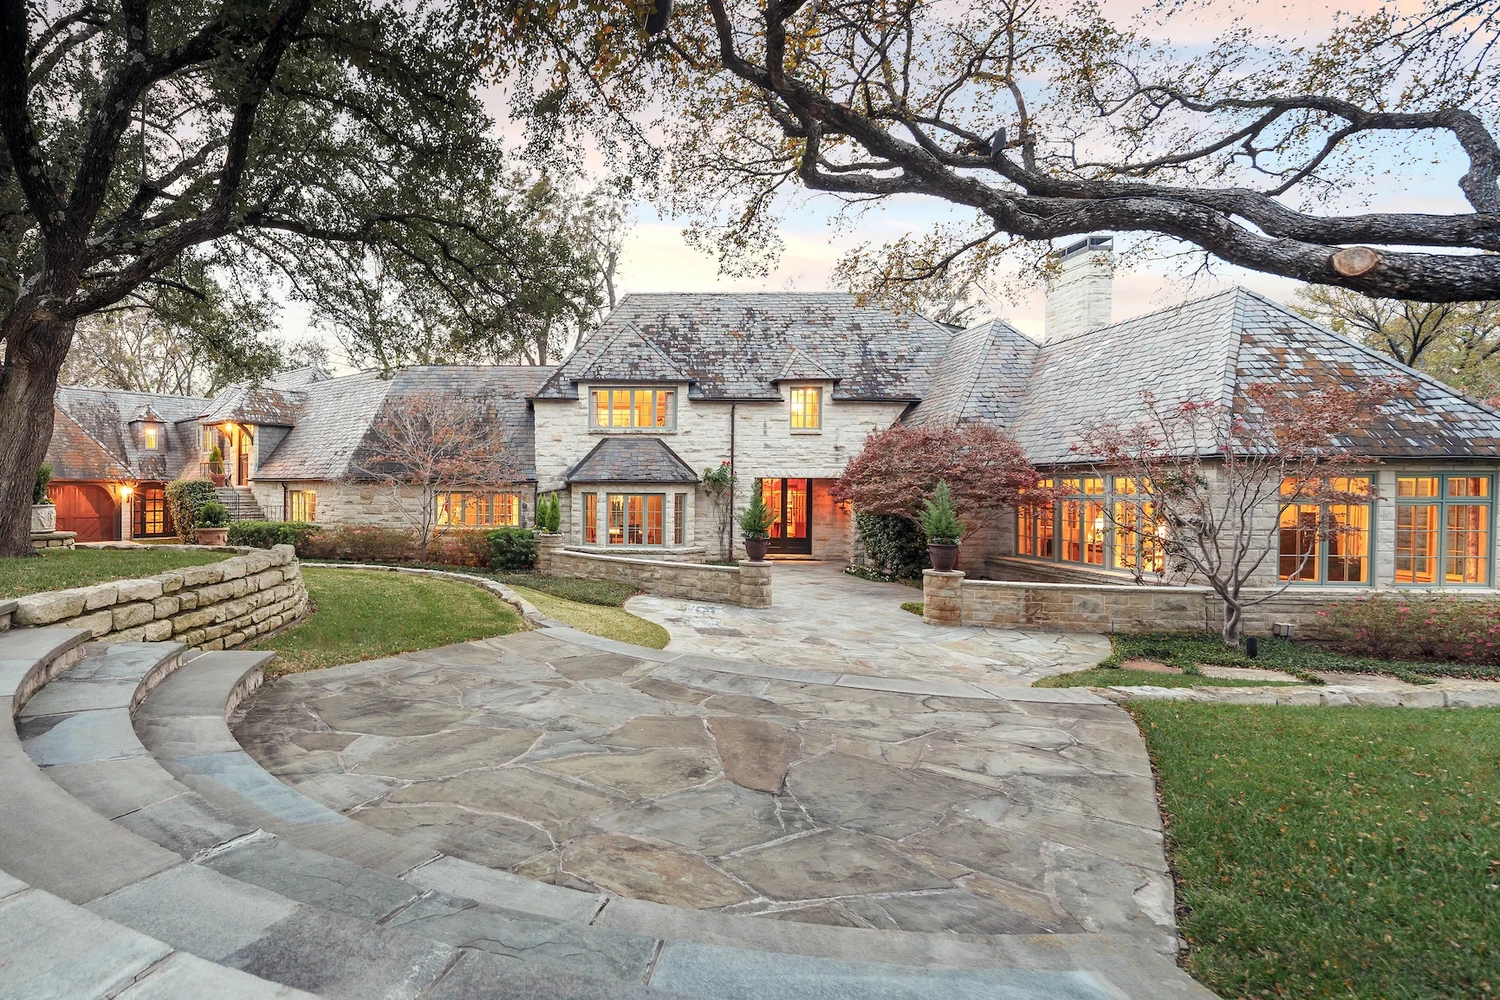

Charles Roberts Studios produced a photomontage showing a proposed exterior remodel for a 1939 country estate in Preston Hollow, Dallas, presented as a CRS Reveal® before-and-after slider. The house is built in stone in the style of a traditional European country house, and sits among mature live oaks on a lot of nearly five acres.
The photomontage was built on an existing photograph of the house at dusk, so the proposal is shown in its real setting, light and season. The existing slate roofs are replaced with dark standing-seam metal across the main house and wings. The irregular flagstone court becomes a cut stone forecourt, reached by the existing curved steps, and the lawn beside the house becomes a boxwood parterre planted with lavender. Clipped topiary in stone urns now frames the entrance.
Everything new had to match the original photograph in perspective, lighting and color. That meant fitting the new roofs to the existing eaves, dormers and chimney, tying the paving into the stone walls and steps, and keeping the warm interior light and evening sky consistent across the whole image. The oaks overhanging the house had to stay in front of the new roof, as they are in the photograph.
CRS Reveal®
The CRS Reveal® slider lets the viewer drag between the original photograph and the proposal from exactly the same viewpoint. On a remodel, where much of the house stays as it is, this shows exactly what would change: the roof, the forecourt and the garden. It also makes clear that the character of the original house is kept.
More work

















































































































Contact

[email protected]
New York: (646) 809-6264
Serving clients across the United States
UK Site
Follow Us
Sectors
Residential Developments
Multifamily Projects
Luxury Homes
Real Estate Marketing
Architects and Designers
Property Developers
Hospitality and Amenity Spaces
Studio
Copyright © 1995 -
All rights reserved