Preserving Agricultural Character in a Modern Home
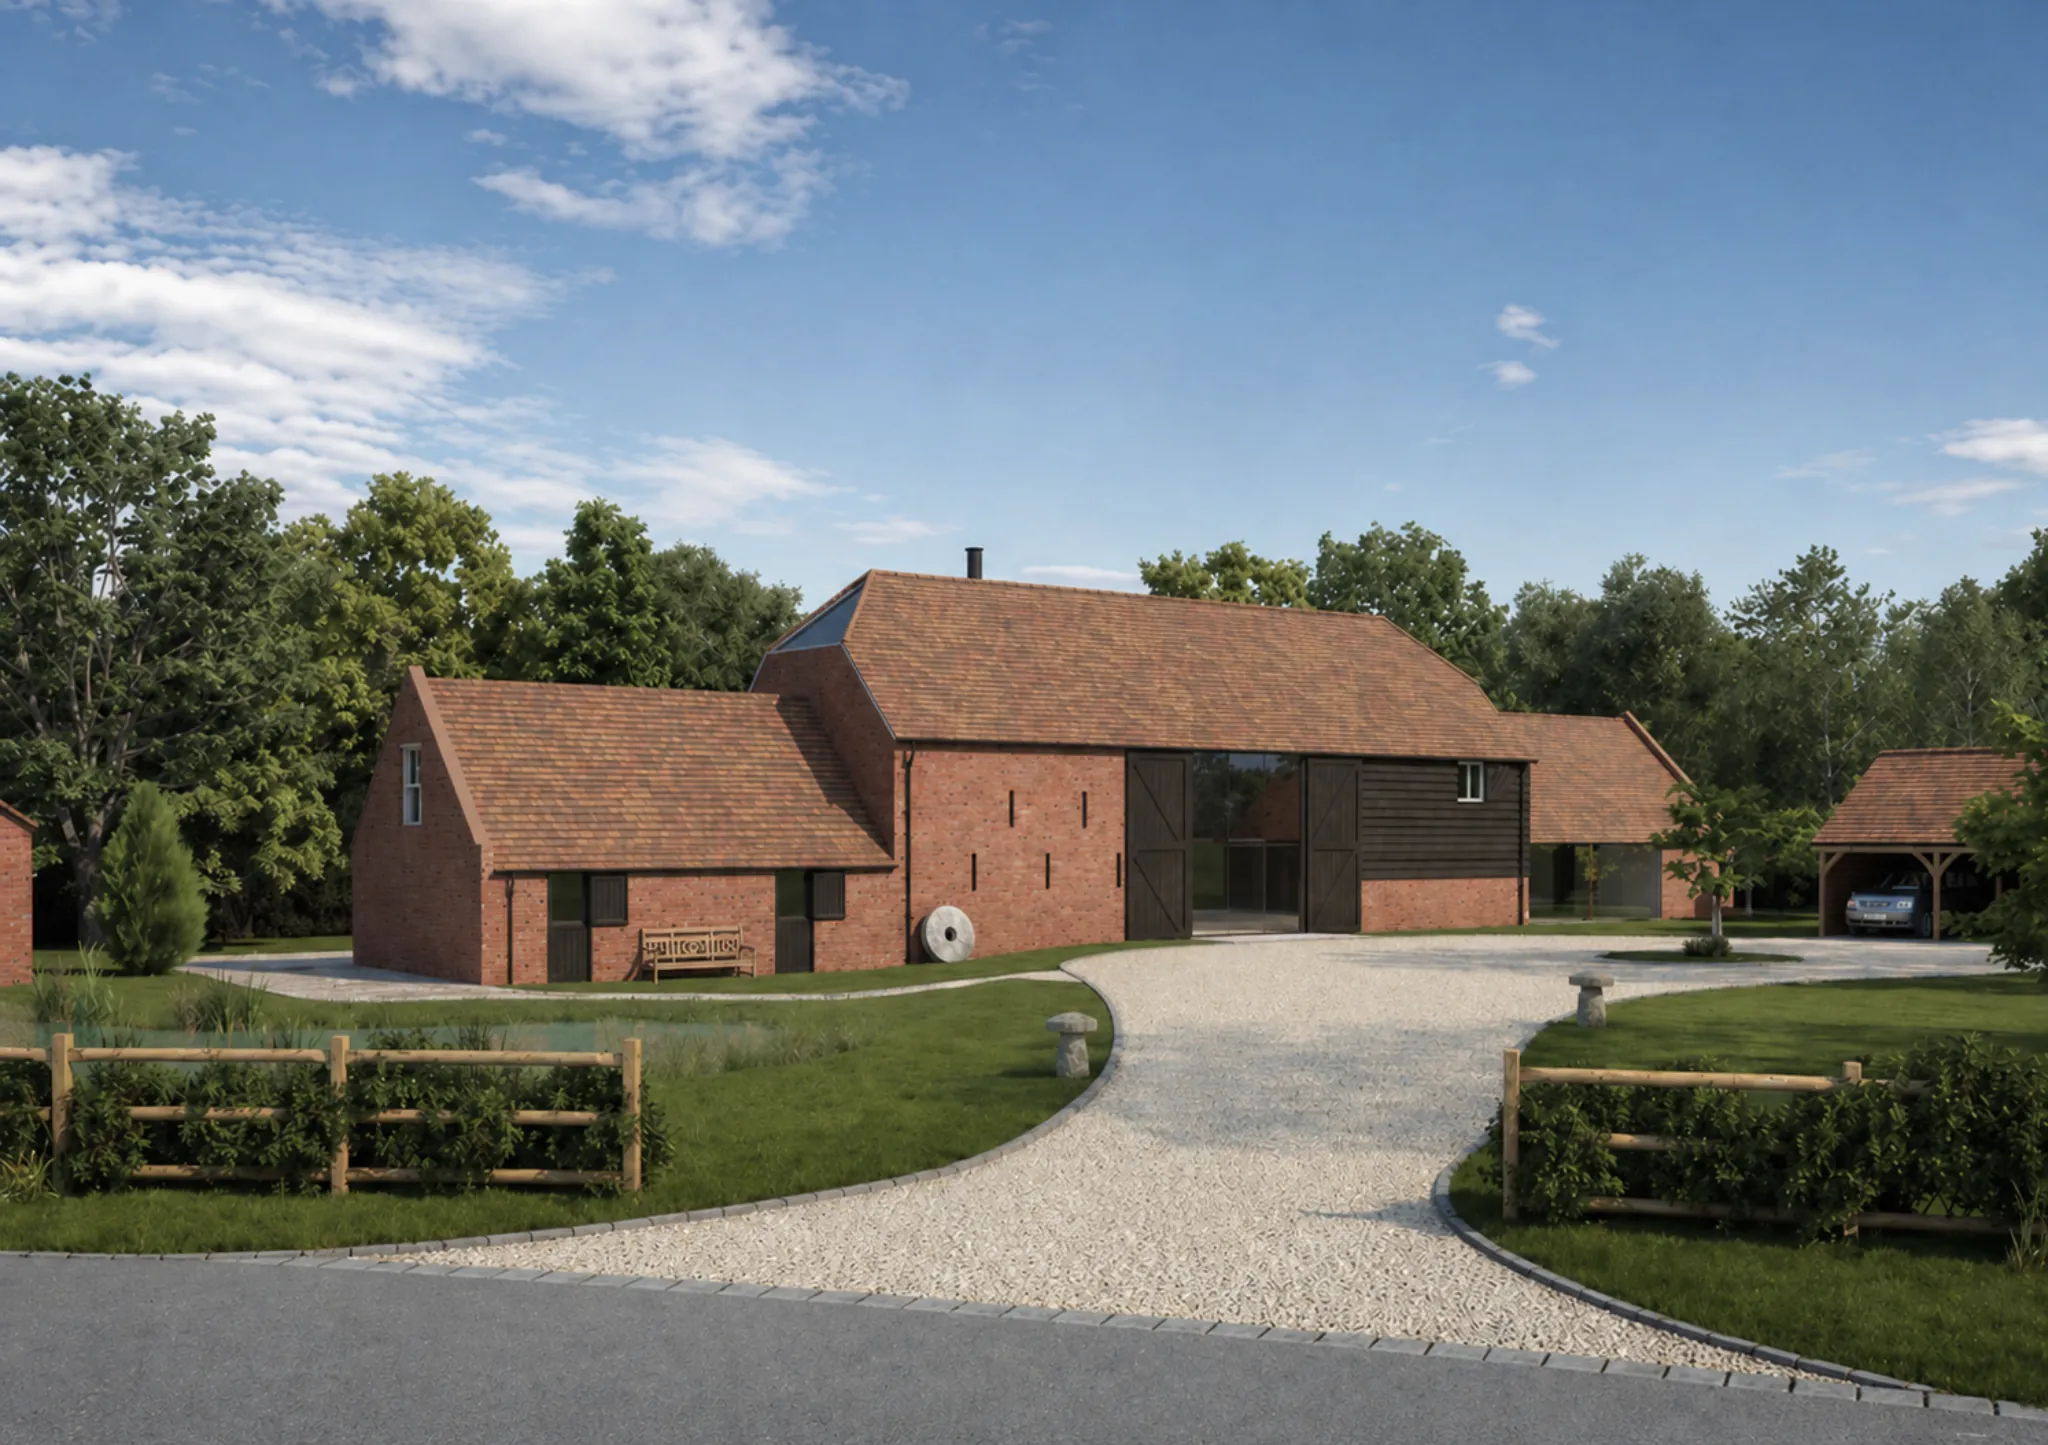
In this CGI, the main barn sits confidently at the centre of the composition.
The long clay-tiled roof, traditional brick elevations and areas of dark timber boarding reinforce the agricultural character of the building. At the same time, the large glazed opening within the central bay gives the conversion a contemporary focal point and introduces a clear sense of modern residential living.
This balance between old and new is central to many successful barn conversion projects.
The strongest designs retain the robust identity of the original agricultural building while introducing light, access and modern living spaces in a carefully controlled way. The finished property should still feel recognisable as a barn, rather than simply becoming a conventional house beneath a large roof.
Architectural CGI makes it possible to test and communicate this balance before work begins on site.
The Importance of Materials in Barn Conversion CGI
Material selection plays a major role in rural architecture, and accurate representation is essential in any successful barn conversion CGI.
The brickwork in this image has a warm, natural appearance that feels appropriate for the countryside setting. The clay roof tiles include subtle variation in colour and texture, avoiding the flat or repetitive appearance that traditional materials can have when represented too simply.
Dark timber cladding and barn-style doors add further depth to the elevations. They also help the contemporary interventions sit comfortably within the historic form of the building.
These details matter because viewers often respond to a rural property through its materials before they consciously consider its architecture.
The quality of the brickwork, roof, timber and glazing can determine whether the conversion feels authentic and carefully considered or overly new and domestic.
Photorealistic CGI allows these materials to be explored visually before they are specified or installed.
Showing the True Scale of a Barn Conversion
One of the main benefits of architectural visualisation is its ability to communicate scale.
Traditional agricultural buildings often have simple forms, large roof areas and relatively few openings. On technical drawings, these features can feel abstract and difficult to understand.
A photorealistic CGI provides familiar visual references that make the scale of the property much easier to appreciate.
In this image, the bench, driveway, fencing, hedging and carport all help give the barn conversion a human context. They show how the building will be approached, how the garden will relate to the house and how the property will operate as a home.
This is particularly useful for private clients and property buyers, who may not be accustomed to interpreting architectural drawings.
Rather than simply showing the dimensions of the building, the CGI allows them to understand the experience of the finished property.
CGI for Rural Landscaping and Site Context
The landscape surrounding a barn conversion is often just as important as the architecture itself.
Here, a generous gravel driveway curves into the site and creates a natural arrival sequence. Low timber fencing, established hedging and areas of lawn soften the relationship between the road and the house.
The landscaping has been designed to complement the building rather than compete with it. It gives the scene a sense of maturity and permanence while allowing the architecture to remain the main focus.
For rural residential developments, this wider setting can be particularly persuasive.
Planners, clients and potential buyers need to understand how the proposed property will sit within the land. A building may be beautifully designed, but its success also depends on the quality of its boundaries, access, planting and relationship with the surrounding countryside.
High-quality CGI can bring all of these elements together in a single, easily understood image.
Showing How a Barn Conversion Sits Within the Landscape
The mature trees behind the property play an important role in the composition.
They provide a natural backdrop and help root the converted barn within its setting. This is especially important for rural projects, where existing trees, hedgerows, lanes and open fields can form a significant part of the planning and design context.
Barn conversions are often located in visually sensitive areas. The relationship between the new home and the existing landscape may therefore be a key consideration for planning officers, consultants and local stakeholders.
By showing the proposed property within a believable rural environment, architectural CGI can help demonstrate that the development has been carefully integrated into the site rather than simply placed upon it.
Barn Conversion CGI for Property Marketing
CGI is also a powerful tool for marketing barn conversions and rural residential properties before construction is complete.
The potential of an existing agricultural building is not always immediately obvious. Buyers may be looking at a redundant structure, a partially completed conversion or a set of technical drawings.
A photorealistic CGI allows the finished lifestyle to be presented clearly.
Potential buyers can understand the appearance of the converted building, the quality of the arrival, the relationship between the main house and its outbuildings, and the overall sense of privacy and space.
For developers and estate agents, this can make a rural property much easier to market off plan.
Instead of asking buyers to imagine the transformation, CGI shows them what the completed property is intended to become.
Supporting Design Decisions Before Construction
Barn conversion CGI can also be a practical design tool for architects and private clients.
Roof finishes, brick tones, timber colours, window frames, driveway surfaces, fencing and planting can all be tested visually before decisions are made on site.
This can be particularly valuable in rural architecture, where small changes often have a significant effect on the overall character of a scheme.
A darker window frame, a warmer brick tone or a softer edge to the driveway can completely change how the finished property is perceived.
By visualising these decisions in advance, the design team can compare options more confidently and reduce uncertainty before construction begins.
Contemporary Glazing Within a Traditional Barn
The central glazed opening is one of the defining architectural features of this proposal.
Full-height glazing has been introduced within the form of a large traditional barn opening. Dark timber doors frame the glass, allowing the new intervention to feel contemporary without losing the agricultural character of the original structure.
This is a common and effective approach to barn conversion design.
Existing cart doors and agricultural openings can be reinterpreted as full-height glazing, recessed entrances or dramatic living spaces. These interventions introduce natural light while preserving the visual proportions of the original building.
In this CGI, the darker timber elements help frame the glazing and prevent the elevation from feeling overly domestic.
The result is a building that still reads clearly as a barn while functioning as a modern home.
Choosing the Right Viewpoint for Architectural Visualisation
The composition of a barn conversion CGI can have a major effect on how the project is understood.
This image uses an approachable eye-level viewpoint from the entrance to the site. The viewer experiences the property as though they have just arrived.
The road edge in the foreground, the sweeping gravel driveway and the framed entrance all guide the eye towards the main barn.
This type of viewpoint is particularly effective for property marketing because it communicates the first impression of the finished home.
It also provides enough distance to show the relationship between the architecture, driveway, garden and surrounding landscape within a single image.
The objective is not simply to find the most dramatic camera angle. The viewpoint needs to explain the property clearly while also creating an image that feels natural and desirable
Creating a Believable Rural Atmosphere
Lighting plays an important role in the success of any photorealistic barn conversion CGI.
The clear daylight, soft shadows and natural sky in this image give the scene a calm and inviting atmosphere without making it feel artificial.
The building materials remain easy to read, the landscaping feels fresh and the overall image has a bright but credible quality.
For rural residential architecture, this balance is particularly important.
The image needs to be aspirational enough for marketing while remaining believable enough for planning, consultation and design review.
At Charles Roberts Studios, the aim is not simply to make an unbuilt property look attractive. The objective is to communicate the architecture clearly and convincingly.
Every element of the image has a role to play, from the roof tile texture and brickwork to the driveway, fencing, planting and background trees.
Visualising the Transformation of Agricultural Buildings
Barn conversions are fundamentally about transformation.
They often begin with buildings that are redundant, underused or difficult to imagine as comfortable homes.
Architectural visualisation makes that transformation visible before it physically takes place.
A CGI can show not only what will be built, but how the completed property is intended to feel. It communicates warmth, character, space and residential quality in a way that plans and elevations cannot achieve alone.
For planning, a realistic CGI can explain how the proposed conversion will sit within its landscape.
For marketing, it can create a stronger emotional connection with potential buyers.
For architects and private clients, it can help test and refine the design before construction begins.
This makes barn conversion CGI a useful tool throughout the life of a project, from early design and planning through to sales and final presentation.
Photorealistic CGI for Barn Conversions and Rural Homes
This project captures many of the qualities associated with a successful rural conversion: traditional architectural form, carefully judged contemporary interventions, natural materials and a strong relationship with the surrounding landscape.
The finished CGI presents the property as both authentic and aspirational.
It respects the agricultural character of the original building while clearly communicating the comfort and quality of the proposed modern home.
For architects, developers and private clients working on similar projects, high-quality CGI can make a significant difference.
It can clarify design intent, support planning applications, strengthen property marketing and help buyers understand the potential of a building long before construction is complete.
In a barn conversion, where much of the value lies in atmosphere, material character and setting, that visual clarity is especially important.
Charles Roberts Studios creates photorealistic barn conversion CGI, architectural visualisation and property marketing images for rural homes, country estates and residential developments across the UK.
Our work helps architects, property developers and private clients present unbuilt architecture with clarity, realism and character, whether the objective is planning approval, design development, stakeholder engagement or off-plan property sales.