
CRS REVEAL®
The proposal, in its real setting
CRS Reveal® is an interactive before-and-after slider. We build the CGI into photography of the real site, so viewers can move between the existing view and the proposed design in a single image.

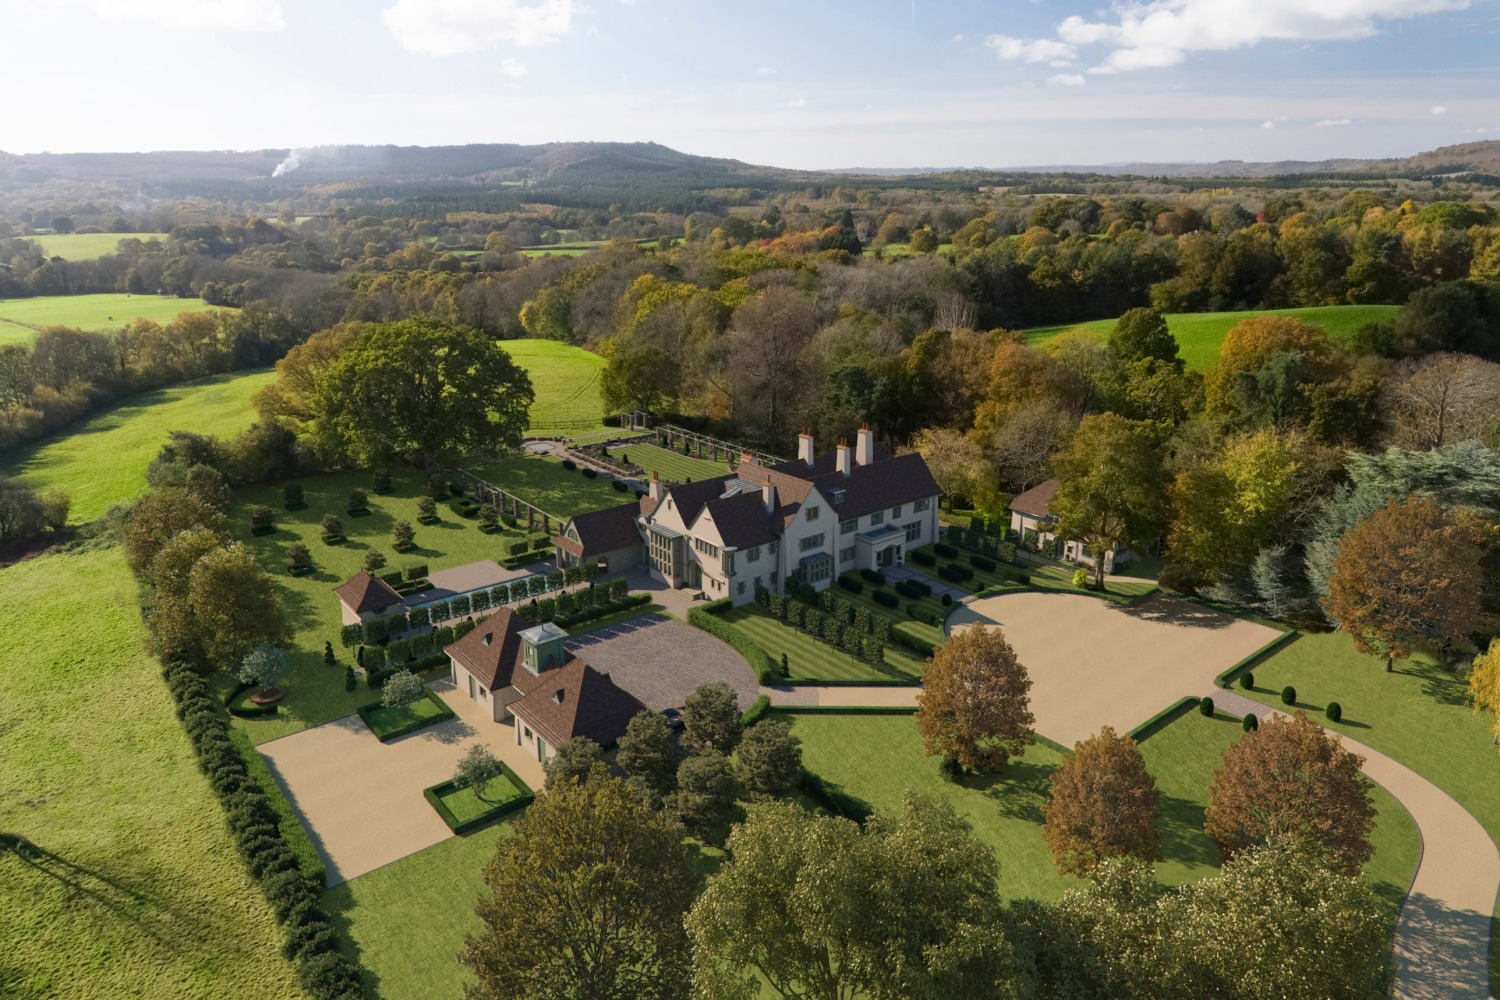
Ashurst, Fernhurst. Aerial CGI built into drone photography of the site. Architect: Ian Adam-Smith Architects.
DRAG TO COMPARE
Built on real site photography
Because each comparison is built from photography of the actual site, viewers judge the proposal in its real context, not in isolation. Scale, proportion and the relationship to neighbouring buildings, streetscape or landscape are all shown directly. This is particularly useful on sensitive sites such as conservation areas, prominent junctions and rural edges.
Where it's used
Early stakeholder conversations, public exhibitions, planning committee presentations, consultation events and property marketing. Residents, councillors and buyers can see what is changing and what is staying the same, at their own pace. It sits alongside drawings, reports and CGI stills rather than replacing them, and is easy to follow for people who don't read technical drawings day to day.
HOW IT WORKS
01
Photograph the site
Ground-level or drone photography of the site as it stands, verified where the project needs it.
02
Match the camera
The CGI is rendered from the same position and lens, with the light matched to the photograph.
03
Combine into one slider
The two images line up exactly, so the proposal appears in place as the slider moves.
Selected projects
AERIAL AND DRONE
New Homes on a Former Garden Centre Site
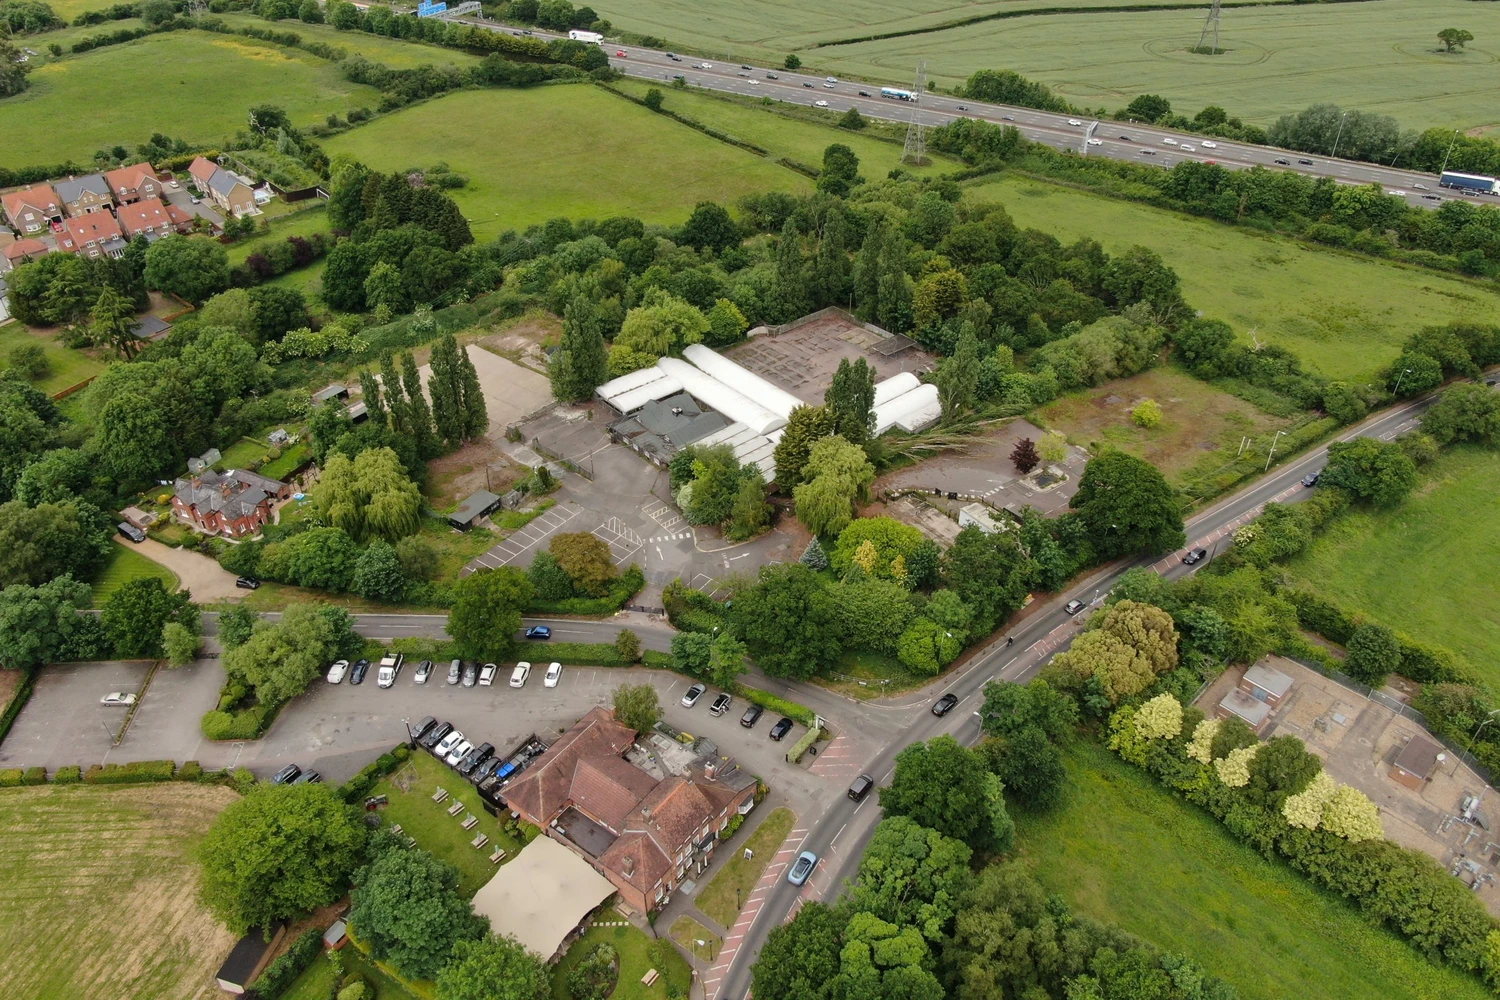
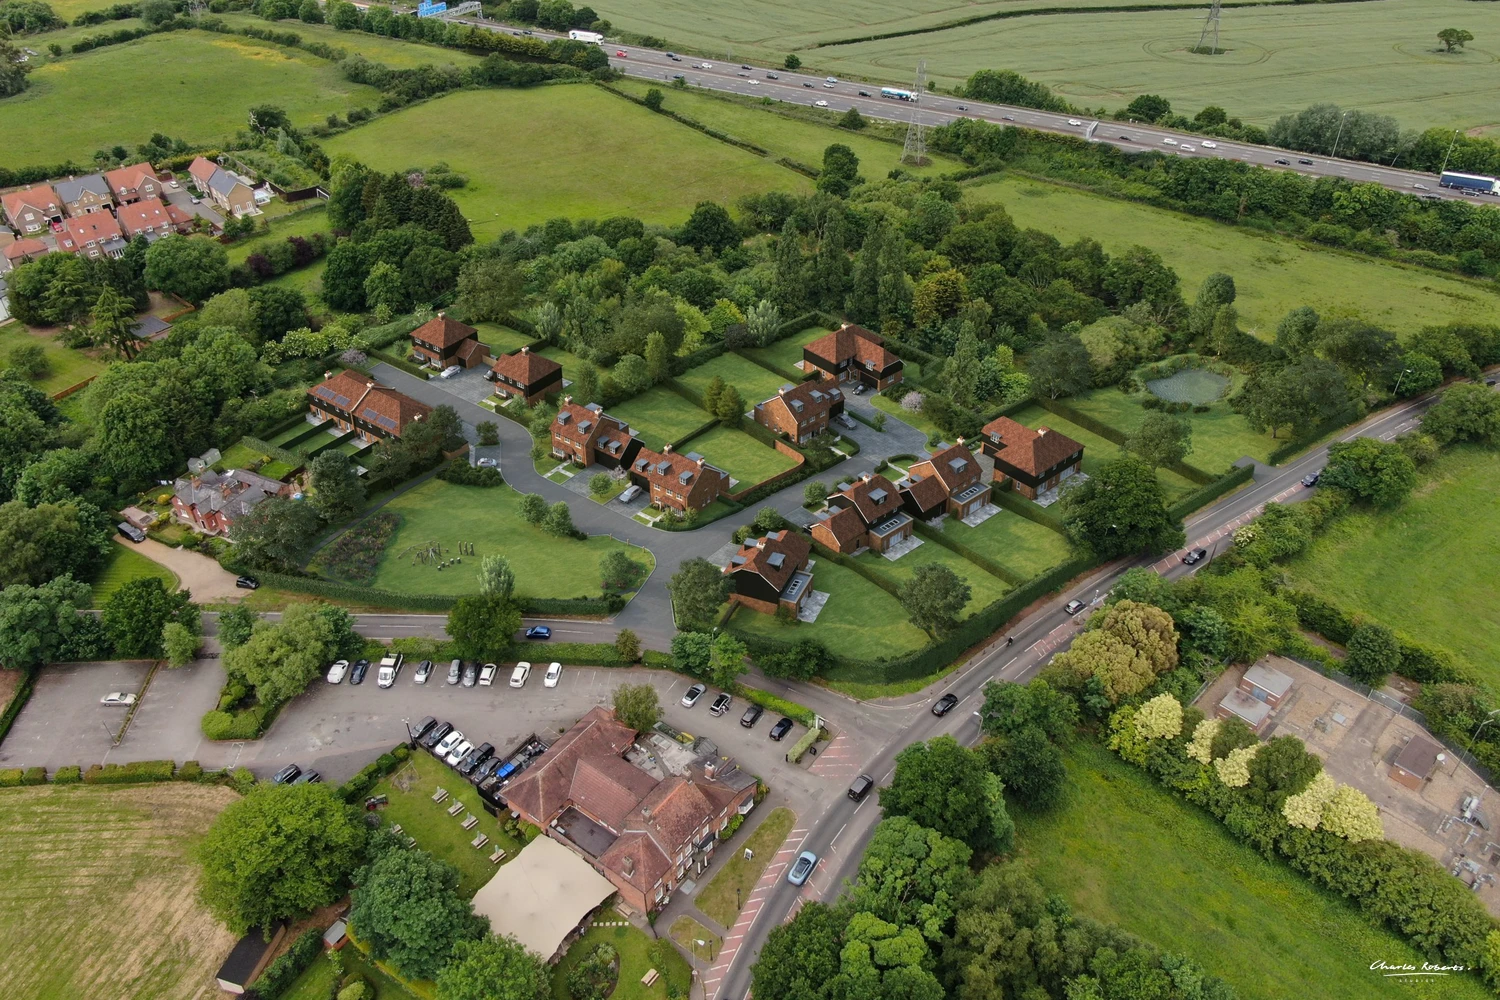
Aerial CGI of a new housing development on a former garden centre site, with detached homes, a landscaped green and a wildlife pond set within retained woodland.
AERIAL AND DRONE
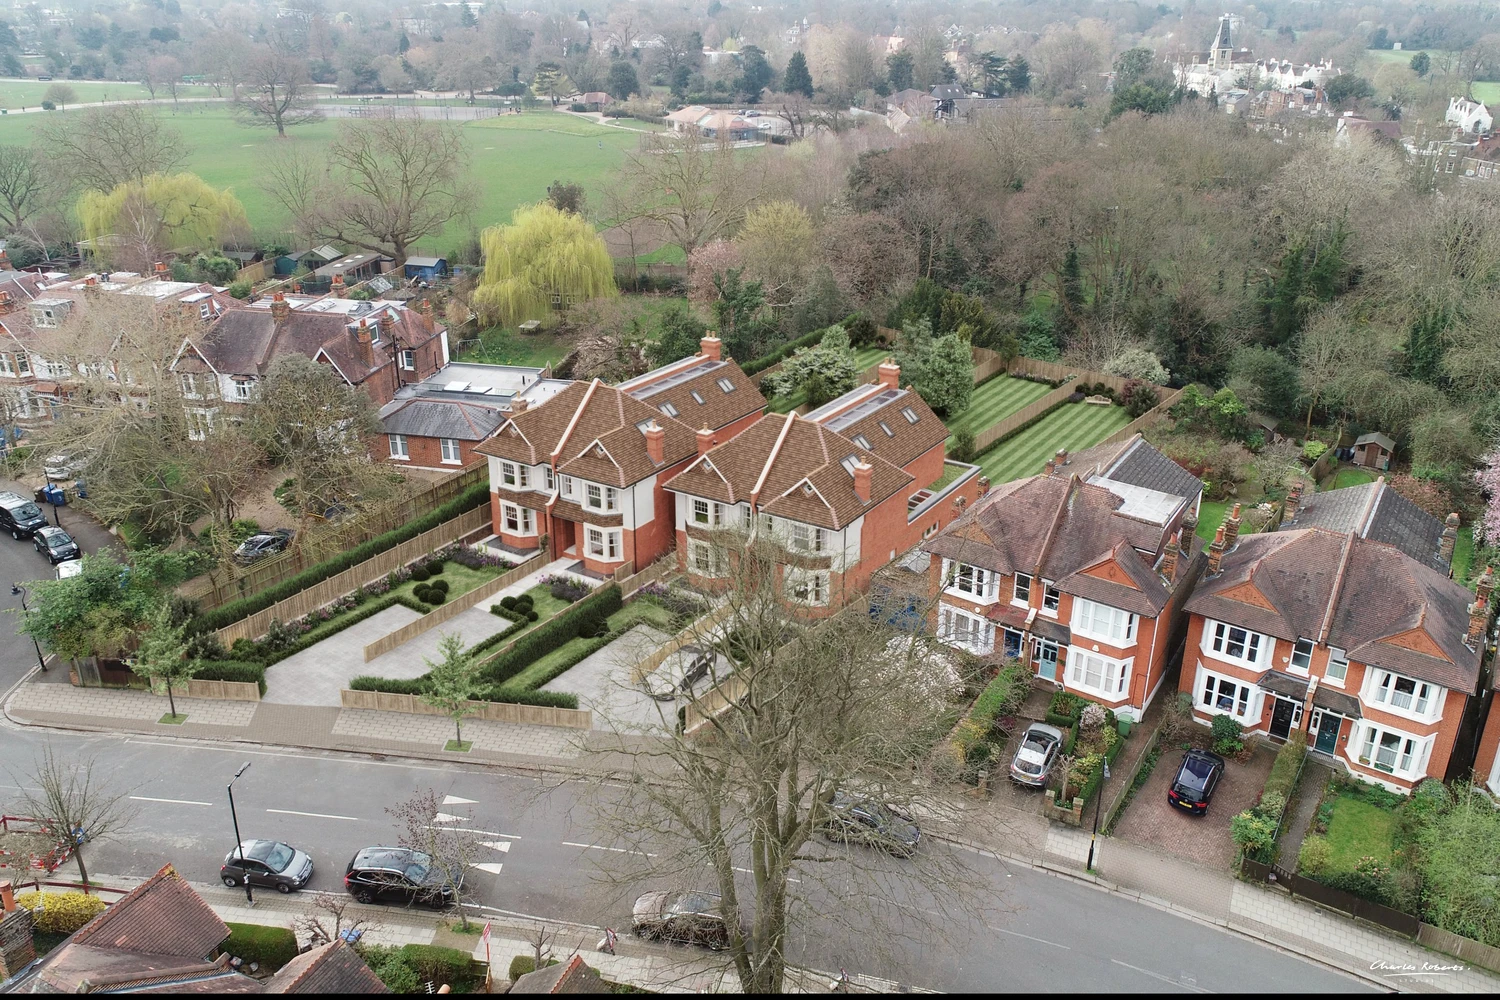
Four Family Houses, Dulwich Village
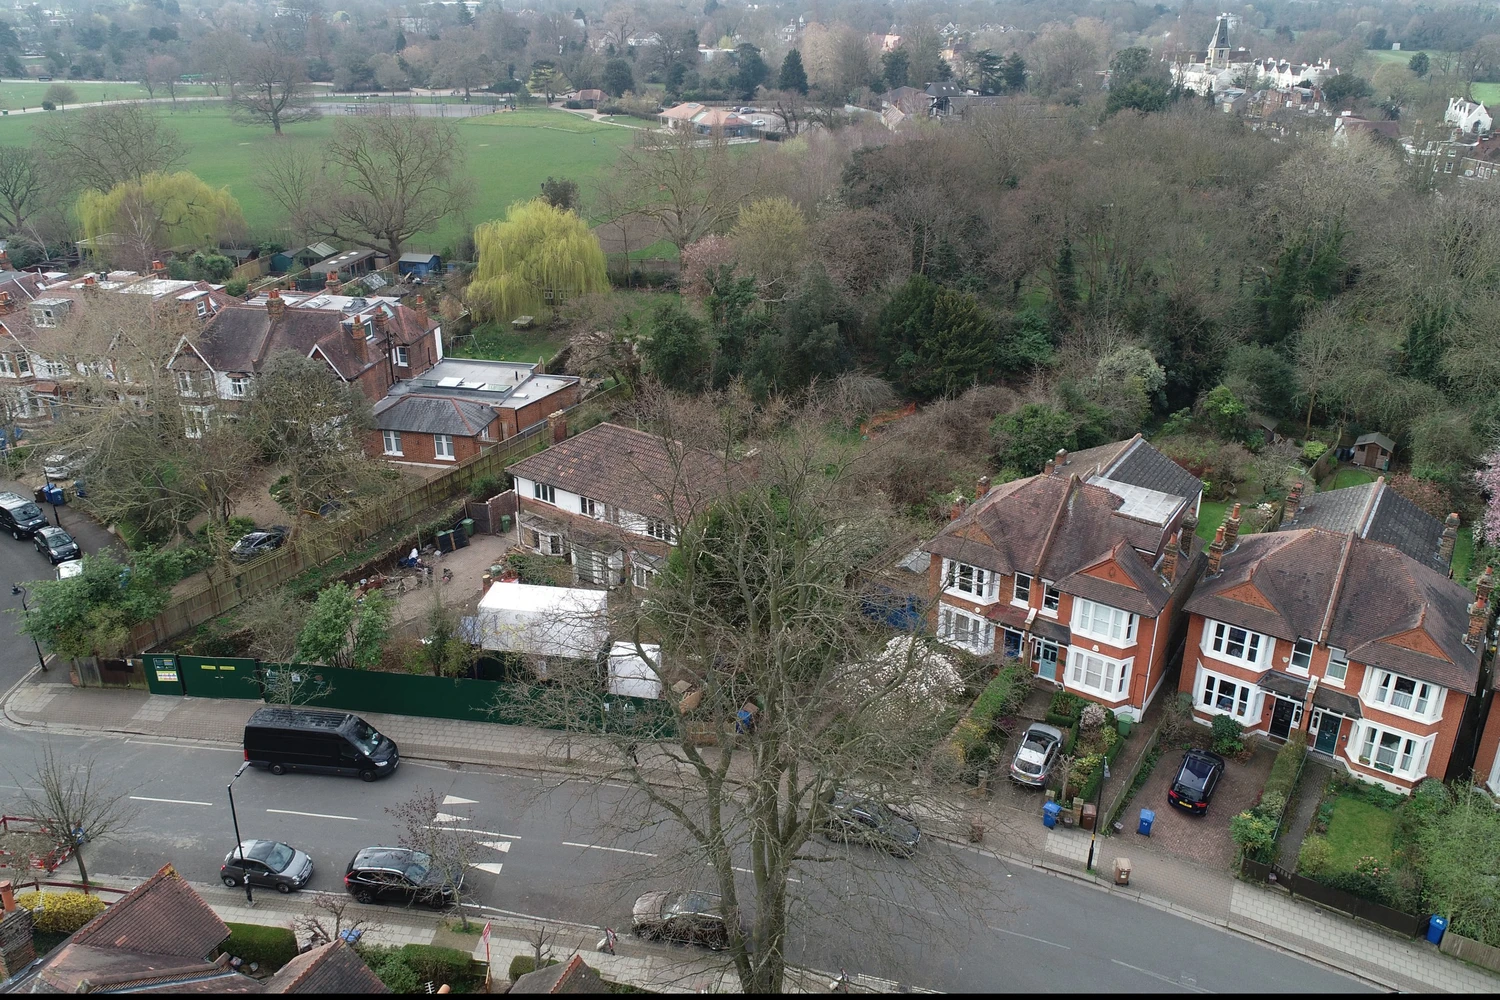
Aerial CGI of a Dulwich Village site converted into four Edwardian-style family houses, shown in place among the neighbouring red-brick houses.
GROUND LEVEL
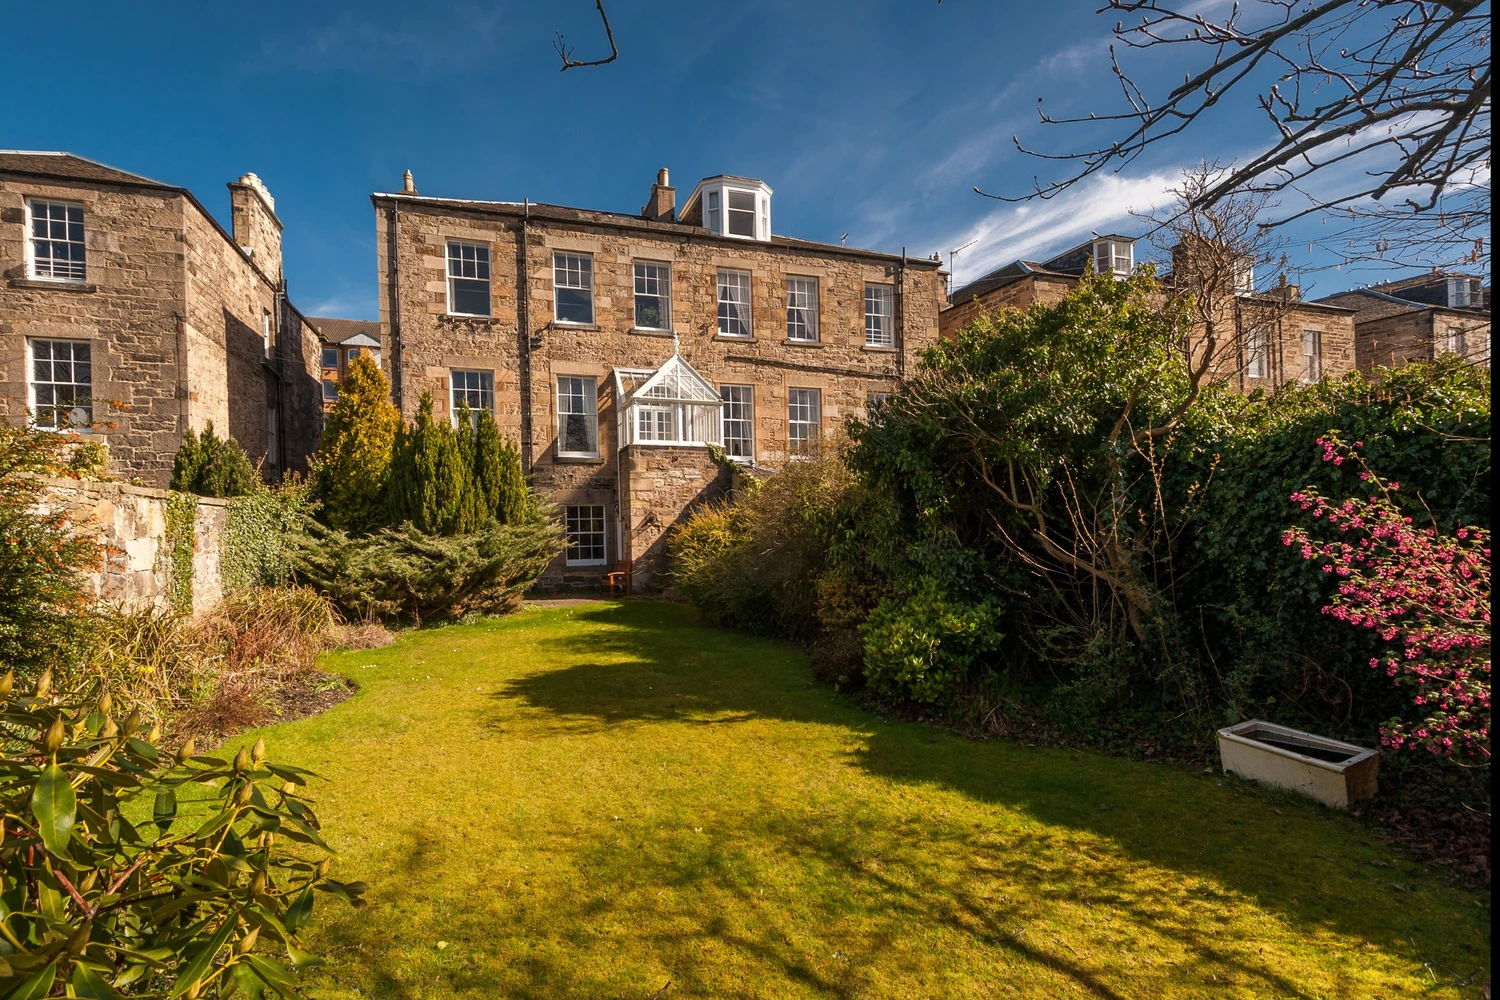
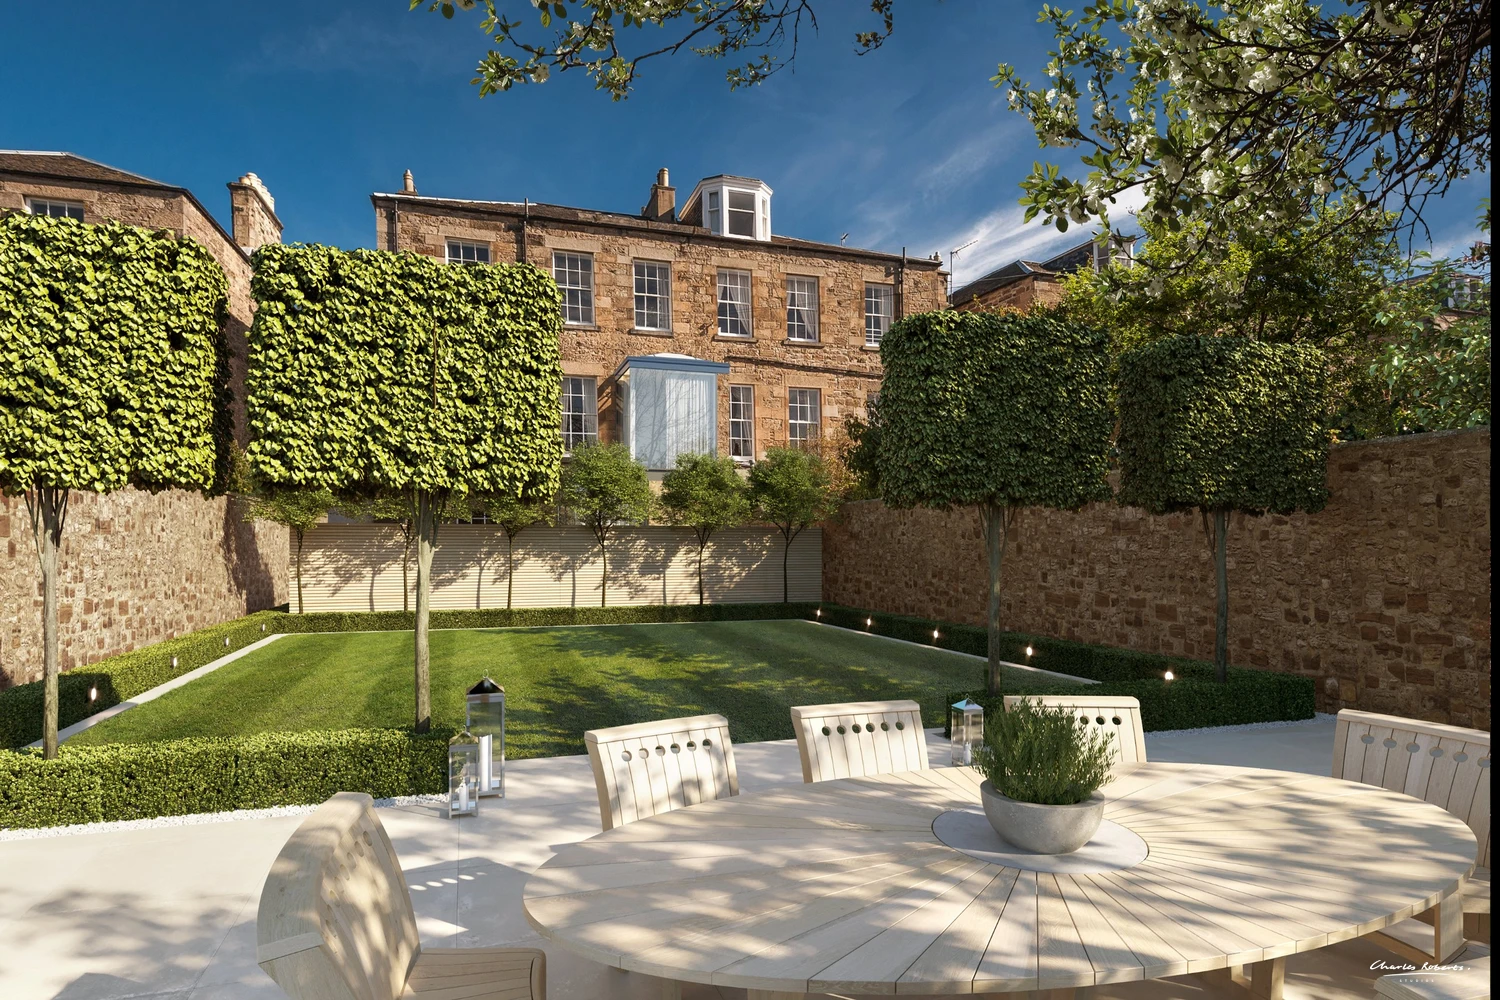
Listed Townhouse, Edinburgh
CGI photomontage of a listed sandstone townhouse after conversion, with a frameless glass rear extension and a new walled garden.
INTERIORS
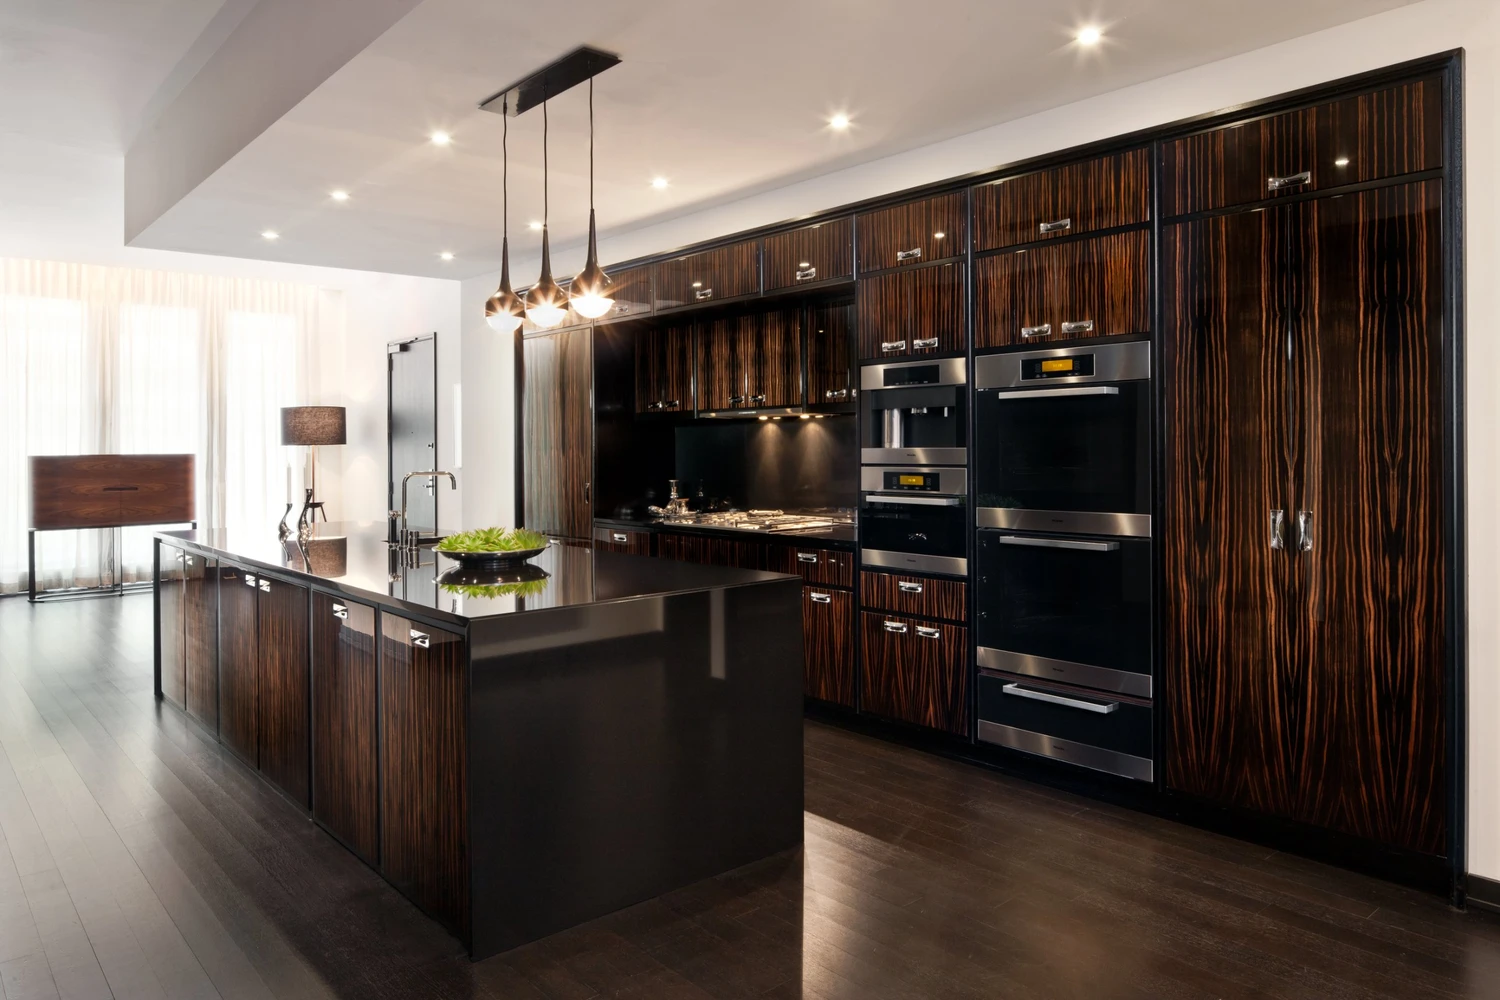
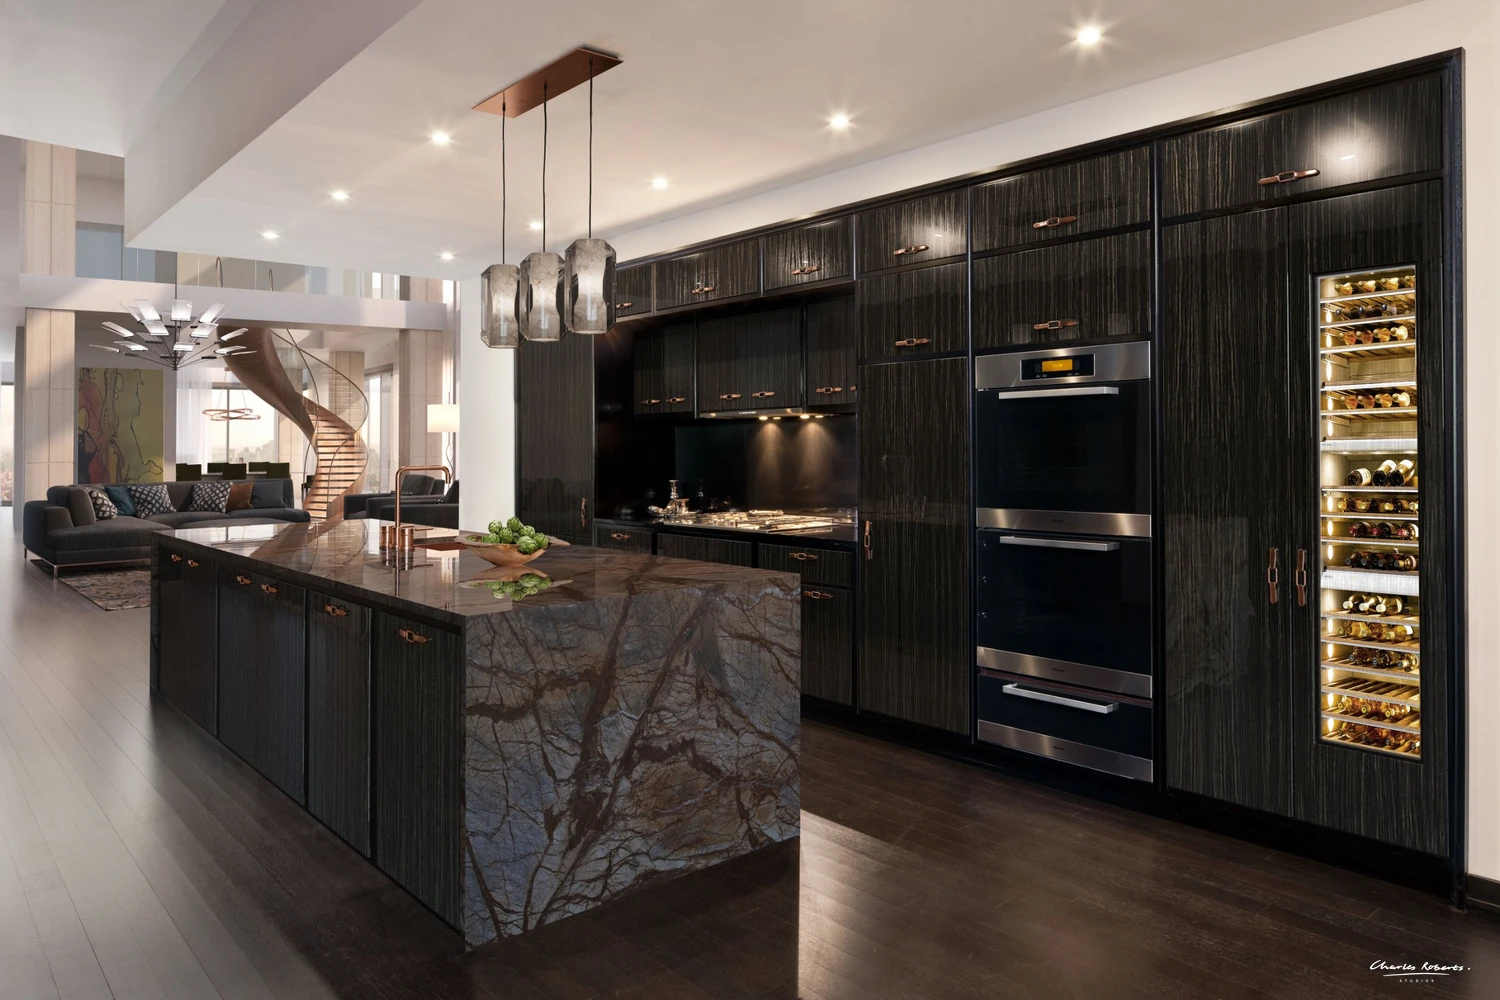
Smallbone Kitchen, New York
The existing kitchen in a New York apartment, shown against a new Smallbone design from the same camera position.
AERIAL AND DRONE
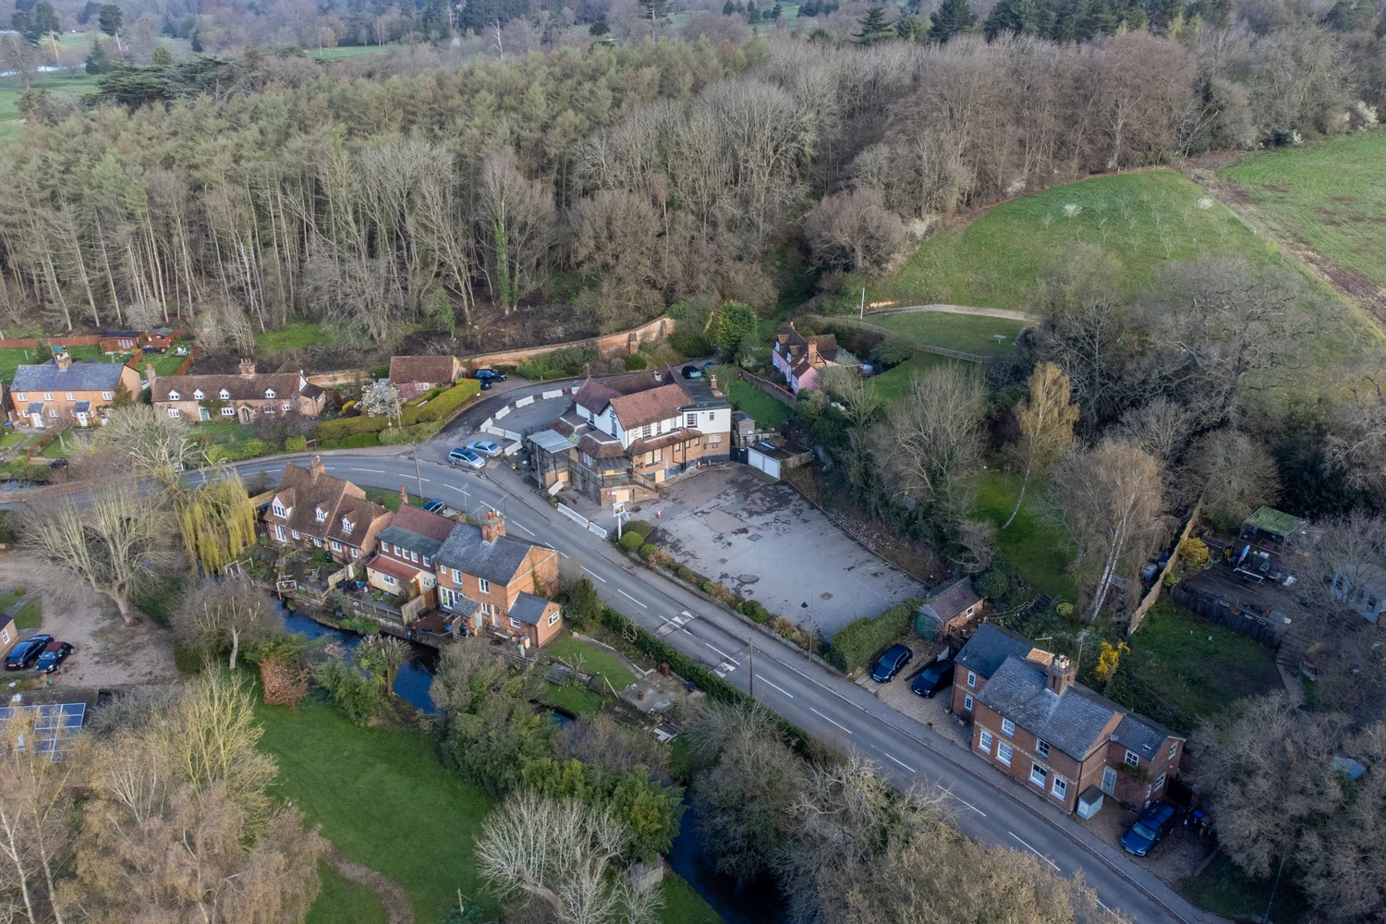
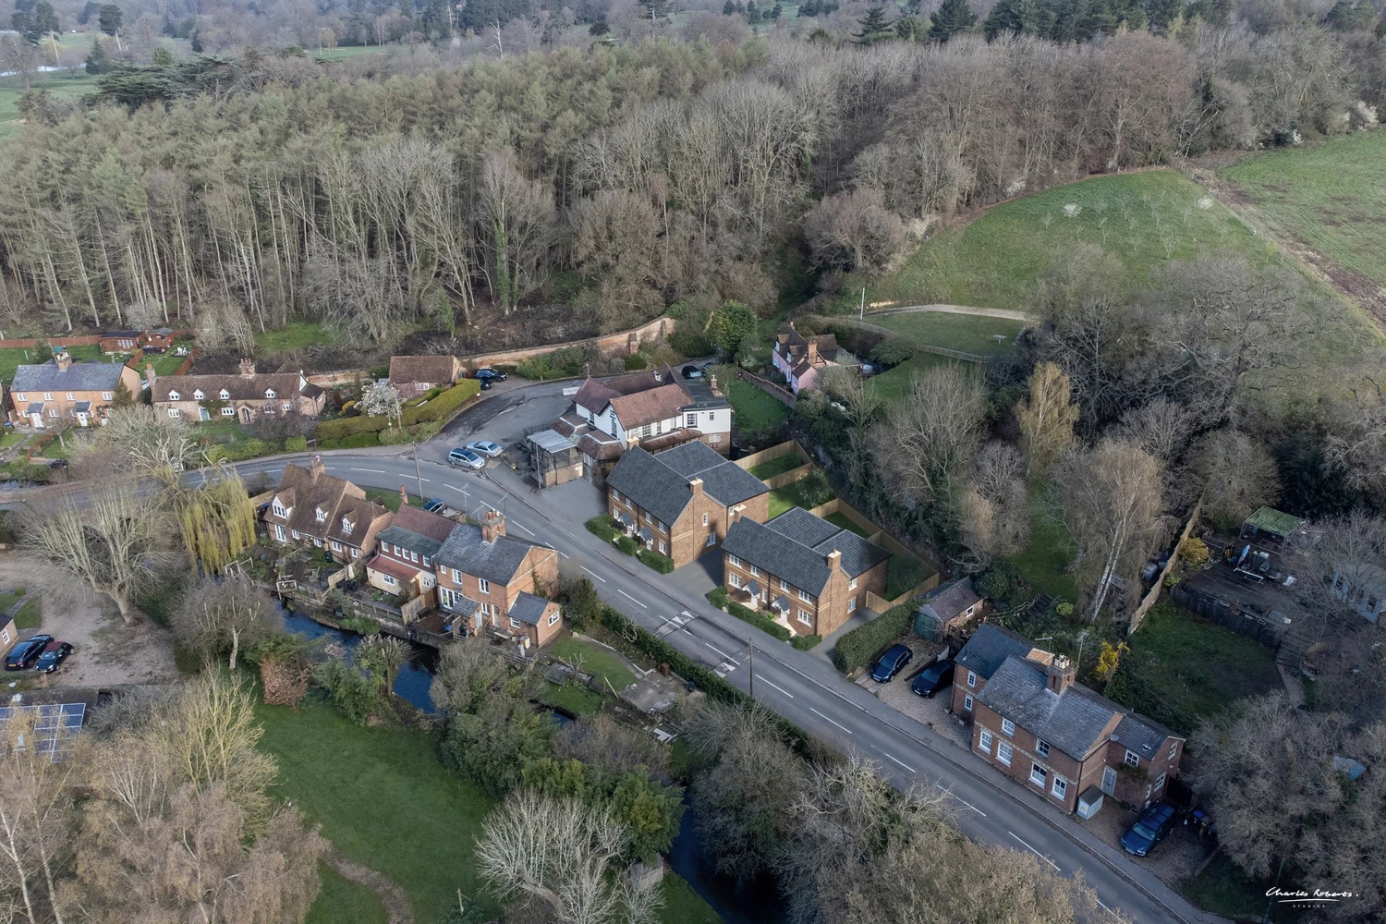
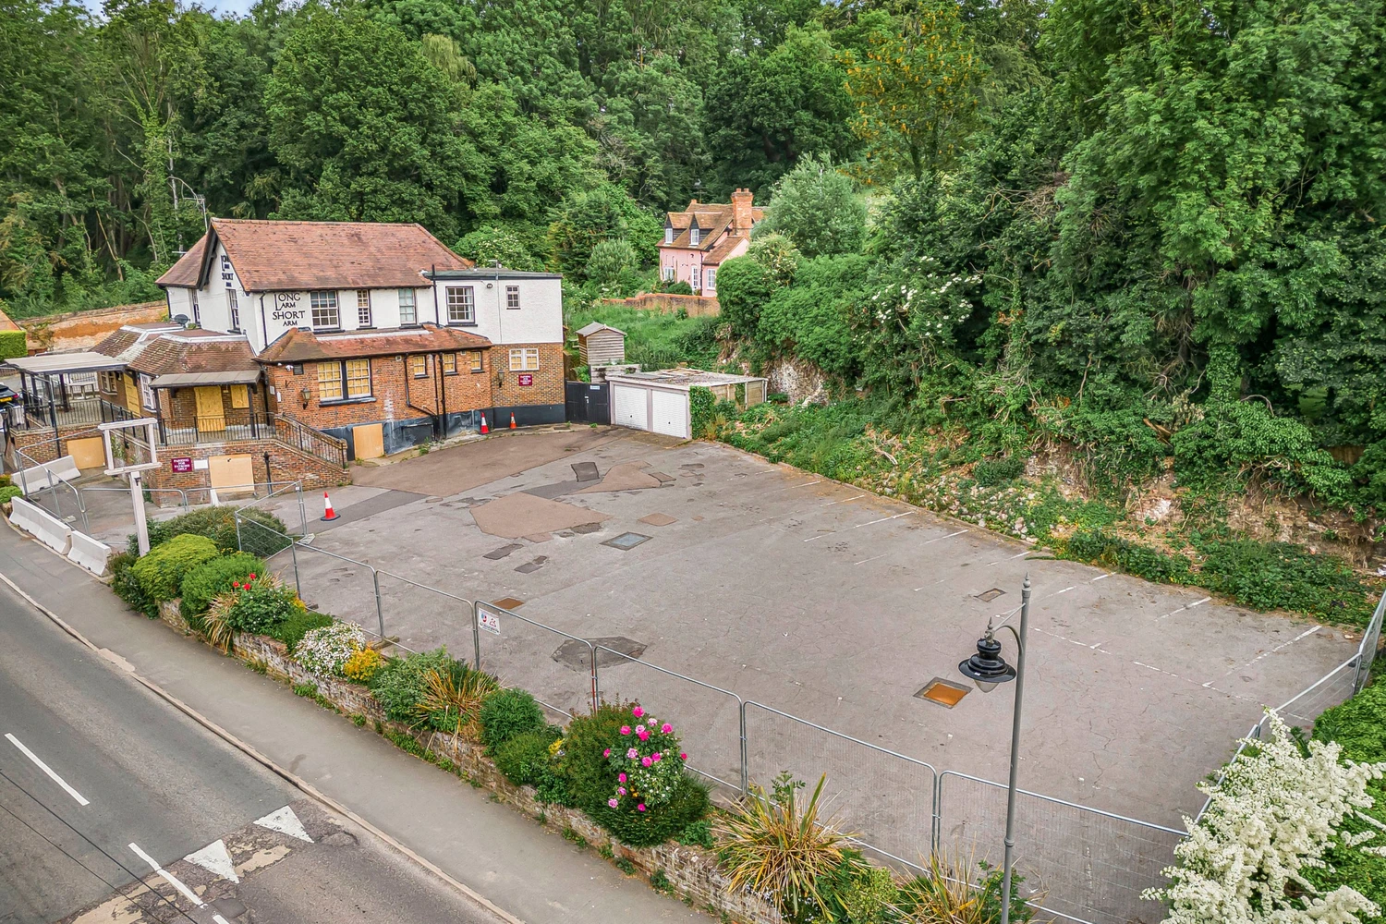
New Homes on a Former Pub Car Park
Two pairs of semi-detached houses on the car park of the closed Long Arm and Short Arm pub, with the pub building retained alongside.
AERIAL AND DRONE
Former Pub Site, Closer View
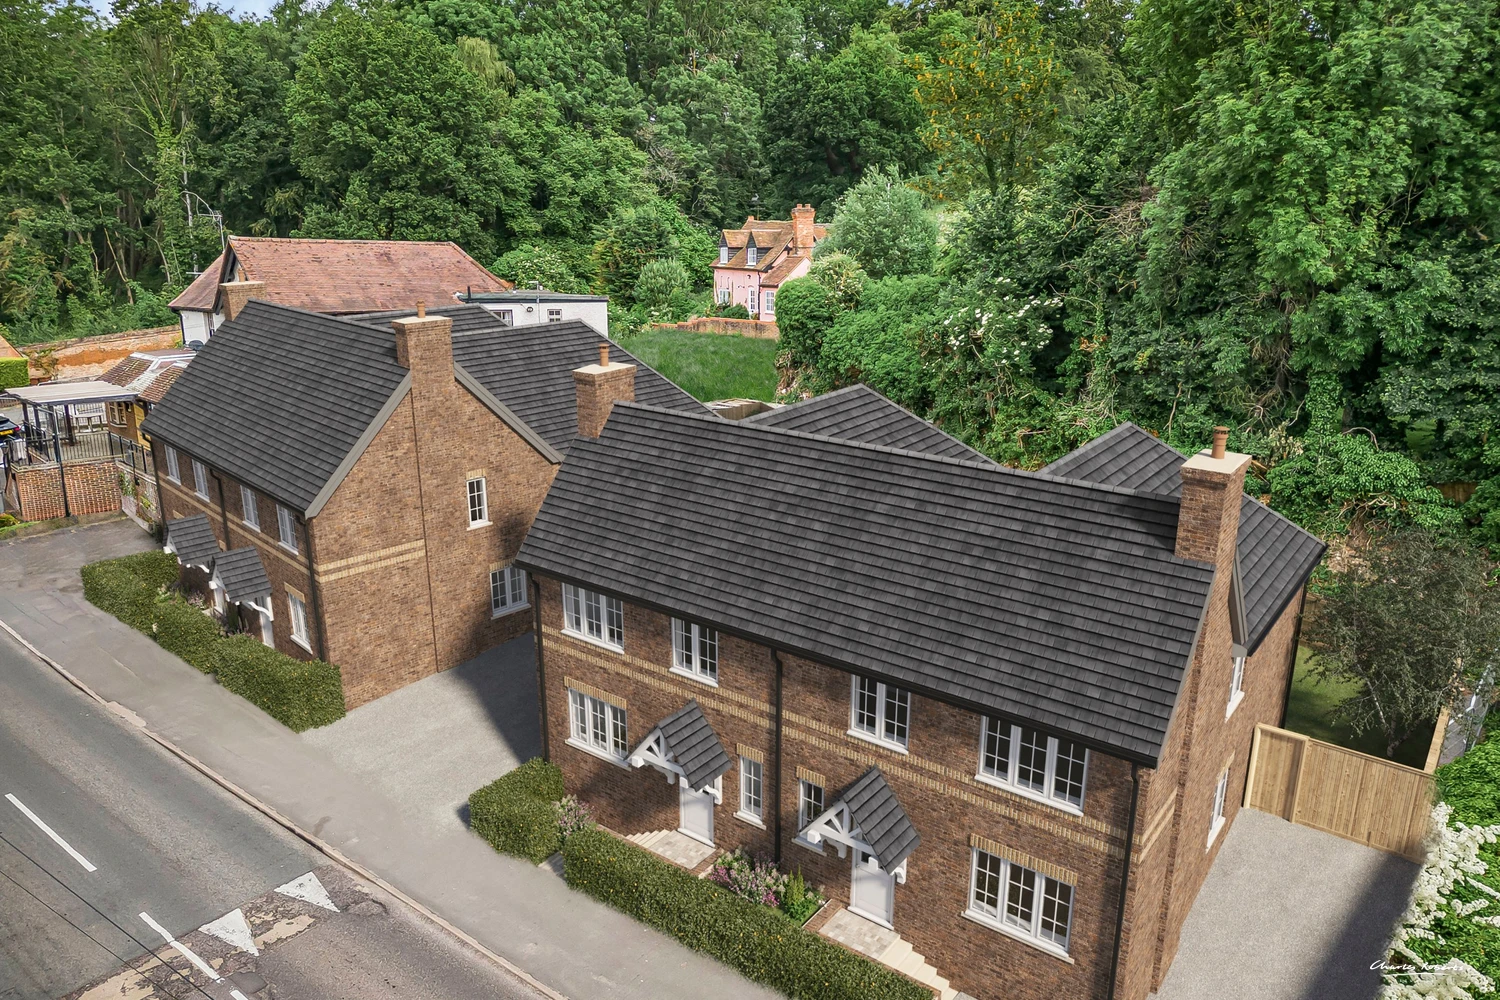
The same scheme from a lower viewpoint, showing the new houses’ brick banding, timber porches and hedged front gardens against the woodland.
AERIAL AND DRONE
Tudor Hall House Restoration
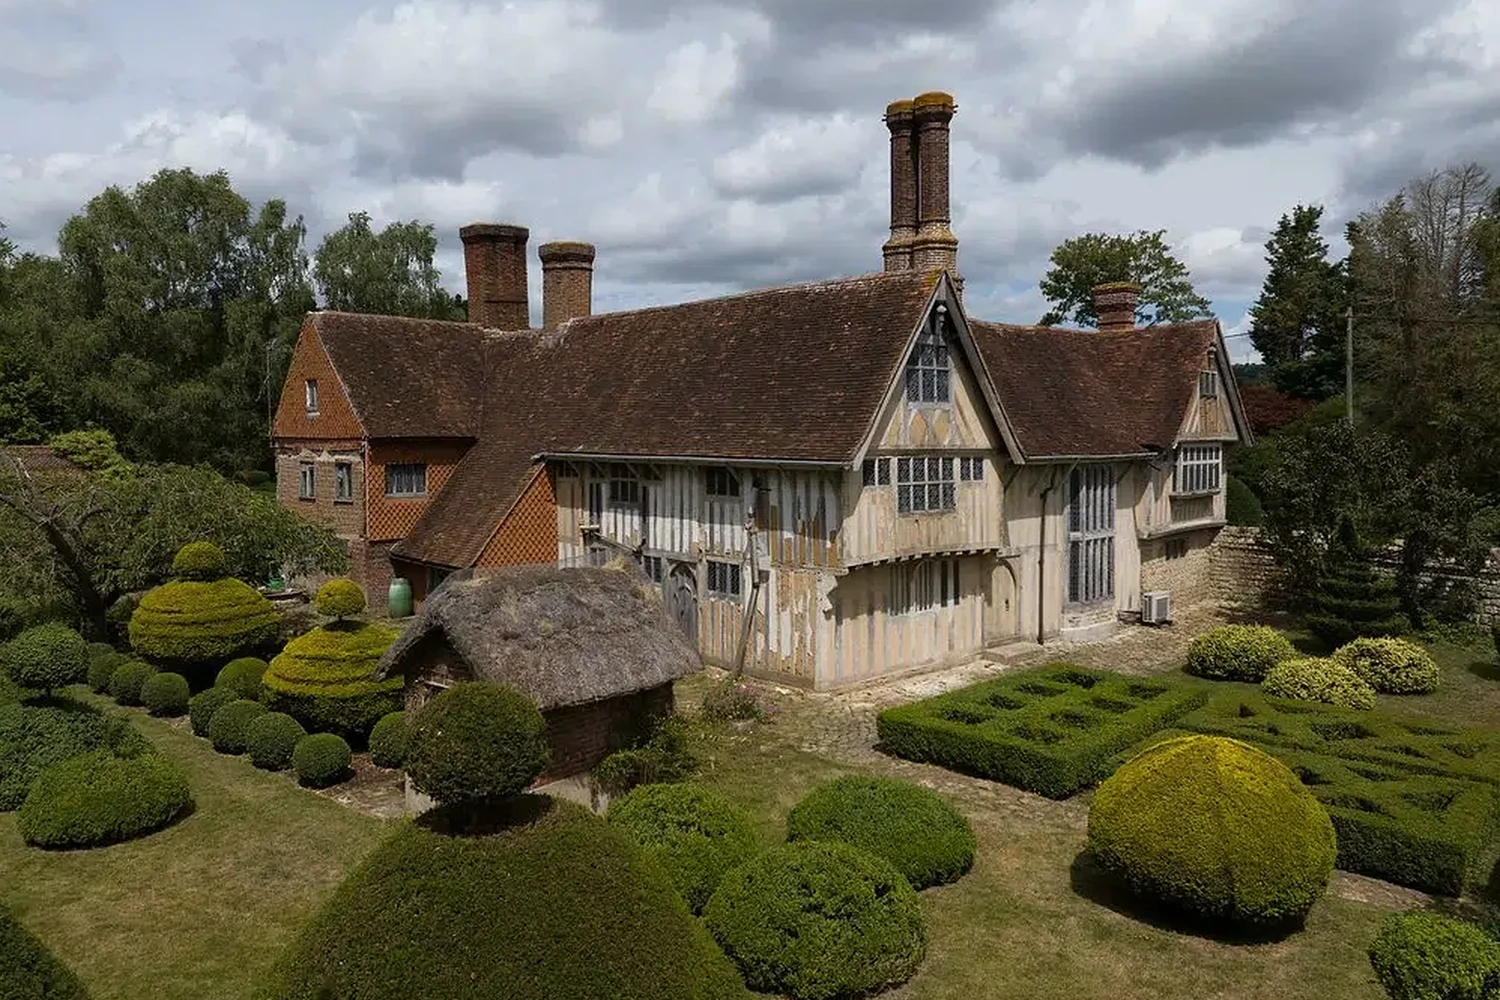
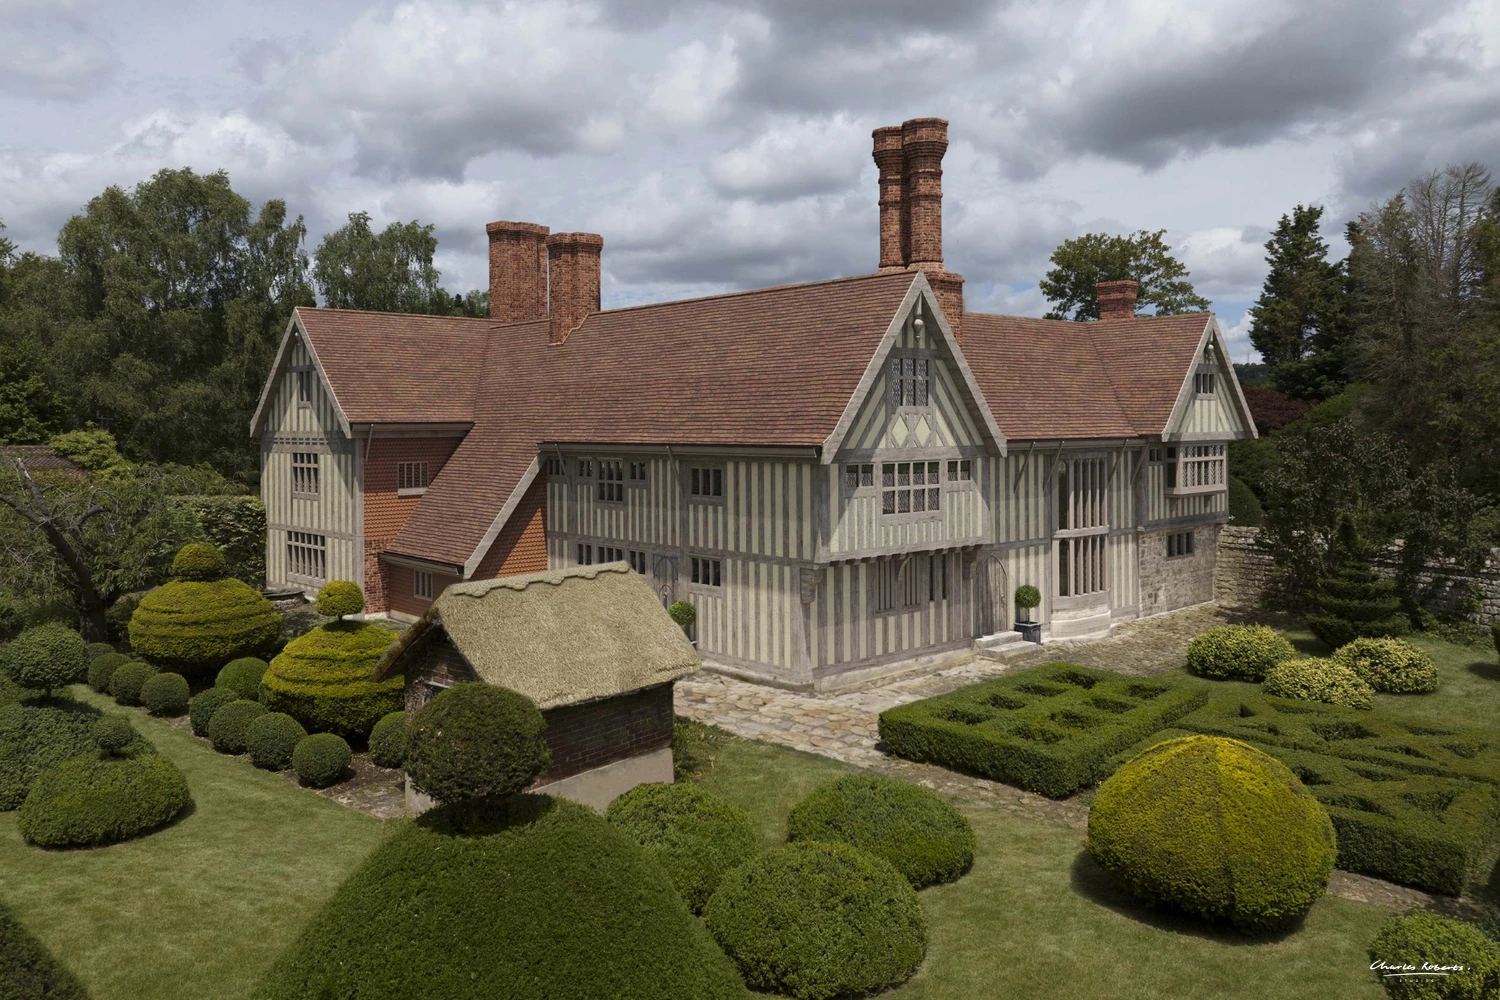
A Tudor timber-framed hall house shown after restoration, with fresh limewash, new clay roof tiles and rebuilt chimneys, within its topiary and knot garden.
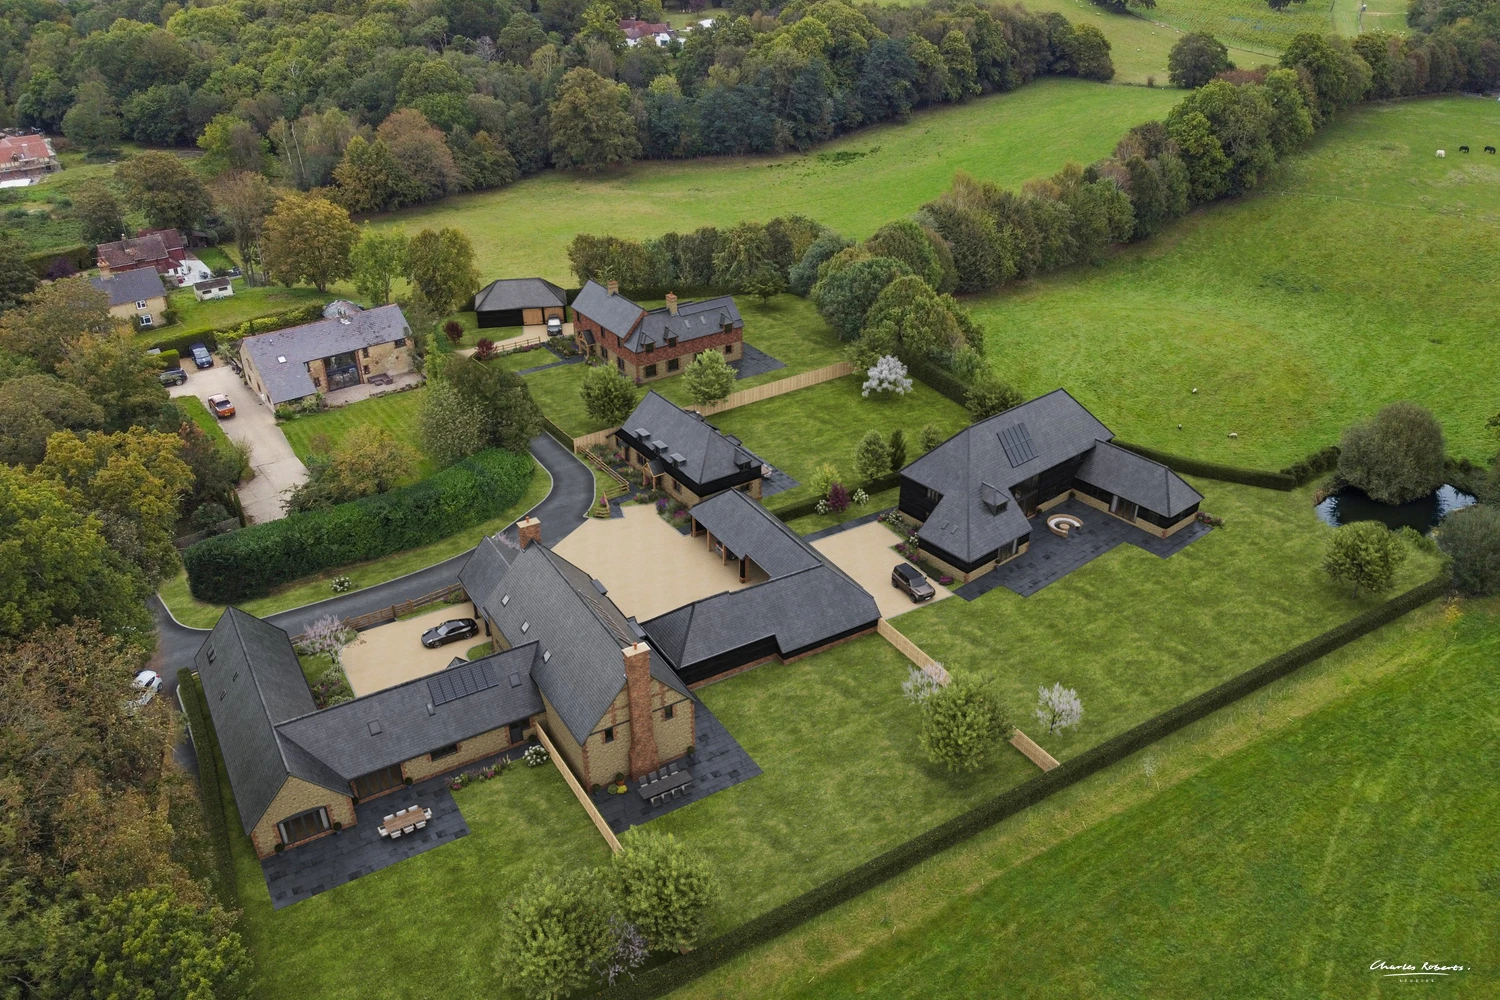
AERIAL AND DRONE
Four Detached Homes, Countryside Site
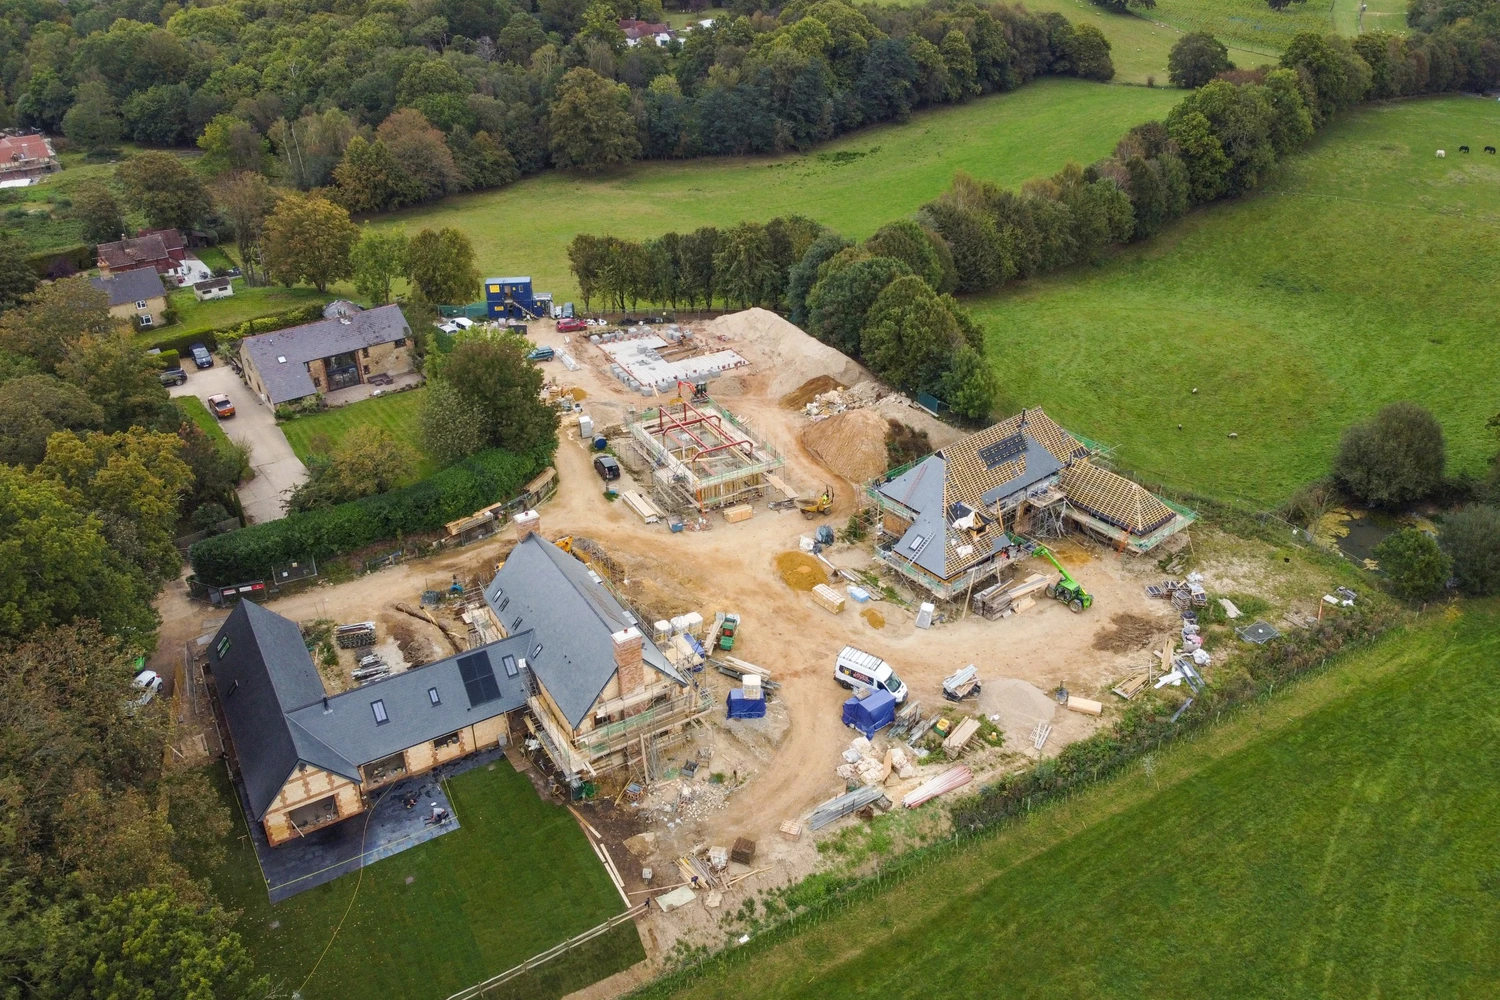
Built over a photograph taken during construction, the CGI shows the four finished homes around a shared courtyard, with lawns, new hedging and a pond.
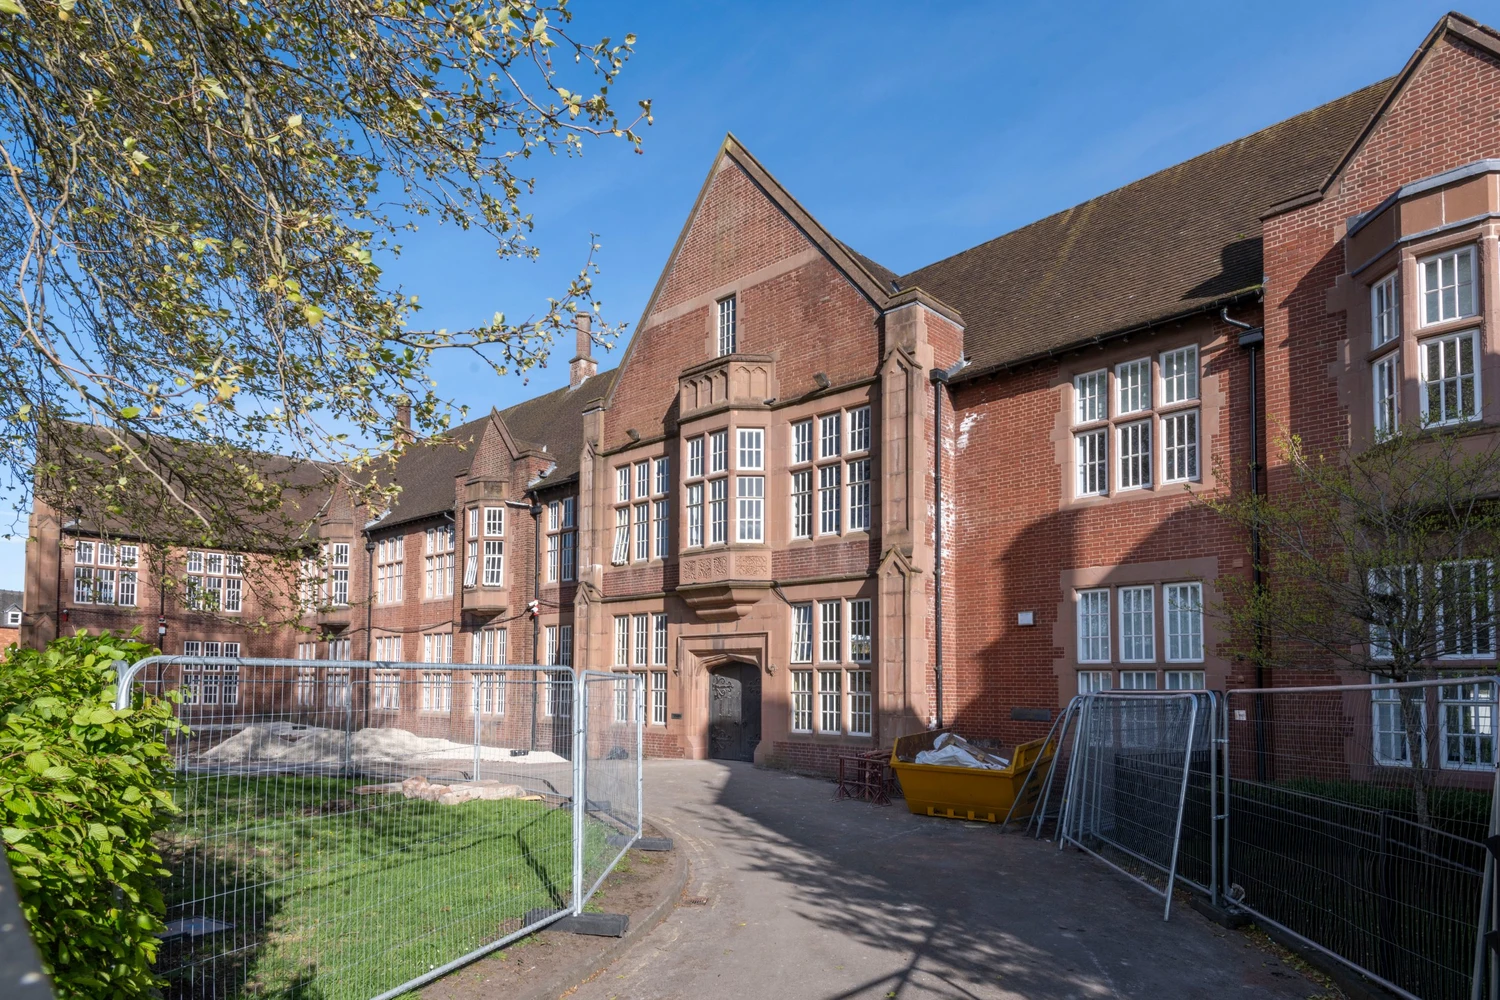
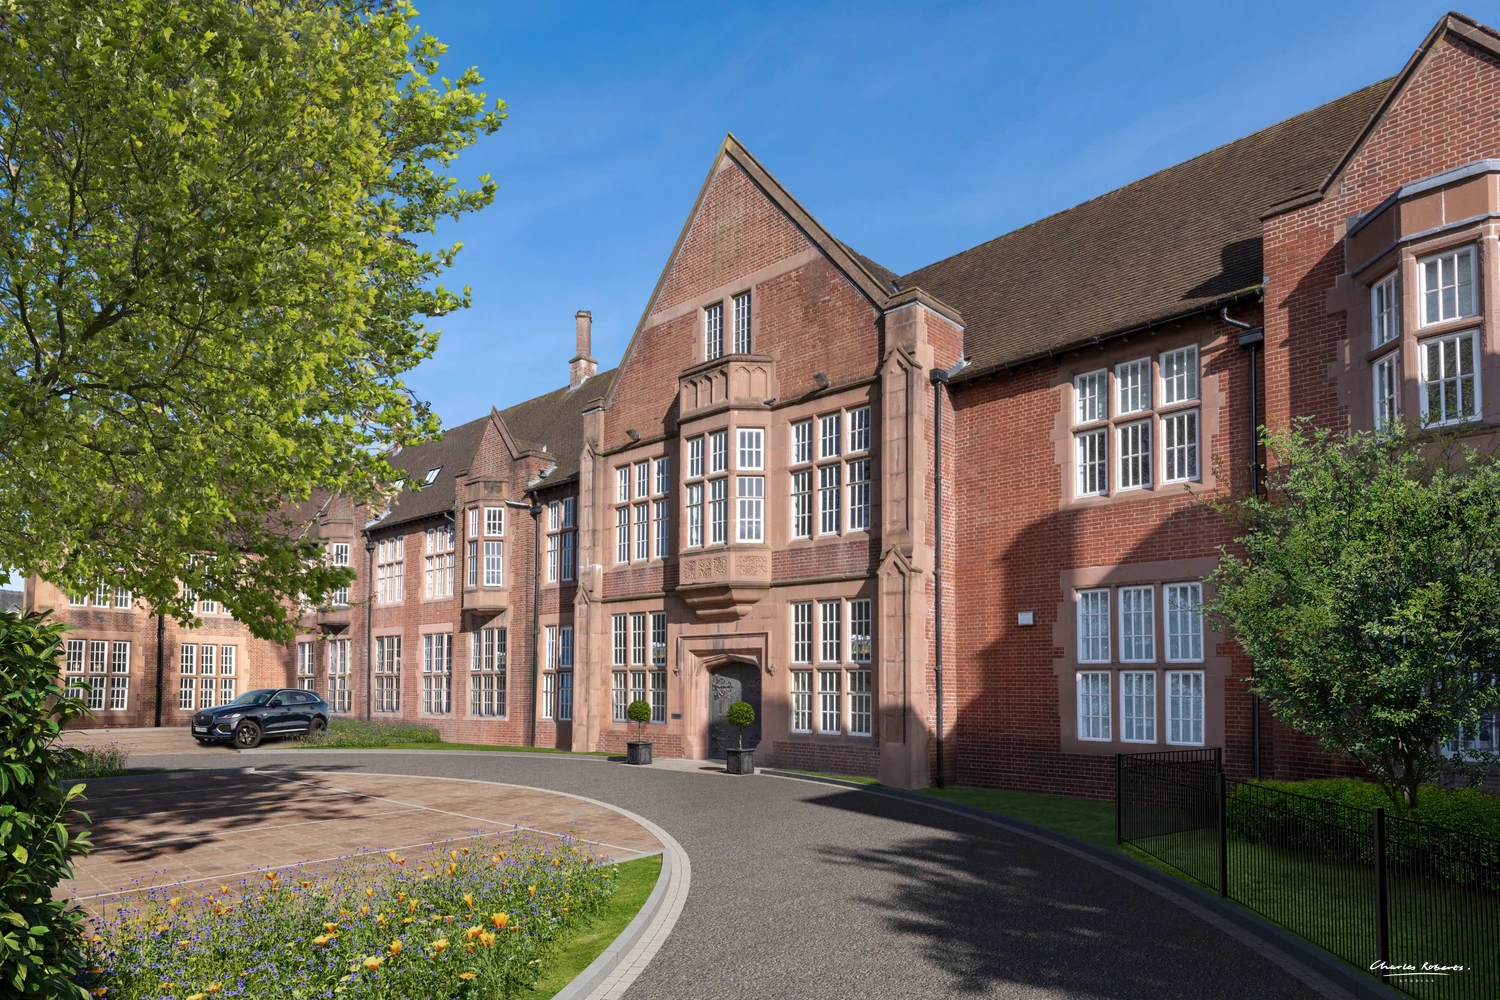
GROUND LEVEL
The Old Library, Lichfield
A former library converted to residential use, with the brick and sandstone façade restored and a new driveway, parking and planting.
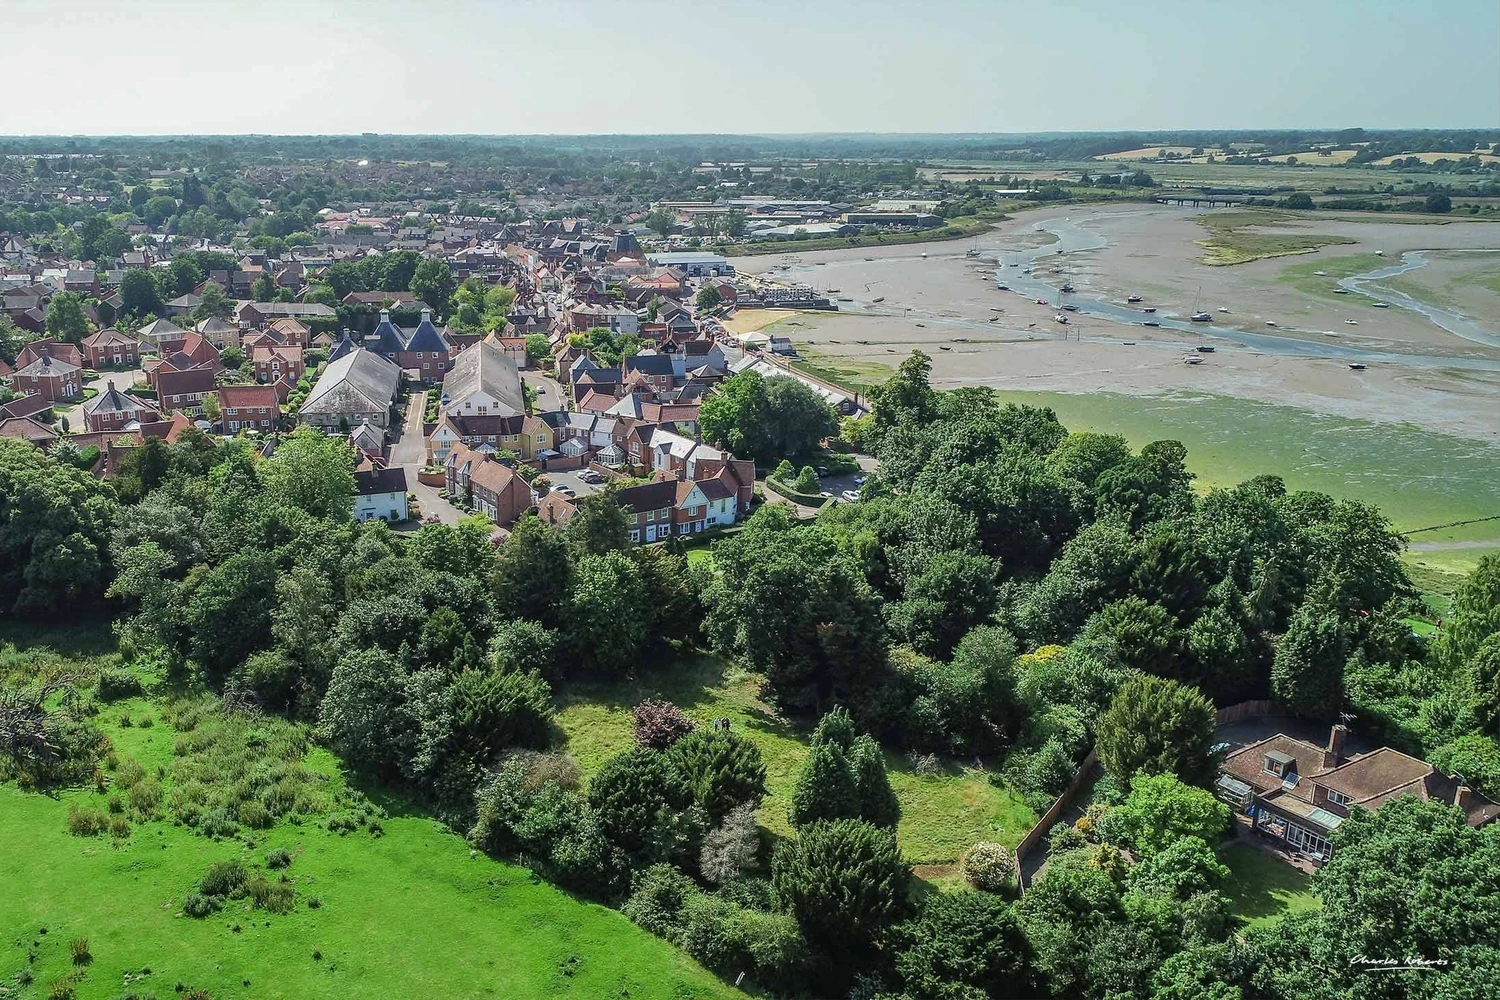
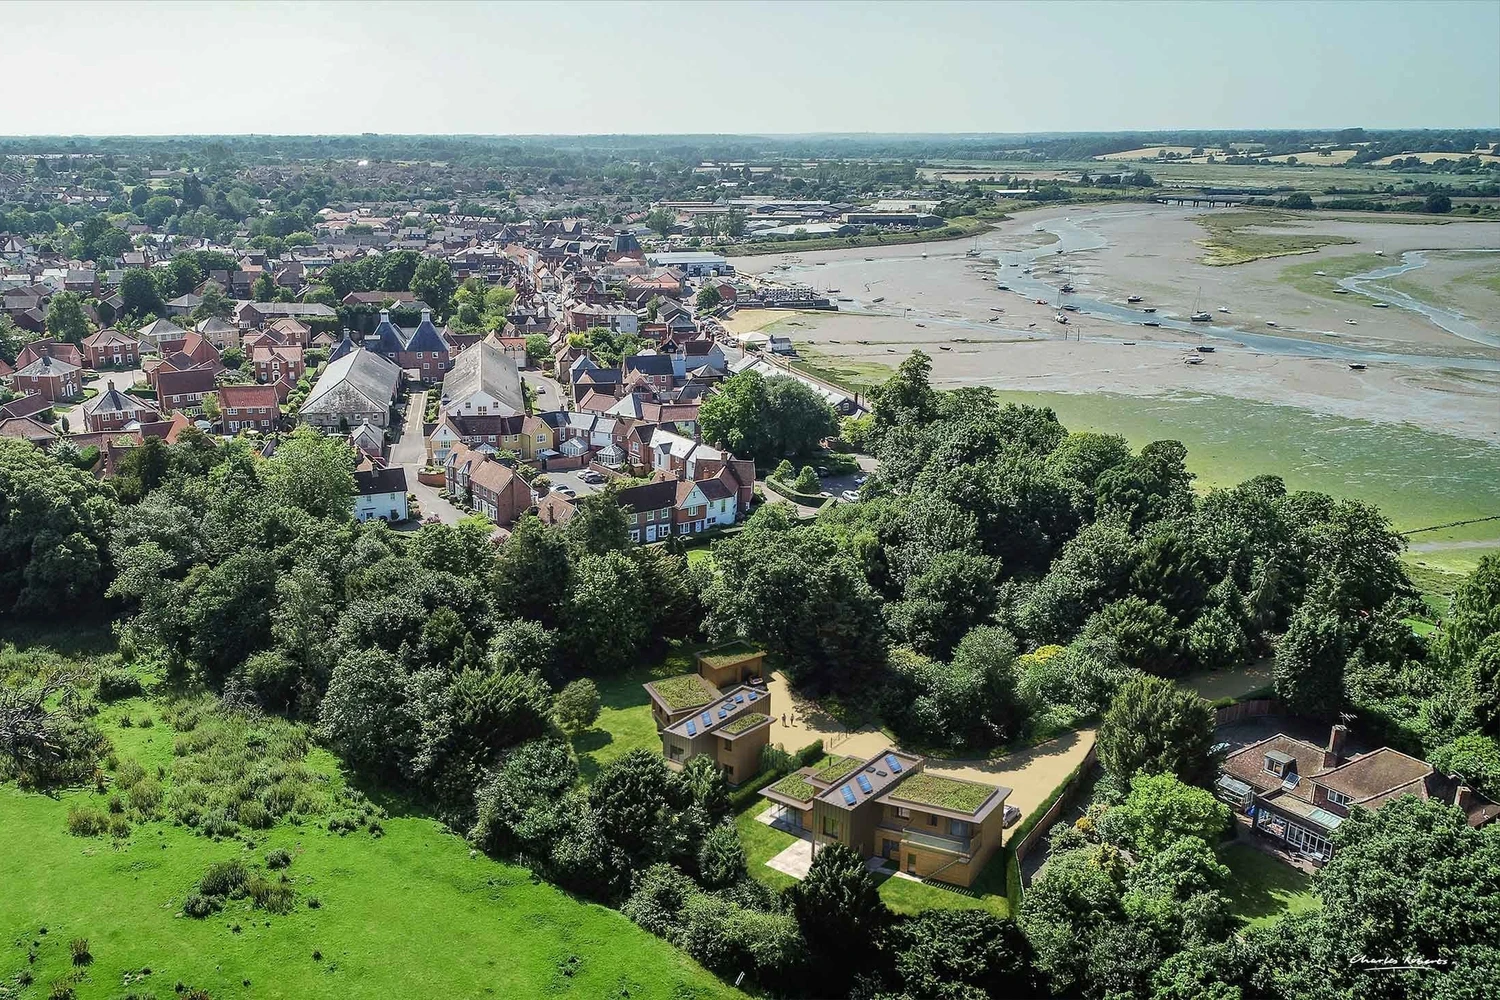
AERIAL AND DRONE
Eco Homes, Mistley
Two timber-clad eco homes with planted green roofs and solar panels, shown on a woodland plot above the Stour estuary in Essex.

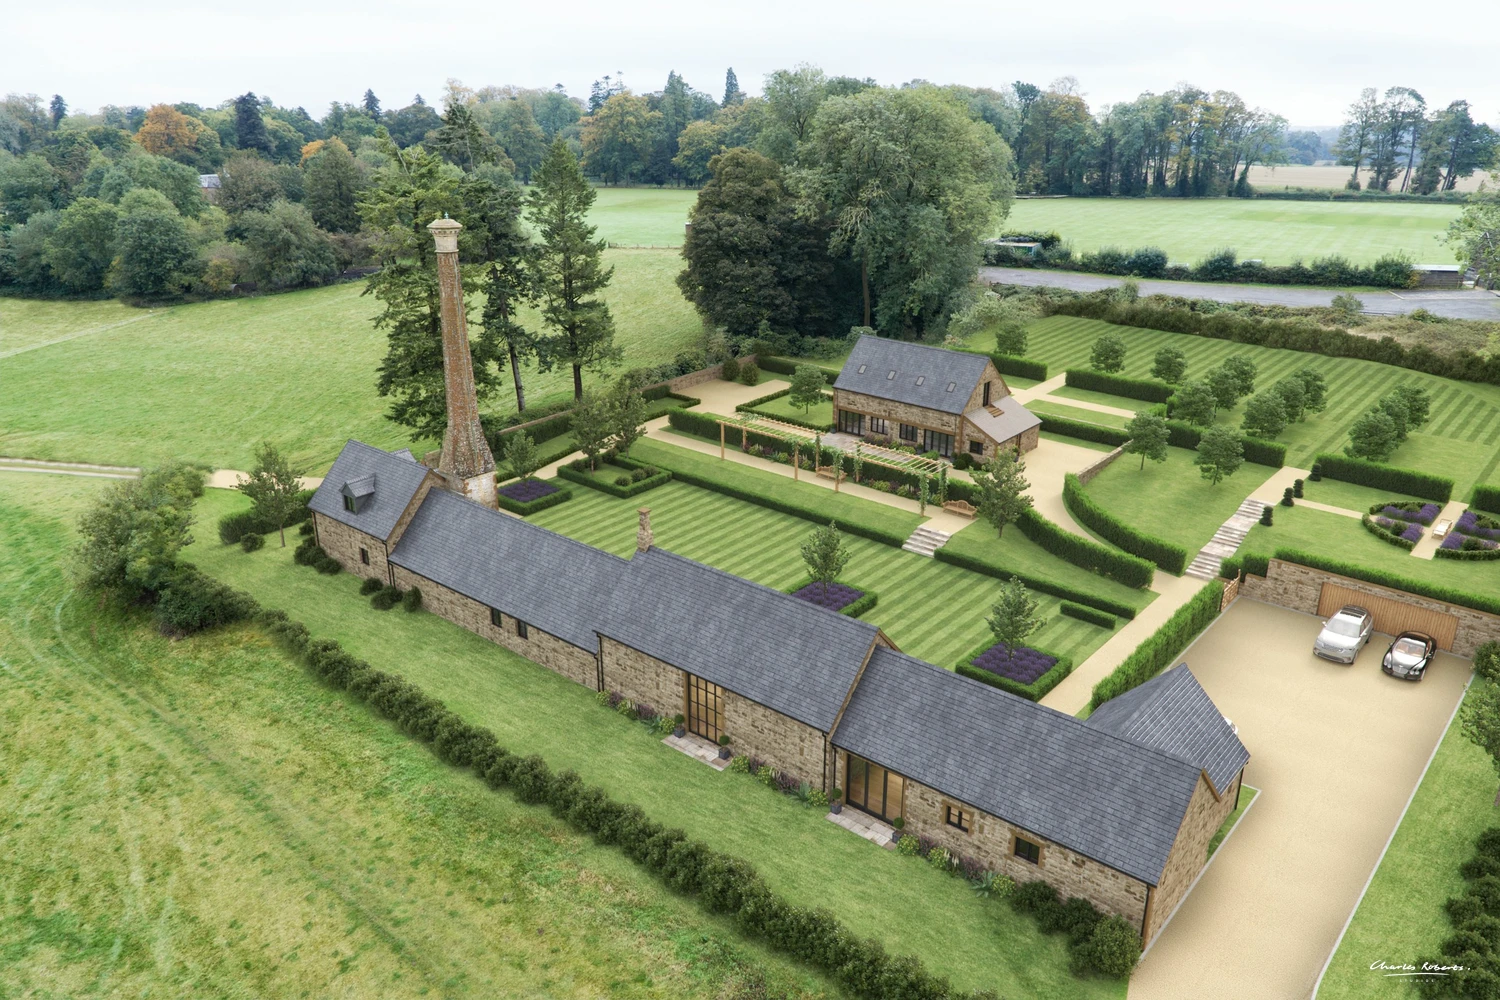
AERIAL AND DRONE
The Crimea, Great Tew Estate
Aerial CGI of a barn conversion at The Crimea on the Great Tew Estate in Oxfordshire, built into drone photography of the derelict stone barns.
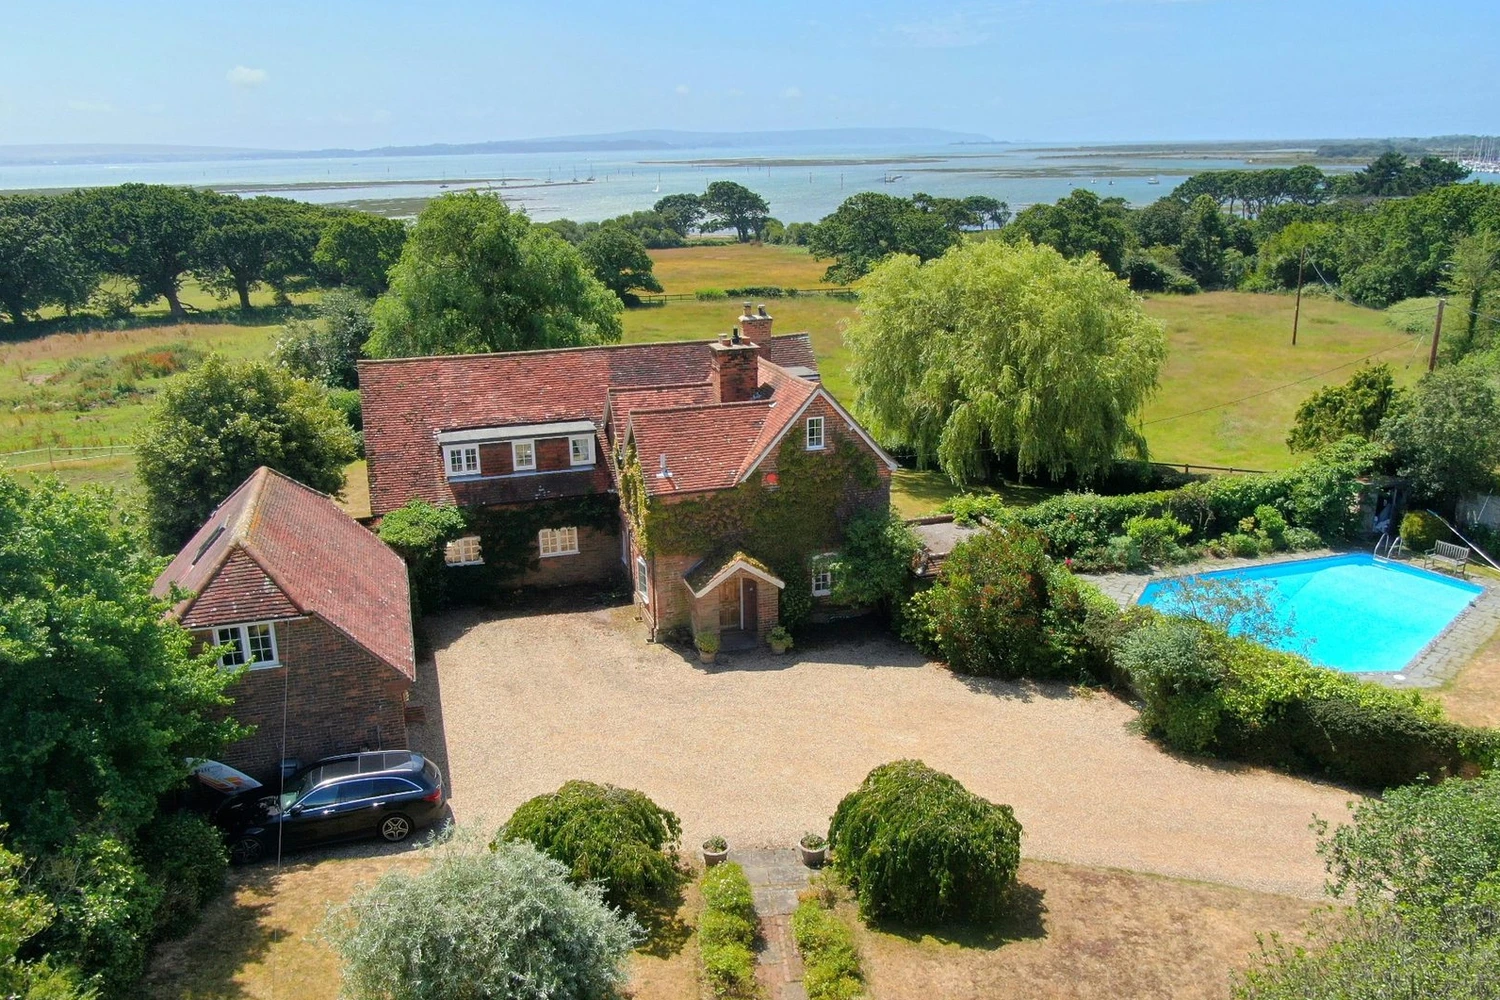
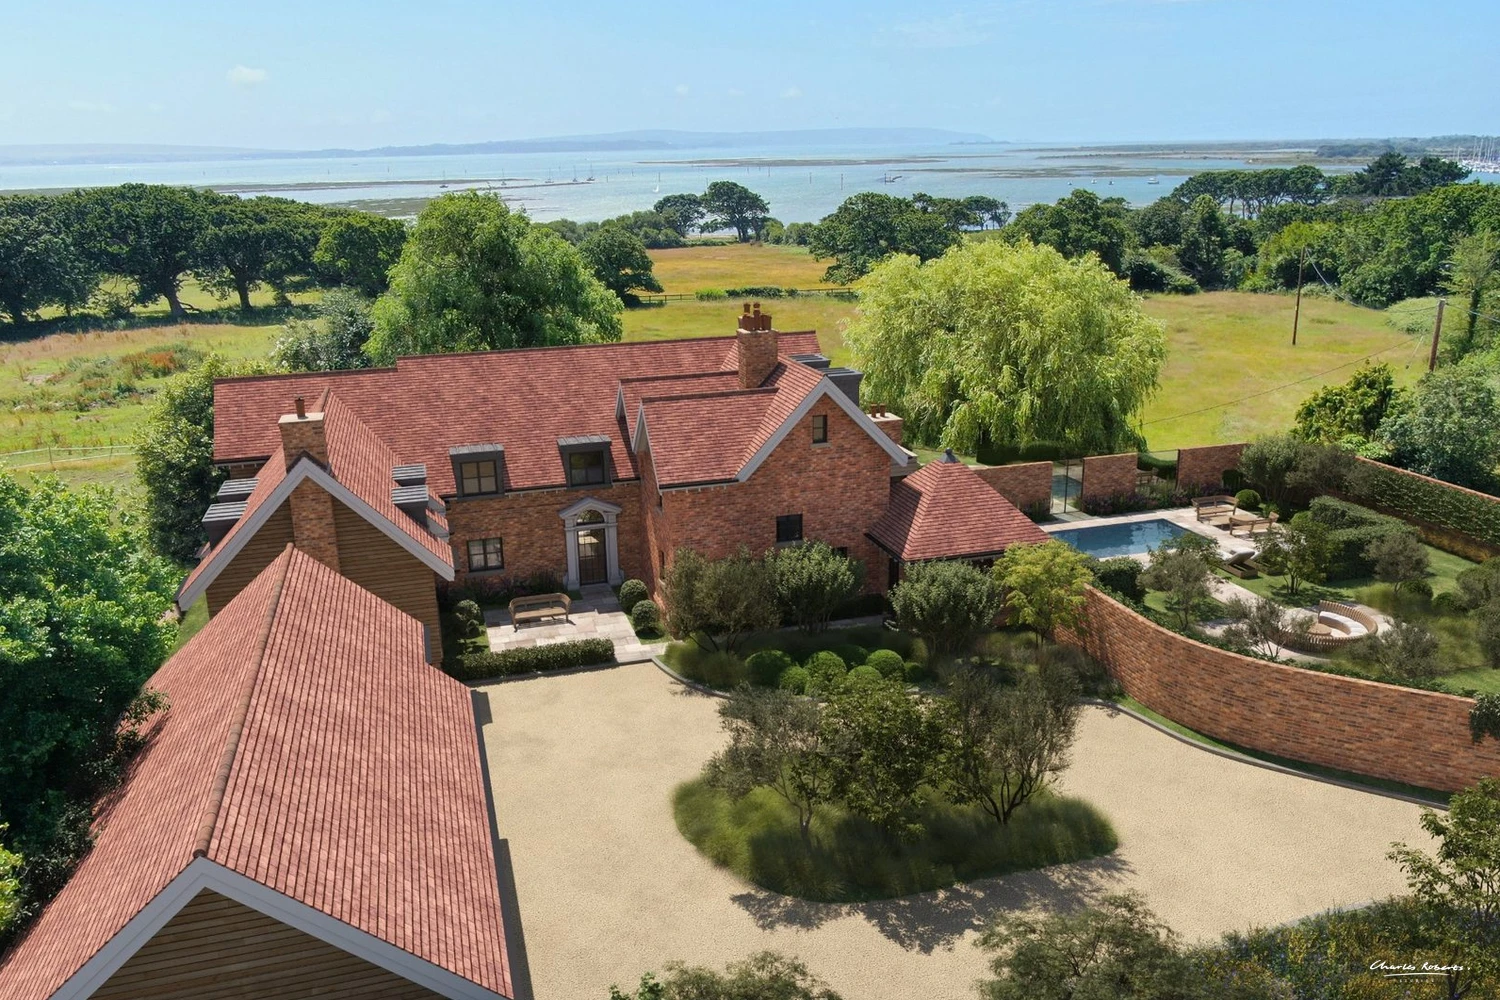
AERIAL AND DRONE
House Remodel, Lymington
Aerial CGI of a remodelled house and new garden in Lymington, looking across the front entrance court towards the Solent.
Have a site that needs to be seen before and after? Send us the drawings and a few photographs and we'll advise on the best viewpoints.
BEHIND THE SLIDER
From drone photograph to finished CGI
A short breakdown of the Ashurst aerials, showing each stage from the original drone photography through to the finished image.
CONTACT

20-22 Wenlock Road
London
N1 7GU
Chat on WhatsApp
[email protected]
+44 (0) 203 026 7100
USA Site
Follow Us
EXPERTISE
SECTORS
STUDIO
Copyright © 1995 -
All rights reserved