
Architectural Visualisation New Country House
Slide the arrows left and right on the images below to see 'CRS Reveal' in action.


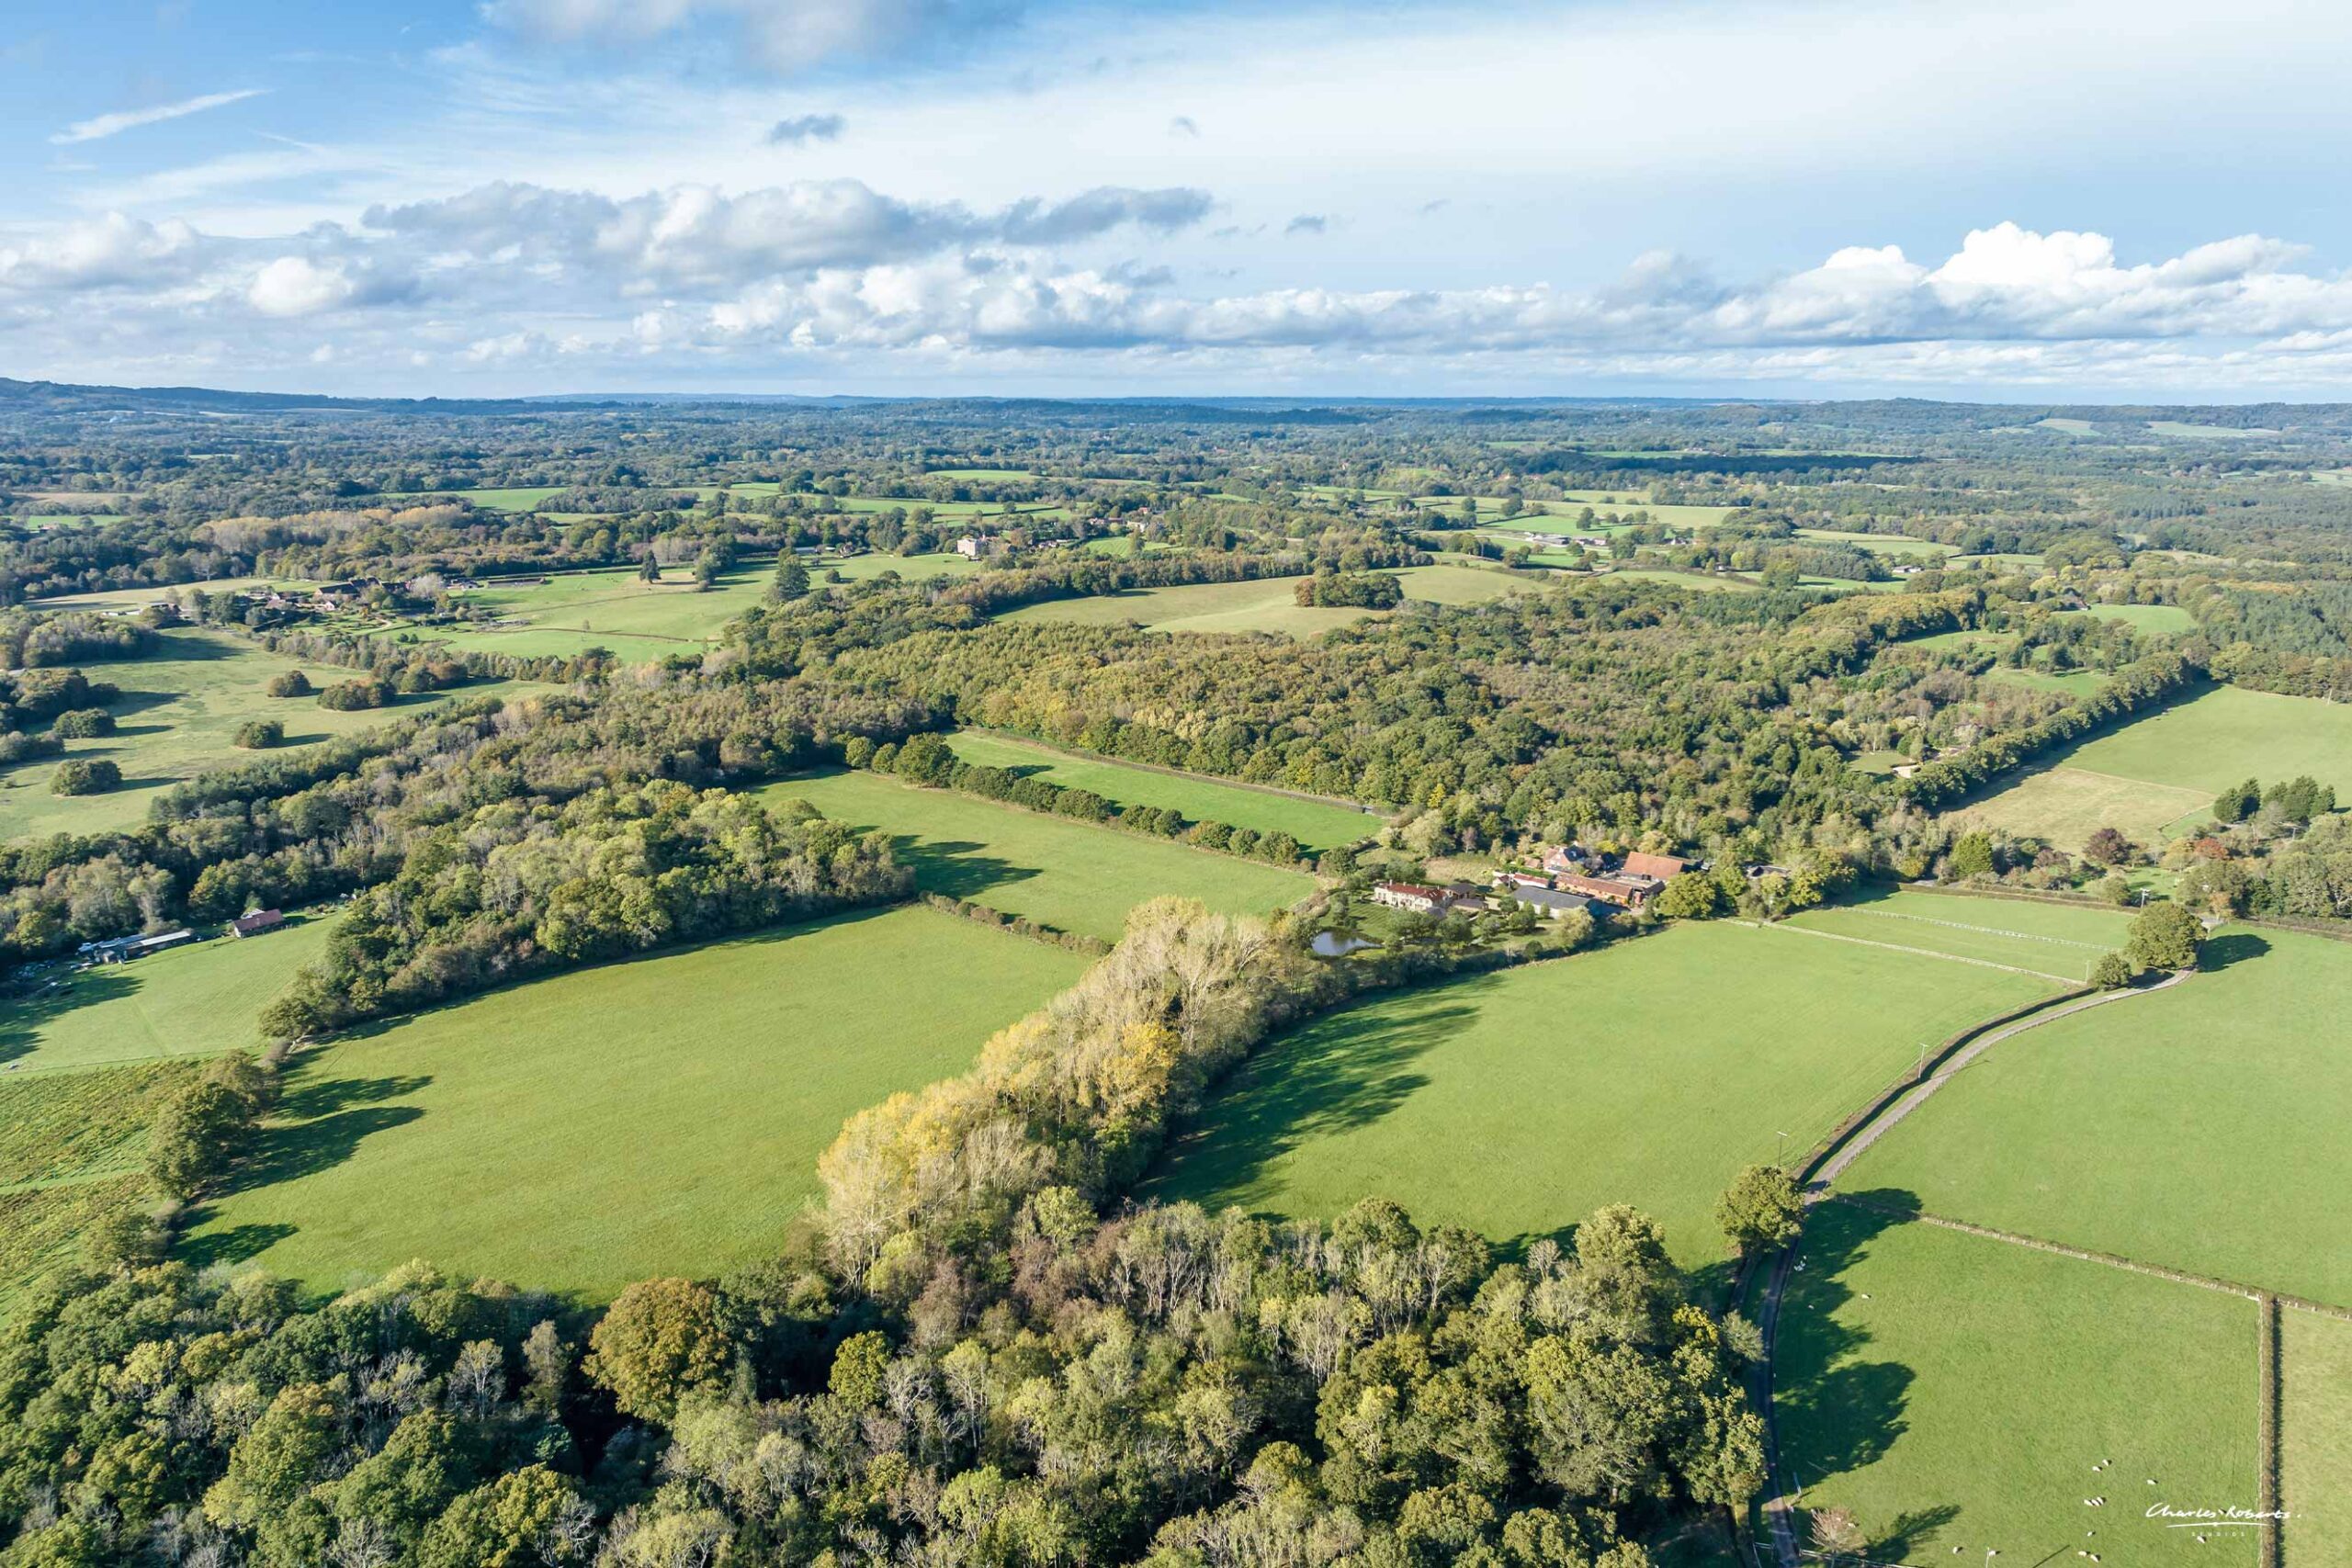
Creating An Aerial and Ground Level Architectural Visualisation of Ian Adam-Smith's New House Design
Ian Adam-Smith, a renowned English country house architect, proposed transforming the West Sussex farm and outbuildings into an elegant country house with a modern pool house. To showcase Adam Smith's vision and bring his design to life, Charles Roberts Studios was tasked with creating an aerial and ground-level architectural visualisation of the new house. In this article, we'll take a closer look at the process of creating these visualisations.
Understanding the Design Brief
The first step in creating the visualisations was to thoroughly understand the design brief provided by Adam-Smith. This involved studying the proposed 2D design and identifying all the key features that needed to be included in the visualisations. As the design was for a country house, it was important to capture the essence of the rural setting while emphasising the modernity of the pool house. Creating the 3D Model Once the design brief was clear, the team at Charles Roberts Studios began creating a 3D model of the house and surrounding area. This involved using specialised software to create a highly detailed and accurate model of the proposed design. As Adam-Smith has a meticulous eye for detail, every aspect of the design needed to be accurately represented in the model.
Adding Textures and Materials
With the 3D model complete, the next step was to add textures and materials to the various elements of the design. This involved carefully selecting and applying the appropriate textures and materials to each part of the model to bring it to life. For example, the pool house required a different texture and material than the main house to emphasise its modernity. Lighting and Atmosphere Once the textures and materials were added, the team focused on lighting and atmosphere. This involved experimenting with different lighting setups to create the desired mood for the visualisations. As the visualisations were intended to showcase the beauty and elegance of the design, it was important to create a warm and inviting atmosphere that would appeal to potential buyers.
Adding Surroundings and Landscaping
To complete the visualisations, the team added the surrounding landscape and other elements to the 3D model. This involved adding trees, shrubs, and other landscaping features to create a realistic representation of the rural setting. The team also added other elements, such as roads, pathways, and fences, to enhance the realism of the visualisations. Creating the Aerial Visualisation The aerial visualisation was created using a drone to capture high-resolution images of the proposed site. These images were then incorporated into the 3D model to create a realistic and accurate representation of the house and surrounding area from above. The aerial visualisation offered a unique perspective of the design and allowed potential buyers to see the full extent of the property.
Creating the Ground Level Visualisation
The ground-level visualisation was created by positioning a camera at eye level and capturing images of the 3D model from various angles. This allowed potential buyers to get a sense of what it would be like to walk around the property and experience it firsthand. The ground-level visualisation was particularly effective in showcasing the attention to detail in the design and the high quality of the materials used. In Conclusion, Creating an aerial and ground-level architectural visualisation of Ian Adam-Smith's new house design required meticulous attention to detail and a deep understanding of the design brief. The team at Charles Roberts Studios worked closely with Adam-Smith to ensure that every aspect of the design was accurately captured in the visualisations. The result was a stunning representation of the proposed country house that showcased Adam Smith's vision and solidified his reputation as one of the leading country house architects in England.
Contact

20-22 Wenlock Road
London
N1 7GU
[email protected]
+44 (0) 203 026 7100
USA Site
Follow Us
Sectors
Studio
Copyright © 1995 -
All rights reserved