
Barn Conversion CGI

Barn Conversion CGI Case Study in Berkshire
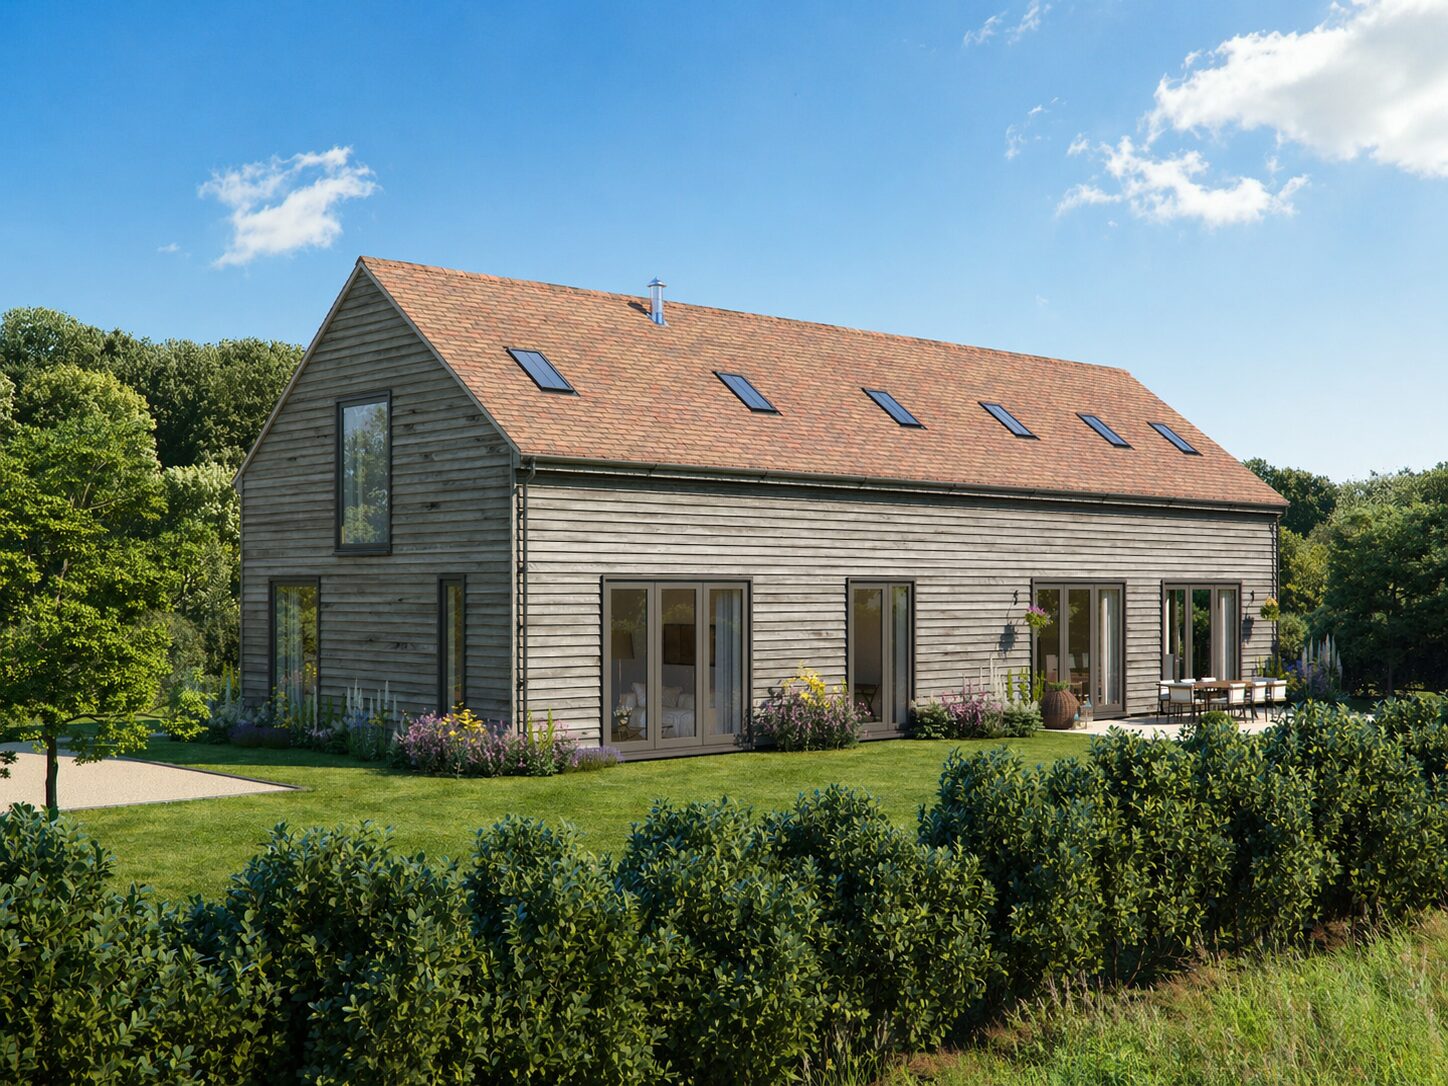
Charles Roberts Studios produced a series of high-quality front and garden view CGIs for a proposed barn conversion in Berkshire, helping bring the scheme to market with clarity, atmosphere and confidence. Set on a rare and highly desirable site, the project required visuals that would communicate both the architectural intent and the lifestyle potential of the finished home.
Bringing the Proposal to Life
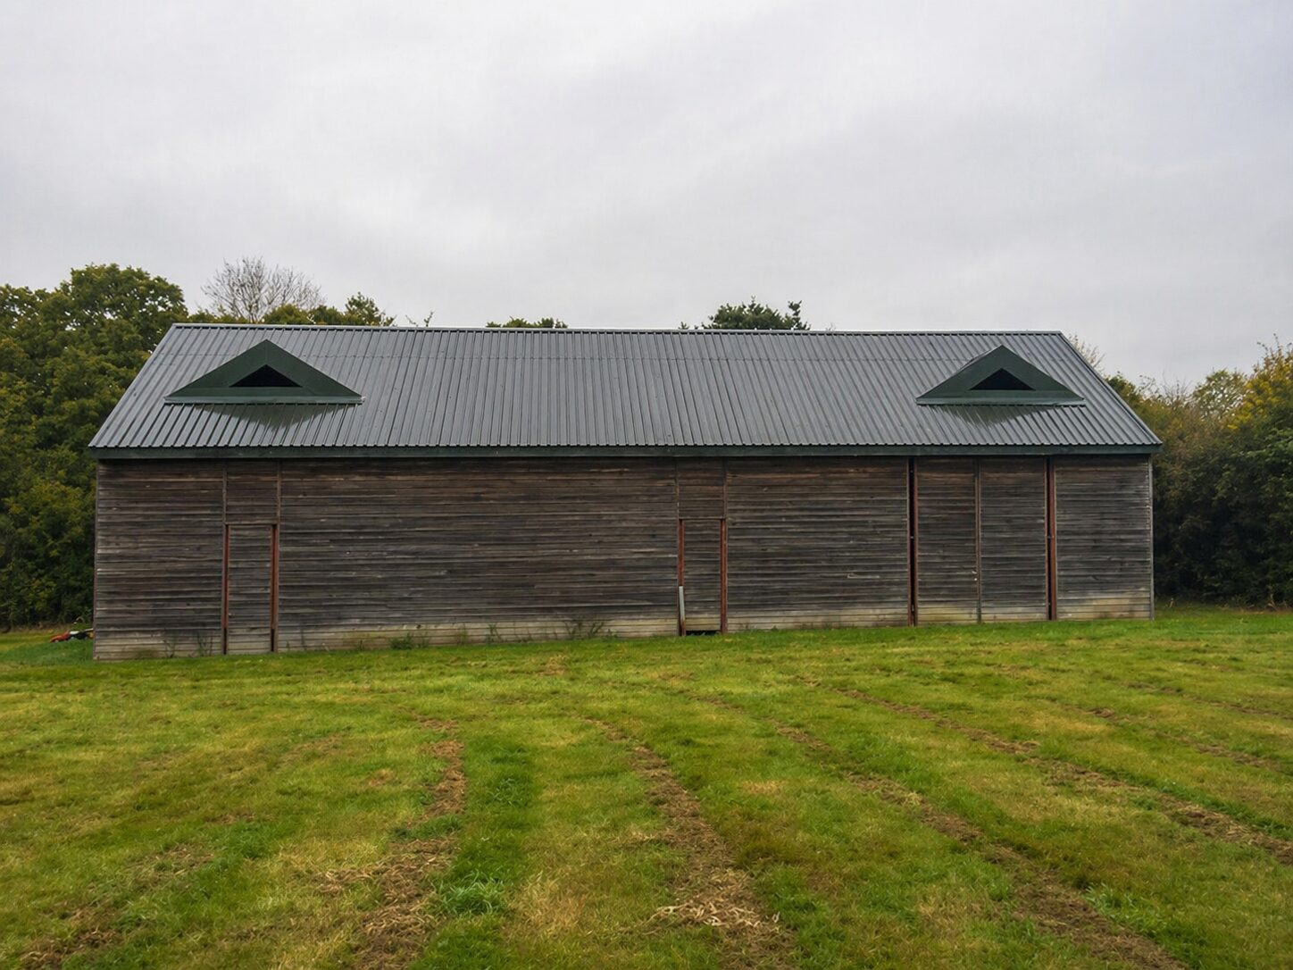
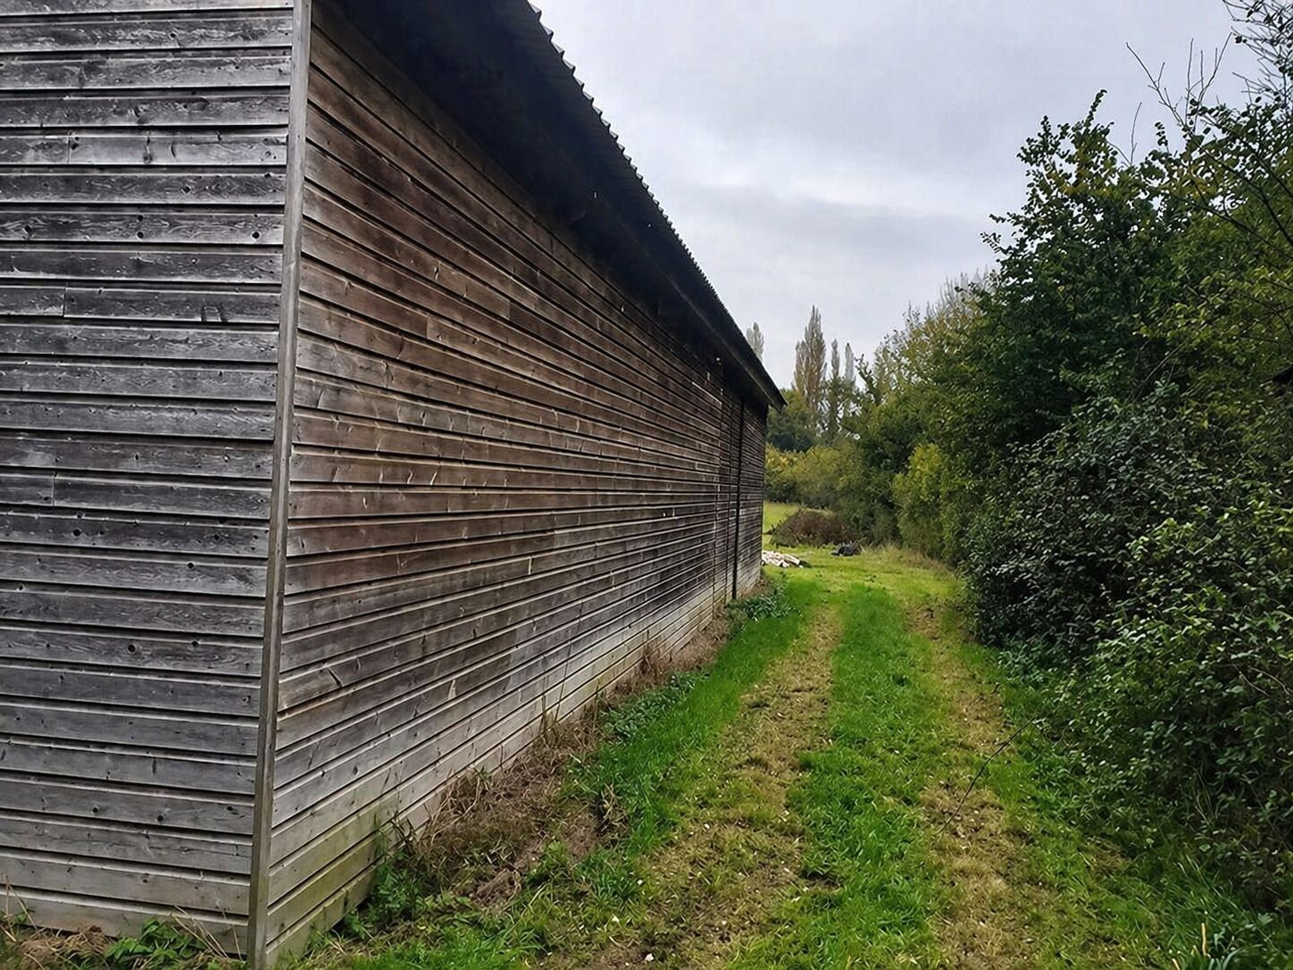
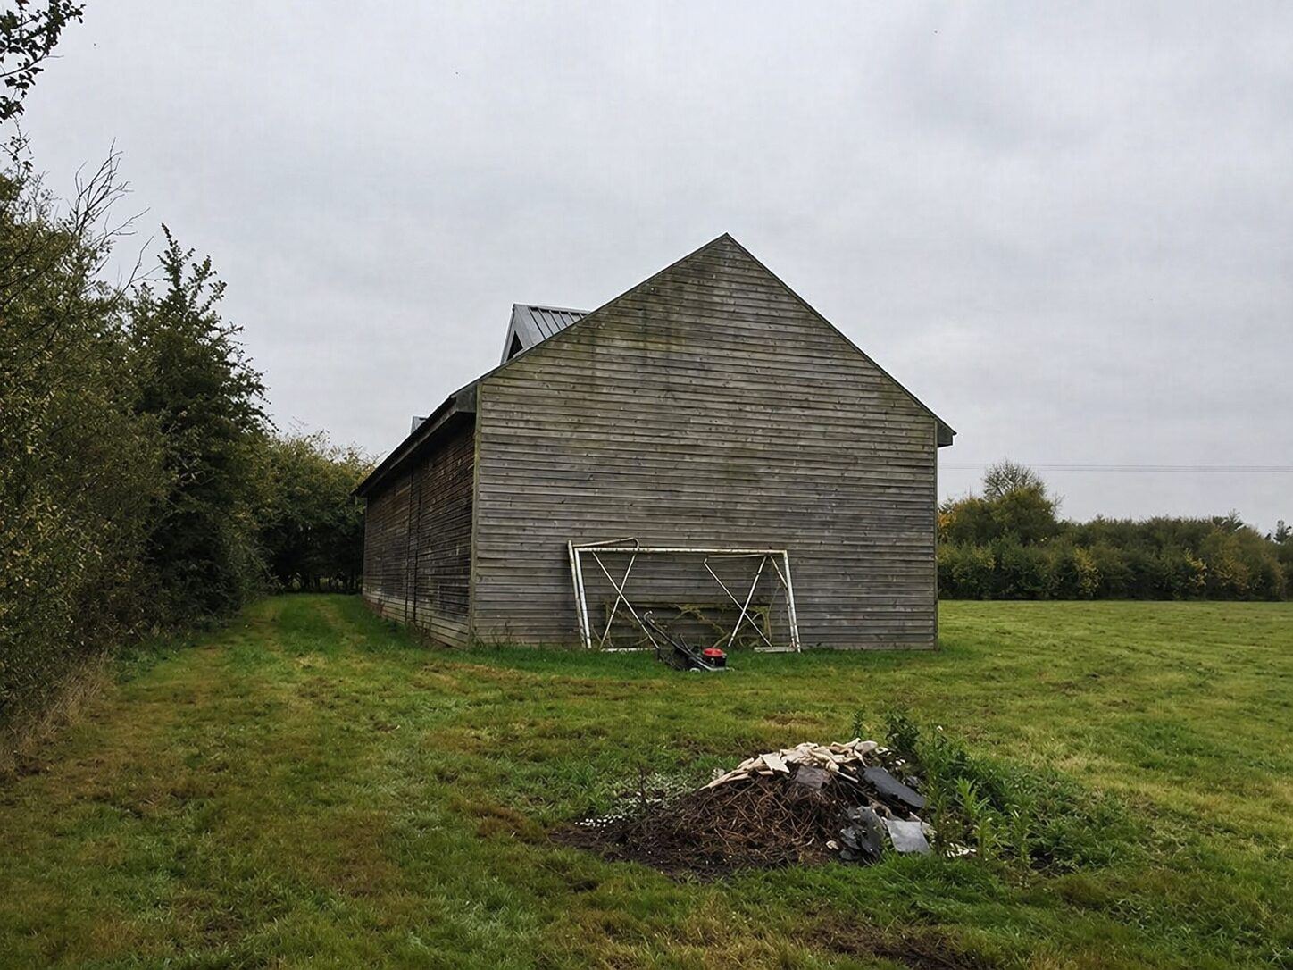
For projects like this, the challenge is not simply to show a building, but to help people understand what it could become. The existing barn had strong character and a beautiful rural setting, but it needed careful visualisation to translate the approved design into something buyers could immediately connect with.
Working from the architectural information and site context, we created a set of realistic CGIs that showed how the converted barn would sit within the landscape and how the proposed materials, openings and external spaces would work together. The aim was to retain the agricultural character of the original structure while presenting it as a refined and desirable contemporary home.
Front and Garden View Visuals
The CGI views focused on the most important marketing angles: the approach to the barn and the relationship between the building and its garden. These viewpoints were chosen to show the scale of the conversion, the warmth of the materials and the appeal of the surrounding setting.
Particular attention was given to the timber cladding, roof tones, fenestration and landscaping so the proposal felt believable and lived-in rather than overly polished. The result was a set of images that balanced architectural accuracy with the atmosphere needed for sales and marketing.
The front elevation visual helped establish the barn’s identity on arrival, showing the conversion as confident, elegant and well-resolved. The garden-facing image, meanwhile, was designed to sell the lifestyle of the property, presenting it as a calm, rural home with strong indoor-outdoor connection and generous private space.
CGI for Off-Plan Property Marketing
For sites with planning permission, strong visual material can make a substantial difference to the speed and quality of buyer interest. In this case, the CGIs gave prospective purchasers a clear understanding of the opportunity long before construction began.
Rather than relying on drawings alone, the marketing could lead with compelling imagery that showed the scheme in its best light. This helped buyers quickly grasp the value of the approved design and imagine the finished property in a realistic and aspirational way.
Sold Off-Plan in Under a Week
The impact of the visuals was immediate. Once the site was launched to market, the property sold off-plan in less than a week. The CGIs played a key role in that success, helping to communicate the quality of the design and the appeal of the setting from the outset.
For developers, landowners and agents, this is exactly where well-produced architectural visualisation proves its value. It reduces uncertainty, strengthens presentation and helps a scheme stand out in a competitive market.
The Outcome
This Berkshire barn conversion is a strong example of how carefully produced architectural CGI can support the sale of a planning-approved site. By combining accurate modelling, sensitive material representation and attractive rural landscaping, Charles Roberts Studios created a set of visuals that helped turn a proposal on paper into a compelling sales story.
Contact

20-22 Wenlock Road
London
N1 7GU
[email protected]
+44 (0) 203 026 7100
USA Site
Follow Us
Sectors
Studio
Copyright © 1995 -
All rights reserved