
Beltwood Park



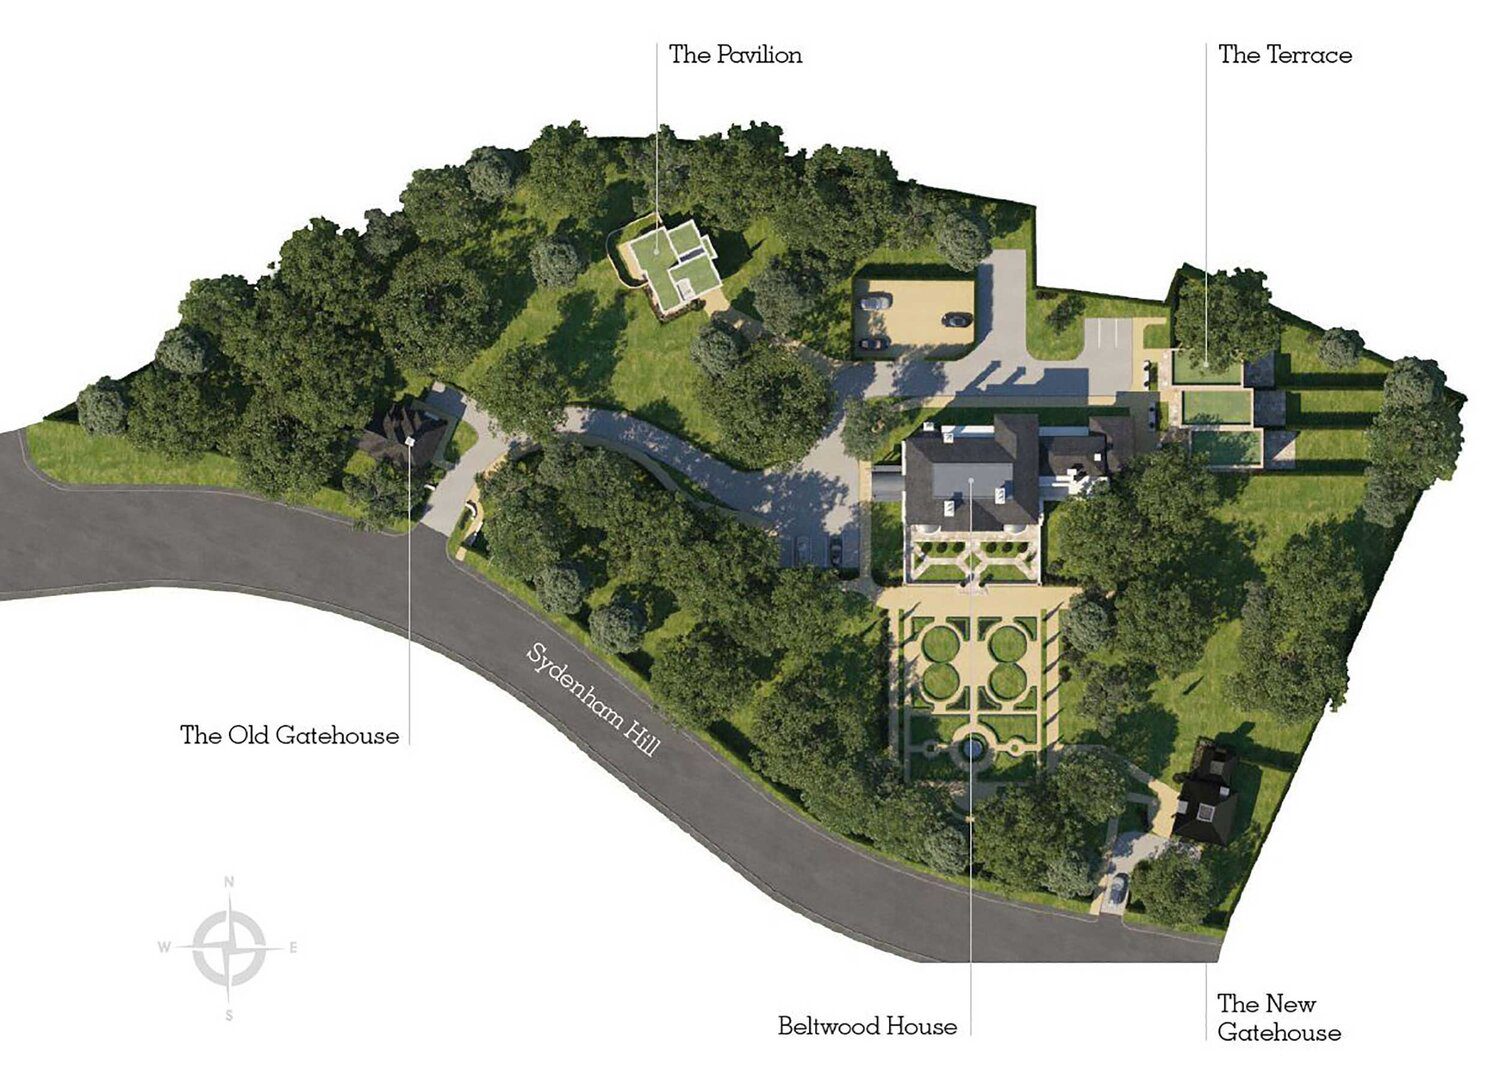
Introduction to Beltwood Park: A Fusion of Heritage and Modernity
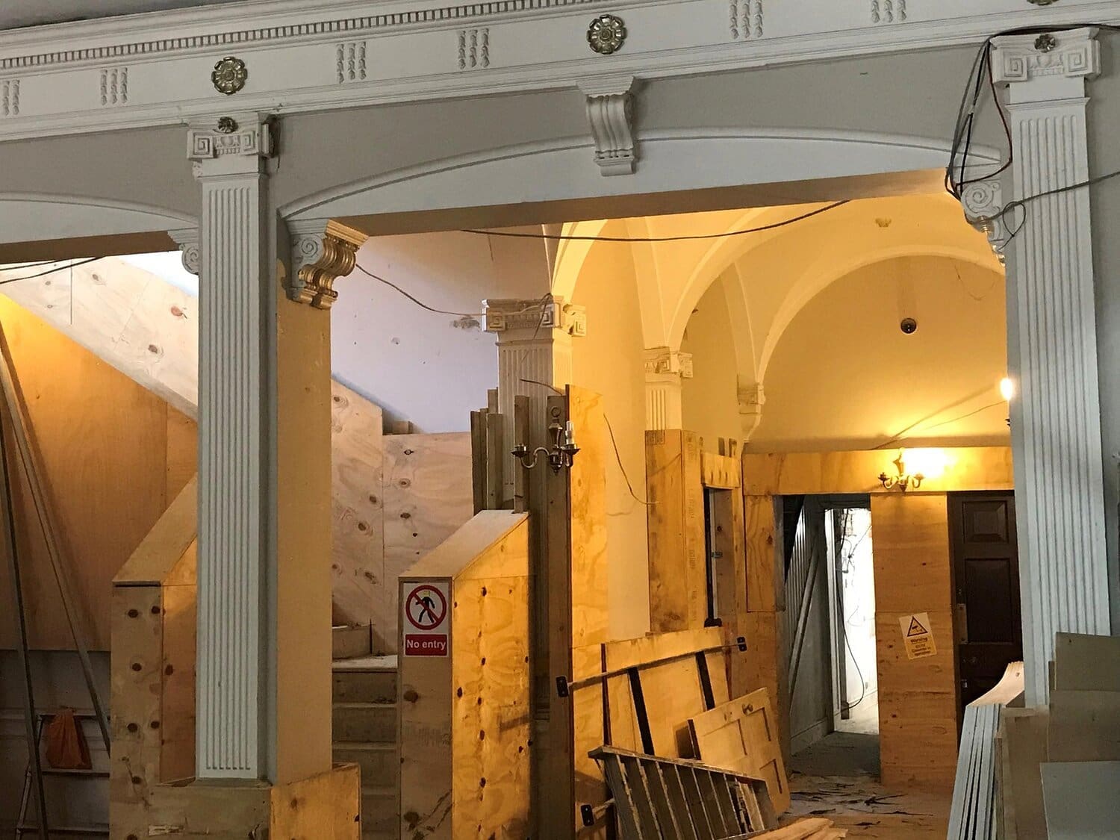
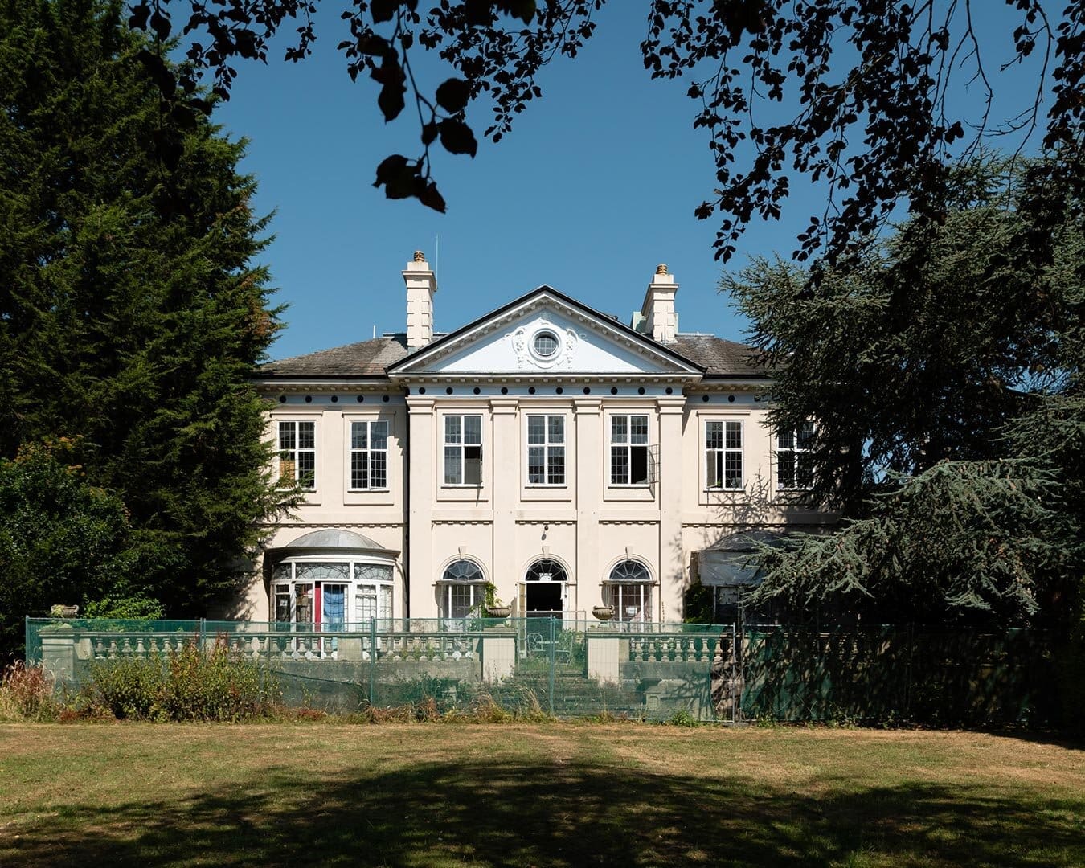
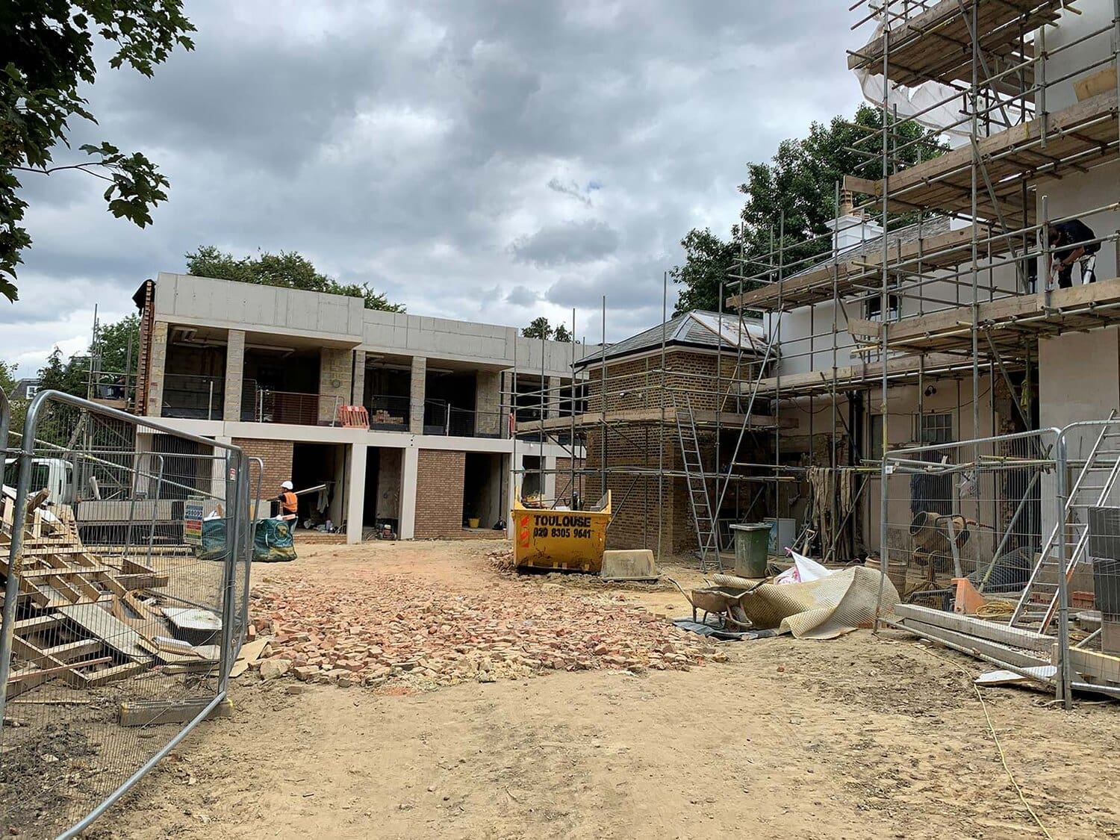
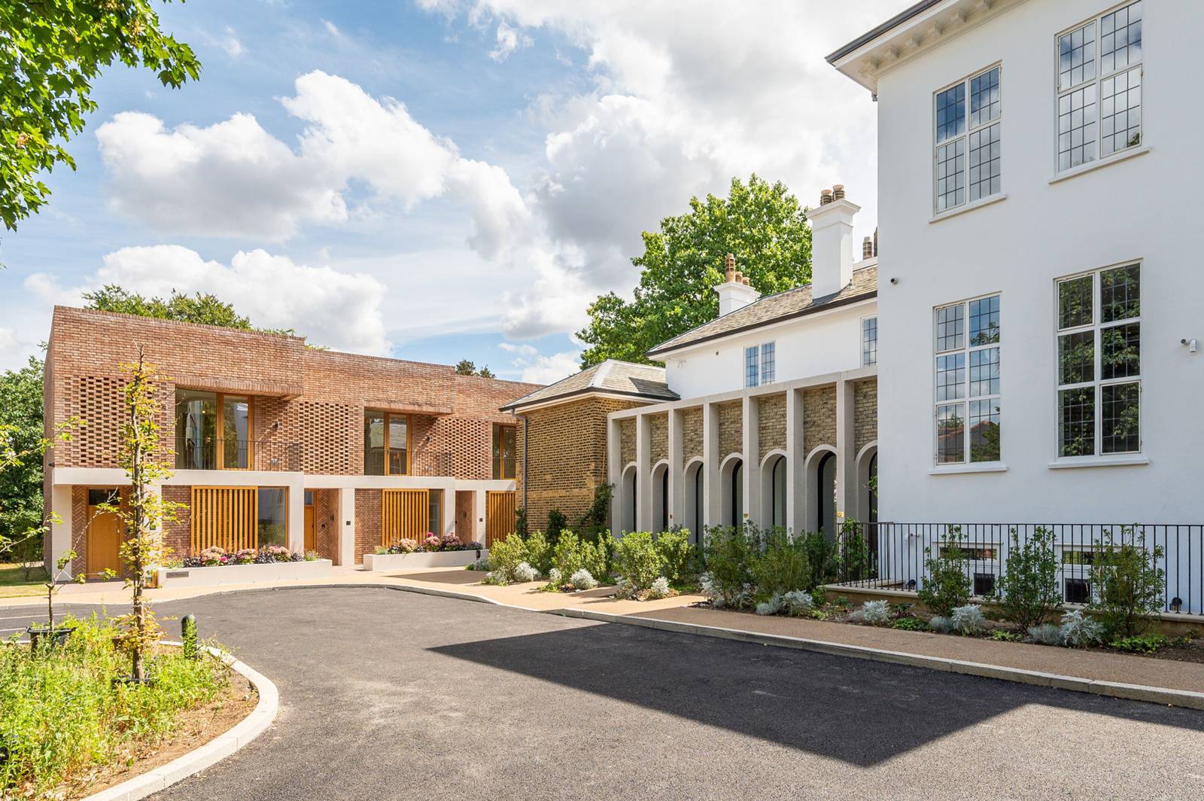
Beltwood Park is an exquisite example of luxury living, harmoniously blending the grandeur of a Grade II listed Victorian mansion with the sleekness of contemporary design. This unique development, nestled within the verdant expanse of ancient woodland on Sydenham Hill, on the Dulwich Estate, offers a selection of traditional apartments and modern villas. It stands as a testament to the innovative approach of Charles Roberts Studios in creating architectural visualisations and luxury property brochures that have significantly contributed to the marketing of this exclusive gated community.
Charles Roberts Studios: Bringing the Vision to Life
Charles Roberts Studios, renowned for their expertise in architectural visualisations, played a pivotal role in bringing the vision of Beltwood Park to life. By producing a series of detailed external and internal CGI images, they offered prospective buyers a window into the future, enabling them to visualise the completed development in all its glory. This approach was instrumental in bridging the gap between architectural plans and the tangible reality of the space, thus enhancing the appeal of Beltwood Park to potential homeowners.
Architectural Visualisations: A Glimpse into Future Living
The creation of architectural visualisations by Charles Roberts Studios was a meticulous process that involved closely collaborating with the developers of Beltwood Park. The aim was to accurately reflect the unique blend of traditional charm and contemporary aesthetics that characterises the development. The external CGI images highlighted the majestic façade of the neo-classical Victorian mansion, set against the backdrop of protected ancient woodland, offering a visual narrative of serene and luxurious living. Internally, the CGI images showcased the modern villas and apartments' sophisticated interiors, emphasising space, light, and the high-quality finishes that prospective buyers could expect.
Crafting a Luxury Property Brochure: Telling the Beltwood Park Story
In addition to the architectural visualisations, Charles Roberts Studios created a luxury property brochure for Beltwood Park. This brochure was designed to showcase the stunning visuals of the development and weave a compelling narrative around the lifestyle that Beltwood Park offers. It included detailed descriptions of the development's unique features, from the contemporary living spaces set within the historic mansion to the tranquil, tree-lined surroundings that define its setting. The brochure served as an essential tool in the marketing strategy for Beltwood Park, providing prospective buyers with a tangible connection to their potential new home.
Conclusion: A Legacy of Luxury Living
Beltwood Park's mix of traditional apartments and contemporary villas set within a Grade II listed stately home represents a pinnacle of luxury living in one of London's most sought-after residential areas. The role of Charles Roberts Studios in creating architectural visualisations and a luxury property brochure was crucial in conveying the unique allure of this development. Through their expert visual storytelling, they successfully captured the essence of Beltwood Park, making it an irresistible proposition for those seeking a blend of heritage and modernity in their living spaces. As Beltwood Park continues to attract discerning homeowners, the legacy of its luxurious development, as envisioned and presented by Charles Roberts Studios, will undoubtedly endure.
More work


















































































































CONTACT

20-22 Wenlock Road
London
N1 7GU
Chat on WhatsApp
[email protected]
+44 (0) 203 026 7100
USA Site
Follow Us
EXPERTISE
SECTORS
STUDIO
Copyright © 1995 -
All rights reserved