
Property CGI for a Prestigious Replacement Dwelling in Cookham

Cookham Replacement House CGI, Berkshire
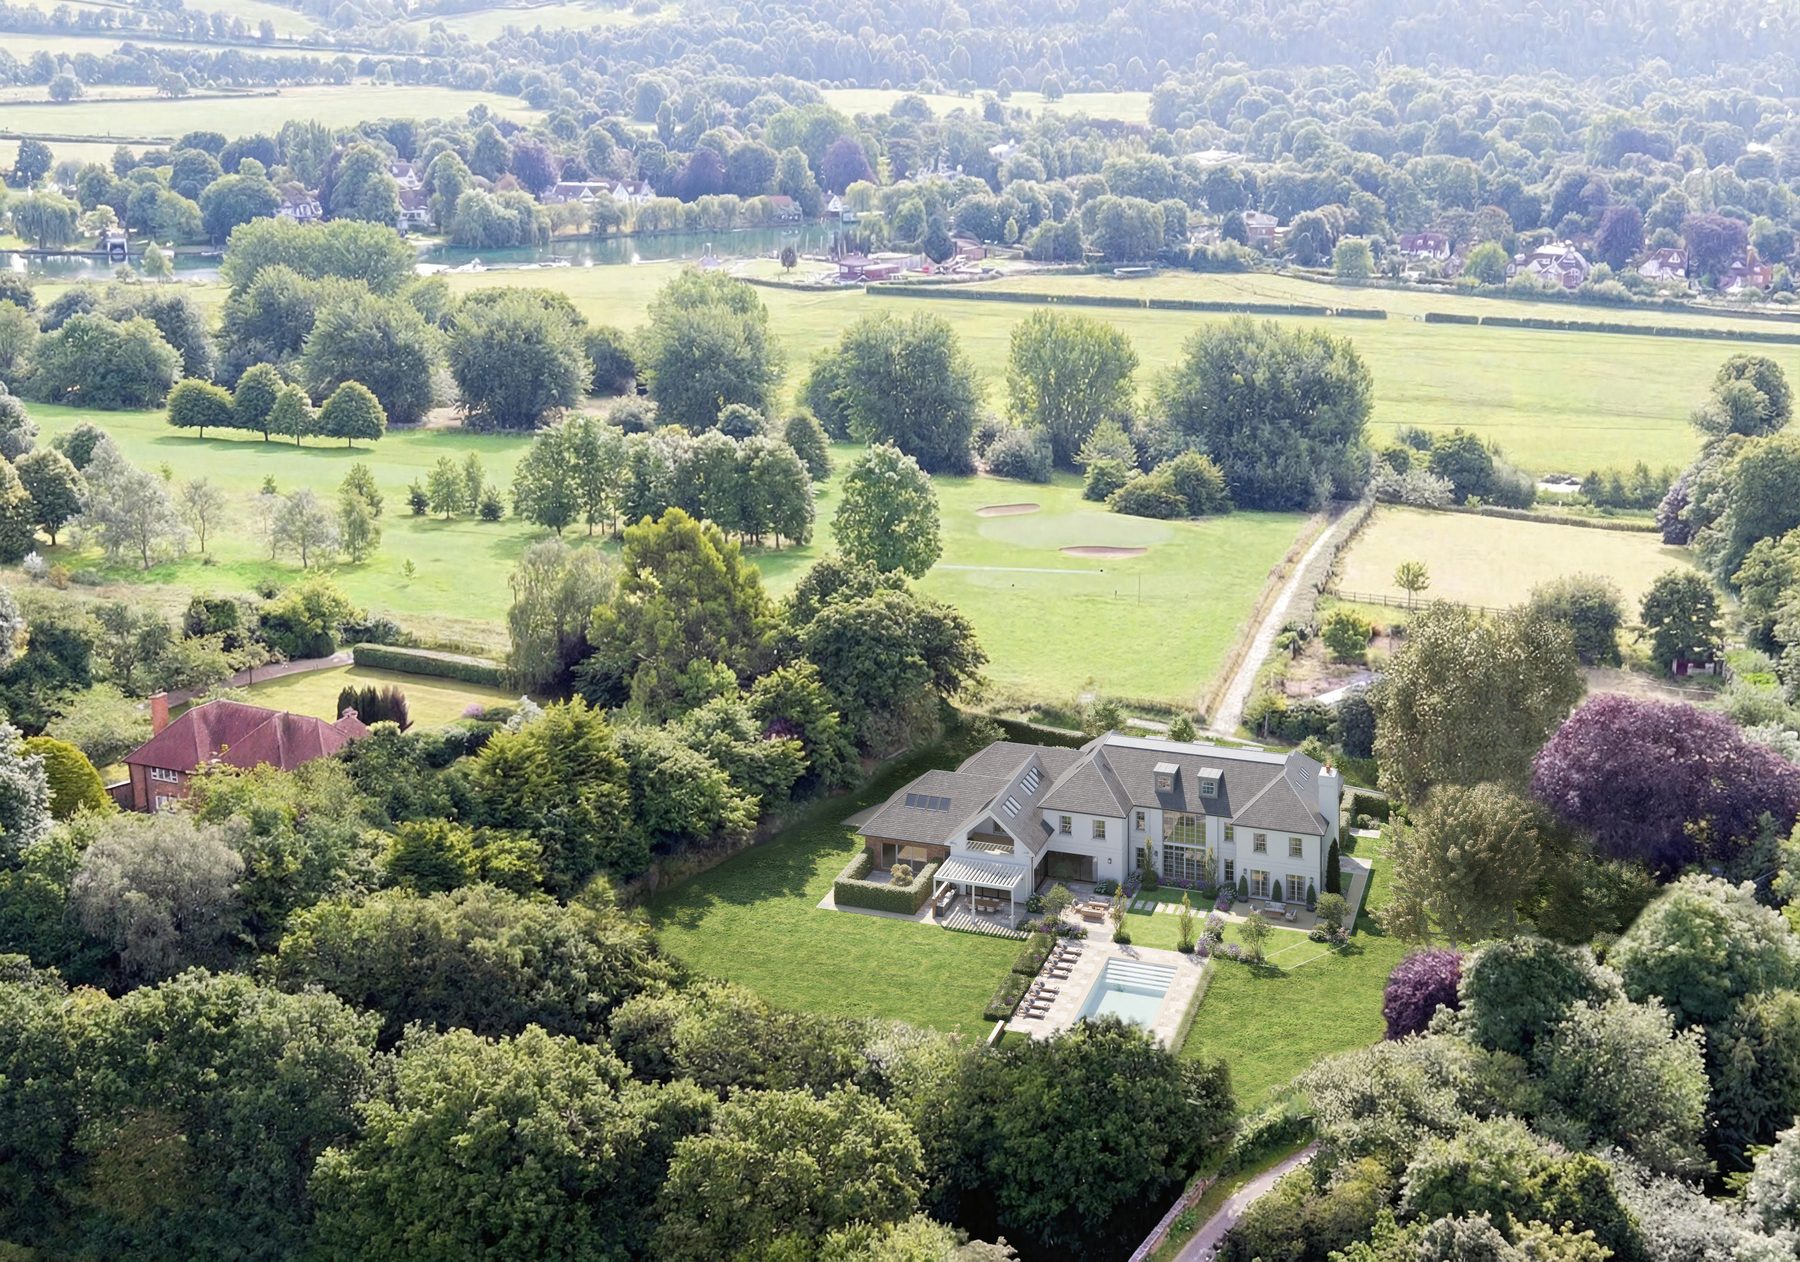
This replacement house in Cookham, Berkshire, stands on an elevated site with views over open countryside. According to the sales particulars, it had planning permission and sits within approximately 1.2 acres of mature gardens. We produced a coordinated series of exterior property CGIs, including an aerial view combining drone photography with the proposed architecture, to show the scale and setting of the house before construction.
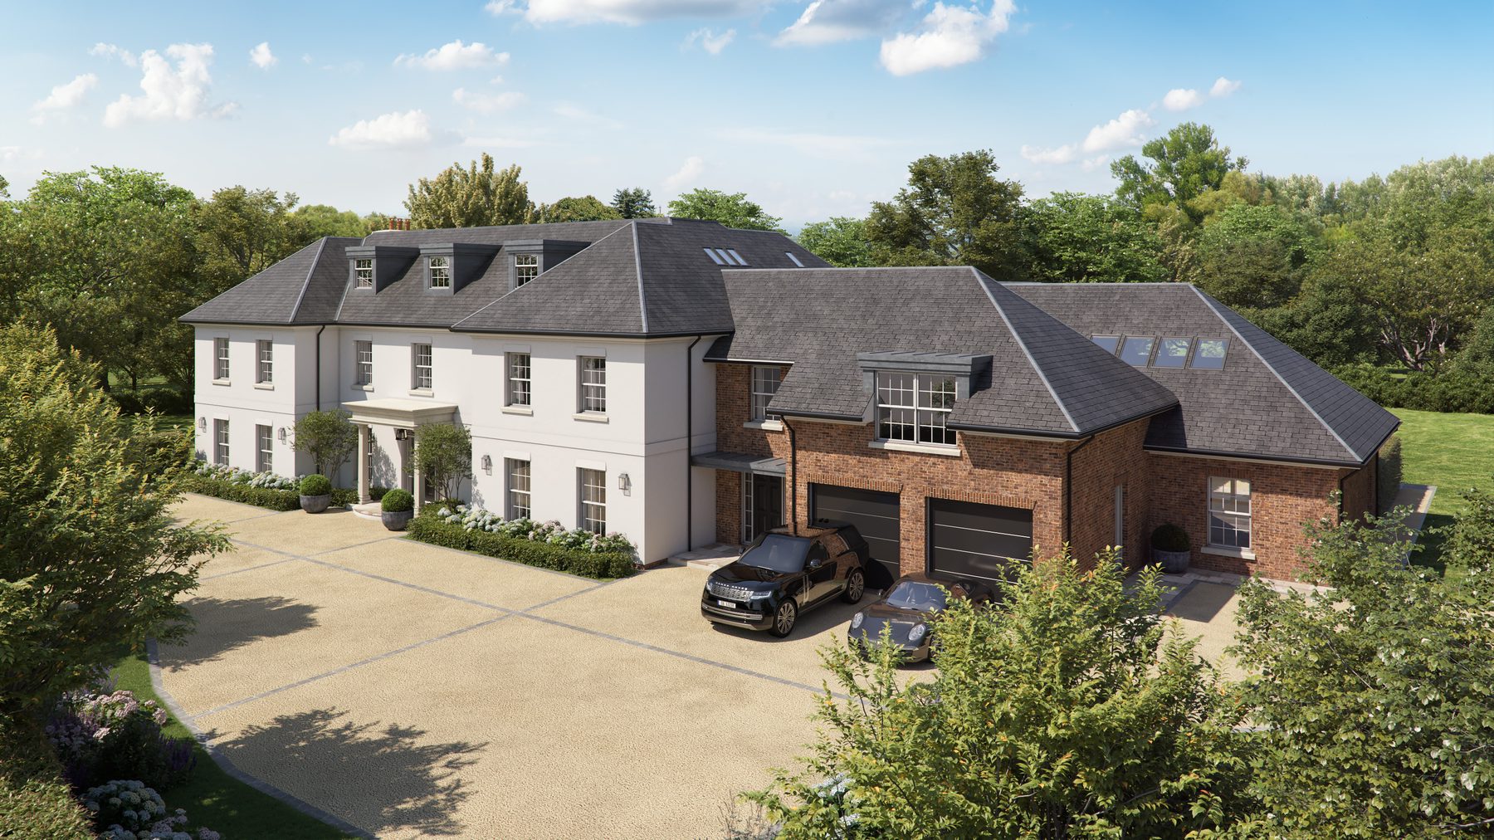
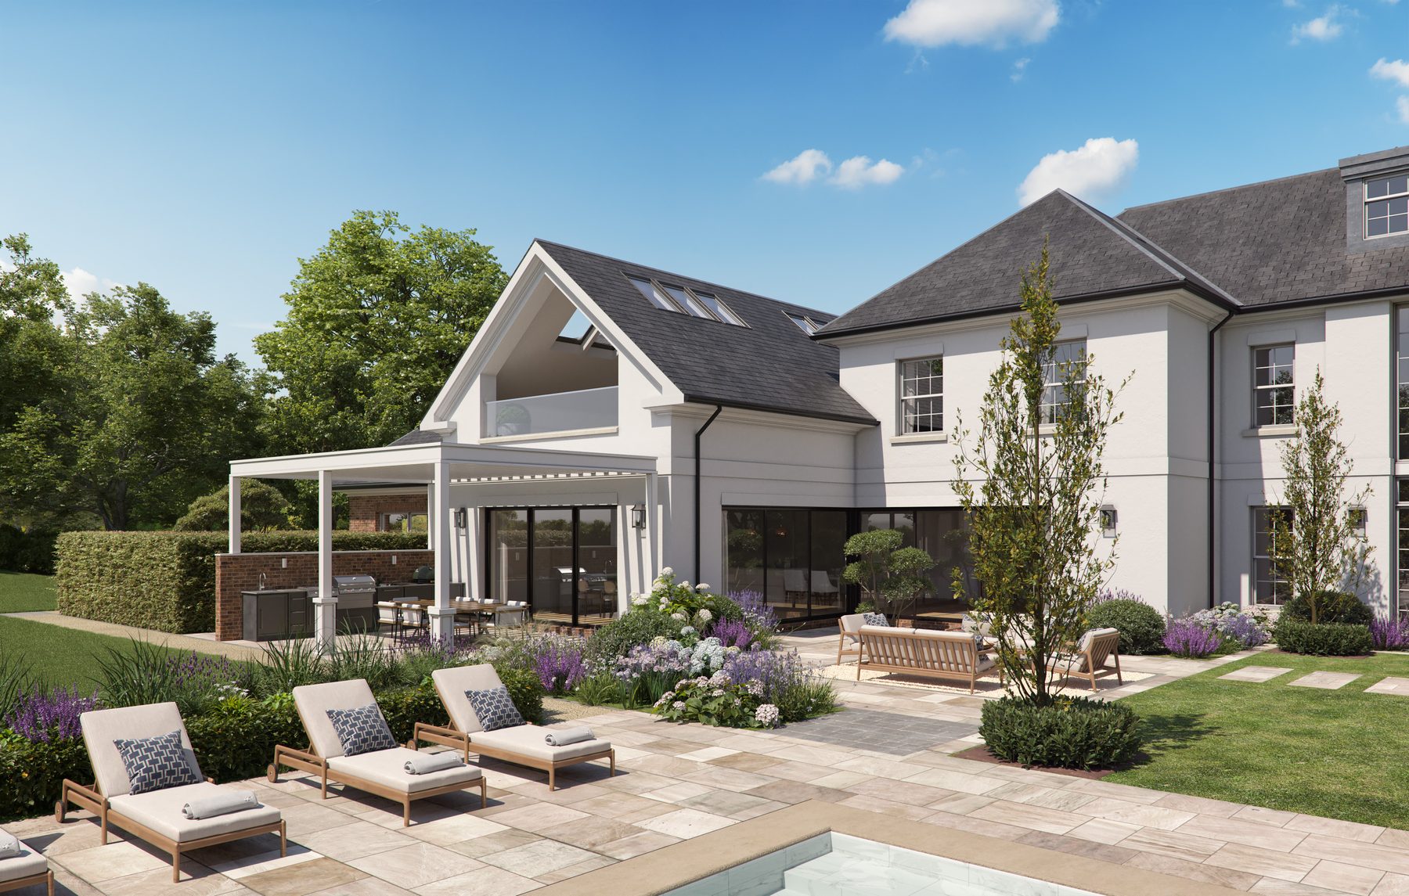
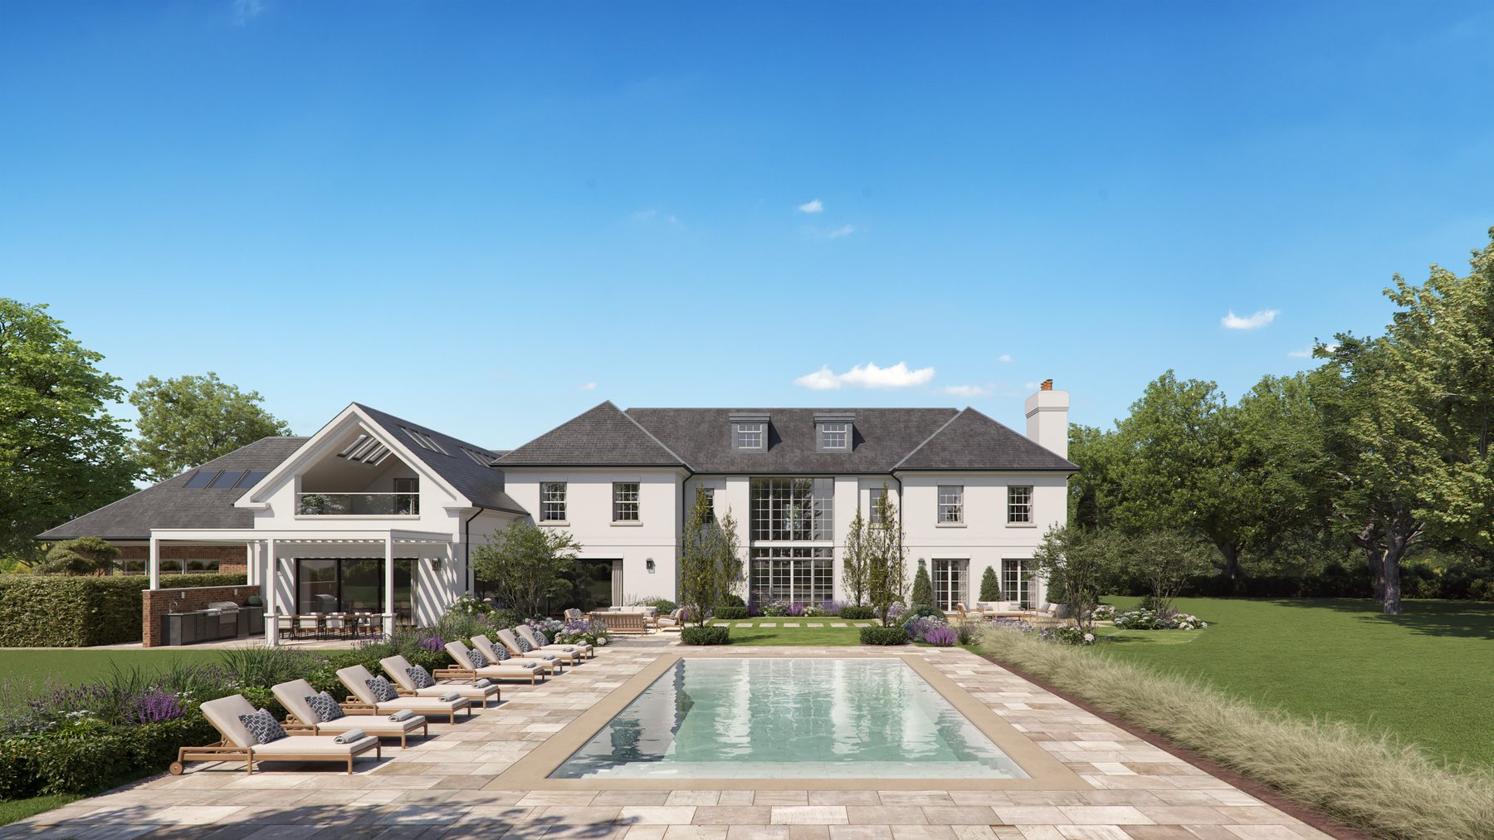
The design is a three-storey house of over 10,000 sq ft, including garages and ancillary accommodation. It takes a classical country house approach, with a symmetrical principal elevation, sash-style windows and a pitched roof with dormers. Modern glazing and open-plan living spaces sit to the rear.
Working from the architect's drawings and planning information, we produced views from several positions: the front arrival, the rear garden elevations, and the terraces and pool. Eye-level and slightly elevated viewpoints show the scale of the front elevation as well as the smaller, more private scale of the landscaped terraces.
Setting and aerial view
The elevated position and outlook over open countryside are a large part of the site's appeal, and they are difficult to convey from ground level. The aerial CGI shows how the house sits within the mature gardens and how it relates to neighbouring properties and the wider landscape. Building the image on real drone photography keeps it grounded in the actual site.
Materials, landscape and lighting
The house is rendered with light-coloured render, natural stone detailing, a slate roof and painted timber windows, with subtle variation and weathering so the surfaces don't look synthetic. Lawns, clipped hedges and carefully placed trees frame the architecture without overwhelming it, and outdoor furniture and planting beds give the terraces and garden a lived-in feel.
The images are lit with soft daylight, gentle shadows and natural sky tones, which suits the traditional architecture and the rural setting.
Marketing the property
The images were used in the marketing of the property. Together they run from the arrival at the front gates to the rear garden and pool, with the aerial view showing the whole plot. Agents and buyers could see the proportions of the house, how the interiors connect to the garden, and how the property sits in its setting, all before any construction work.
More work

















































































































CONTACT

20-22 Wenlock Road
London
N1 7GU
Chat on WhatsApp
[email protected]
+44 (0) 203 026 7100
USA Site
Follow Us
EXPERTISE
SECTORS
STUDIO
Copyright © 1995 -
All rights reserved