
The Cloud Hotel Architectural Visualisation


Architectural Visualisations Showcase a Small 8-bedroom Boutique Hotel and Cottage-Style Residential Property Development in Brockenhurst, New Forest
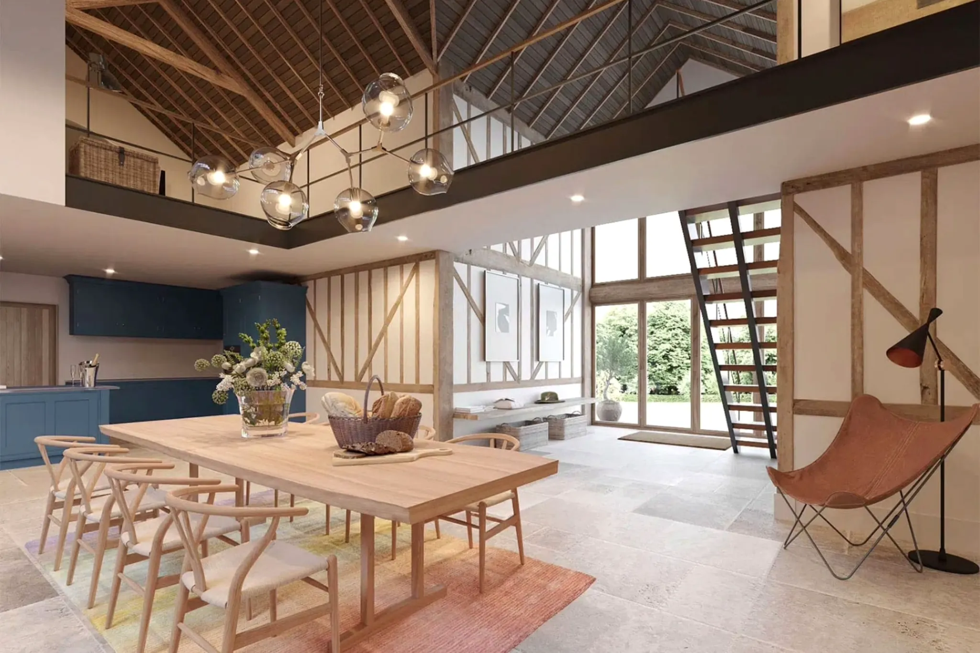
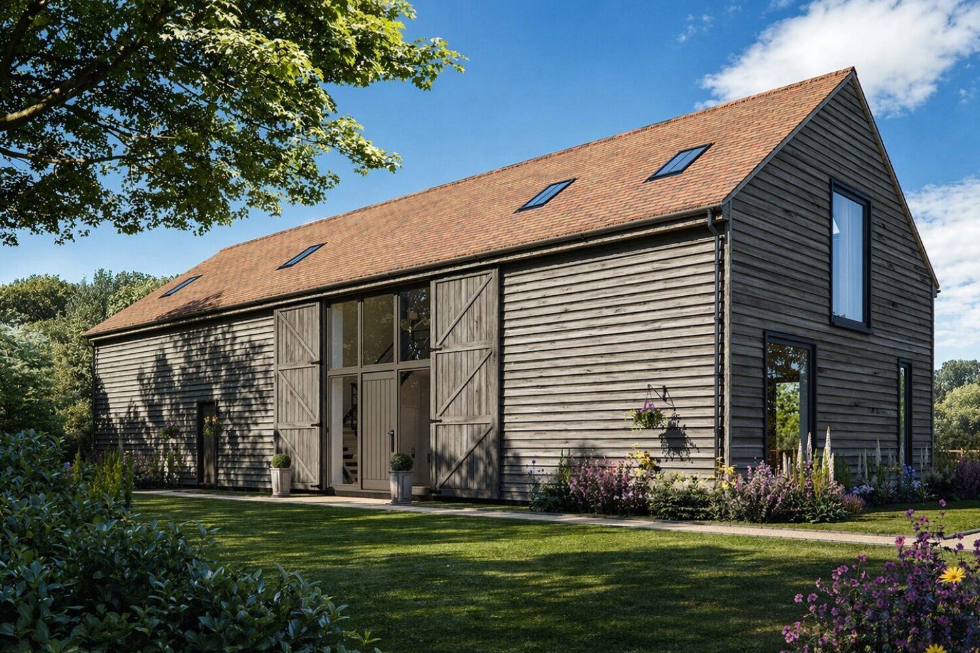
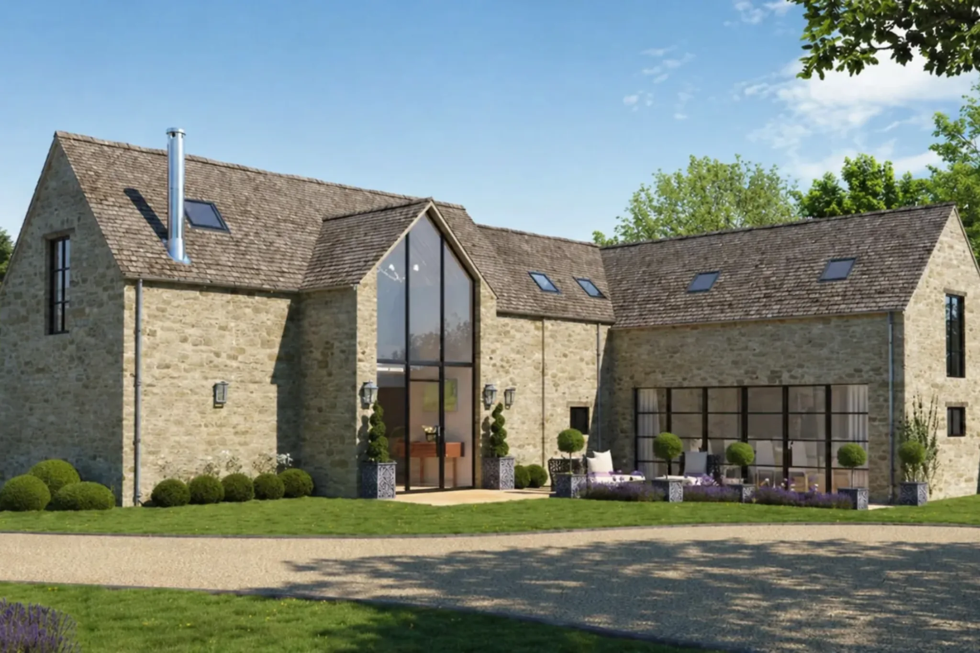
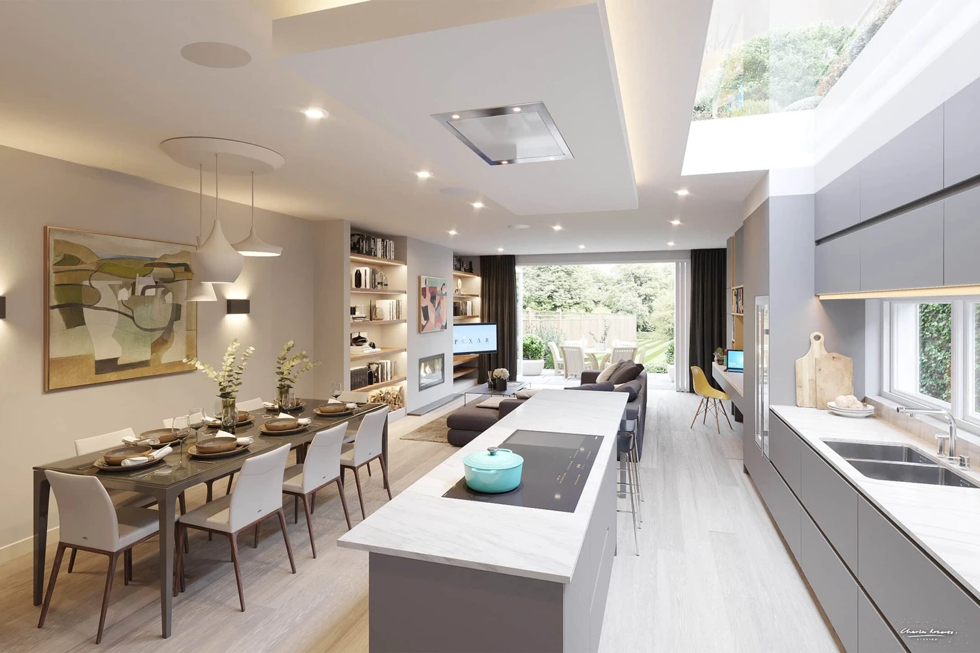
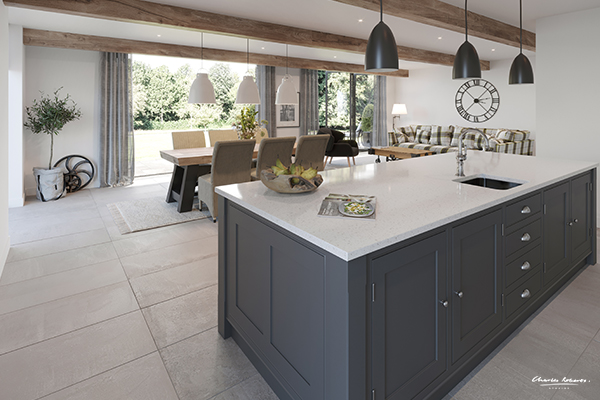
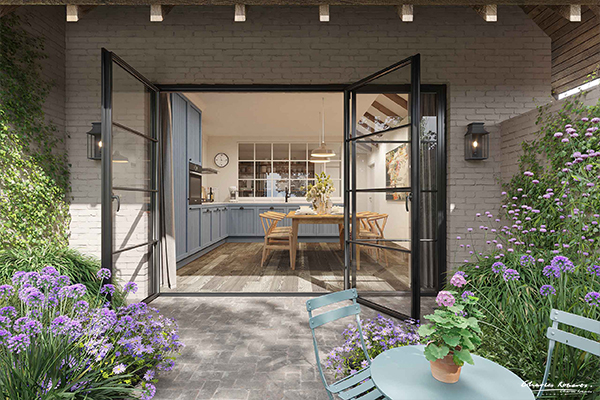
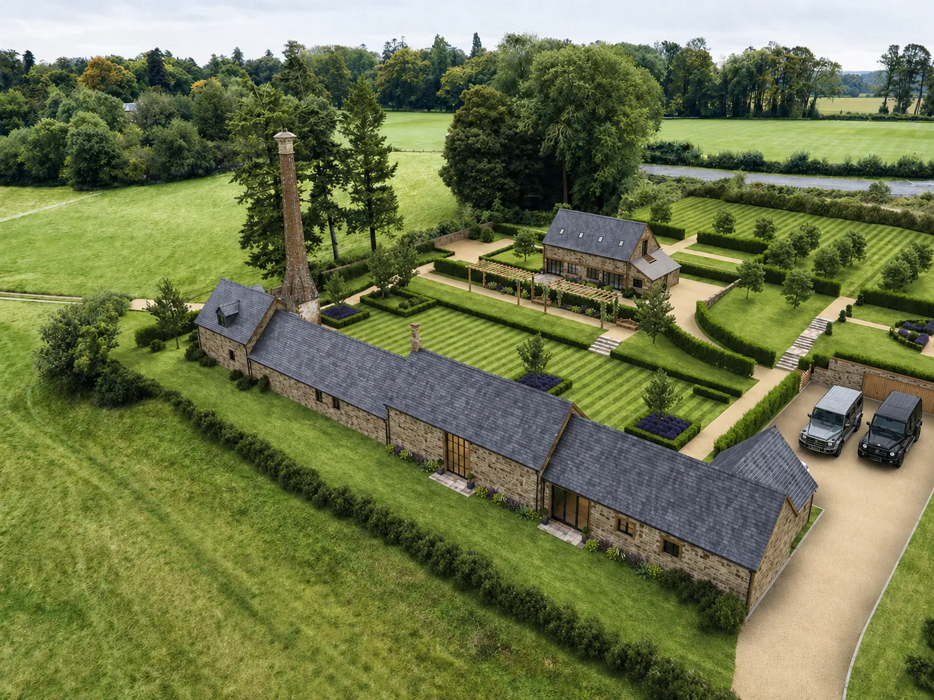
Our studio proudly presents the architectural visualisations of a small 8-bedroom boutique hotel and cottage-style residential property development in Brockenhurst, New Forest. Our visualisations showcase the unique features and charm of the development, offering potential buyers and investors a realistic representation of the final product. Our studio has also created an aerial visualisation of the whole site and a view from the garden terrace into the 'Arts-and-Crafts' style kitchen of one of the houses.
Boutique Hotel with Rustic and Cozy Design
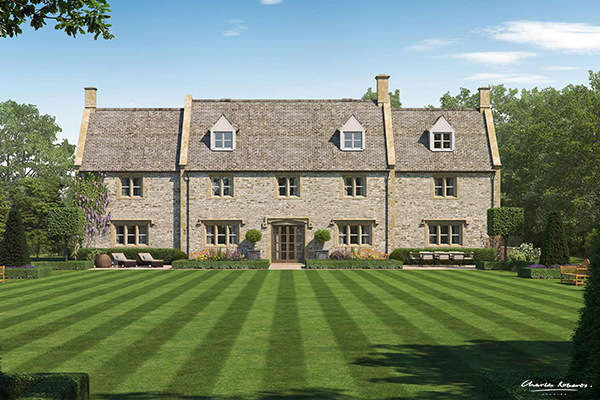
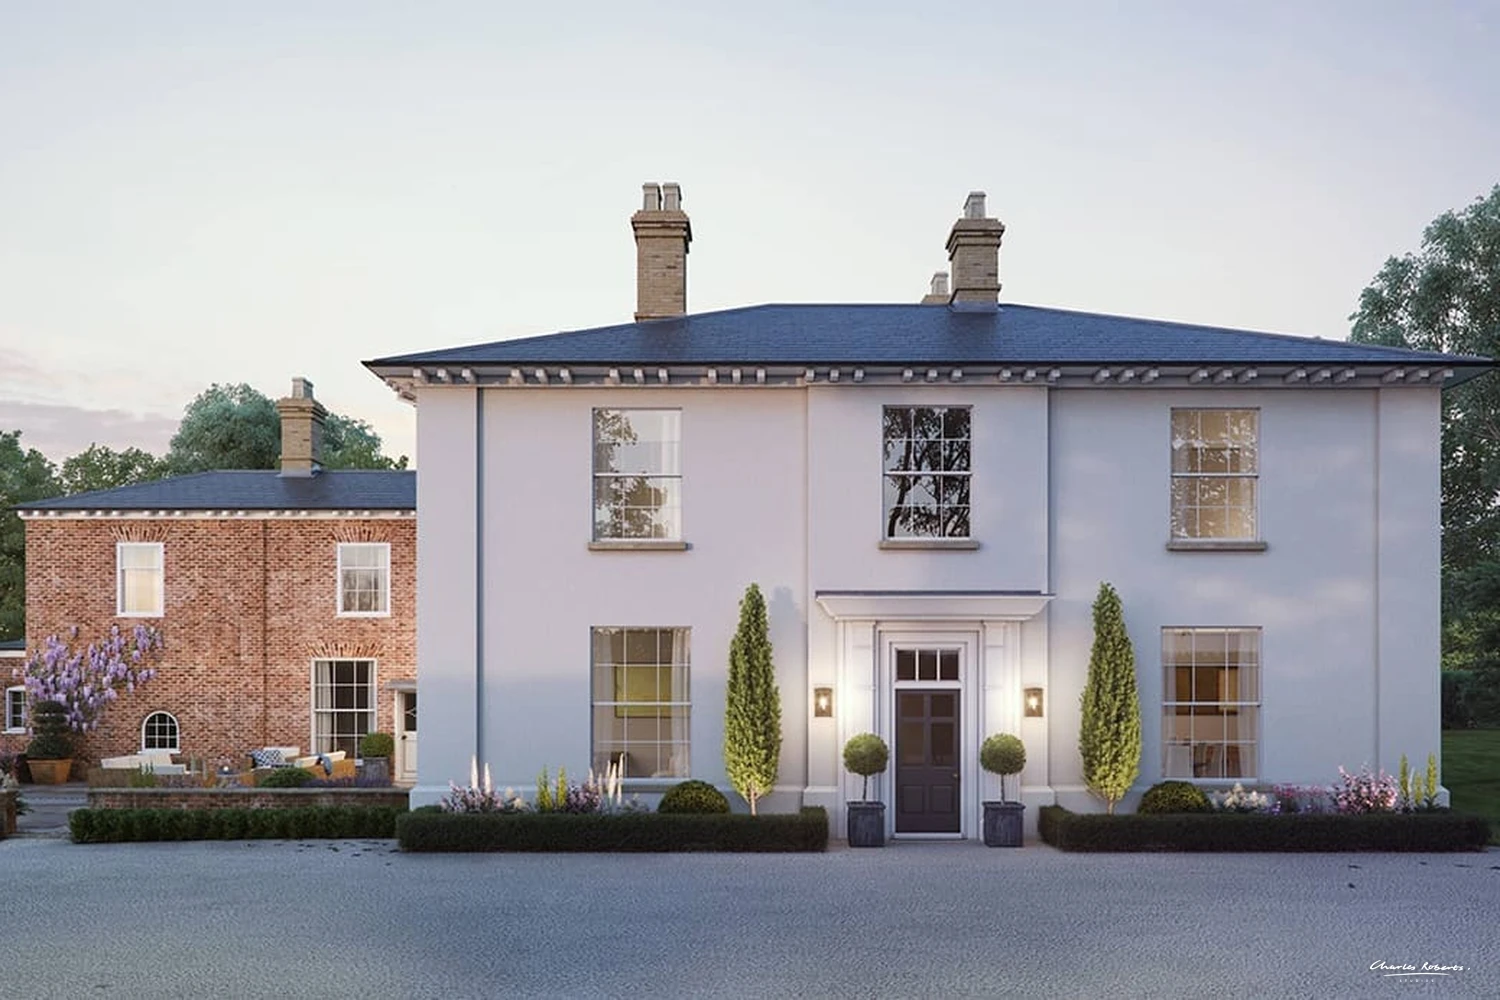
The 8-bedroom boutique hotel is the development's main attraction, and our visualisations showcase its unique features and design. The hotel has a rustic and cottage-style design that blends in perfectly with the surrounding natural environment. The hotel's exterior is clad in brick with stone detailing and natural slate to the roof, giving it a warm and inviting feel. The visualisations of the hotel showcase its beautiful and charming design, with large windows that offer stunning views of the New Forest.
Cottage-Style Homes with Traditional and Rustic Design
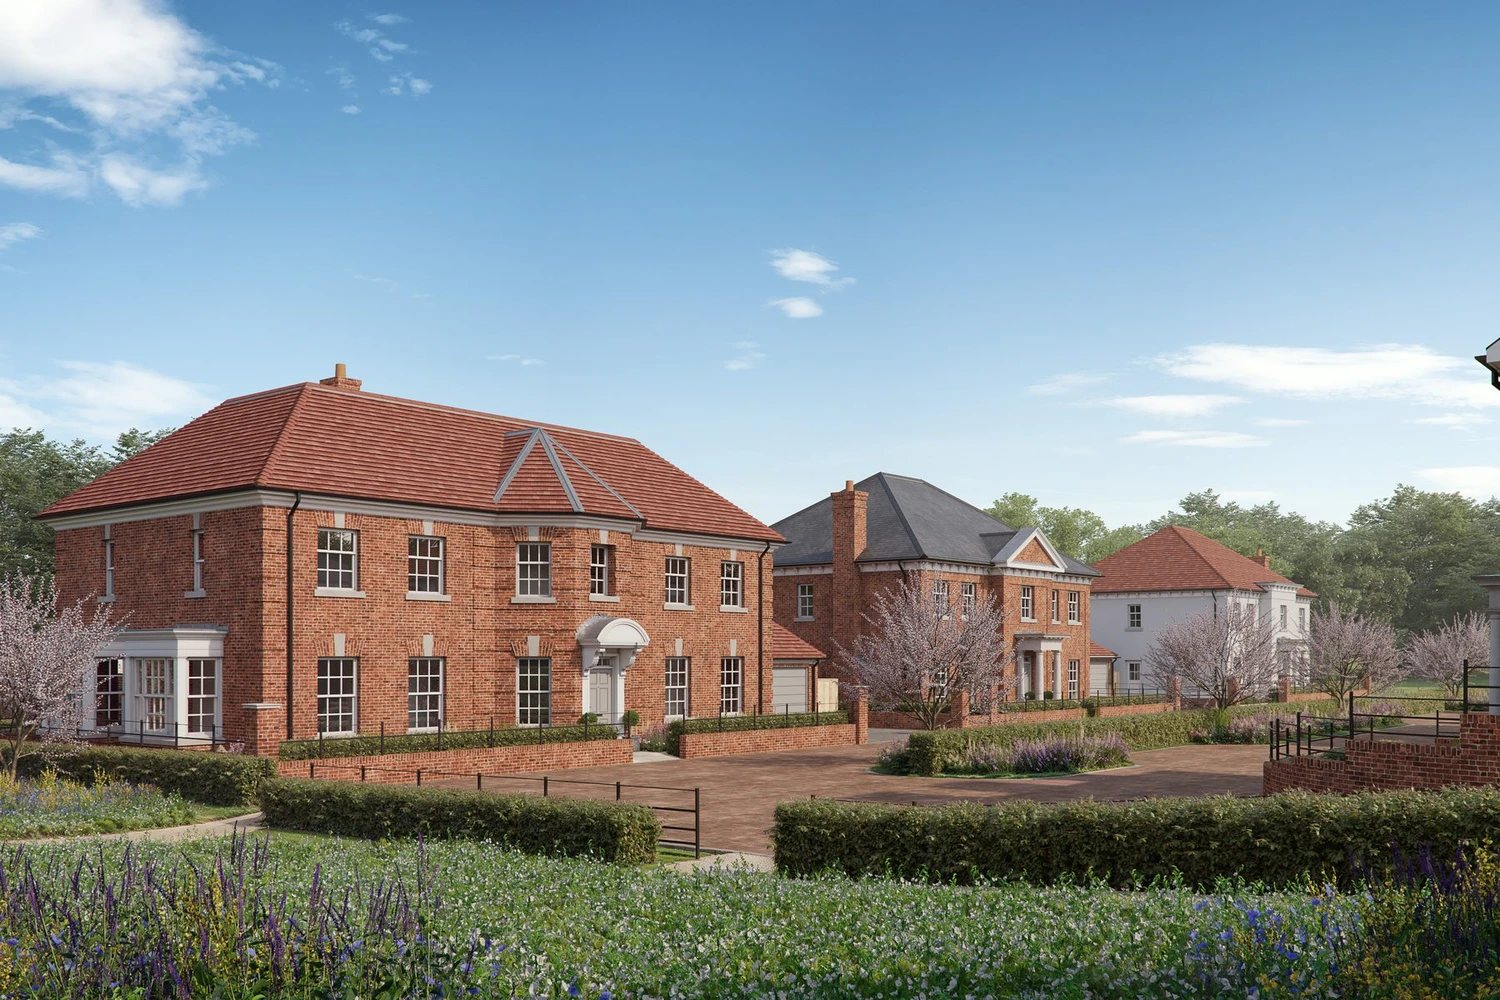
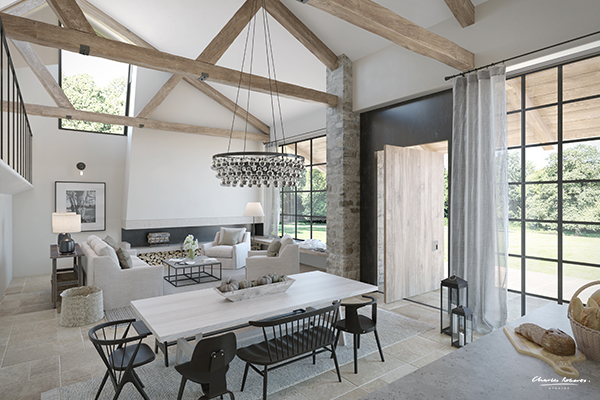
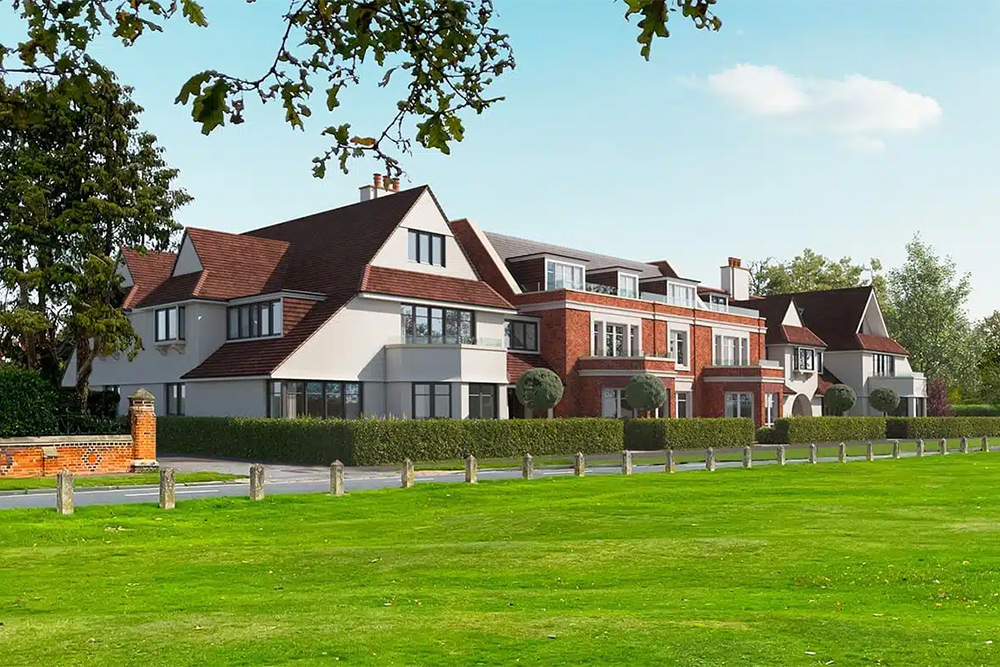
The residential property development is equally impressive, offering cottage-style homes catering to different lifestyles. Our visualisations of the cottages showcase their unique features and design, with spacious and well-designed living spaces perfect for families or couples. The cottages have a traditional and rustic design that blends perfectly with the natural environment. The exterior of the cottages is clad in a light render, giving them a warm and welcoming feel. Our visualisations of the cottages showcase their beautiful and charming design, with large windows that offer stunning views of the New Forest.
Aerial Visualisation of the Whole Site
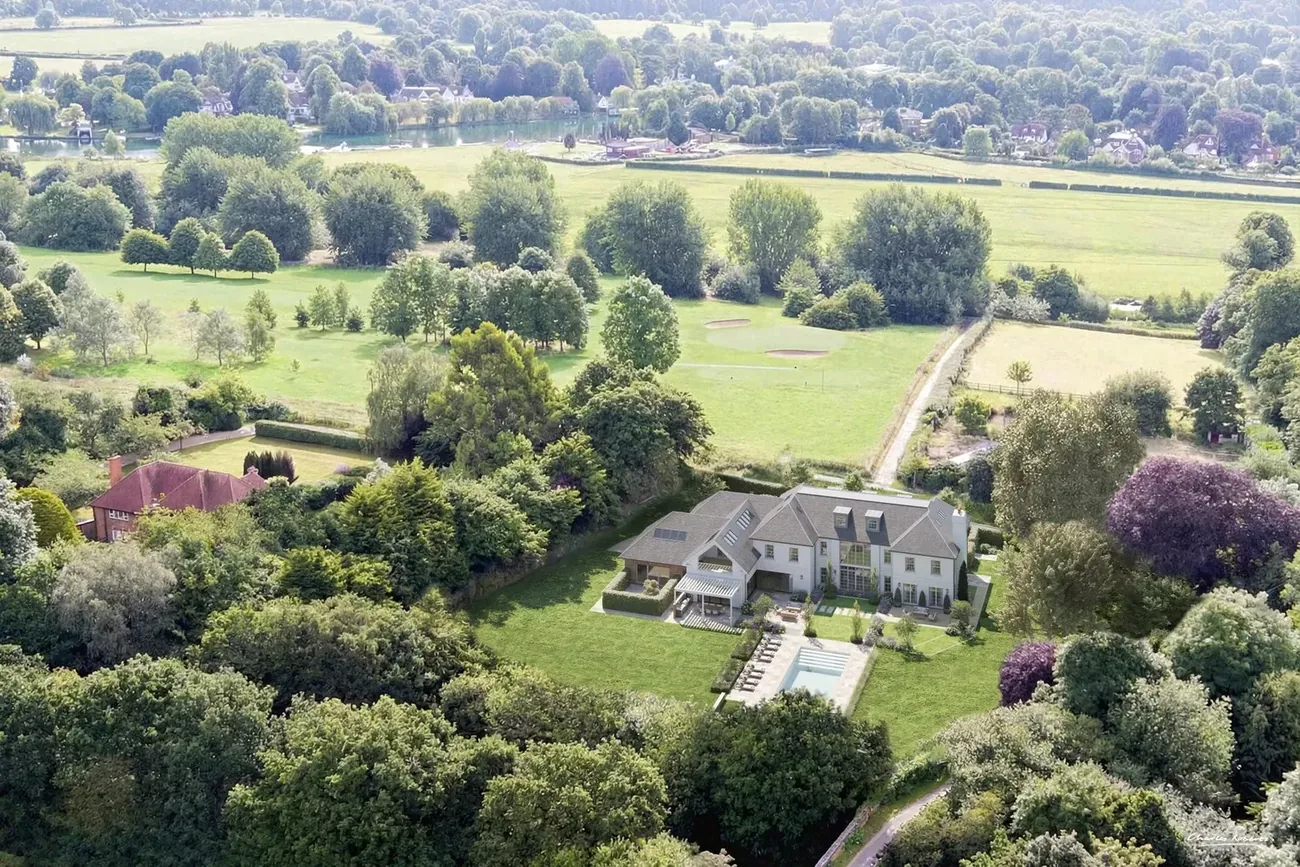
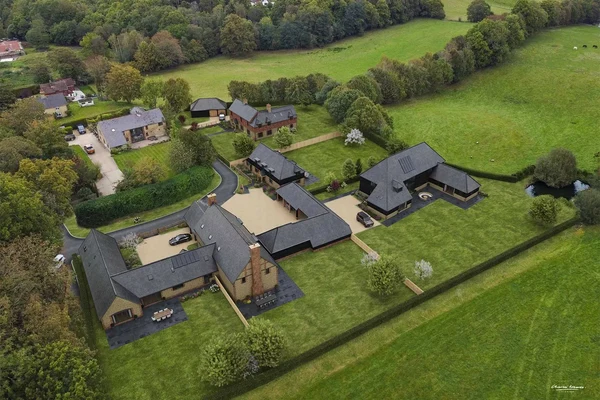
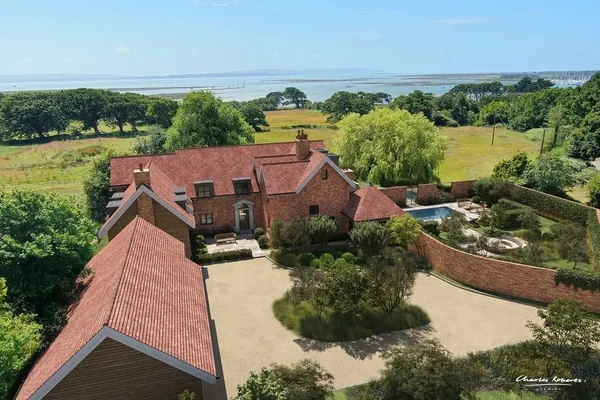
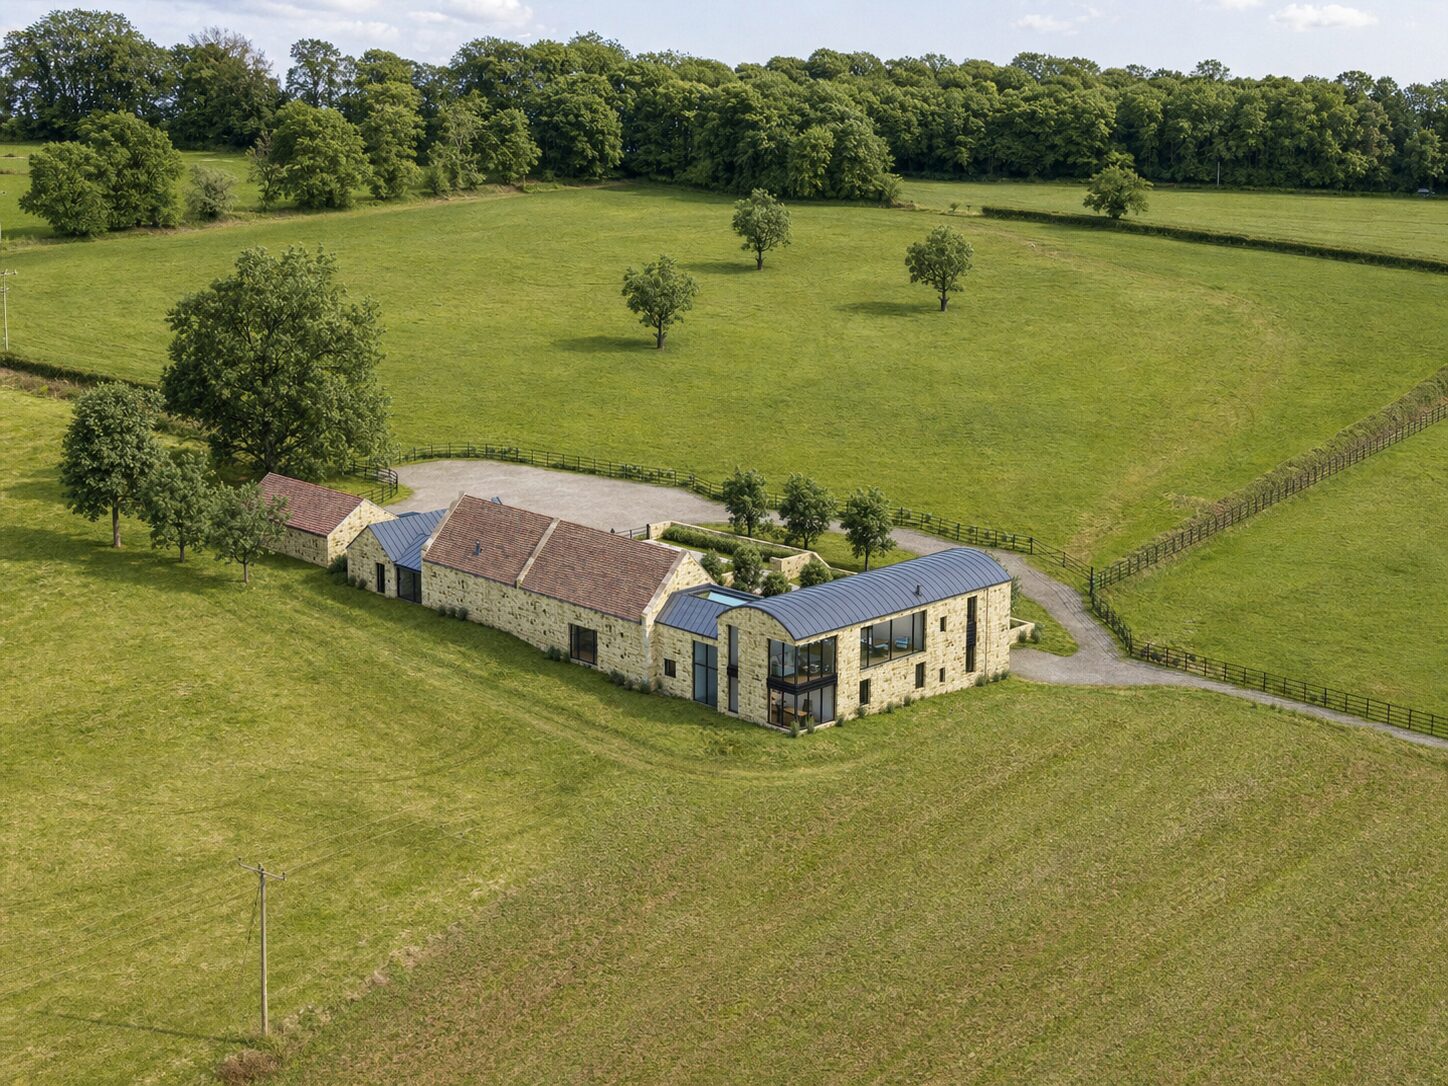
Our studio also created an aerial visualisation of the whole site using drone photography, offering potential buyers and investors a bird's eye view of the development. The aerial visualisation showcases the unique features of the development, such as the individual gardens and the beautiful natural surroundings of the New Forest. The aerial visualisation also provides a better understanding of the development layout, showcasing the location of the boutique hotel and the cottage-style homes.
View from the Garden Terrace into the Kitchen
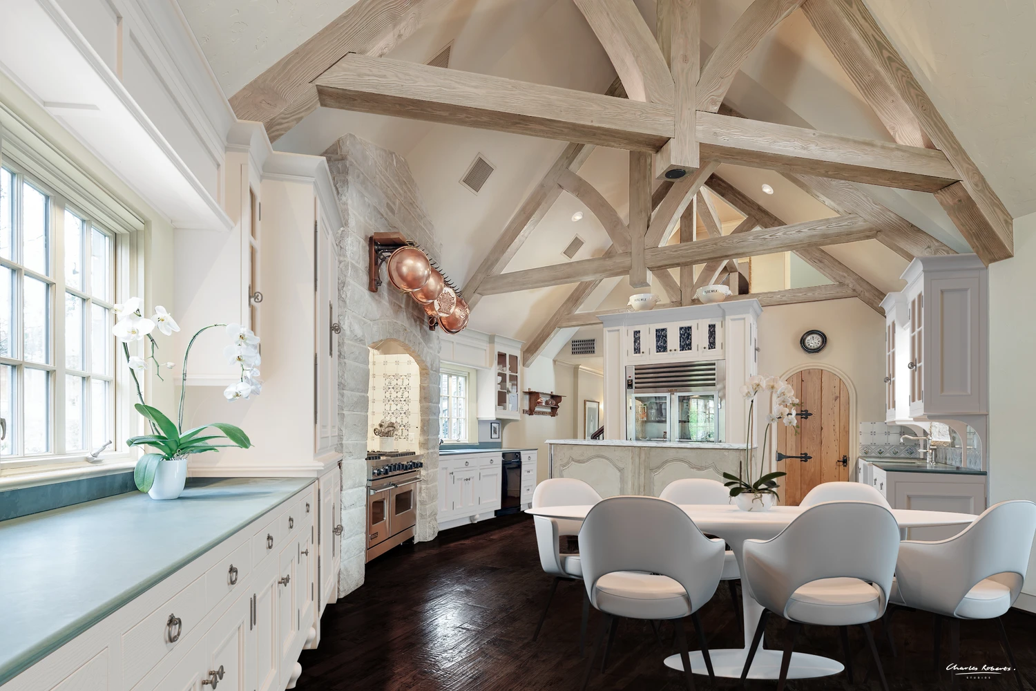
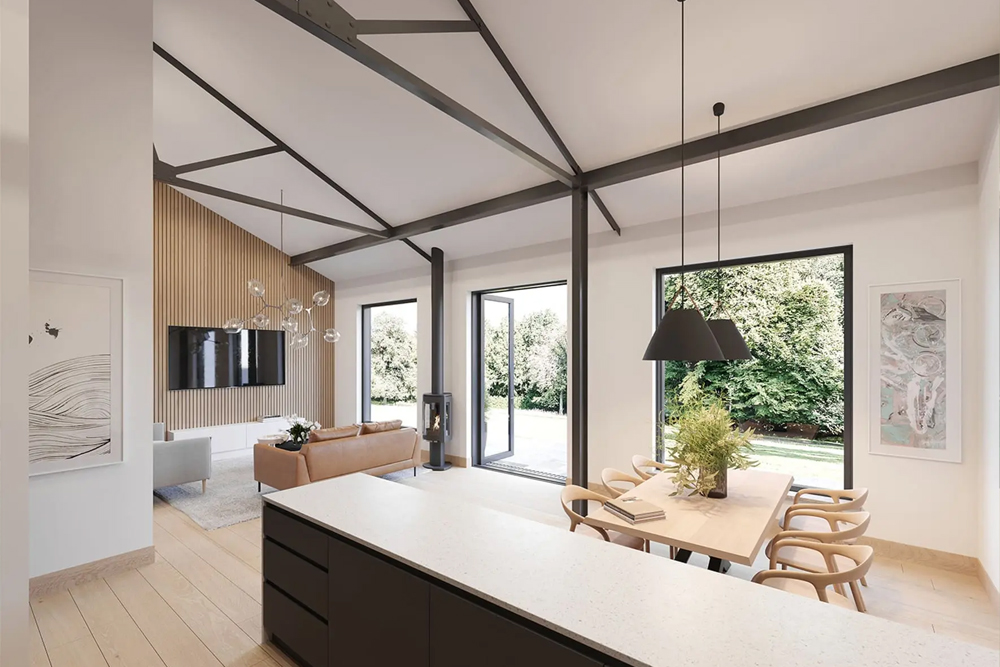
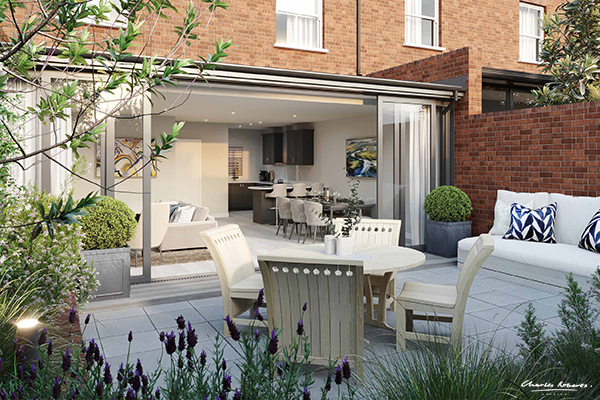
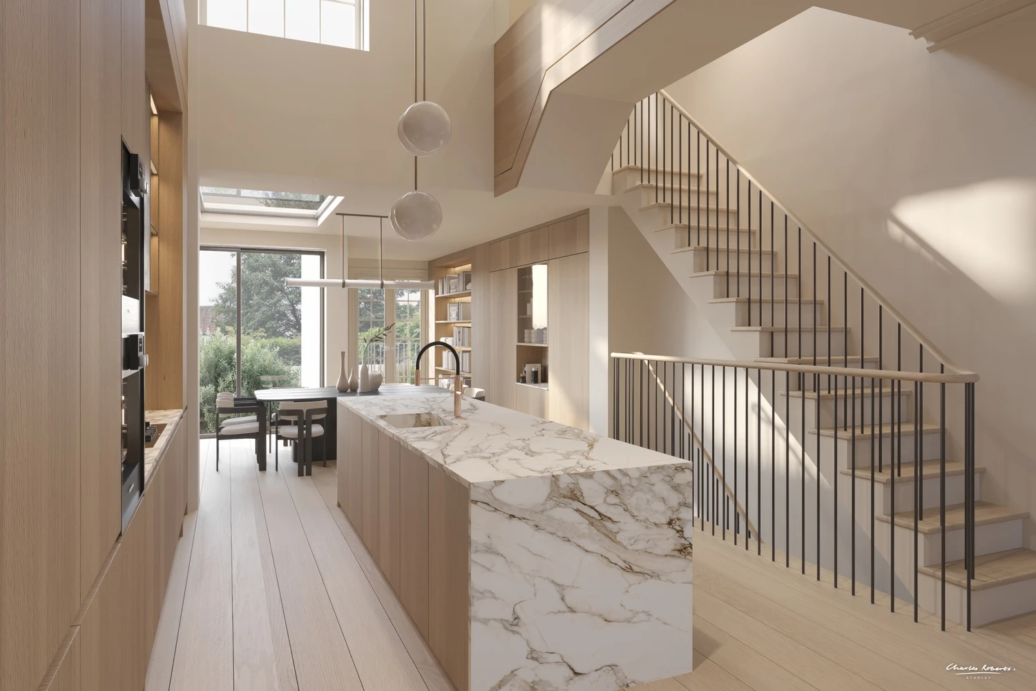
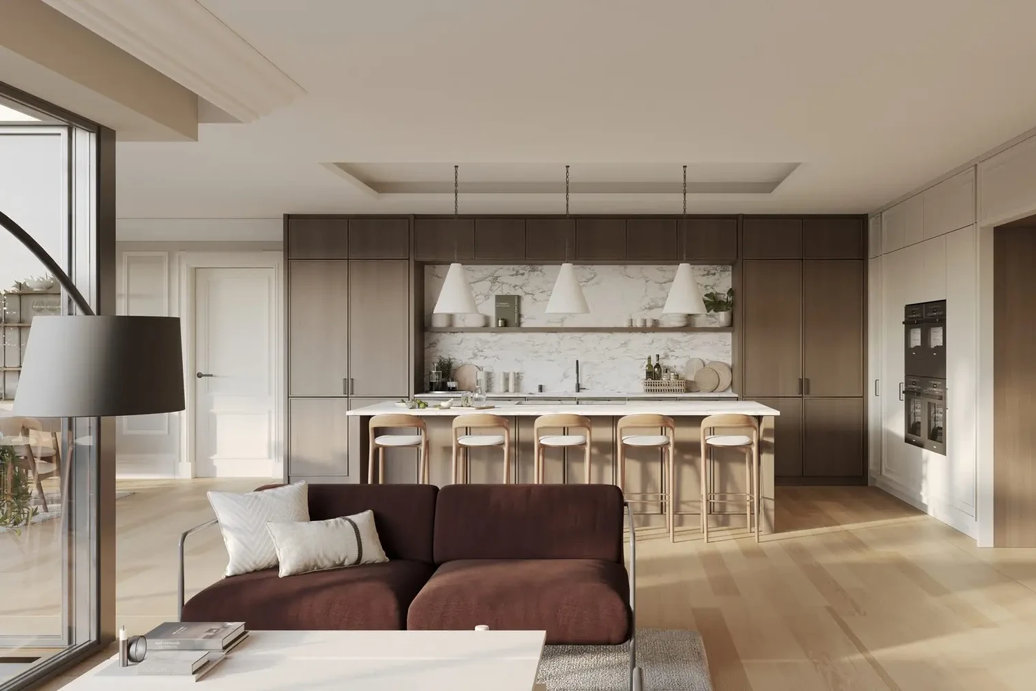
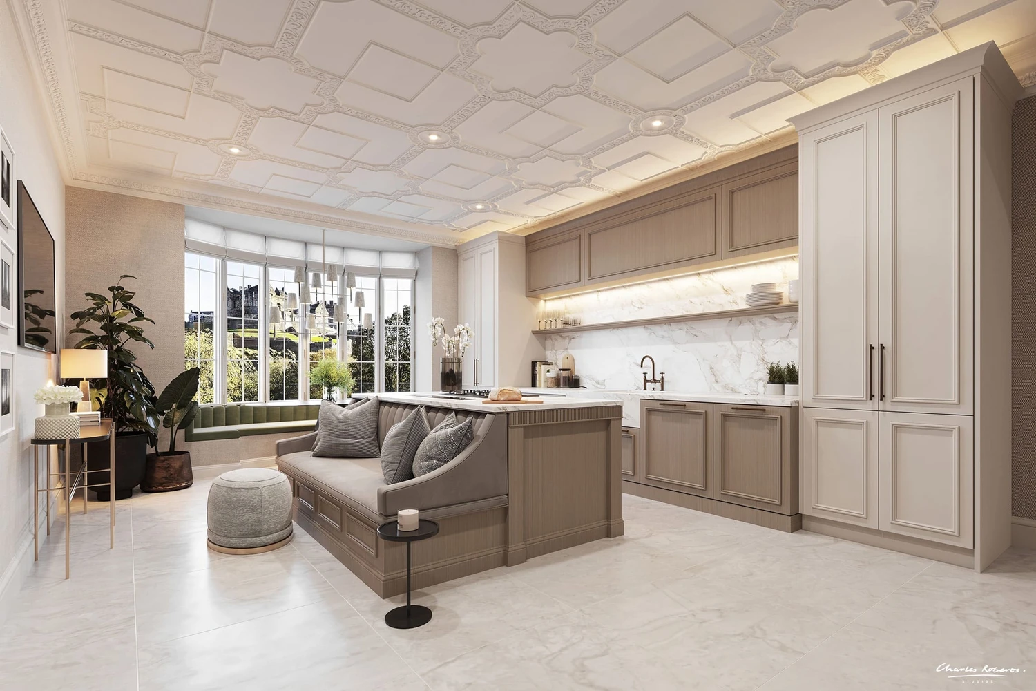
Our studio also created a view looking from the garden terrace into the kitchen of one of the houses. This visualisation showcases the beautiful and charming design of the cottages, with a traditional and rustic design that blends in perfectly with the surrounding natural environment. The visualisation also showcases the spacious and well-designed living spaces of the cottages, with a large 'Arts-and-Crafts' style open-plan kitchen perfect for entertaining guests.
Conclusion
In conclusion, our studio's architectural visualisations showcase the unique features and charm of the small 8-bedroom boutique hotel and cottage-style residential property development in Brockenhurst, New Forest. The visualisations offer potential buyers and investors a realistic representation of the final product, showcasing the beautiful and charming design of the hotel and cottages. Our studio has also created an aerial visualisation of the whole site and a view from the garden terrace into the kitchen of one of the houses, offering potential buyers and investors a better understanding of the development's layout and design. Overall, the Brockenhurst development is an excellent investment opportunity for those seeking a peaceful and secluded retreat in the heart of New Forest.
More work




















































CONTACT

20-22 Wenlock Road
London
N1 7GU
Chat on WhatsApp
[email protected]
+44 (0) 203 026 7100
USA Site
Follow Us
EXPERTISE
SECTORS
STUDIO
Copyright © 1995 -
All rights reserved