
Cookham Walkthrough
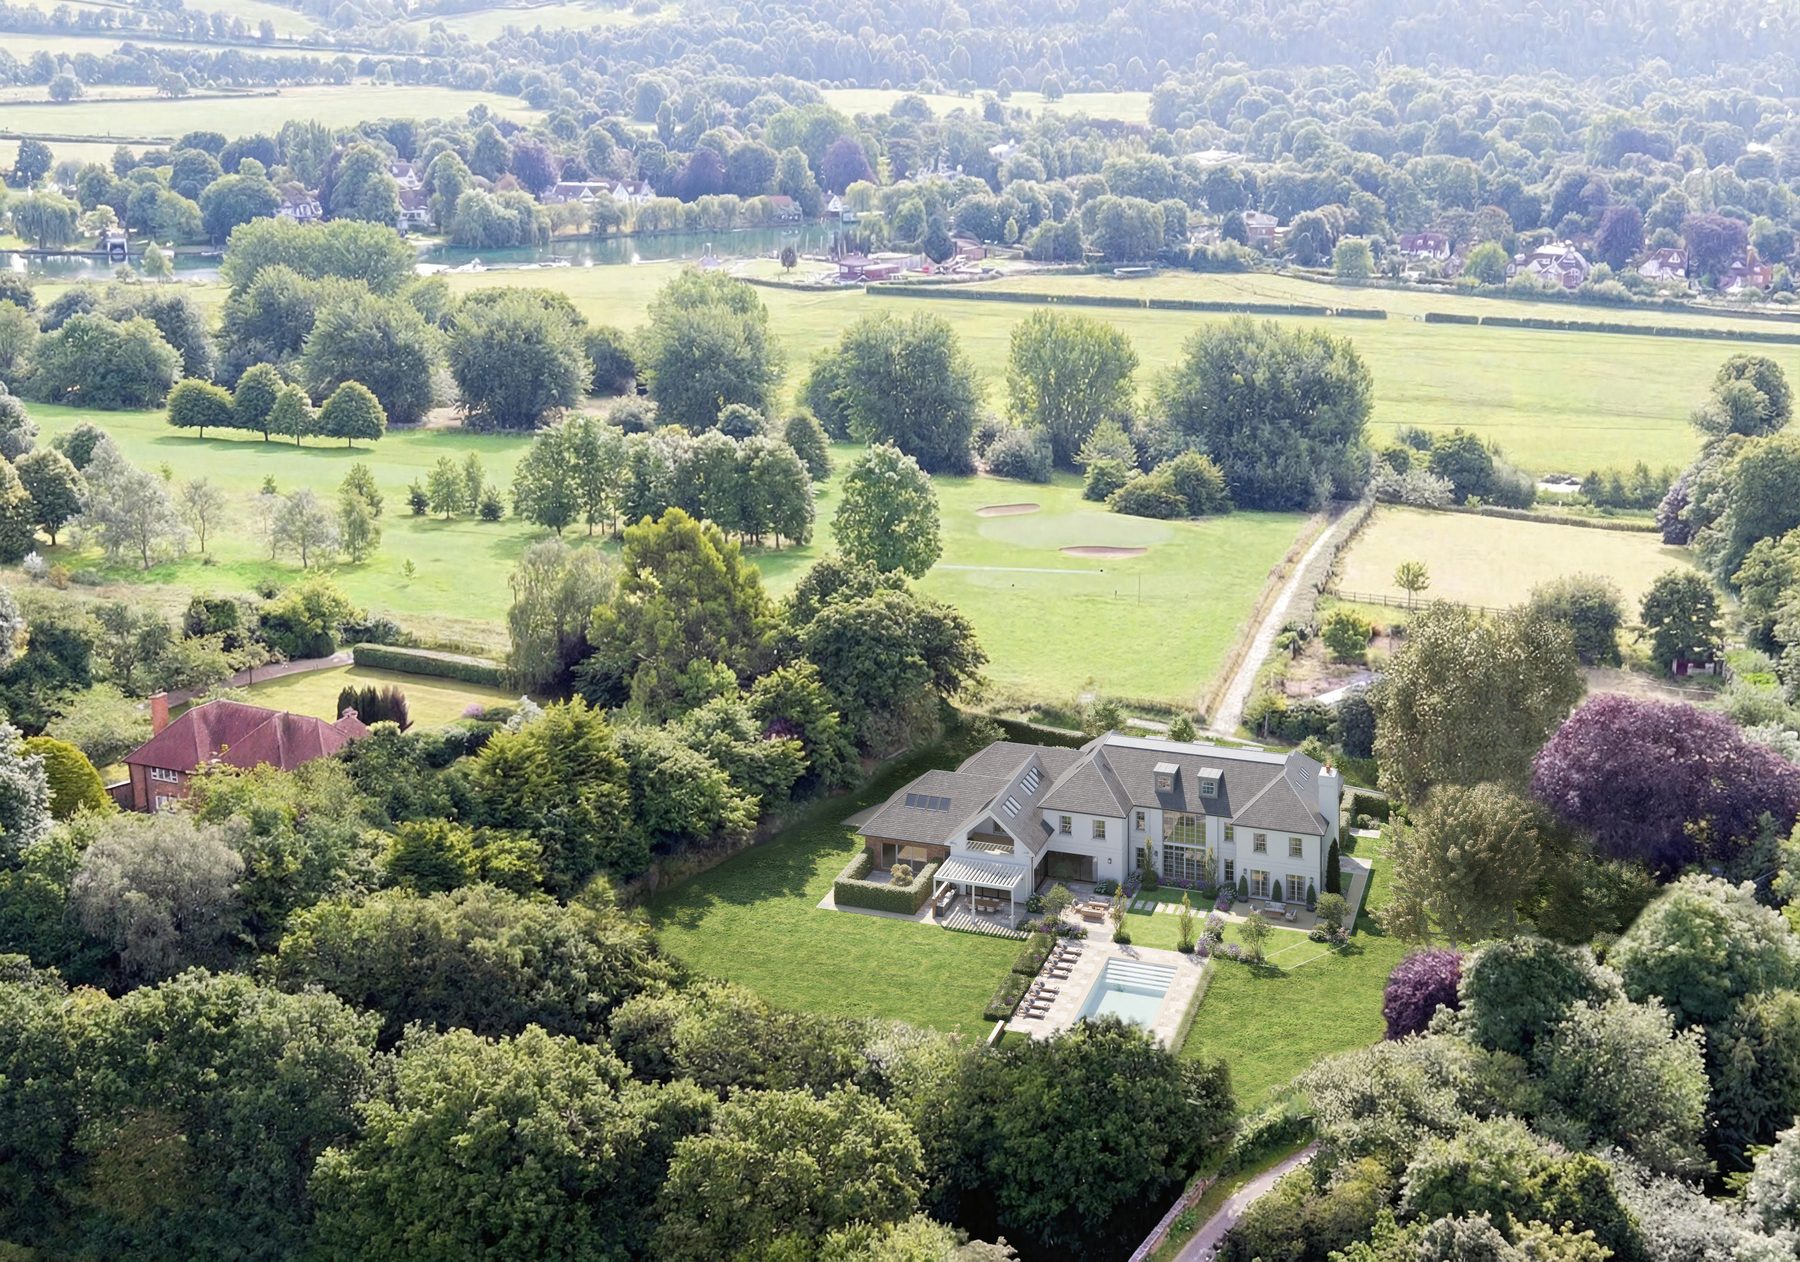
Highfield House occupies a rare riverside setting on the Thames in Cookham. We produced a complete visual package, CGI stills and a cinematic walkthrough built together, to bring the house and its setting to life before construction begins.


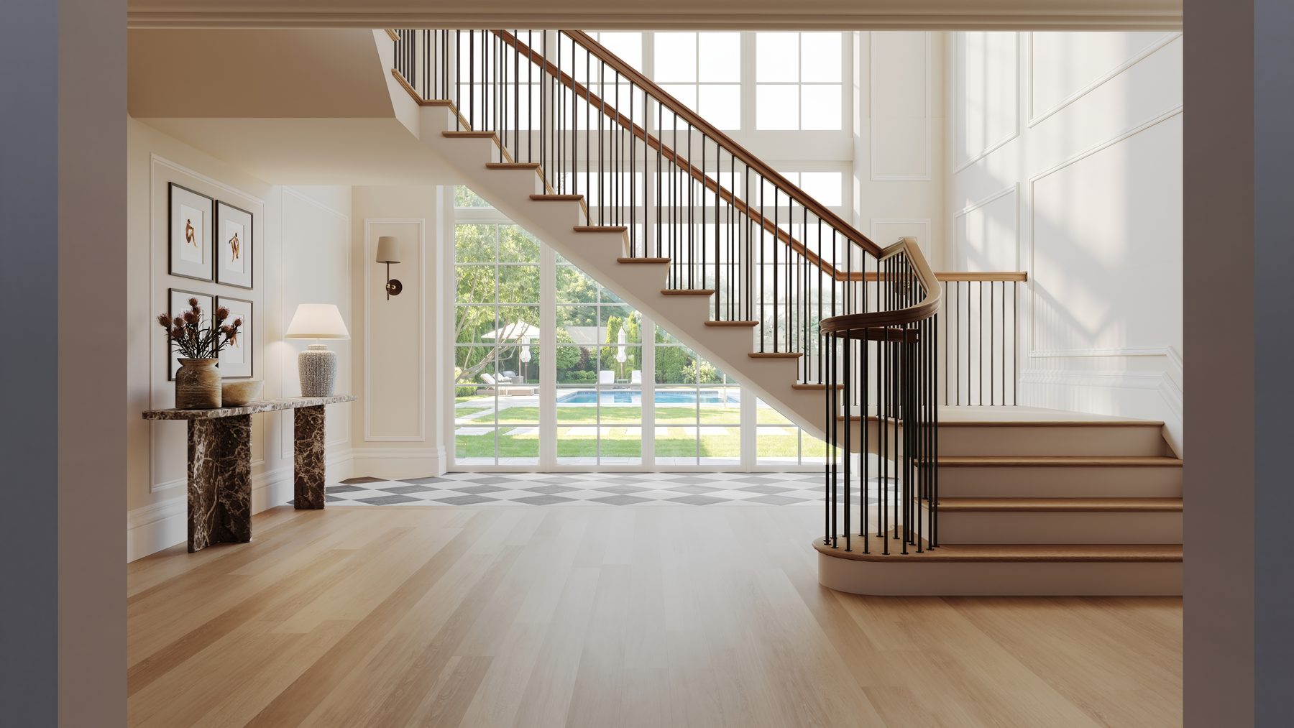
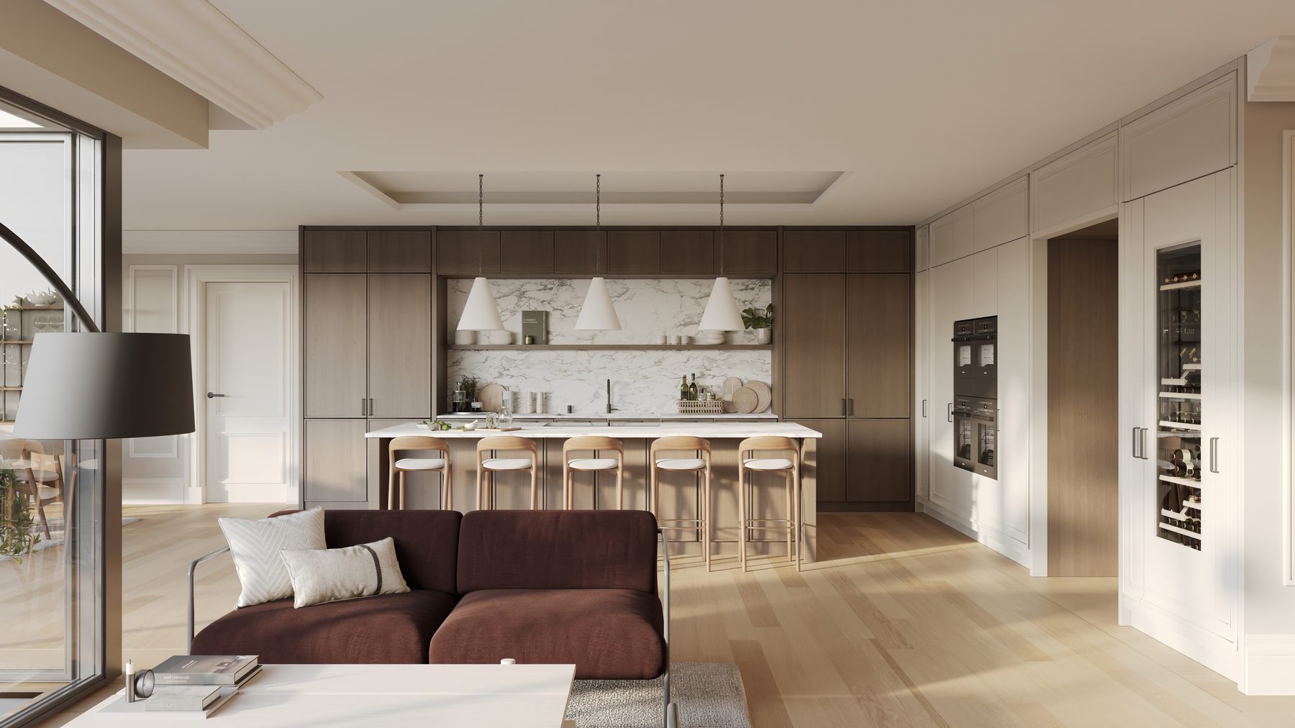
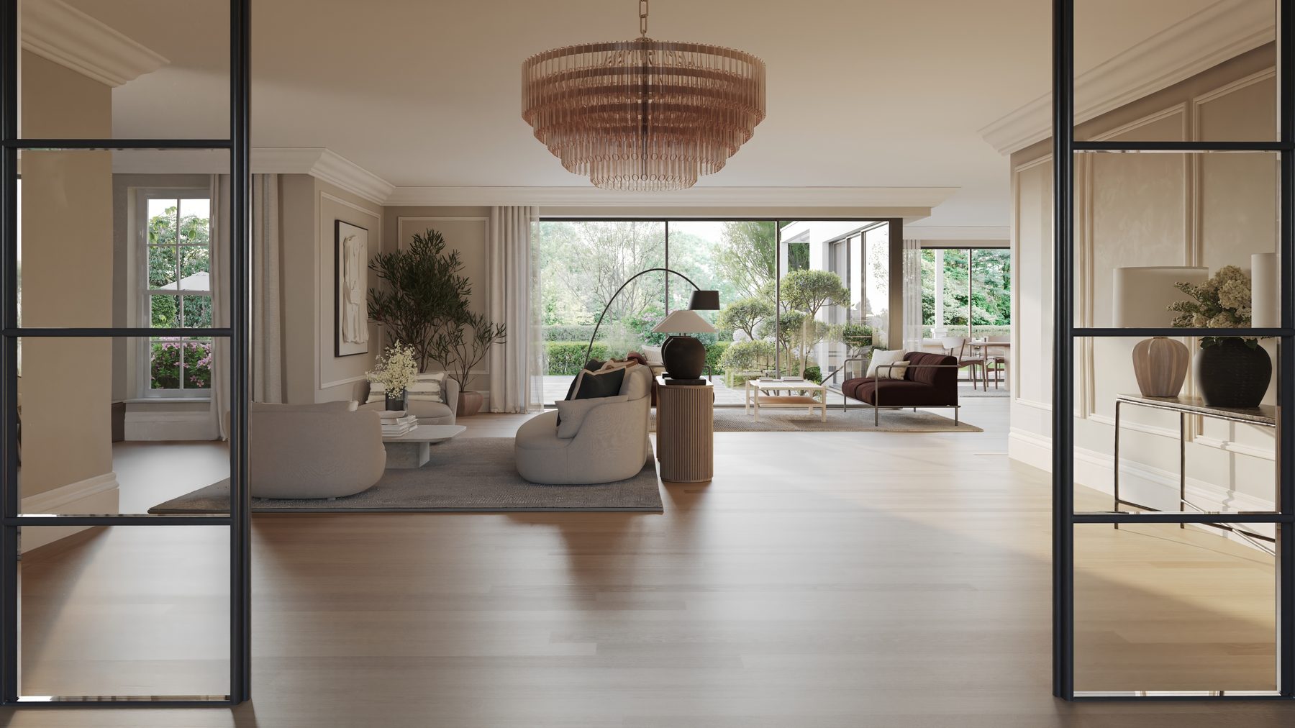
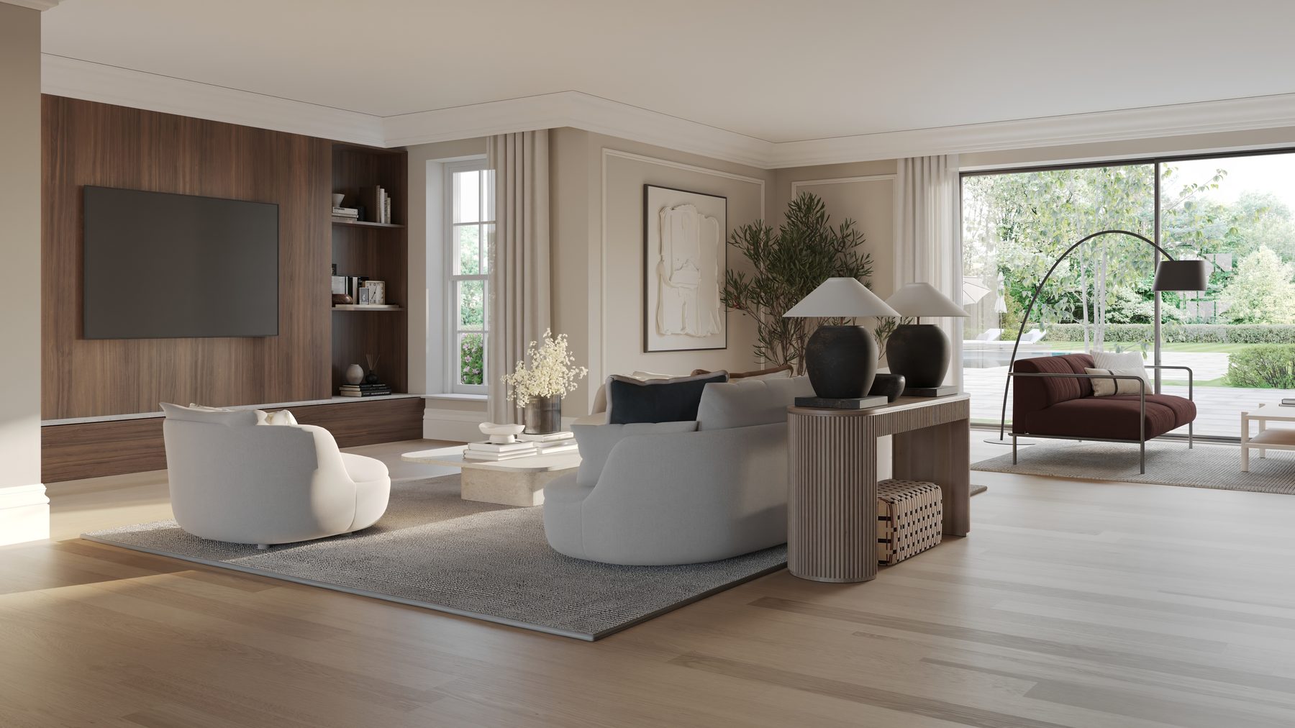


Highfield House, Cookham
A complete visual package, CGI stills and a cinematic walkthrough, for a rare riverside setting on the Thames.
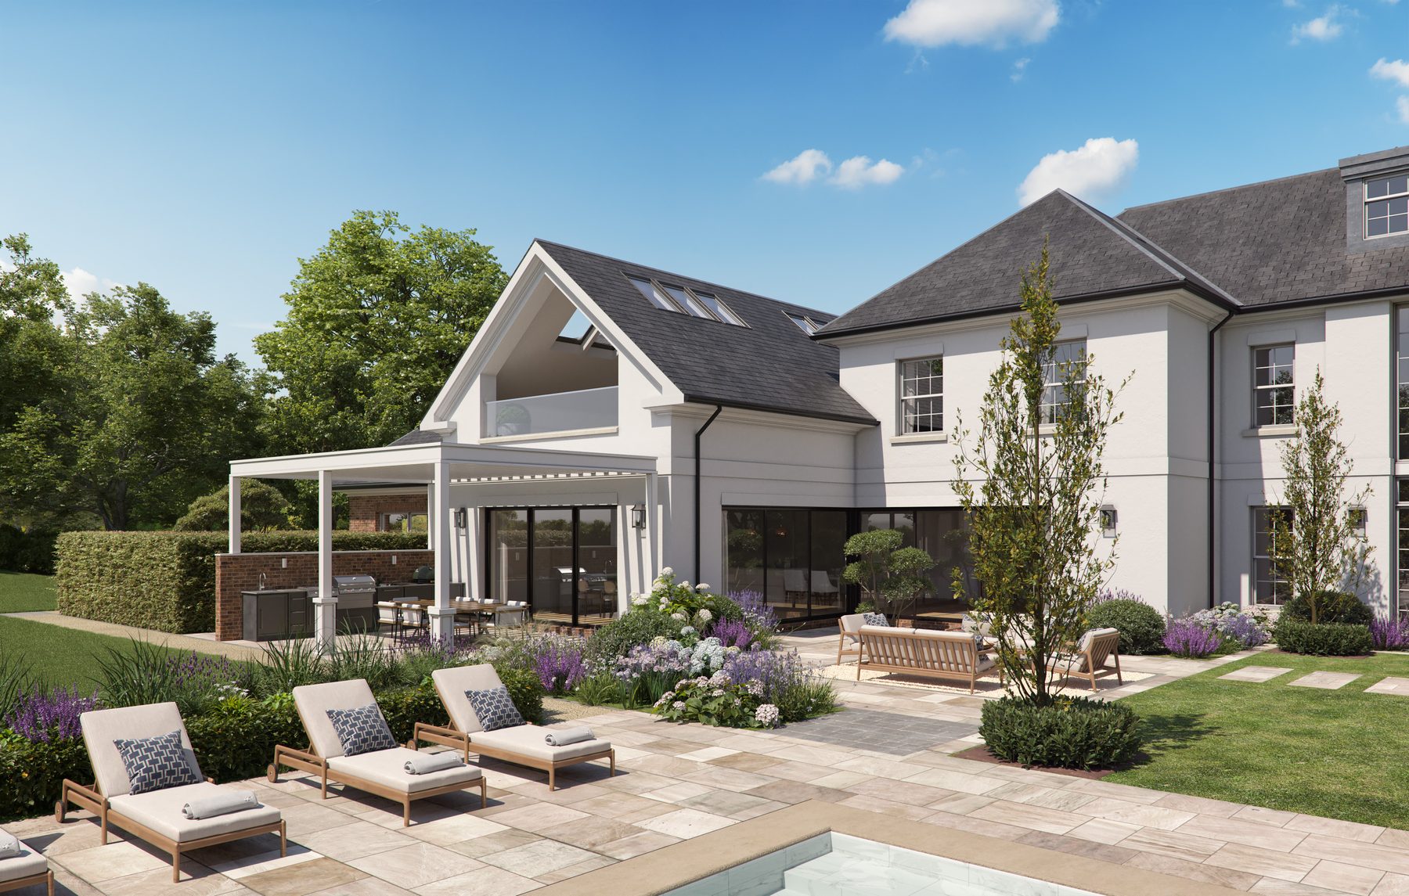
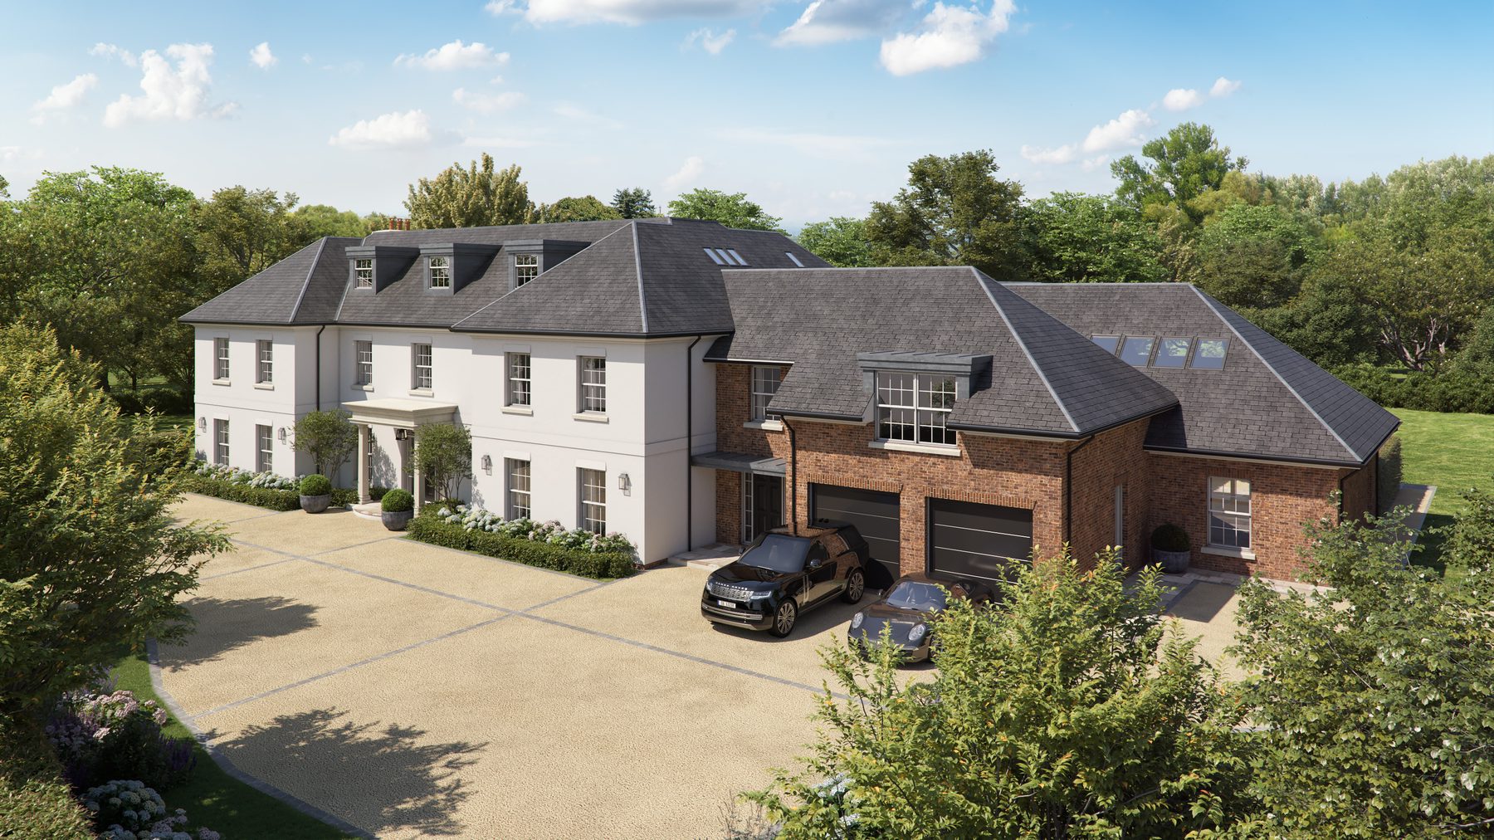
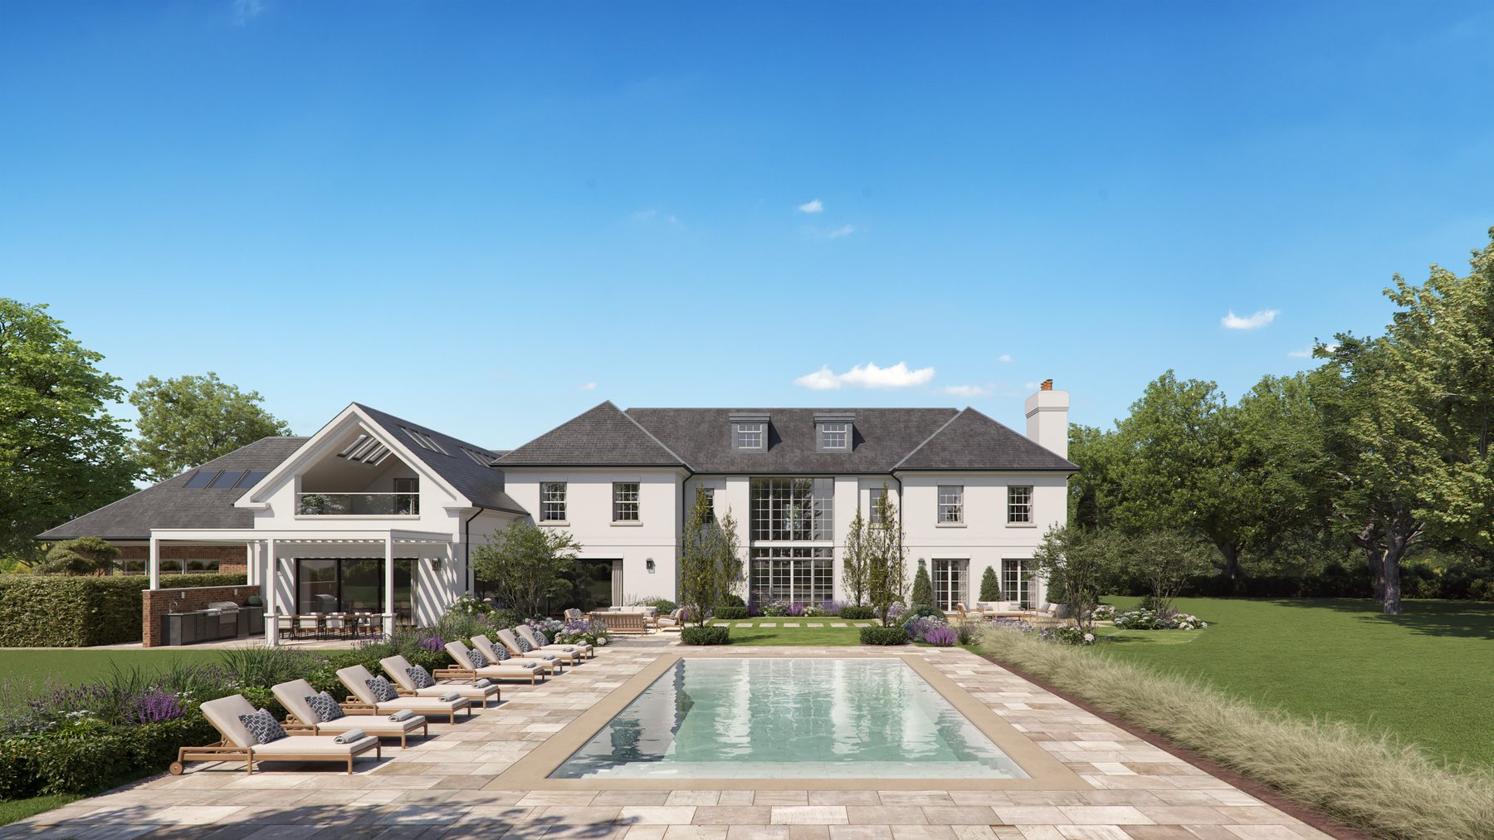
Highfield House occupies a genuinely sought-after position: a plot on the River Thames in Cookham, one of the most desirable stretches of the Berkshire riverside. For a location like this, the CGI has to do double duty. It needs to sell the architecture, and sell the setting that makes the plot so rare in the first place. We were asked to build the whole visual story of the property: a full set of exterior and interior CGI stills, and a cinematic 3D walkthrough that brings those same spaces to life in motion, produced together as one connected project rather than commissioned as separate jobs months apart.
A setting worth showing properly
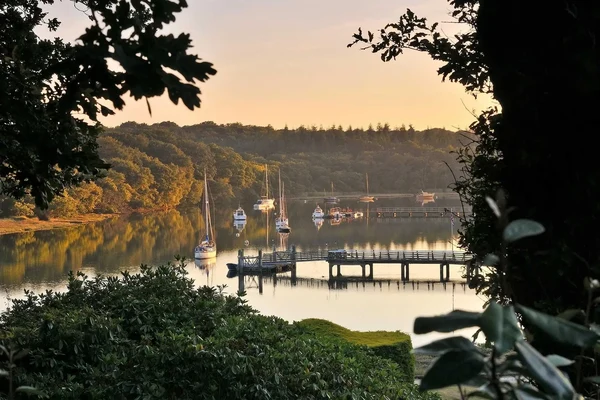
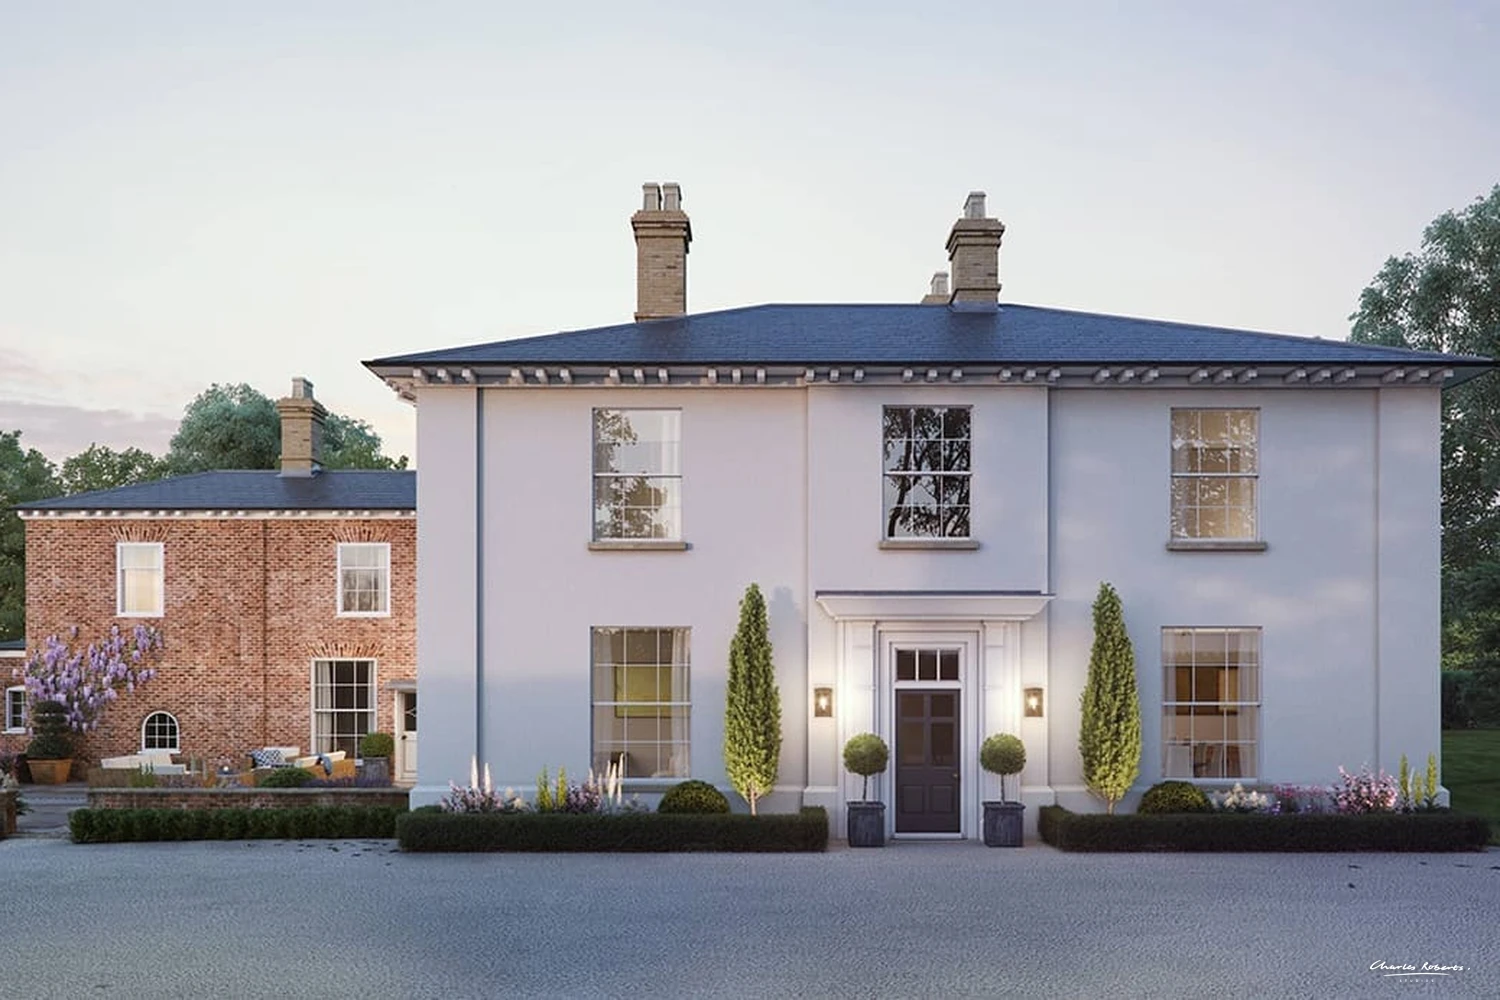
Riverside plots on this stretch of the Thames rarely come to market, and when they do, the setting is as much a part of the sale as the house itself. The exterior CGI was built to make the most of that, framing the house in its riverside context, with views, light and landscaping considered alongside the architecture, so the imagery sells the place as well as the property.
One project, not two deliverables
Stills and animation are often treated as separate briefs: different suppliers, different models, different lighting setups, stitched together after the fact. We build both from the same 3D model, the same material library, and the same lighting decisions from day one. That means the walkthrough isn't a follow-up job reverse-engineered from finished stills. It's built in parallel, informed by the same understanding of how the house and its riverside setting should look and feel.
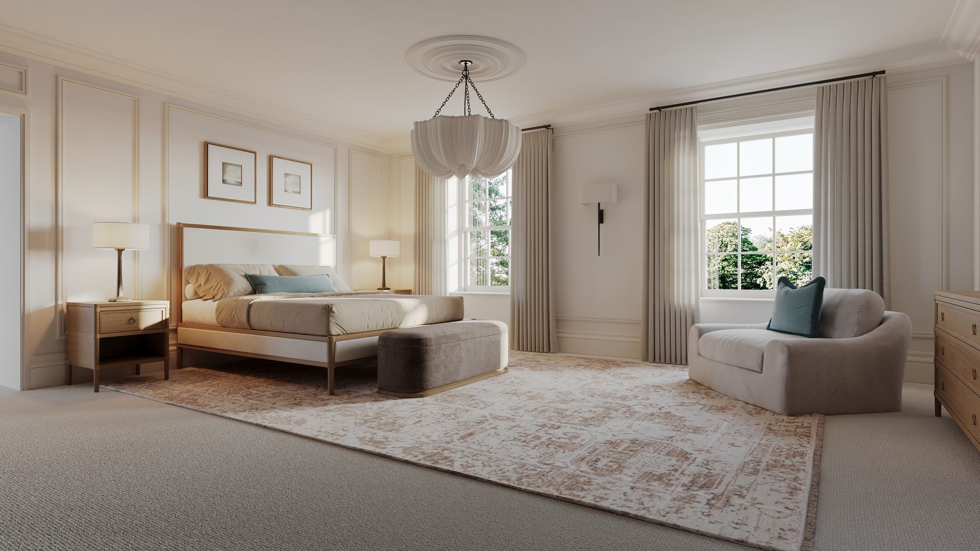
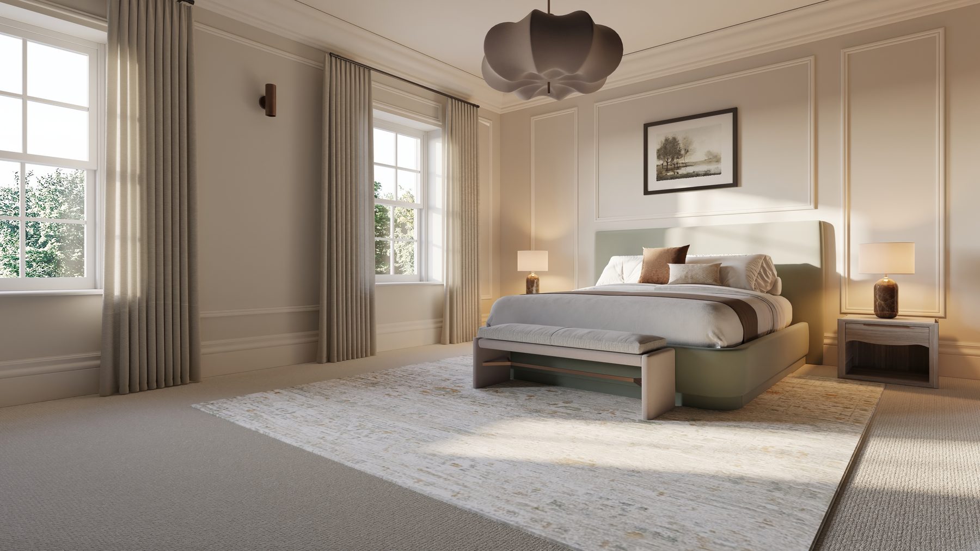
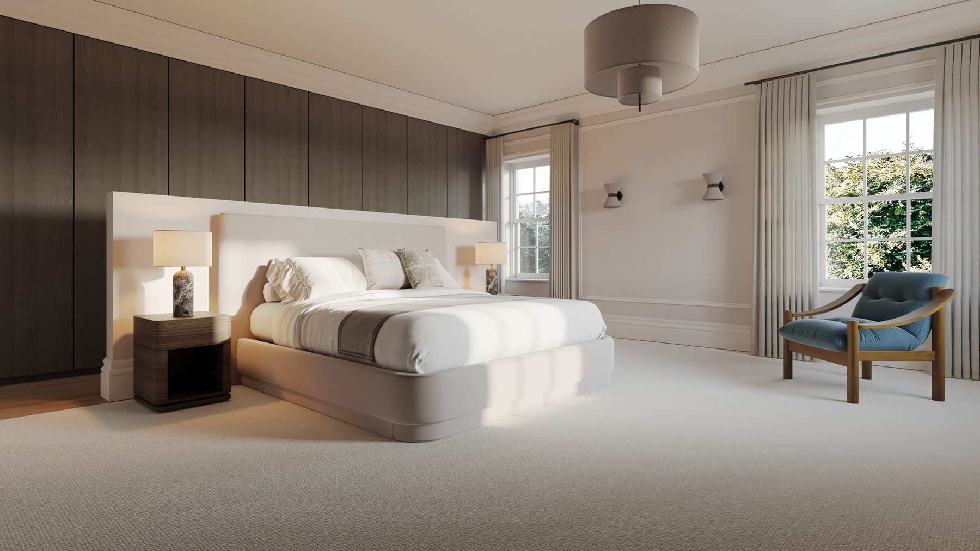
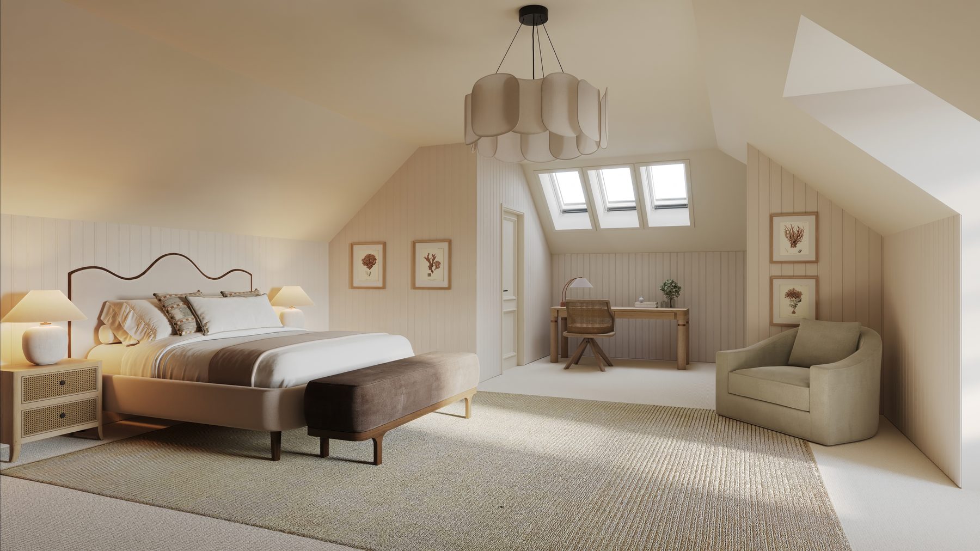
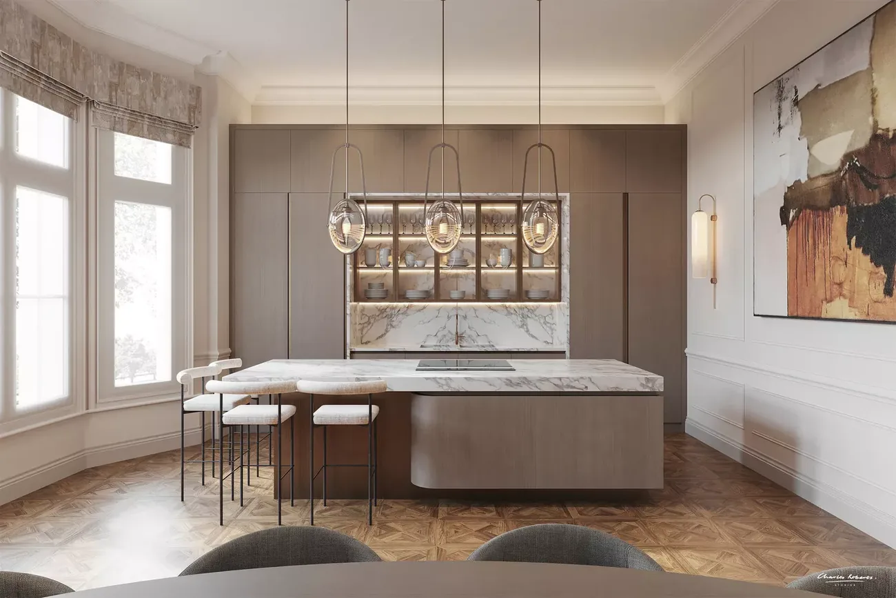
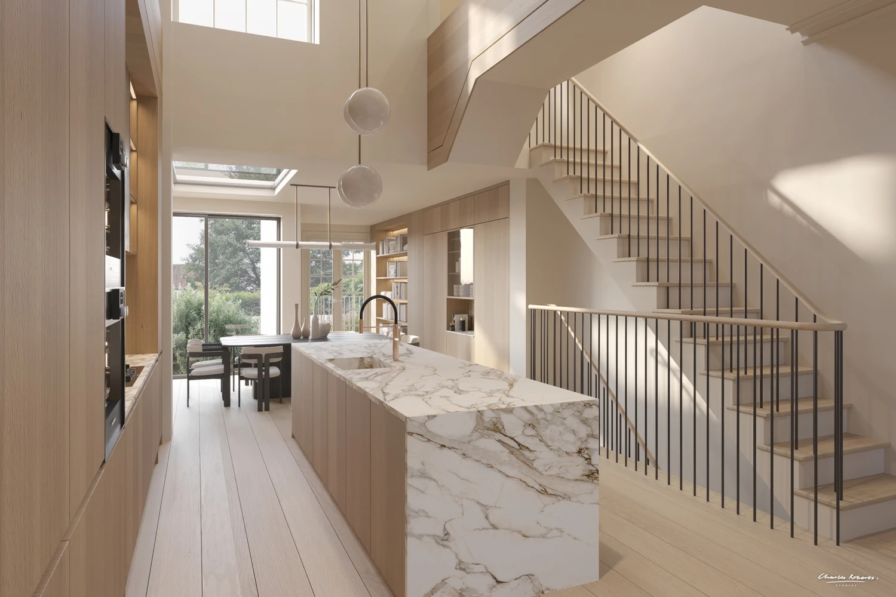
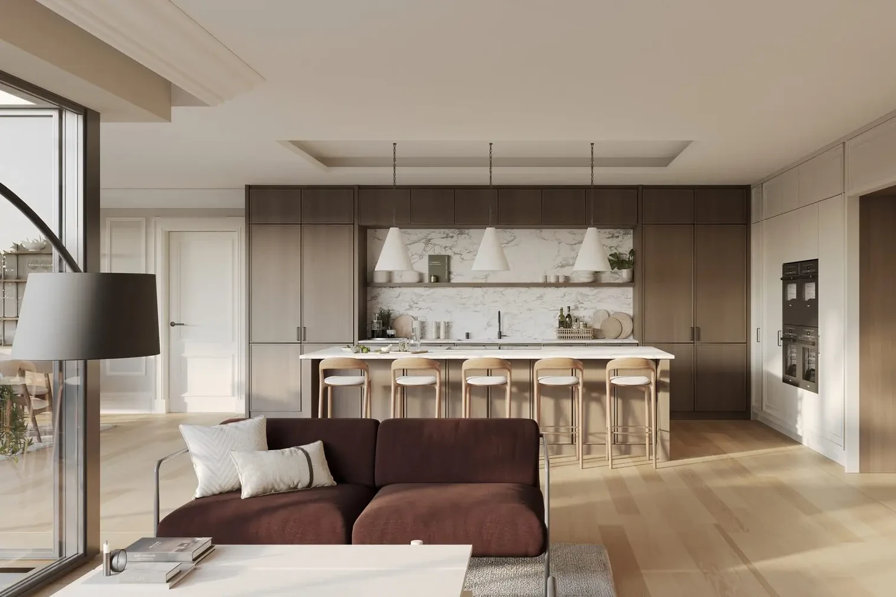
The practical benefit for a client marketing an unbuilt home on a plot this desirable is total consistency. The kitchen in the brochure still is the same kitchen a buyer walks through in the film: same light, same materials, same mood, the same river beyond the windows. Nothing looks like it was created by two different teams, because it wasn't.
Why a package outperforms either asset alone
A still image sells a room. A walkthrough sells the house, and here, the river. Used together, they cover every stage of how a buyer actually researches a property: a striking still to stop the scroll on a listing site or brochure cover, and a walkthrough to hold their attention once they're genuinely interested and want to understand how the spaces connect to that rare setting. Commissioning them as one package means both are working from the same brief and the same site information, so nothing gets briefed twice and nothing drifts out of sync as the project develops.
Thirty years of getting the sequence right
This is where three decades of doing this daily shows. Every shot in the Highfield House walkthrough was planned as part of a single, deliberate route through the property: up the driveway, through the front door, into the principal reception rooms, kitchen, staircase and bedrooms, in the order a real visitor would encounter them, with the riverside views introduced at the moments they'd have the most impact. That pacing is a craft skill in its own right. Get it wrong and a walkthrough feels like a checklist of rooms; get it right and it builds a genuine sense of arrival, scale and place.
The same experience shaped the still images: knowing which angles read best on a brochure cover, which elevation sells both the architecture and the river frontage, which interior view a buyer actually pictures themselves living in. Decisions that come from having produced this exact kind of imagery for developers, architects and private clients for over 30 years.
Getting the atmosphere right, everywhere
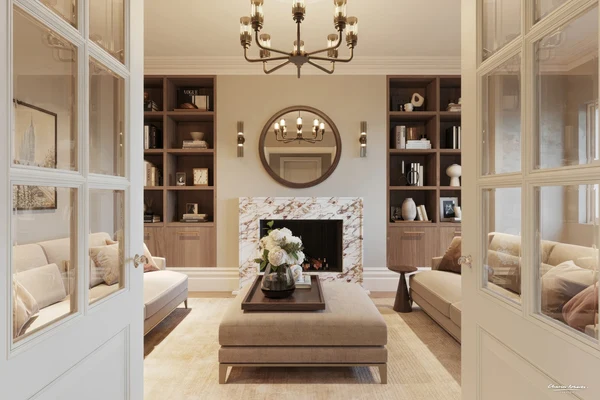
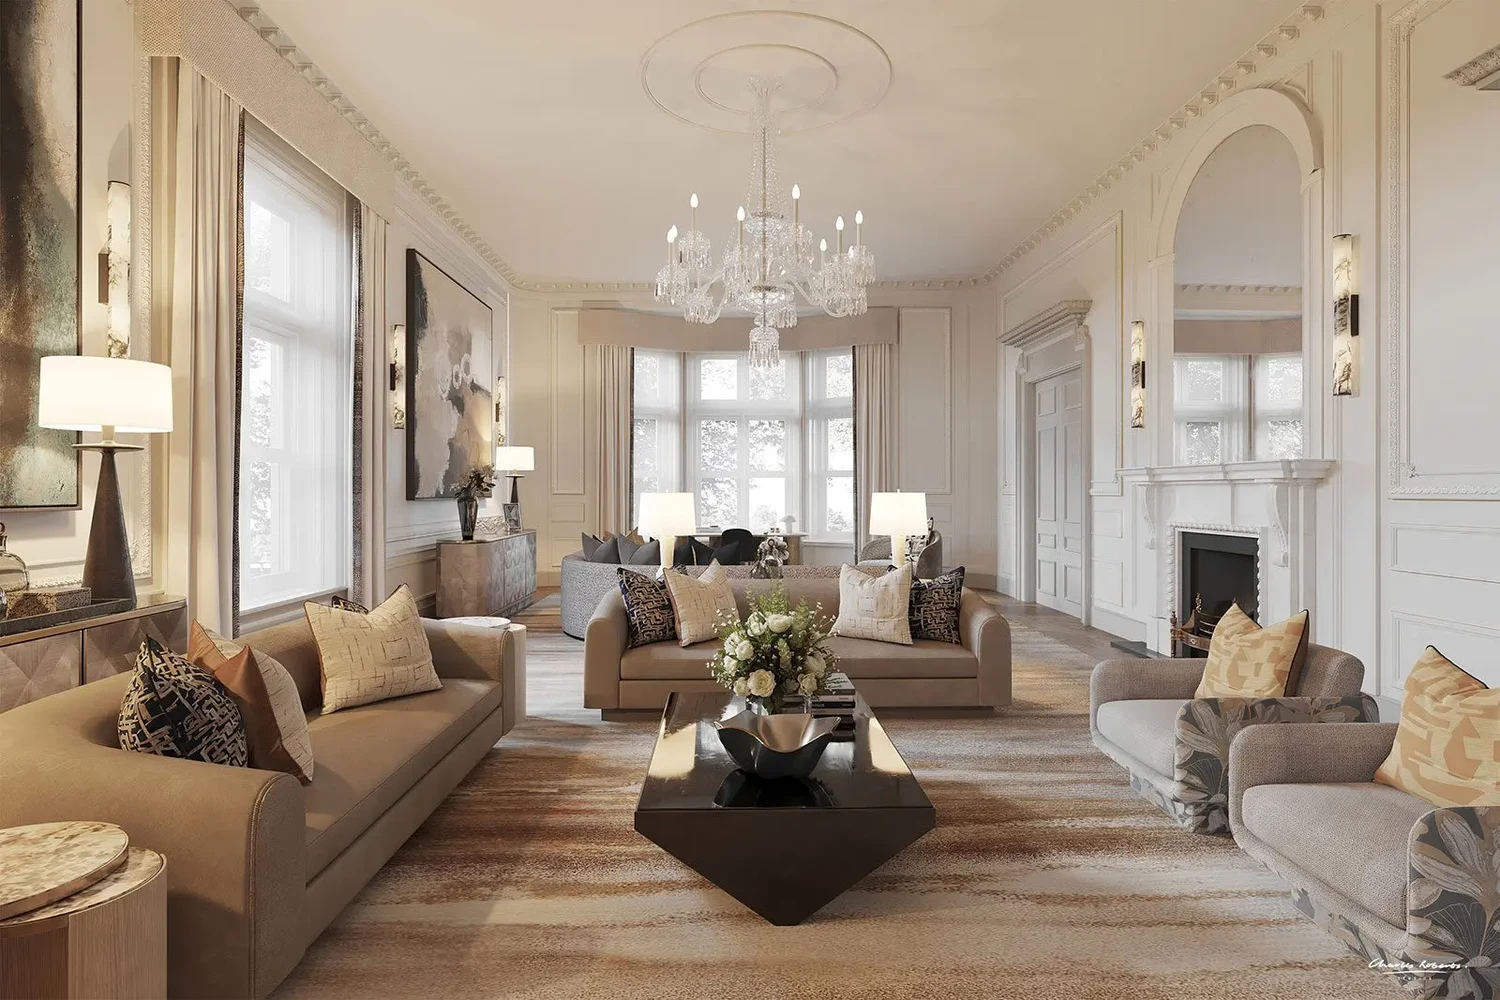
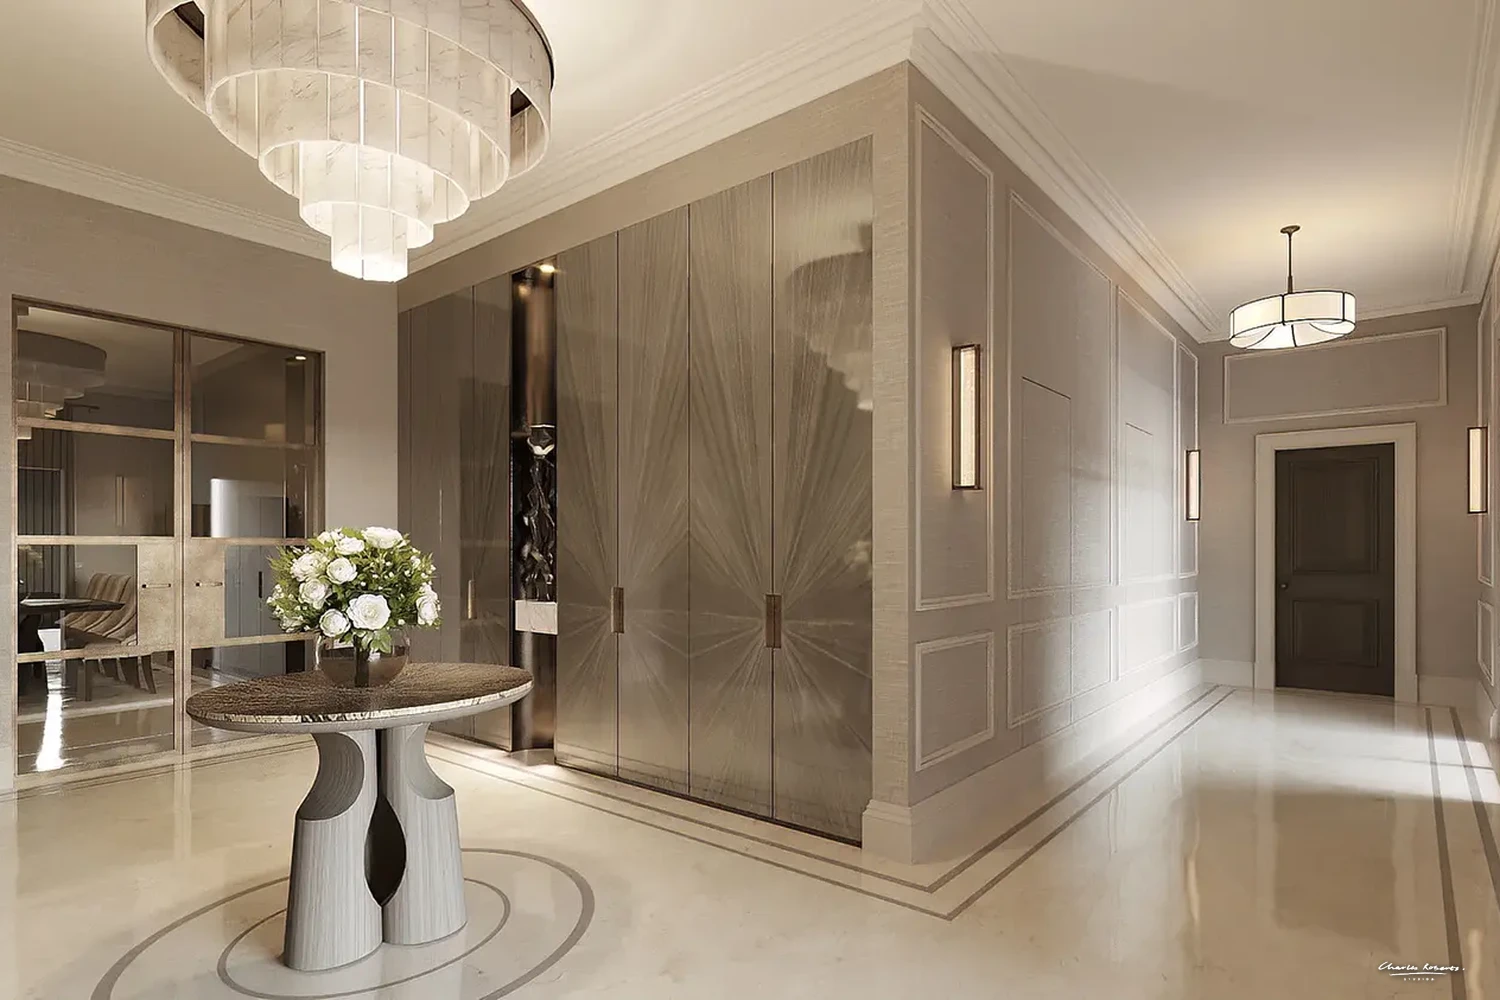
Every space, in stills and in motion, was lit and dressed to feel lived-in rather than staged: natural daylight, restrained material choices, and styling detailed enough to hold up to scrutiny without distracting from the architecture or the setting around it. Because both formats share the same source model and lighting setup, that atmosphere carries through consistently, whichever asset a buyer sees first.
Previews before polish
Before committing to final render times on the walkthrough, we blocked out the entire film in low-resolution previews, testing camera paths, pacing and the order of reveals until the journey felt right. Only once that sequence was locked did we move to full high-resolution rendering. The same discipline applied to the stills: composition and framing agreed before final lighting and render passes, so nothing expensive gets redone.
The result
A single, coherent visual package for a rare riverside plot in Cookham: stills for the brochure and listings, a walkthrough for the full experience, giving prospective buyers a complete understanding of the architecture, the interiors, and the setting on the Thames that makes this property genuinely hard to replace. One brief, one team, one consistent vision of the house and its location.
More work




















































CONTACT

20-22 Wenlock Road
London
N1 7GU
Chat on WhatsApp
[email protected]
+44 (0) 203 026 7100
USA Site
Follow Us
EXPERTISE
SECTORS
STUDIO
Copyright © 1995 -
All rights reserved