
3D Rendering Marriott Hotel Reception

3D Rendering of the proposed hotel reception area
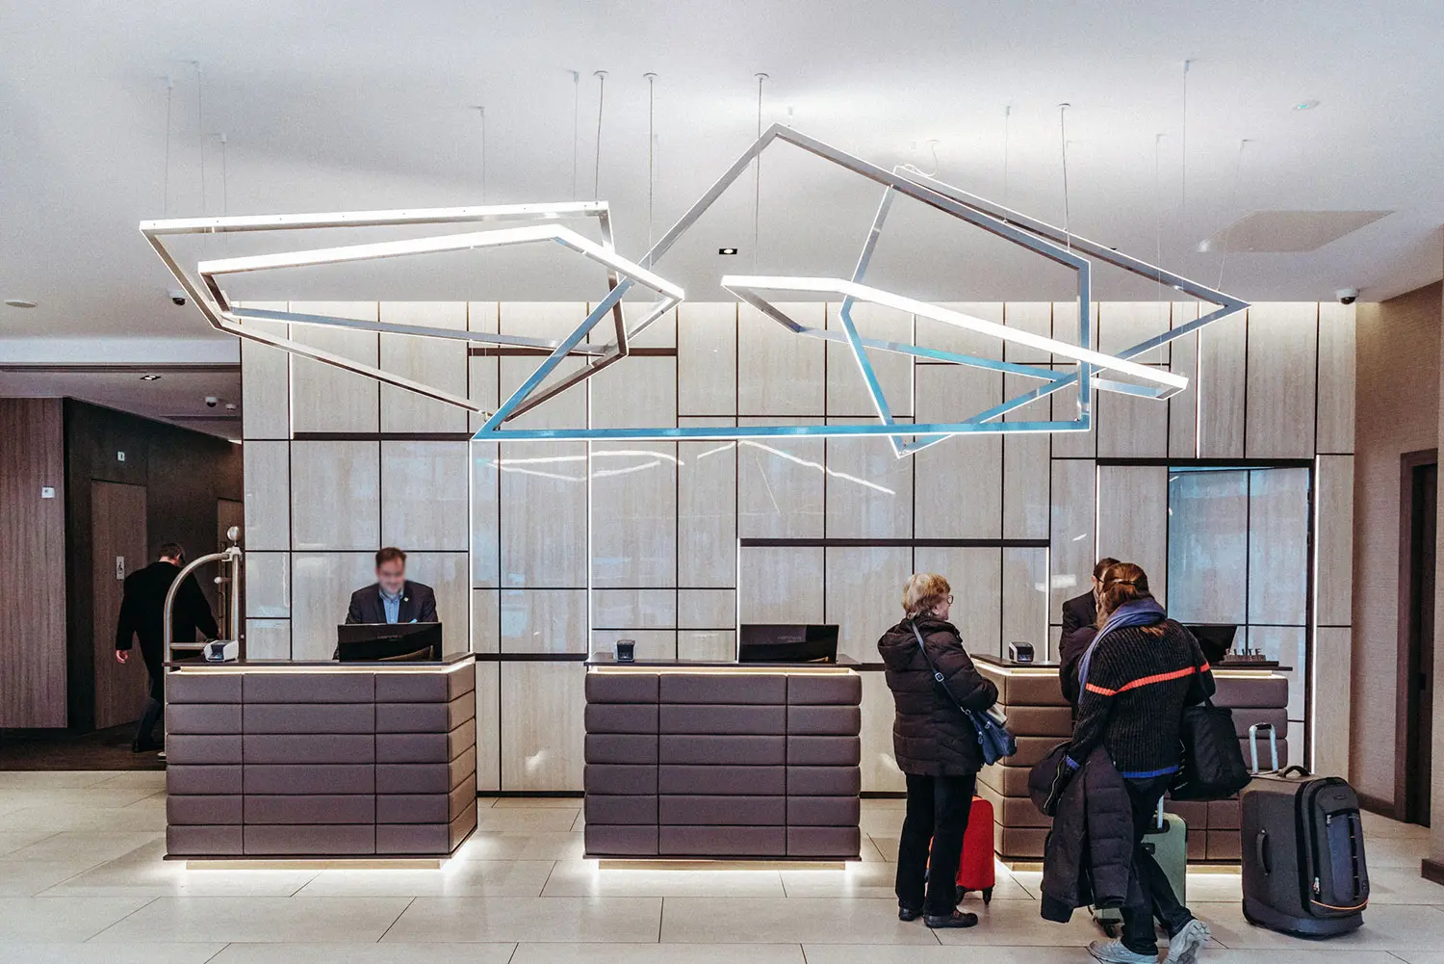
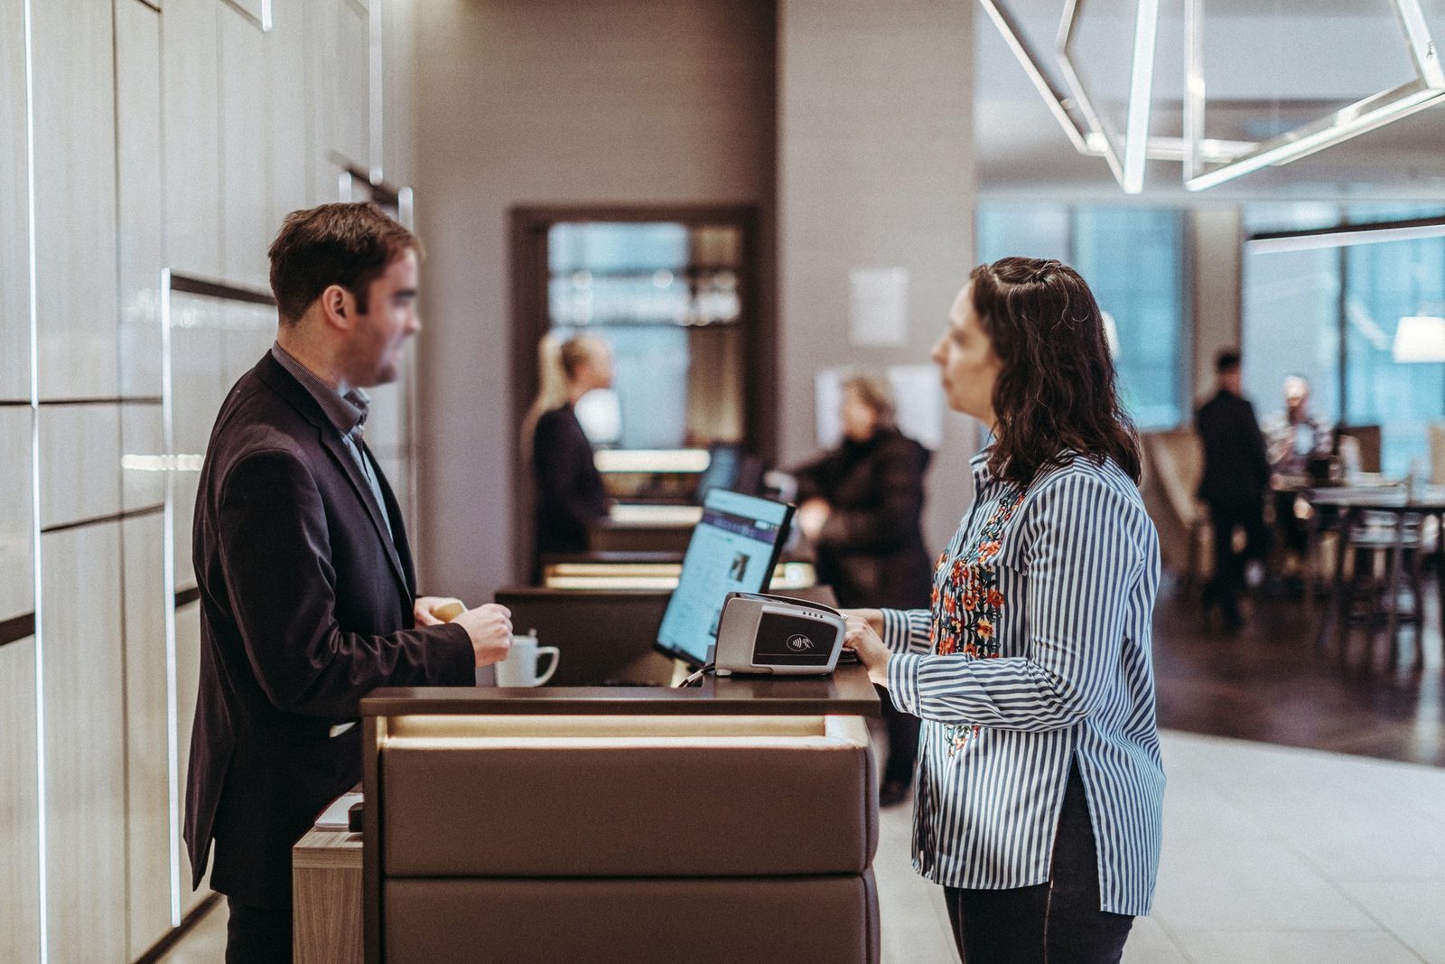
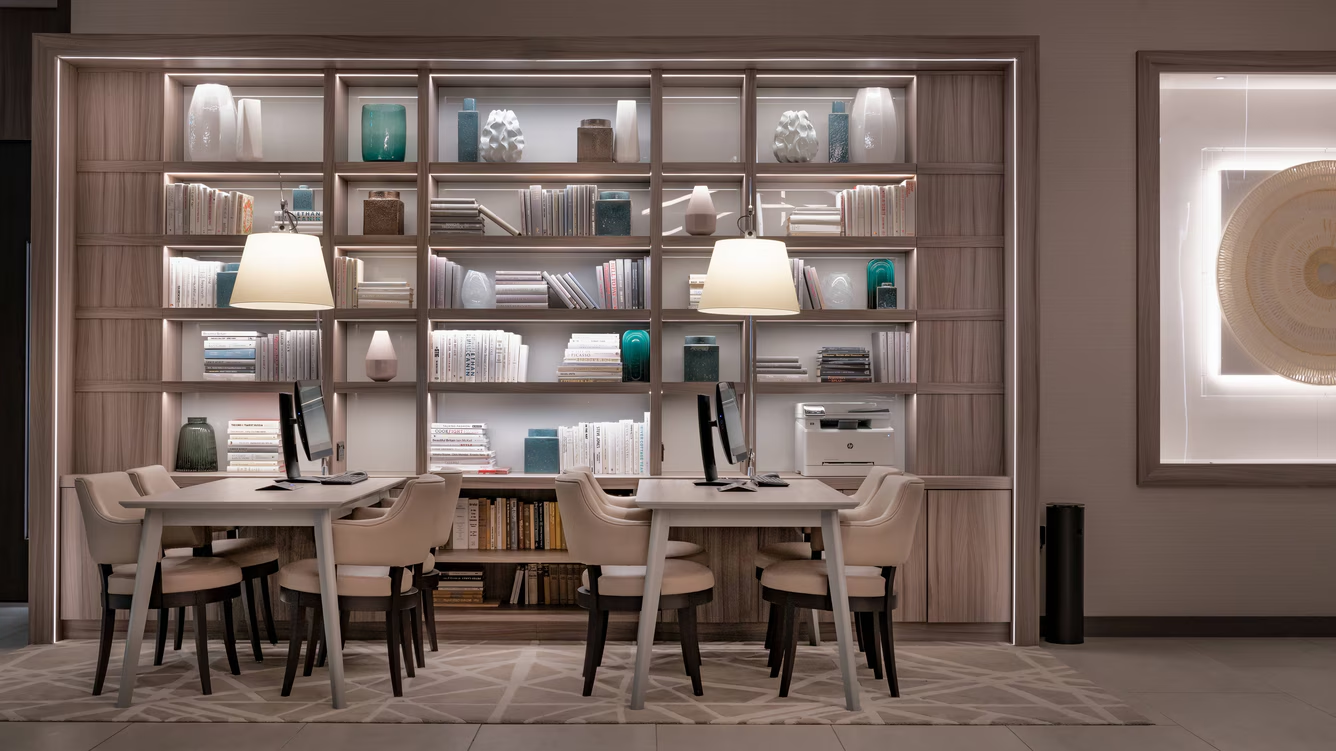
Photographs of the completed hotel reception area

Introduction
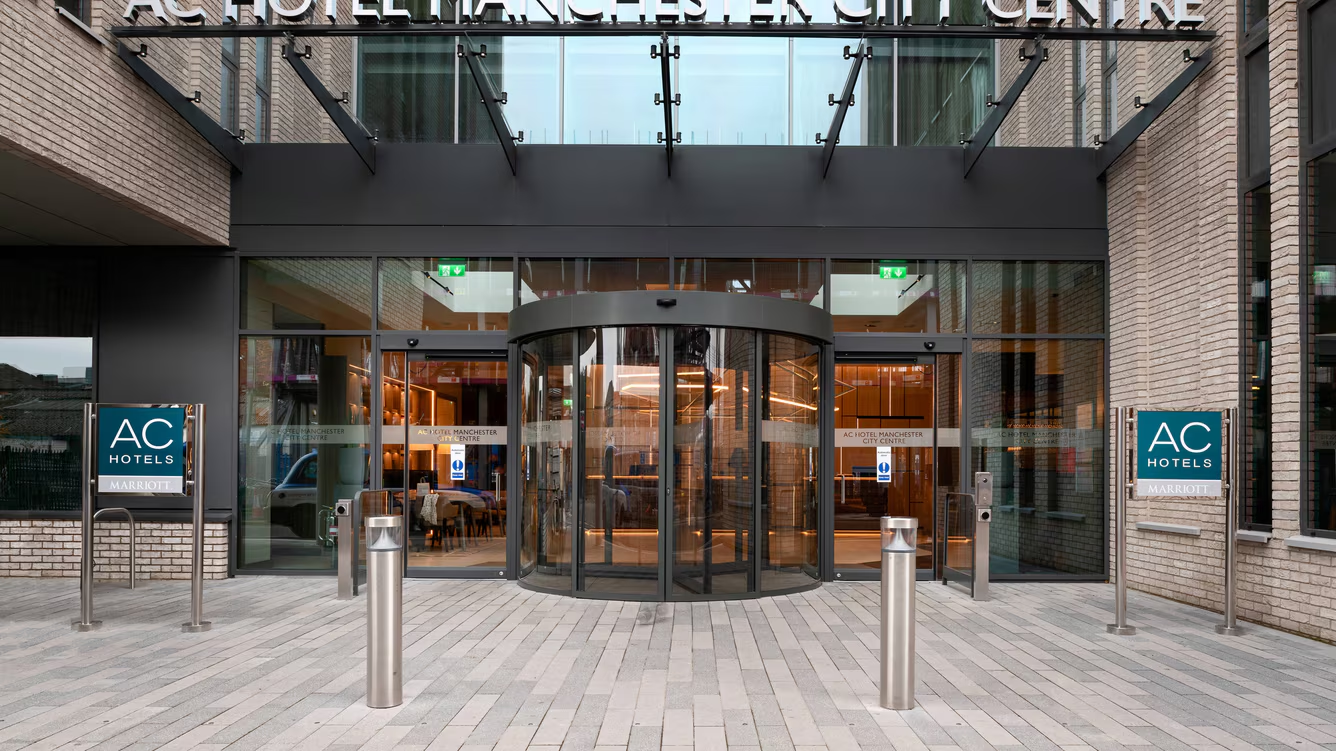
Charles Roberts Studios, renowned for their innovative design and architectural visualisation, recently undertook an exciting project: creating a 3D rendering for the new reception area of the 172-bedroom AC Hotel by Marriott in Manchester's city centre. Nestled in a bustling urban environment, this 4-star hotel aspires to provide a contemporary experience that reflects the sleek European design aesthetic. This article delves into Charles Roberts Studios's process of bringing this vision to life.
Understanding the Design Brief
The first step in the project involved a comprehensive understanding of the design brief provided by the hotel's developers. The team at Charles Roberts Studios engaged in extensive discussions, ensuring they grasped the desired atmosphere and functionality of the reception area. The brief highlighted the need for a welcoming space that reflected luxury and efficiency, enticing guests to appreciate their surroundings when they stepped inside.
Conceptualising the Reception Area
With a clear understanding of the brief, the design team moved on to concept development. They brainstormed various layouts and aesthetic elements embodying the hotel's sleek European design. The focus was on blending functionality with modern style, creating a space that serves as a check-in area and a social hub for guests. Charles Roberts Studios drew inspiration from contemporary European architecture, incorporating clean lines and minimalist furnishings. They explored different colour palettes and materials to convey a sense of sophistication. Natural wood, metal accents, and subtle lighting would help evoke a warm yet modern atmosphere.
Creating the 3D Model
Once the conceptualisation phase concluded, the team began crafting the 3D rendering. Using advanced software, the studio meticulously designed every aspect of the reception area, including the check-in desk, seating arrangements, and decorative elements. The software enabled them to produce highly detailed textures and accurate spatial dimensions, ensuring the final rendering closely mimicked the intended real-world space. The design incorporated a large feature wall decorated with local artwork that reflects Manchester's vibrant culture. This element is a striking visual focal point and connects the hotel to its surroundings, fostering a sense of place and community for guests.
Incorporating Lighting and More
Lighting is pivotal in any interior design, particularly in a reception area where first impressions matter immensely. Charles Roberts Studios experimented with different lighting effects within the 3D Model, simulating natural light streaming through large windows and ambient lighting from stylish fixtures. The interior designer refined the lighting strategy to highlight key design features while ensuring a warm, inviting feel. Additionally, the team considered practical aspects, such as traffic flow and accessibility. They designed the reception desk to be welcoming and functional, allowing seamless interaction between staff and guests. By anticipating guests' needs, they ensured the space would be user-friendly.
Presenting to Stakeholders
After finalising the 3D rendering, Charles Roberts Studios prepared to present the visualisation to the hotel's stakeholders. The team compiled a detailed presentation showcasing the renderings and the thought processes and design principles behind each element. This comprehensive approach allowed stakeholders to appreciate the careful considerations made throughout the design journey. The stakeholders responded positively to the visuals, praising the design's alignment with the hotel's ethos and the city's character. The 3D rendering served as a practical tool for planning and construction and helped convey the intended experience to investors and future guests.
Conclusion
The creation of the 3D rendering for the AC Hotel by Marriott's reception area exemplifies Charles Roberts Studios' commitment to quality and innovation in design. By successfully merging sleek European design elements with functionality, the studio has contributed to what promises to be a standout feature of Manchester's new luxury hotel. This project showcases the power of visualisation in architecture, allowing stakeholders to envision the finished space before it is even built, reinforcing the impact of thoughtful design on guest experiences.
The studio also created a 3D rendering of the proposed bar area.
Contact

20-22 Wenlock Road
London
N1 7GU
[email protected]
+44 (0) 203 026 7100
USA Site
Follow Us
Sectors
Studio
Copyright © 1995 -
All rights reserved