
Care Home Architectural Visualisation in Hertfordshire


Revitalising an Existing Building Through Sensitive Redevelopment
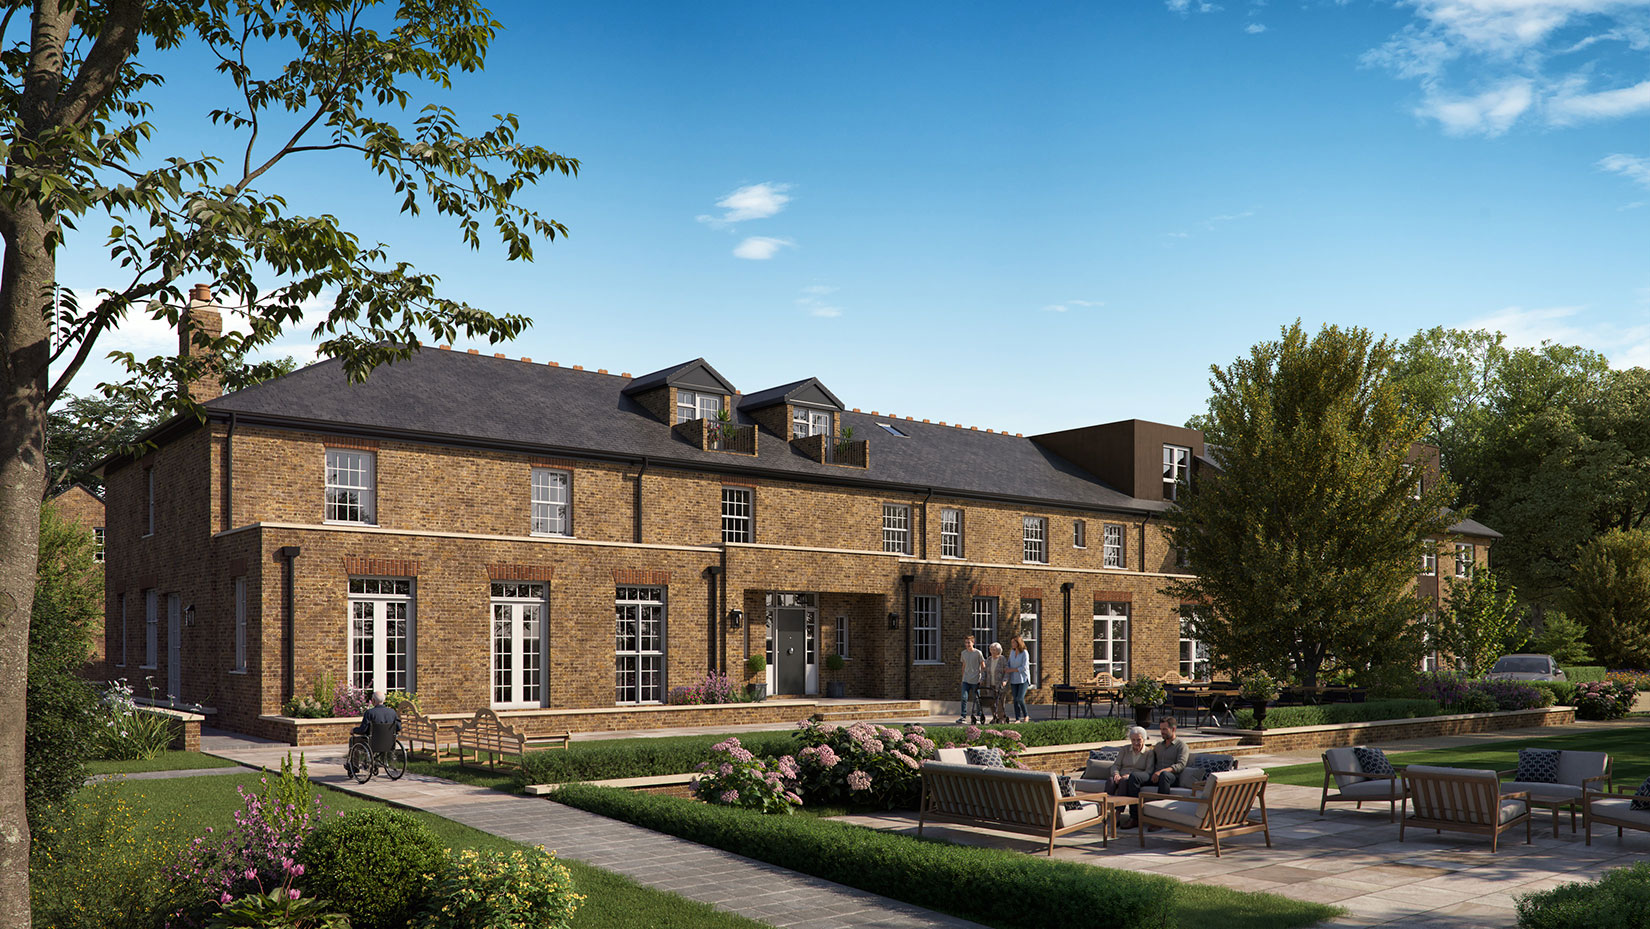
This project in Hertfordshire focuses on the redevelopment and extension of an existing care home — a characterful period property being modernised to meet contemporary care standards. Charles Roberts Studios was commissioned to create a suite of exterior CGIs that would clearly communicate how the refurbished historic structure integrates with the newly designed extensions. The goal was to illustrate a scheme that improves capacity, accessibility and quality of living while preserving the building’s original charm.
The visual narrative needed to show the retained architecture at its best, highlighting brick façades, sash-style windows and the familiar proportions of a traditional care setting. At the same time, it needed to present the new extensions as a natural evolution of the site, balancing modern design with sympathetic detailing.
Showcasing the Existing Architecture
The heart of the scheme is the long brick elevation of the existing building. Our CGIs faithfully reproduce its restored brickwork, elegant window patterns and classic slate roof. The garden-facing imagery places the building within a peaceful landscaped setting, where residents are shown enjoying outdoor seating and walking routes. This reinforces the welcoming, homely character of the retained structure — a key requirement for the client and stakeholders.
Communicating the Modern Extensions
To the rear and upper levels, the redevelopment introduces a contemporary architectural language. New dormers, extended roof volumes, panelled cladding and generously glazed openings are all designed to enhance internal layout, daylighting and accessibility. In our CGIs, these modern additions are clearly expressed yet intentionally sympathetic, with careful material matching and considered tonal balance. The courtyard visual, in particular, demonstrates the smooth transition between historic brickwork and contemporary forms, helping stakeholders understand how the expanded building will function as a coherent whole.
Enhancing the Landscape and Sense of Place
Landscape plays an important role in uniting the existing building with its new extensions. Our artists developed a soft, inviting palette of planting, combining lawned spaces with pathways, mature trees and comfortable seating areas. Flower borders and hedging frame key views and help reinforce the therapeutic value of outdoor space in care environments. These details communicate a calm, dignified setting that supports wellbeing and social interaction.
Supporting Planning, Consultation and Investment
The redevelopment involves a wide range of stakeholders, including planners, care providers, investors and local authorities. CGI was essential in helping each group understand the finished vision. For planners, the visuals clearly demonstrate scale, massing, materials and the building’s relationship to its landscape. For care groups, the images highlight how the extensions improve circulation, daylight levels and functionality. For investors and marketing teams, the CGIs convey quality, professionalism and a reassuring sense of place.
By presenting the scheme as a unified redevelopment — a respected historic building enhanced with modern, purpose-designed extensions — the imagery gives all parties confidence in the project.
A Collaborative Redevelopment Visualisation
Throughout production, Charles Roberts Studios worked closely with the architectural team to ensure complete accuracy. Materials were matched meticulously, lighting was calibrated to reflect the design intent, and landscaping was carefully considered to complement both old and new architectural elements. The resulting visuals show a care home that feels renewed, relevant and ready for the future while remaining rooted in its heritage.
Conclusion
This Hertfordshire project demonstrates how architectural CGI can effectively communicate the redevelopment of an existing building alongside modern extensions. Through accurate detailing, sensitive composition and atmospheric landscape integration, Charles Roberts Studios delivered a set of visuals that support planning, consultation and long-term marketing. The imagery reflects a care home that preserves its familiar warmth while embracing modern, forward-thinking design.
More work



















































CONTACT

20-22 Wenlock Road
London
N1 7GU
Chat on WhatsApp
[email protected]
+44 (0) 203 026 7100
USA Site
Follow Us
EXPERTISE
SECTORS
STUDIO
Copyright © 1995 -
All rights reserved