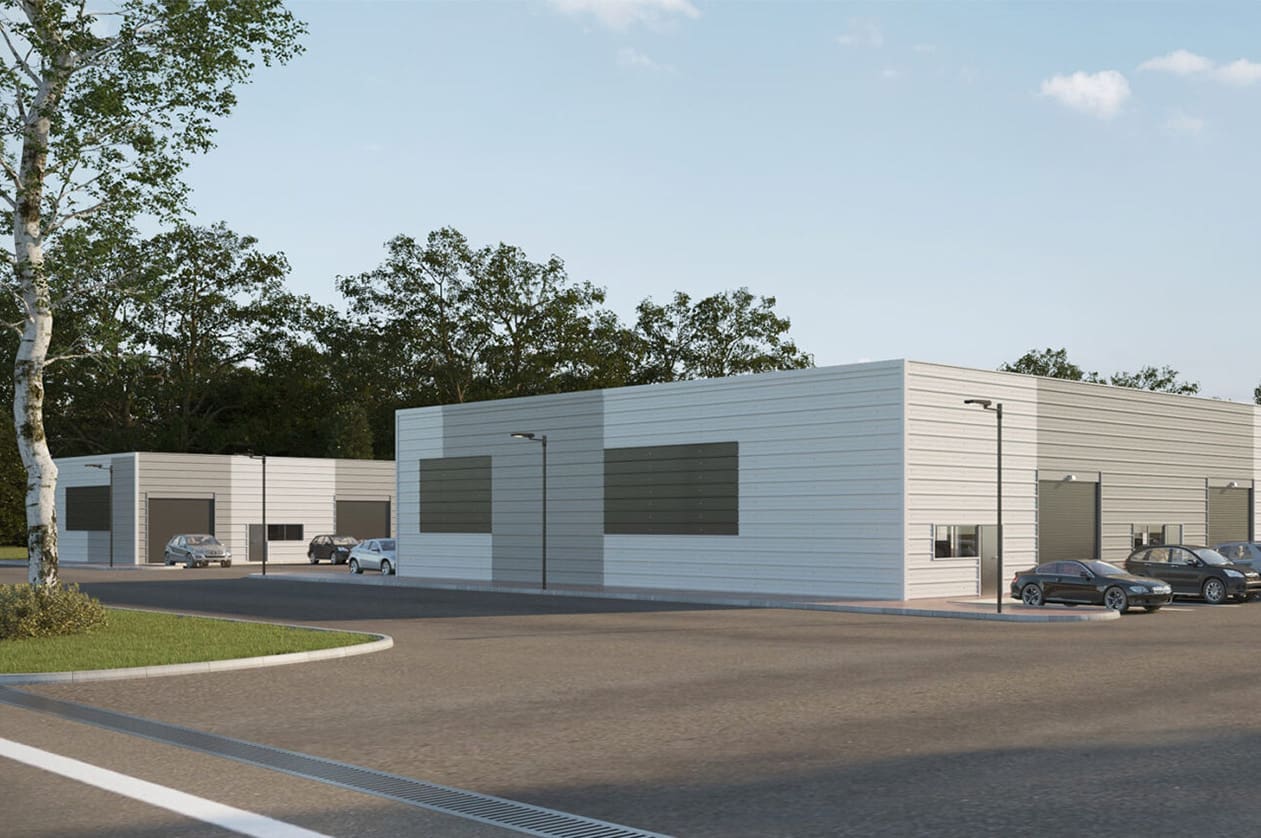
Kitchen Remodel Options in Austin, Texas
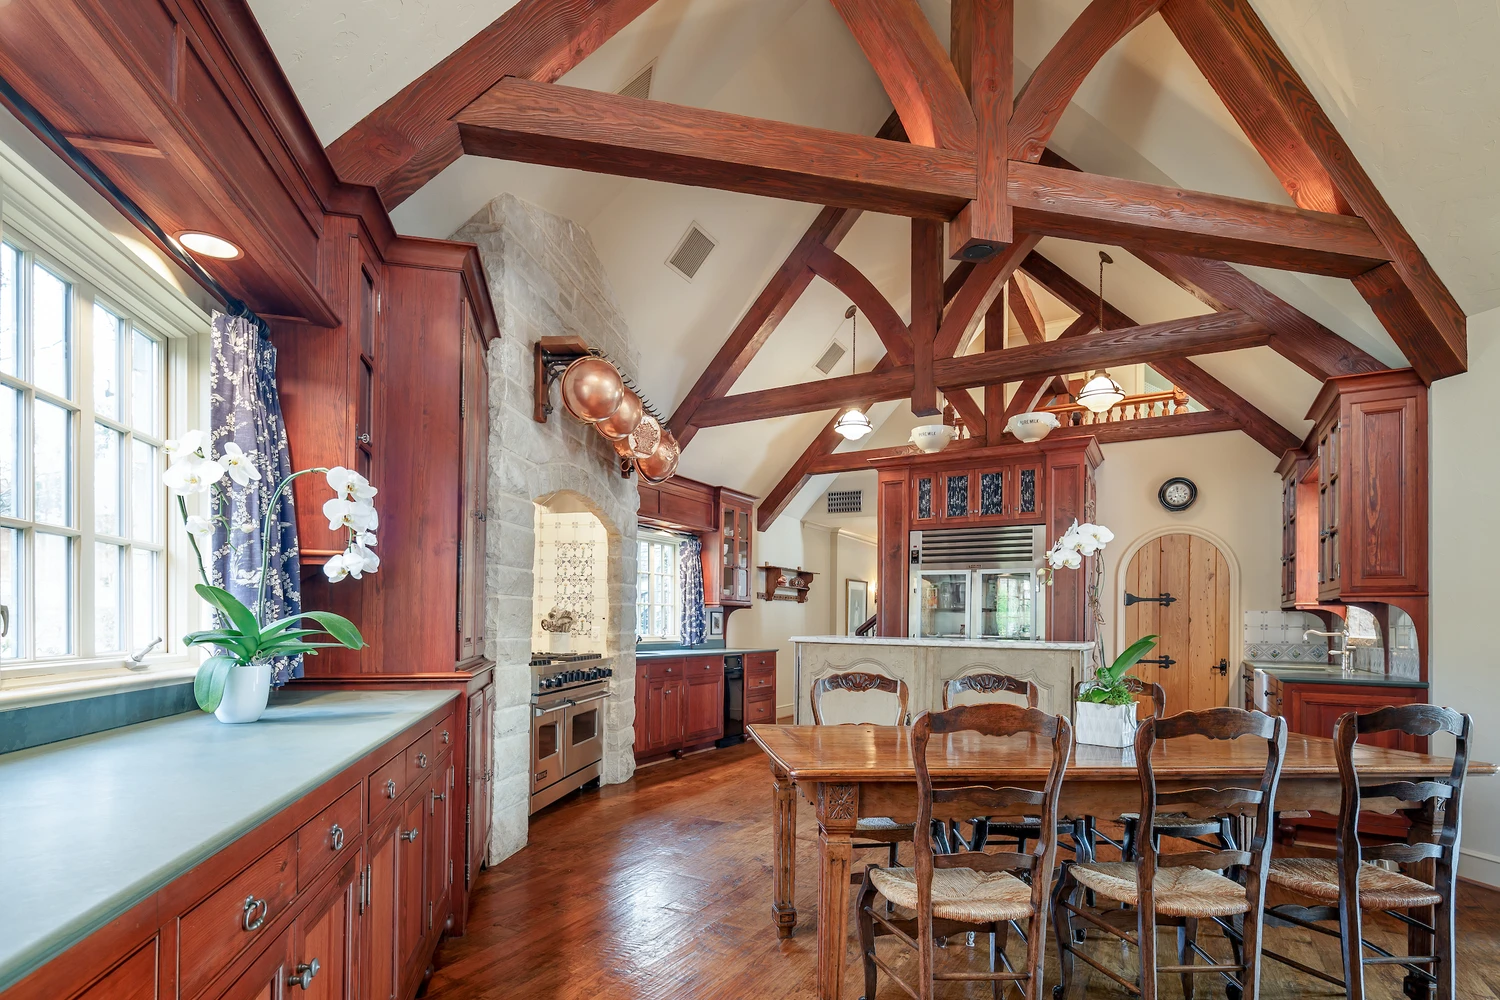
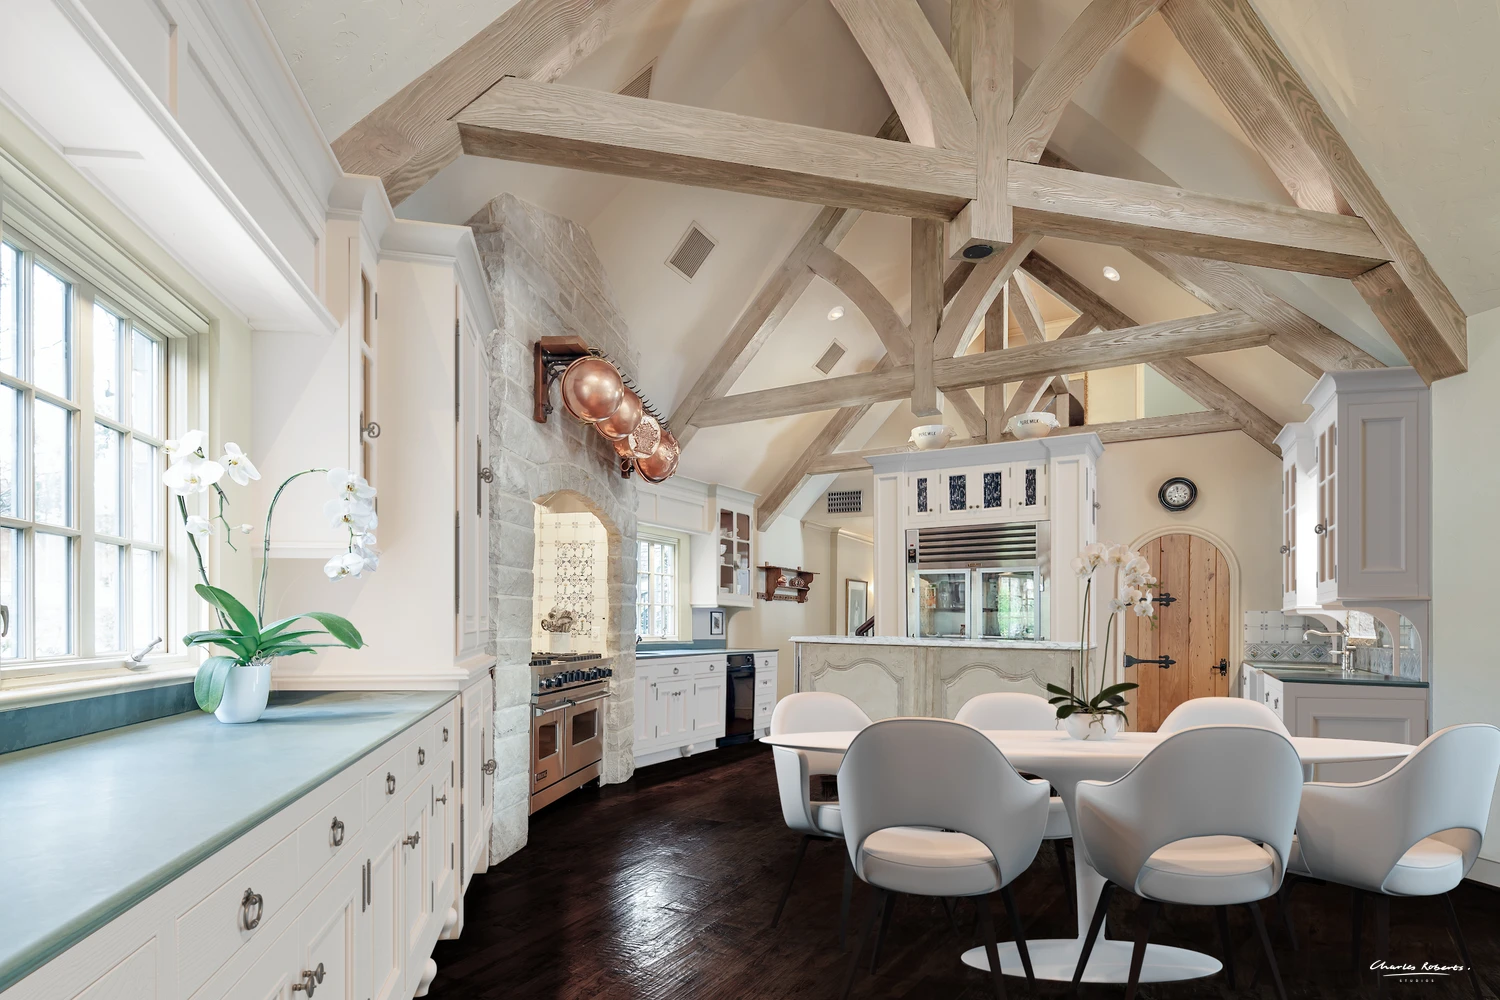
austin texas kitchen remodel existing photo 1500x1000 austin texas kitchen remodel cgi photomontage limed oak beams 1500x1000
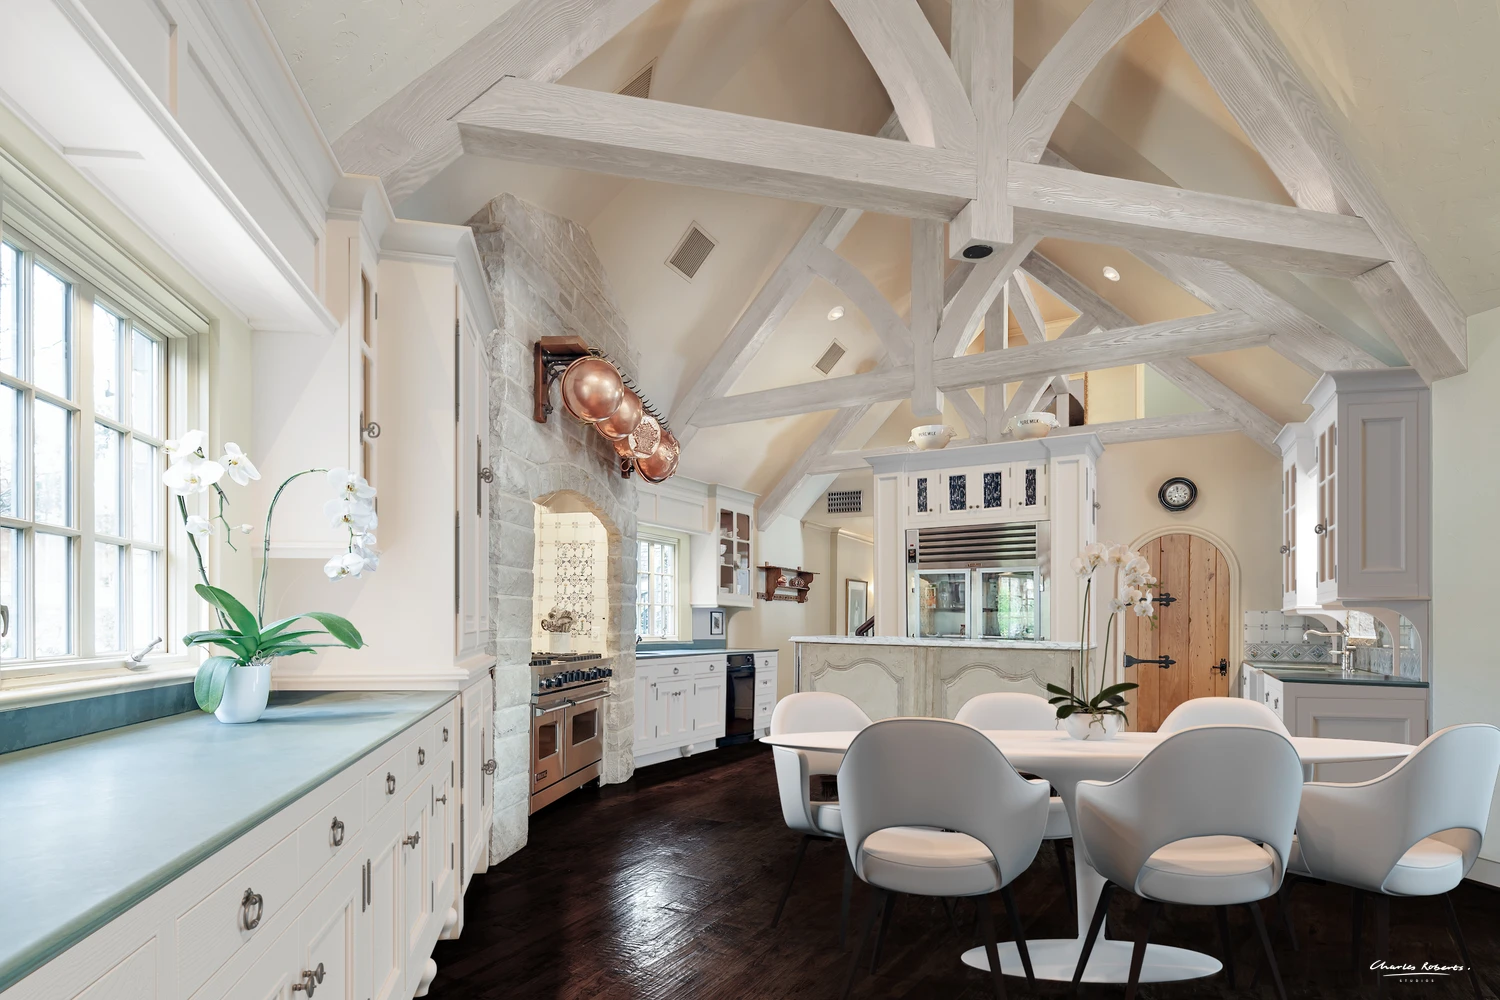
austin texas kitchen remodel existing photo 1500x1000 austin texas kitchen remodel cgi photomontage whitewashed beams 1500x1000

Charles Roberts Studios produced kitchen remodel photomontages for Compass to support the listing of a home in Rob Roy, a gated community in Austin, Texas. The options are presented as CRS Reveal® before-and-after sliders. The aim was to show buyers how the kitchen could be updated, without changing the room itself.

The existing kitchen has a vaulted ceiling with heavy timber trusses, a stone range surround and an arched plank door, finished in cherry-stained cabinetry and dark beams. These features give the room its character, but the warm wood tones throughout make it feel dated.

Working from the listing photograph, we produced two remodel options from the same viewpoint. In both, the cabinetry is painted white, the floor is taken to a deep espresso, and the farmhouse table and window curtains are replaced with a white pedestal table and upholstered chairs. The first option lightens the trusses to a natural limed oak. The second takes them to a pale whitewash, for a brighter and more contemporary room.

The stone surround, copper pans, island, appliances, countertops and arched door are all kept, so buyers can see that the remodel is a change of finish rather than a rebuild. Every change had to match the original photograph in perspective, light and reflection, from the grain on the painted beams to the sheen on the new floor.

CRS Reveal®

Each CRS Reveal® slider lets the viewer drag between the original listing photograph and a remodel option from exactly the same viewpoint. Buyers can see exactly what would change and what would stay, and compare the two options against the room as it is today, before they make an offer.

More work
CookhamWalkthrough
Beaulieu RiverWalkthrough
WimbledonWalkthrough
WoodrowProperty Brochure · CGI
Mayfair ApartmentInterior CGI
Mayfair KitchenInterior CGI
Penbury GroveCGI · Property Brochure
Barn ConversionsCGI · CRS Reveal · Aerial
South CoastCGI, CRS Reveal, Aerial
SunningdaleInterior CGI · Exterior CGI
London Mews HouseCGI · Walkthrough
LymingtonProperty Brochure · CGI
Lutyens-Style Country HouseCGI · CRS Reveal · Aerial
Later LivingInterior CGI · Later Living
Country HouseCGI · CRS Reveal · Aerial
Clarendon ParkCGI · Walkthrough
Edinburgh New TownInterior CGI
Luxury Hotel DubaiInterior CGI
Paper Yard, BirminghamCGI · Walkthrough
Benham ParkInterior CGI, Exterior CGI
Swimming Pool 3D VisualisationCGI, Interiors, Swimming Pool
Aerial Property CGI Farm IOWCGI, Aerial, Barn Conversions
Bedroom CGI 3DCGI, Interior, Bedrooms
CGI New YorkProperty Brochure
Pool & Spa Interior CGICGI, Leisure, Swimming Pool, Hospitality
3D CGI London Basement Swimming PoolCGI, Interior, Swimming Pool
CGI 3D BarnCGI, Barn Conversion
Dulwich VillageCGI, Property Brochure
Property CGI Barn ConversionCGI, Barn Conversion, Aerial
Eco HouseCGI, Aerial
CGI Rendering Barn ConversionCGI, Barn Conversion
3D Visualisation Barn ConversionCGI, Contemporary, Barn Conversions
Property CGI Barn ConversionCGI, Contemporary, Barn Conversions
CGI Luxury Barn ConversionCGI, Barn Conversion
CEO Office LondonCGI, Commercial
Mayfair Offices Interior Design CGICGI, Commercial Interior
Interior Design CGI Swimming PoolCGI, Leisure, Swimming Pool
Architectural Visualisation Swimming PoolCGI, Interior, Swimming Pool
3D CGI Country House Swimming PoolCGI, Interior, Swimming Pool
3D Visualisation Swimming Pool MarbellaCGI, Interior, Swimming Pool
CGI Architecture Swimming PoolCGI, Interior, Swimming Pool
CGI Render Swimming PoolCGI, Interior, Swimming Pool
Property CGI Swimming PoolCGI, Interior, Swimming Pool
3D Visualisation London Dining RoomCGI, Interior, Dining Room, Living Room
Property CGI PenthouseCGI, Apartments
Exterior Property CGI ContemporaryCGI, Contemporary, New Homes
Property CGI Later LivingCGI, Later Living, Interior
WestbournProperty Brochure
Taymouth Castle EstateProperty Brochure
Coombe ViewCGI, Property Brochure
CGI Later Living ApartmentsCGI, Apartments, Aerial, Later Living
3D Visualisation London Later LivingCGI, Apartments, Later Living
Mews Housing CGIProperty Brochure, CGI
Luxury Mews Housing VisualisationProperty Brochure, CGI
New House 3D RenderCGI, New Home
Interior Design CGI Later Living KitchenCGI, Interior, Later Living
3D Rendering GymCGI, Leisure
Interior CGI Later LivingCGI, Later Living
London Apartment CGICGI, Interiors, Bedrooms
Felsted Architectural VisualisationAerial CGI, Exterior, Interior CGI
Architectural Visualisation Great TewCGI, Aerial, Country House, Barn Conversions
4858CGI
School CGICGI, Commercial
3D Visualisation HouseCGI, Aerial, Country Houses
3D Visualisation Country HouseCGI, Aerial, Country Houses
3D Visualisation Edinburgh Roof TerraceCGI, Garden Terrace, Contemporary
Interior Design CGI BathroomCGI, Interior, Later Living
New Home Bedroom CGICGI, Interiors, CGI
Executive Bathroom CGI BelgraviaCGI, Commercial, Bathroom
Hedge House Master BedroomCGI, Interiors, Bedrooms
3D Visualisation Country HouseCGI, Aerial, Country Houses, Super Prime
3D Photomontage VisualisationCGI, Aerial, New Homes
Windlesham HouseExterior CGI
3D Visual Modern New HomeCGI, New Home, Contemporary
Bourton, DorsetCGI, Aerial
House CGICGI, New Home
City Bedroom CGICGI, interior, Bedroom
Guest Bathroom CGICGI, Bathroom
3D Render BathroomCGI, Bathroom
Aerial 3D Render Country HouseCGI, Aerial, Country Houses, Super Prime
Architectural CGICGI, New Home

Contact

CRS logo white

Chat on WhatsApp

[email protected]
New York: (646) 809-6264

Serving clients across the United States

UK Site

Follow Us

Sectors

Residential Developments
Multifamily Projects
Luxury Homes
Real Estate Marketing
Architects and Designers
Property Developers
Hospitality and Amenity Spaces

Studio

Copyright © 1995 -
All rights reserved