
Contemporary House CGI on the Isle of Wight



A Rural Home Designed for Its Setting
Charles Roberts Studios recently completed a series of high-end architectural computer-generated images for a proposed contemporary house on the Isle of Wight, set within a beautiful rural location with far-reaching views across the surrounding countryside and towards The Solent. The project was a strong example of how carefully considered visualisation can do far more than simply show a building. It can explain the design, support the planning process, and help everyone involved understand how a proposed home will sit within its landscape.
This scheme brought together a refined contemporary architectural language with a rural sensitivity that felt entirely appropriate to the site. Rather than imposing something harsh or out of place, the house was designed to feel rooted in its environment. Its form, materials and scale all responded to the character of the setting. That is exactly the kind of scheme where good visualisation matters. A well-produced CGI can bridge the gap between technical drawings and real understanding, showing not only what is proposed, but why it works.
For this project, Charles Roberts Studios created a suite of images that captured the front approach, the garden elevation, wider contextual views and a planning slider to demonstrate the relationship between the proposed dwelling and the existing landscape. The result was a set of visuals that balanced atmosphere, realism and technical clarity.
A Contemporary Architectural Language with Rural Restraint
One of the most compelling aspects of the proposed house is the way it combines modern detailing with a form and palette that feel grounded in the countryside. The architecture is contemporary, but not showy. It has a calm, confident presence. The massing is composed of simple, elegant volumes, allowing the building to sit comfortably within the open rural setting rather than competing with it.
The use of ash cladding plays an important role in this. Timber has a natural warmth that helps soften contemporary architecture, particularly in open landscapes where artificial or overly polished finishes can feel too abrupt. Here, the ash cladding gives the house a tactile, organic quality that complements the setting. Paired with the zinc roof, it creates a balanced material palette that feels robust, timeless and architecturally resolved.
The contrast between these materials adds depth to the design. The zinc introduces crispness and definition, while the timber brings texture and softness. Together they create a home that feels both modern and connected to place. This was something the CGI needed to communicate clearly. It was not enough for the images simply to show the form of the building. They also needed to convey the mood, materiality and restraint of the scheme, because these are often the very qualities that help a rural contemporary house gain support.
Extensive Fenestration and the Importance of the View
The house has been designed to make the most of its exceptional position, with extensive fenestration opening up views across the countryside and out towards The Solent. This is one of the defining qualities of the scheme. The glazing is not there simply as a stylistic device. It is fundamental to how the house will be experienced from within and how it relates to the landscape beyond.
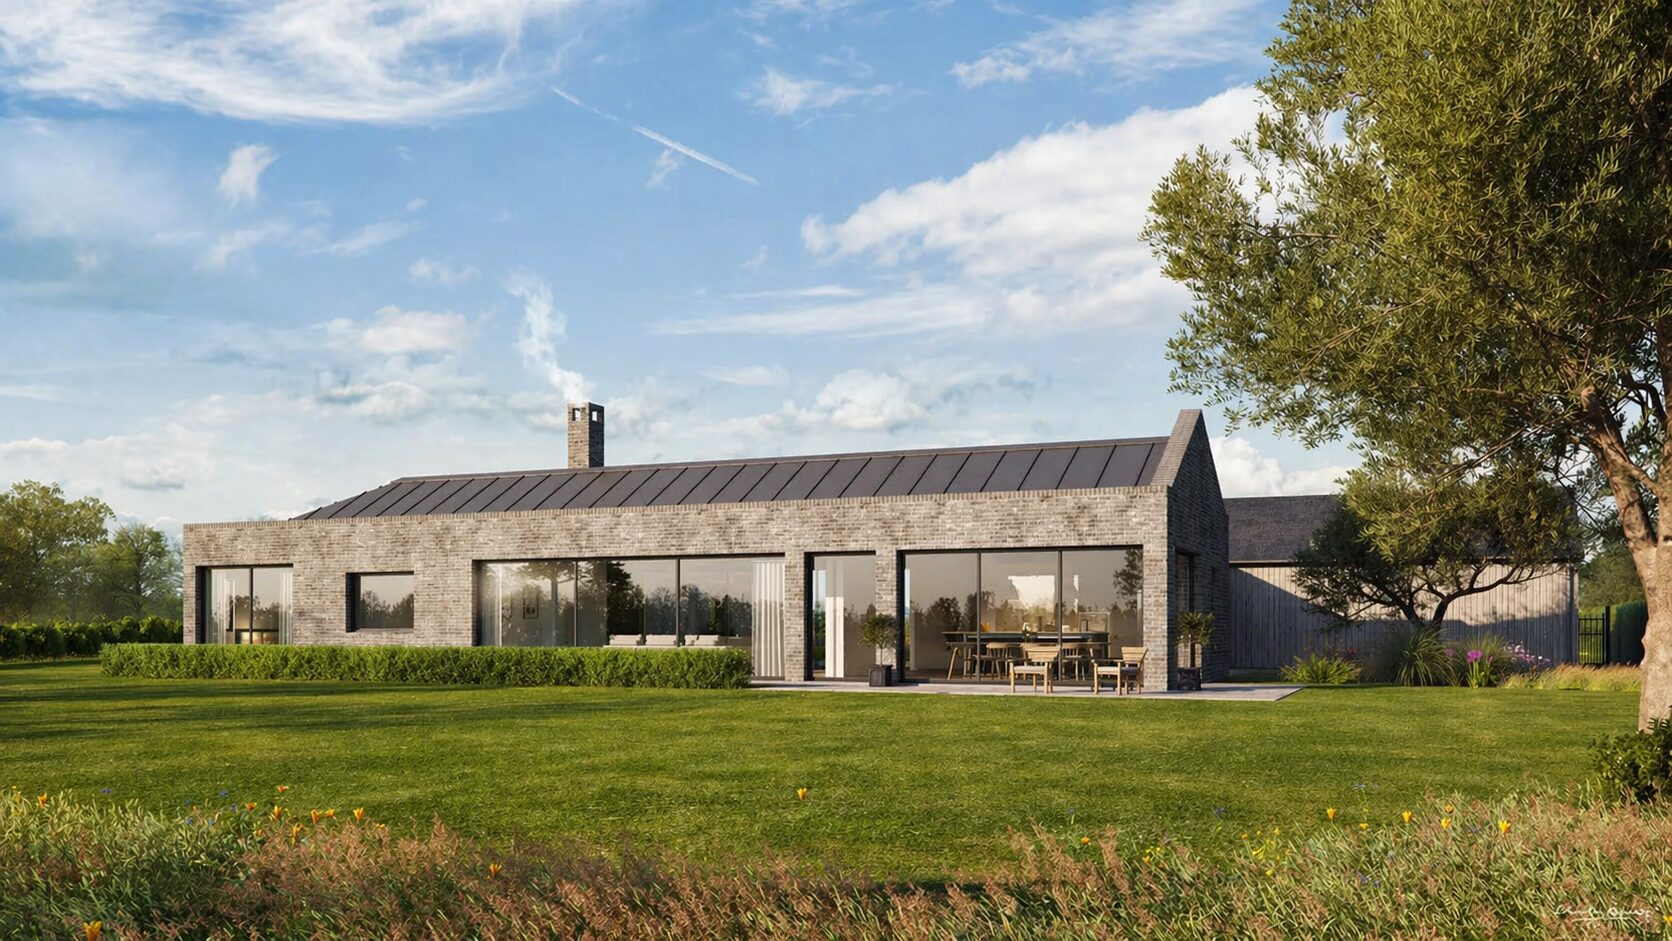
In rural projects like this, glazing often needs to perform several roles at once. It should bring in natural light, frame views, connect inside and outside, and reinforce the architectural rhythm of the elevations. In this scheme, the fenestration helps give the house its contemporary identity while also making it feel open, calm and outward-looking. The rear elevation in particular demonstrates this beautifully, with large glazed openings allowing the principal living spaces to engage directly with the garden and the wider landscape.
Charles Roberts Studios used the CGI views to emphasise this relationship. Rather than treating the windows as flat dark openings, the visuals gave them life and purpose. Reflections, transparency and glimpses of interior spaces all helped communicate how the fenestration would function in reality. This is important in architectural visualisation because glazing can easily look lifeless if it is not handled well. Done properly, it adds elegance and realism while reinforcing the design intent behind the architecture.
Front Elevation CGI and First Impressions
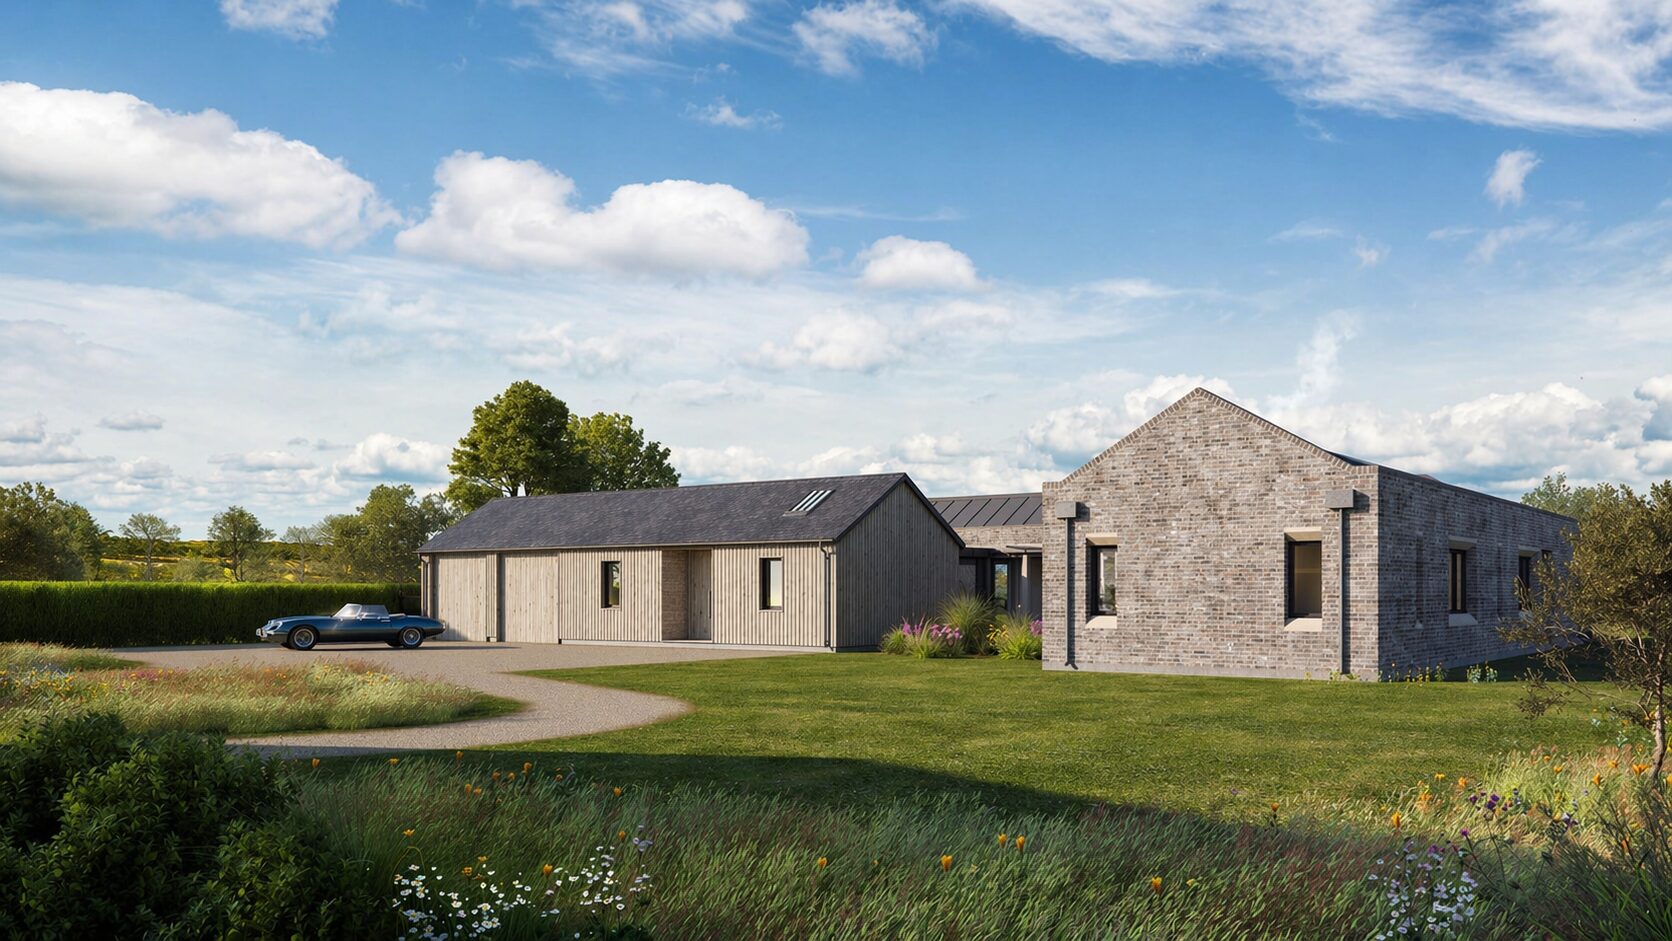
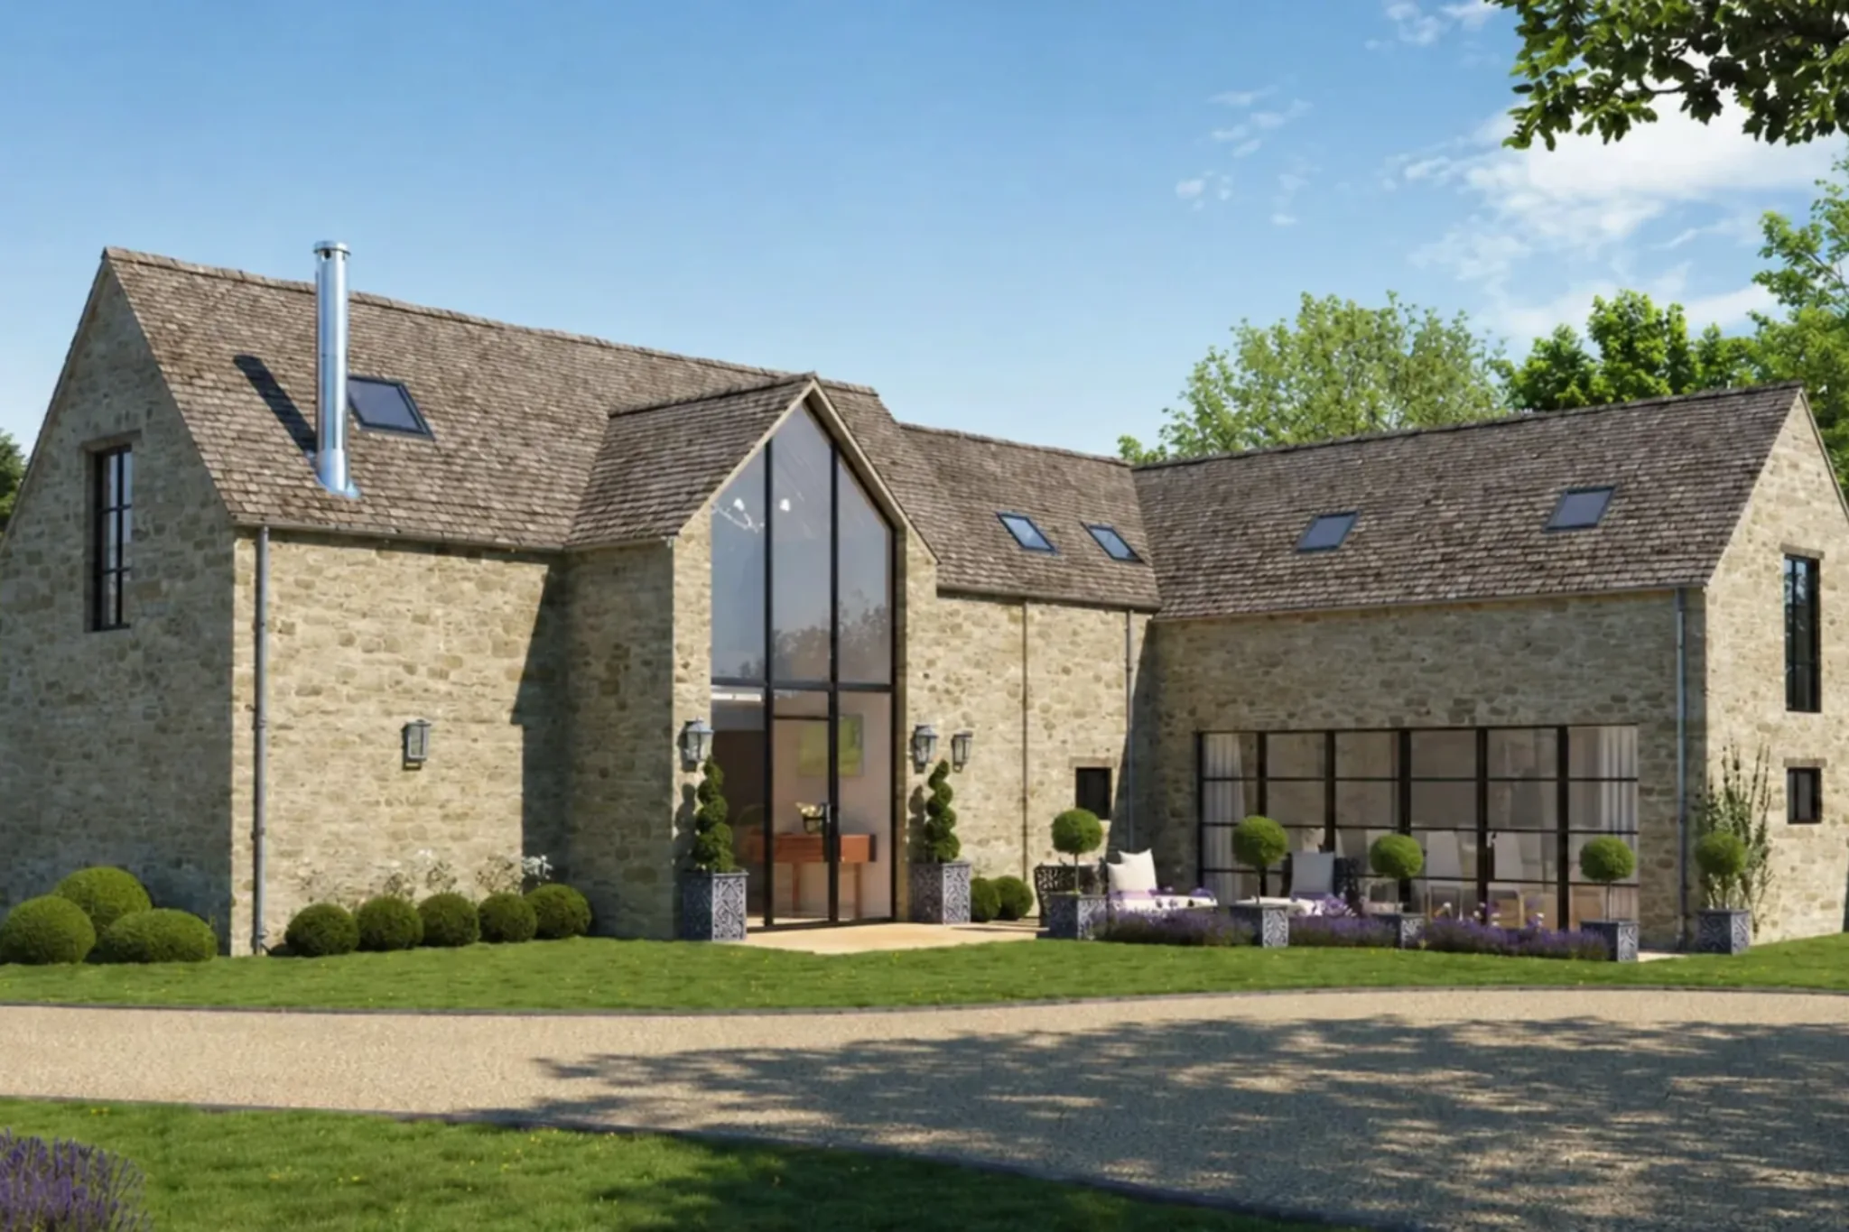
The front views created for the project were especially valuable because they established the public face of the house and showed how the arrival sequence would feel. The approach view presents the home as a composed collection of forms, set behind a simple rural boundary and surrounded by soft planting and open grassland. It is immediately clear that the proposed house belongs to the countryside, not just because of its setting, but because of the way it has been designed to sit within it.
These front elevation images were important from both a design and planning perspective. They show the architecture in a realistic way, allowing viewers to understand the scale of the building, the relationship between the different volumes, and the effect of the chosen materials under natural daylight. The ash cladding reads clearly, the roof form is easy to understand, and the restrained detailing helps the overall composition feel refined rather than overworked.
The front CGI also helps remove uncertainty. Technical drawings may explain dimensions and layout, but they rarely provide a true sense of arrival. A well-crafted visual does. It shows how the house will be perceived from the drive, how the façade composition works, and how the design manages to be contemporary without feeling alien in a rural context. For clients, that creates confidence. For planners, it offers reassurance. For anyone unfamiliar with reading plans or elevations, it makes the scheme accessible and understandable at a glance.
Garden Views and the Indoor-Outdoor Connection
The rear and garden-facing CGI views reveal a different side of the project. While the front elevation is more measured and composed, the garden elevation opens out to the landscape and speaks more directly to the lifestyle the house has been designed to support. This is where the architecture feels most generous, with large areas of glazing, strong horizontal lines and an effortless connection between internal living spaces and the outdoors.
Charles Roberts Studios used these views to communicate both atmosphere and function. The rear elevation images show how the house addresses the lawn, how a terrace or seating area might be used, and how the architecture frames long views beyond the immediate garden. The positioning of the glazing suggests open-plan living spaces filled with light, while the overall composition still feels calm and controlled.
This is often where CGI becomes especially persuasive. A client may understand the plan on paper, but the visual allows them to imagine what it would actually feel like to live there. They can see the relationship between the house and the garden. They can picture the evening light on the zinc roof, the softness of the timber against the landscape, and the sense of openness created by the fenestration. It transforms a design from an abstract idea into something tangible and desirable, while still retaining the accuracy needed for planning support.
Showing the House in the Wider Landscape
For rural developments, context is everything. It is never enough to show the building in isolation. The real question is how it sits within the wider setting, how visible it will be, and whether it enhances or disrupts the character of the landscape. That is why the wider contextual imagery produced for this project was so important.
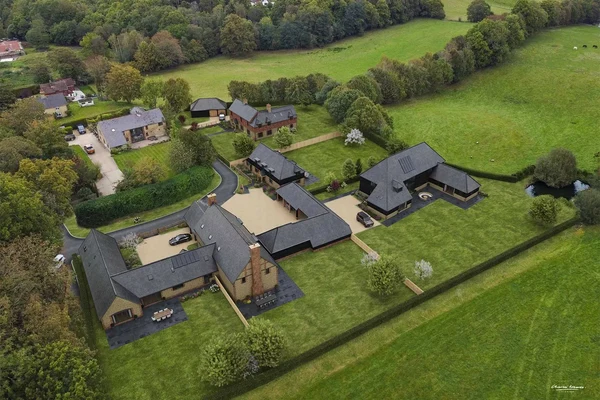
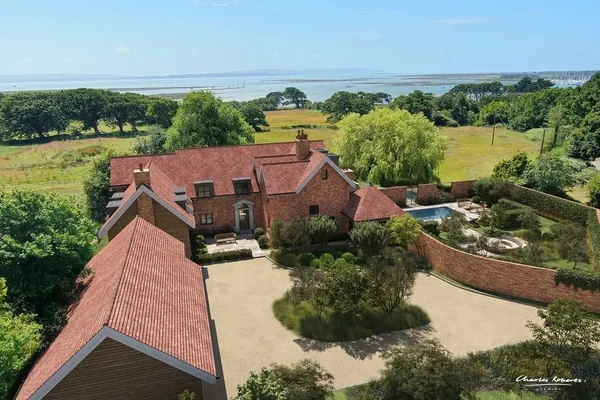
The aerial and broader landscape views allowed Charles Roberts Studios to place the proposed house within its real environment. These images make it clear that the scheme is not dominating the site. Instead, it is carefully embedded within the surrounding fields, boundary lines and mature vegetation. The relationship to the wider topography and the distant views towards The Solent becomes immediately legible. That kind of visual context is often invaluable when presenting a project to clients, consultants and planning officers.
There is also a compositional benefit in showing a building at this scale. It helps demonstrate that the architecture has been shaped by the site rather than dropped onto it. Viewers can see the arrangement of the house in relation to access, open land and surrounding features. The landscape becomes part of the story. In projects like this, that story matters. It helps communicate that the design is not only aesthetically strong, but also responsive, sensitive and site-specific.
The Role of the Planning Slider
A particularly useful feature of this project was the inclusion of a planning slider. This provided an interactive comparison between the existing view and the proposed development, allowing clients and planners to assess the visual impact of the scheme with far greater clarity than a static drawing alone could offer. For a rural site, where questions of landscape character and visual change are often central to the planning conversation, this is an exceptionally effective tool.
The planning slider works by aligning the proposed CGI with an existing site photograph, enabling users to move between before and after views. That simple interaction can make a huge difference. It strips away uncertainty and shows exactly how the building will appear within the landscape. It is one thing to say a house has been designed sensitively. It is another to show it in direct comparison with the current view.
For this Isle of Wight project, the planning slider reinforced the message that the scheme had been carefully considered in relation to its setting. It showed scale, positioning and visibility in a way that felt immediate and easy to understand. This is one of the reasons Charles Roberts Studios increasingly integrates planning-focused visual tools into projects where appropriate. They are not there just to add visual interest. They are there to solve problems, answer questions and help move projects forward with greater confidence.
Why CGI Matters in the Planning Process
Architectural visualisation has become an increasingly valuable part of the planning process, particularly for bespoke rural homes where the relationship between architecture and landscape is under close scrutiny. A strong CGI does not replace drawings, reports or technical information, but it can support them powerfully by making the proposal easier to interpret.
For planners, a good image can help clarify issues of massing, materiality, visibility and contextual fit. For clients, it can reduce uncertainty and help them make decisions about design development. For project teams, it creates a common visual reference point that keeps everyone aligned. In many cases, that saves time and helps avoid misunderstandings later on.
This project on the Isle of Wight is a clear example of that value. The visuals were not produced simply to make the design look attractive, although they certainly did that. They were created to communicate the scheme accurately and convincingly. They showed the house from meaningful viewpoints, highlighted the qualities of the architecture, and placed the proposal within the reality of the site. That level of clarity can be incredibly helpful when presenting a project that needs to feel both ambitious and appropriate.
Realism, Atmosphere and Attention to Detail
What separates a useful CGI from a truly persuasive one is often the level of detail and restraint in the image-making. Charles Roberts Studios approaches every project with a strong focus on realism, not in an exaggerated or hyper-stylised way, but in a way that helps the architecture feel believable and grounded. For this project, that meant paying close attention to lighting, textures, landscaping and the subtleties of the rural setting.
The softness of the grass, the weathered character of the boundary details, the tone of the sky and the treatment of the planting all contribute to the final impression. None of these elements should overwhelm the architecture, but they matter enormously in supporting it. They create a believable world around the building and help the viewer understand how the proposal will feel in real life.
Material rendering is particularly important in a project like this. Ash cladding can read very differently depending on light, tone and texture. Zinc roofing needs to appear refined and crisp without becoming visually heavy. Glazing needs to balance reflection and transparency. These are small things, but they influence whether an image feels convincing. When handled properly, they help the proposed house feel settled, elegant and entirely plausible in its rural setting.
Helping Clients Visualise the Finished Home
For many clients, one of the biggest benefits of CGI is simple: it helps them see what they are investing in. Plans, sections and elevations are essential design tools, but they can still feel abstract to those outside the architectural profession. A CGI makes the proposal real. It gives shape to the ambition behind the project and allows the client to imagine the finished home with a much greater sense of confidence.
That was especially true for this Isle of Wight house. The proposed design has a clear architectural identity, but it also depends heavily on atmosphere, setting and material expression. Those are things that can be difficult to judge from drawings alone. The CGI views helped bridge that gap. They showed not just the form of the building, but the quality of light, the softness of the landscape and the openness of the outlook.
This kind of visualisation can also support better decision-making. Once clients can see the scheme clearly, conversations about materials, landscaping, fenestration and external spaces become easier and more productive. Rather than discussing ideas in the abstract, everyone can respond to something visible and tangible. That is one of the reasons CGI has become such an important part of contemporary residential design communication.
A Strong Example of Sensitive Contemporary Design
This project demonstrates that contemporary architecture and rural sensitivity do not have to be in conflict. The proposed house is clearly modern, but it is also calm, measured and highly responsive to its setting. Through the use of natural materials, simple forms and carefully placed fenestration, it establishes a dialogue with the landscape rather than trying to dominate it.
The visuals created by Charles Roberts Studios helped bring those qualities to the surface. They showed how the house would sit within the site, how the material palette would work in natural light, and how the building would relate to views across the countryside and towards The Solent. Just as importantly, they helped communicate the wider intent behind the scheme: to create a distinctive contemporary home that feels entirely appropriate to its rural Isle of Wight location.
The inclusion of the planning slider added another layer of value, giving the project a practical planning tool alongside the more atmospheric hero views. Together, the full set of images provided both beauty and clarity, which is often exactly what a successful architectural visualisation package needs to do.
Bringing Architecture to Life with Clarity and Confidence
Charles Roberts Studios’ work on this proposed Isle of Wight house is a strong reflection of what thoughtful architectural CGI can achieve. It can present design ideas beautifully, but it can also do much more than that. It can explain, reassure, persuade and support. It can help a client visualise a future home, help a planning team assess a proposal more clearly, and help an architect communicate the strengths of a scheme in a direct and accessible way.
In this case, the result was a compelling series of visuals that captured the character of the proposed contemporary house and its remarkable setting. From the front approach to the garden elevation, from the wider contextual views to the interactive planning slider, each image played a role in telling the story of the project. The house itself is elegant and carefully judged, with ash cladding, a zinc roof and expansive glazing that respond beautifully to the landscape. The CGI package ensured those qualities could be fully appreciated.
For proposed developments in sensitive or visually prominent locations, that level of communication can make a real difference. It turns a design into something people can properly see, understand and believe in.
More work




















































CONTACT

20-22 Wenlock Road
London
N1 7GU
Chat on WhatsApp
[email protected]
+44 (0) 203 026 7100
USA Site
Follow Us
EXPERTISE
SECTORS
STUDIO
Copyright © 1995 -
All rights reserved