Retaining the Agricultural Character
A successful barn conversion depends on restraint.
The objective should not be to disguise the original structure or turn it into a conventional new house. The strongest schemes retain the proportions, materials and character of the agricultural building while adapting it carefully for residential use.
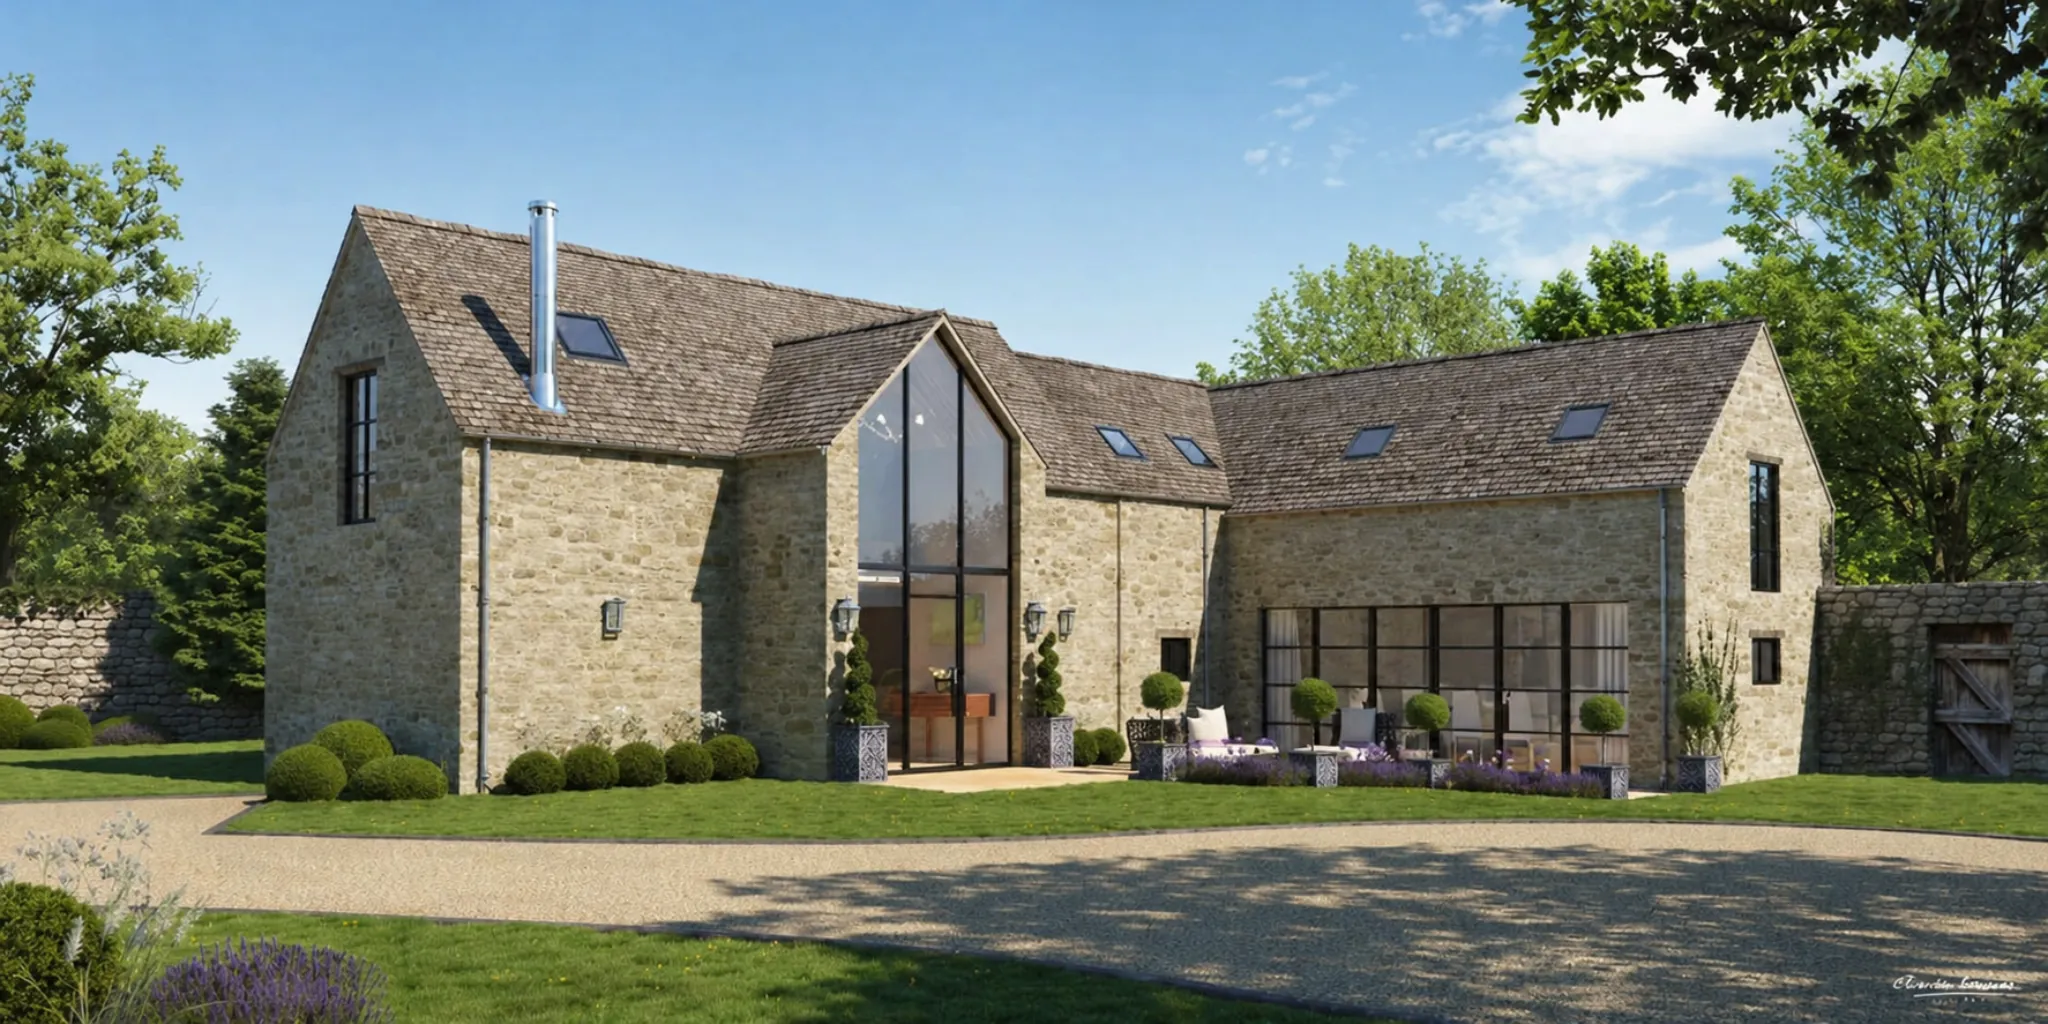
That approach can be seen clearly in this CGI.
The pitched roofs and stone elevations remain central to the design. The original rural form is still easy to understand, but the building has been simplified and resolved into a more coherent architectural composition.
Later additions and areas of visual clutter have been removed or absorbed into the overall design. Openings feel more deliberate, the relationship between different parts of the property is clearer, and the original stonework becomes one of the defining features of the finished home.
The result still reads as a converted agricultural building rather than a new house designed to look old.
Contemporary Glazing Within a Traditional Stone Barn
The most significant architectural change is the introduction of carefully positioned glazing.
A large glazed gable creates the main focal point of the CGI. It brings natural light into the building and gives the conversion a more generous residential character while remaining closely connected to the original pitched-roof form.
Dark framing provides a deliberate contrast with the warm stonework.
This allows the new elements to be clearly understood as contemporary interventions rather than attempts to imitate the historic fabric. The contrast gives the architecture definition without overwhelming the original building.
Elsewhere, rooflights, vertical windows and larger glazed openings help transform the barn into a comfortable modern home.
These additions have been handled with restraint. The building does not become overly domestic or suburban. Instead, the new glazing appears as a carefully controlled layer within the existing agricultural structure.
Architectural CGI makes this relationship between old and new much easier to judge before work begins on site.
From Agricultural Building to Countryside Home
One of the greatest differences between the existing photograph and the proposed CGI is the atmosphere.
The original building feels practical and utilitarian. The finished visualisation feels calm, considered and complete.
This transformation is not created by architecture alone.
The CGI introduces a clearer sense of arrival through the gravel approach, landscaped garden and defined external spaces. Areas of lawn, low planting and terrace space soften the building and establish a stronger relationship between the property and its surroundings.
The landscaping remains appropriate to the rural setting.
Rather than introducing a formal or overly manicured garden, the visualisation uses gravel, stone, soft planting and natural green boundaries to create a setting that feels established and appropriate for the Gloucestershire countryside.
This helps the barn read as a home without losing its rural identity.
Barn Conversion CGI for Planning and Property Marketing
Barn conversion CGI can support a project at several different stages.
For planning, it can help explain how an existing agricultural building will be adapted and how the finished proposal will sit within its wider landscape.
For architects and private clients, it provides a way to review the balance between traditional materials and contemporary additions before construction begins.
For developers and estate agents, CGI can make the potential of a property visible long before the conversion is complete.
This is especially important for rural buildings.
An existing barn may have strong architectural character, but buyers can struggle to imagine how a dark, weathered structure could become a bright and desirable home.
The CGI removes much of that uncertainty.
It shows the restored stonework, contemporary glazing, finished landscaping and relationship between the different parts of the property. Instead of asking viewers to imagine the transformation, the visualisation presents a clear picture of the completed home.
The value of the CGI therefore lies not only in showing the architecture, but in communicating the potential of the entire property.
Respecting the Gloucestershire Setting
The location on the edge of Gatcombe Park gives the project a particularly sensitive rural context.
In this part of Gloucestershire, the success of a conversion depends heavily on materials, massing and the relationship between the building and the landscape.
The CGI responds with a restrained palette.
Existing stone remains the dominant material, complemented by dark-framed glazing, traditional roof finishes, gravel surfaces and soft landscaping.
There is no unnecessary ornament or attempt to make the proposal feel more contemporary than it needs to be.
Instead, the visualisation presents a quietly confident conversion that feels rooted in its location.
This is important for both planning and marketing.
From a planning perspective, the CGI helps demonstrate that the building will retain a strong rural identity.
From a property marketing perspective, the same qualities give the proposed home authenticity and architectural distinction.
The Importance of Materials in Barn Conversion CGI
The success of a rural architectural visualisation often depends on the way traditional materials are represented.
Stone, roof tiles and timber can easily appear flat or repetitive if they are visualised too simply.
In this CGI, the stonework retains natural variation in colour and texture. Dark metal and timber elements provide contrast, while the roof finishes help preserve the traditional character of the building.
These details are important because materials are one of the main ways in which a converted barn connects with its history and setting.
Architectural CGI can also be used to review these choices before construction.
Different stone treatments, window frames, roof finishes and landscape materials can be explored visually, allowing the design team to understand how individual decisions affect the appearance of the complete property.
For rural architecture, relatively small changes can have a significant impact.
A darker window frame, a warmer stone tone or a different surface to the entrance drive can alter the overall character of the scheme.
Visualising these choices in advance can help clients and architects make more confident decisions.
Communicating Scale and Proportion
The CGI also makes the scale of the property easier to understand.
In the existing photograph, the large doors and limited glazing reinforce the utilitarian character of the barn. Although the dimensions of the building are visible, its potential as a home is harder to judge.
The finished visualisation introduces familiar residential references.
Doors, windows, terraces, planting and outdoor furniture provide a clearer human scale. The glazed entrance establishes a point of arrival, while the external spaces show how the property might be used once occupied.
These details make the architecture more understandable.
The viewer can begin to see how people will approach the building, how the different spaces relate to one another and how the converted barn will function as a home.
This is one of the practical benefits of architectural visualisation.
A CGI does more than make a project attractive. It can help explain the design.
A Powerful Before-and-After Story
This project is particularly effective as a before-and-after comparison.
The existing photograph provides authenticity. It records the real barn with its weathered materials, agricultural additions and signs of age.
The CGI then reveals the architectural potential already contained within that structure.
The contrast is not simply between old and new.
It is the difference between an unresolved agricultural building and a carefully considered residential conversion.
The original stonework remains. The pitched roof forms remain. The rural character remains.
What changes is the clarity of the architecture.
Dark agricultural openings become carefully positioned glazing. Rough ground becomes a considered landscape. Informal additions give way to a more coherent composition.
The CGI demonstrates how the building can change dramatically without losing the qualities that make it distinctive.
Architectural CGI for Barn Conversions and Rural Homes
Barn conversions are fundamentally about transformation.
They often begin with buildings that are redundant, underused or difficult to imagine as comfortable modern homes.
Architectural visualisation makes that transformation visible before it physically takes place.
For planners, CGI can help explain how a conversion will sit within its landscape.
For architects and private clients, it can support decisions about materials, glazing and external spaces.
For developers and estate agents, it can communicate the full potential of a rural property before construction is complete.
This barn conversion CGI on the edge of Gatcombe Park demonstrates how a traditional agricultural structure can become a refined contemporary home while retaining its essential rural identity.
The existing stone building provides the character. The new architectural interventions introduce light and modern living. The landscape brings the finished property together as a complete place.
Charles Roberts Studios creates photorealistic barn conversion CGI and architectural visualisation for rural homes, country estates and residential developments across the UK.
Our work helps architects, developers and private clients communicate unbuilt architecture with clarity, realism and character, whether the objective is planning, design development or off-plan property marketing.