Traditional Architecture and Materials
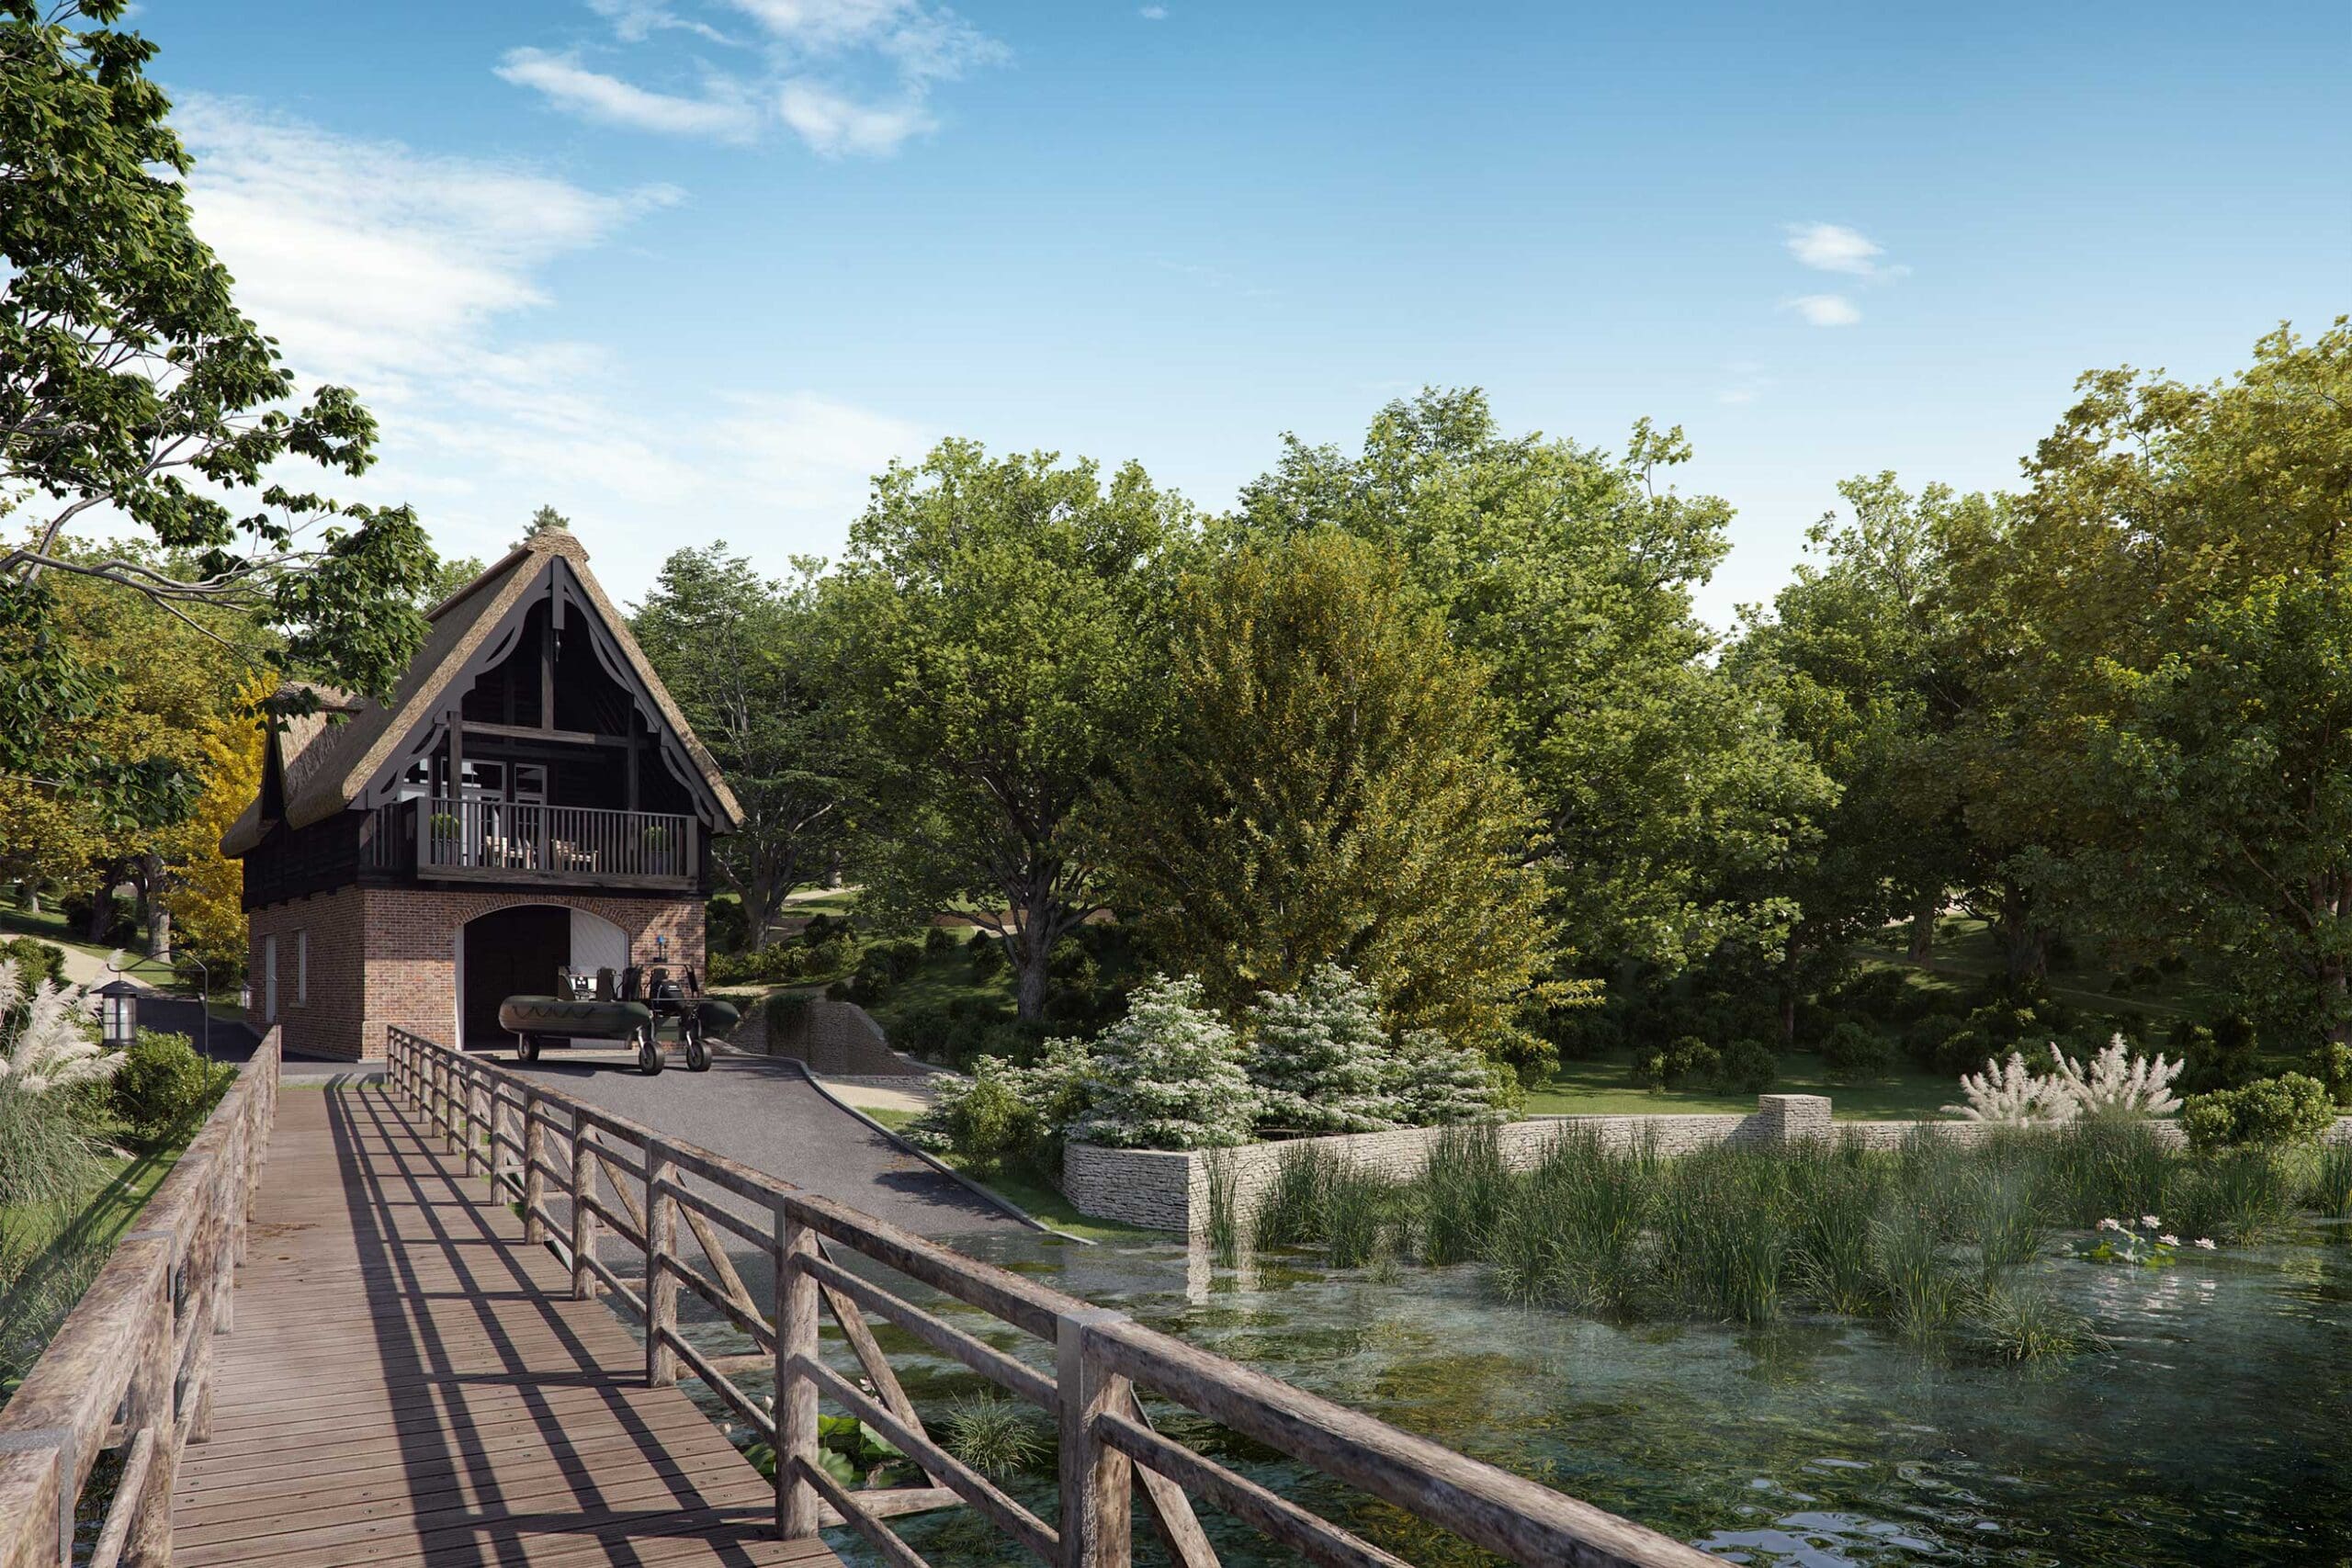
The proposed pool house draws on the traditional architecture associated with the Beaulieu area. Its design uses locally appropriate brickwork, natural slate roofing and carefully proportioned openings to create a building that feels established within the landscape.
Warm brick tones contrast gently with the surrounding planting, while the slate roof gives the structure a restrained and timeless appearance. Traditional detailing adds character without making the building feel overly formal.
The design reflects the contextual approach of ADAM Architecture, combining classical principles with an understanding of local materials, craftsmanship and setting. Rather than appearing as a separate leisure building, the pool house has been conceived as an integral part of the wider estate.
Connecting the Pool with the Landscape
The swimming pool forms the centre of the composition, creating a strong relationship between the pool house, terraces and surrounding garden.
Its simple geometry gives the space a calm and ordered character, while reflections across the water introduce movement and natural colour. The pool surface mirrors the sky, trees and architecture, helping to visually connect the built and natural elements of the scene.
Landscaping around the pool softens the edges of the terrace and provides privacy from the wider estate. Mature trees, hedging and layered planting create a sheltered atmosphere while allowing the pool area to remain open and filled with natural light.
The resulting setting feels secluded without being enclosed, capturing the tranquillity associated with riverside living on the Beaulieu River.
A Space for Outdoor Living
The CGI was composed to communicate more than the appearance of the buildings. It also illustrates how the pool and garden could be used throughout the warmer months.
Generous terraces provide space for sun loungers, outdoor seating and informal gatherings. The pool house offers a convenient connection between the water, changing facilities and sheltered accommodation, allowing the area to function as a complete outdoor living environment.
These carefully considered details help viewers understand the scale and practical use of the proposal. They also introduce a subtle lifestyle element, giving the image warmth and atmosphere without distracting from the architecture.
Creating a Believable Riverside Setting
The natural setting was an important part of the visualisation. Materials, lighting and planting were developed to ensure the proposed buildings appeared comfortably established within the landscape.
Soft daylight reveals the texture of the brickwork and slate, while gentle shadows give depth to the terraces and surrounding vegetation. The pool water was created with restrained reflections and subtle surface movement to maintain a convincing photographic quality.
The planting was represented at a mature stage, communicating the intended long-term character of the garden rather than the appearance of a newly completed landscape scheme.
Sensitive and Enduring Design
Traditional materials can provide both visual continuity and long-term durability. Brick and slate have been selected to complement the surrounding architecture and to age naturally within the landscape.
The understated design of the pool house also helps reduce its visual impact. Its scale, proportions and material palette allow it to sit quietly within the estate while still offering the comfort and quality expected from a contemporary private leisure space.
This balance between tradition and modern living is central to the proposal. The architecture responds to its setting while providing a highly functional environment designed for present-day family life.
Bringing the Proposal to Life
Architectural drawings communicate dimensions and construction, but a high-quality CGI can show how the complete environment may look and feel once built.
For this project, the visualisation brings together the pool house, swimming pool, landscaping, materials and natural light within a single image. It allows the client and design team to assess the relationship between each element before construction begins.
The finished CGI presents a peaceful riverside retreat that feels both luxurious and appropriate to its location. Through traditional architecture, considered landscaping and a strong connection with the surrounding countryside, the proposal offers an elegant setting for swimming, entertaining and enjoying life beside the Beaulieu River.