
Philip House, Manhattan: Interior Renderings
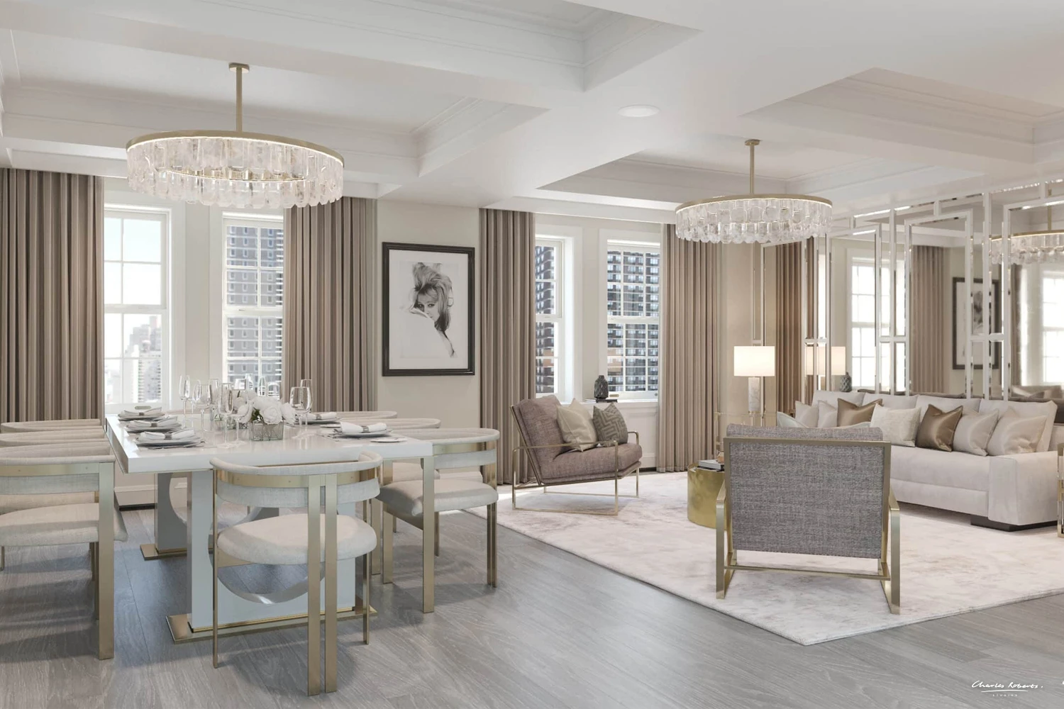
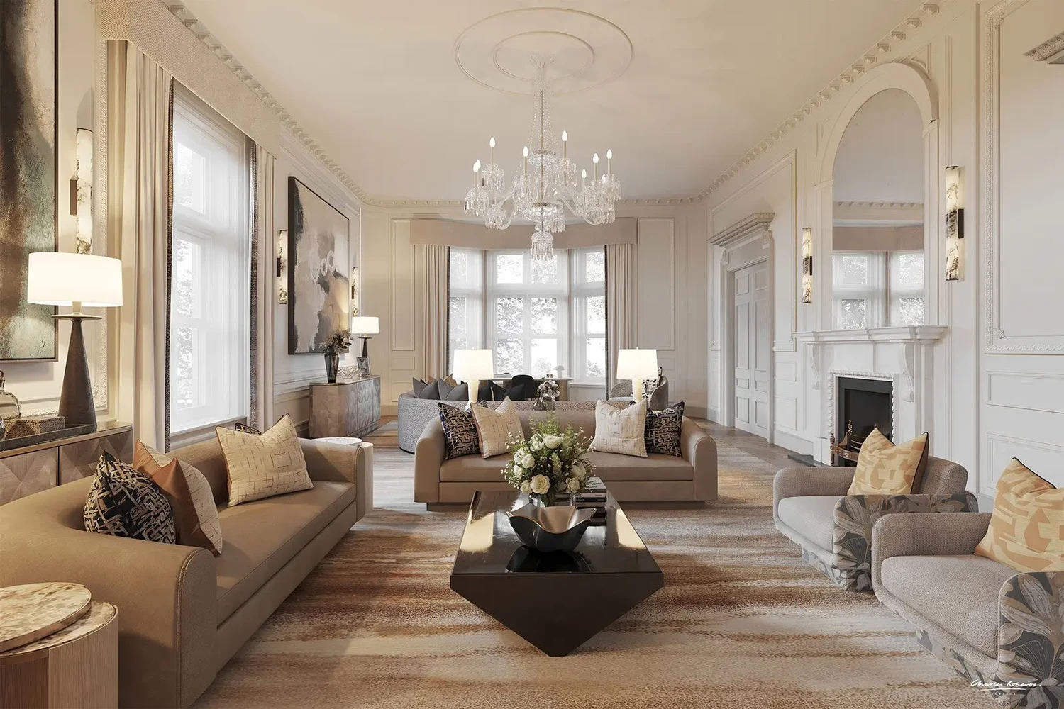
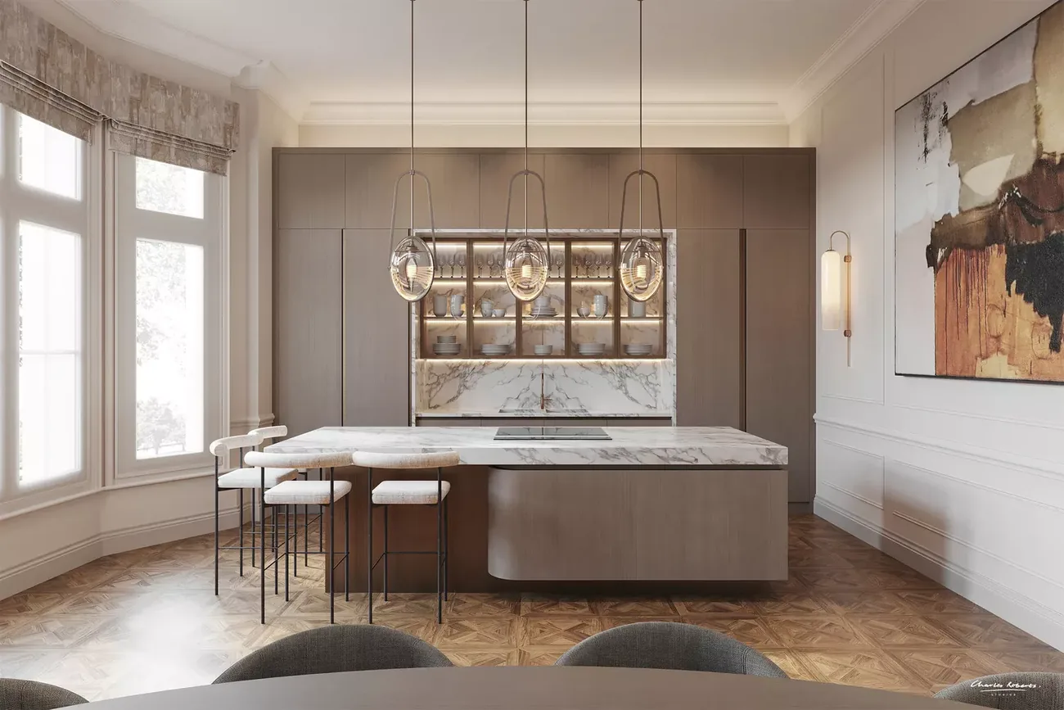
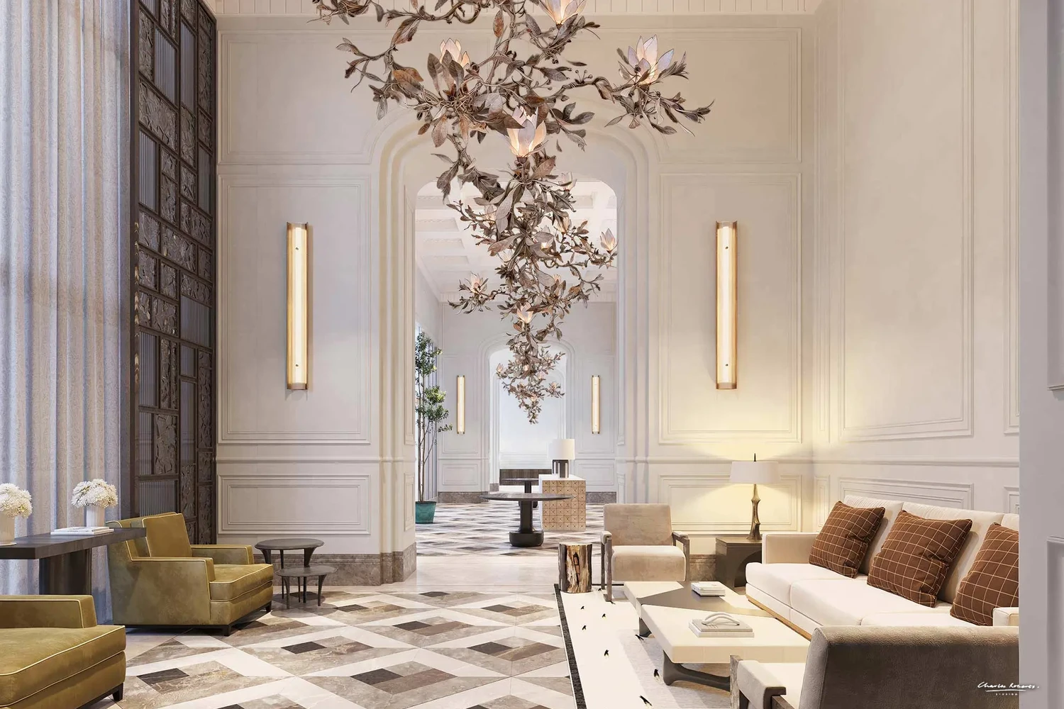
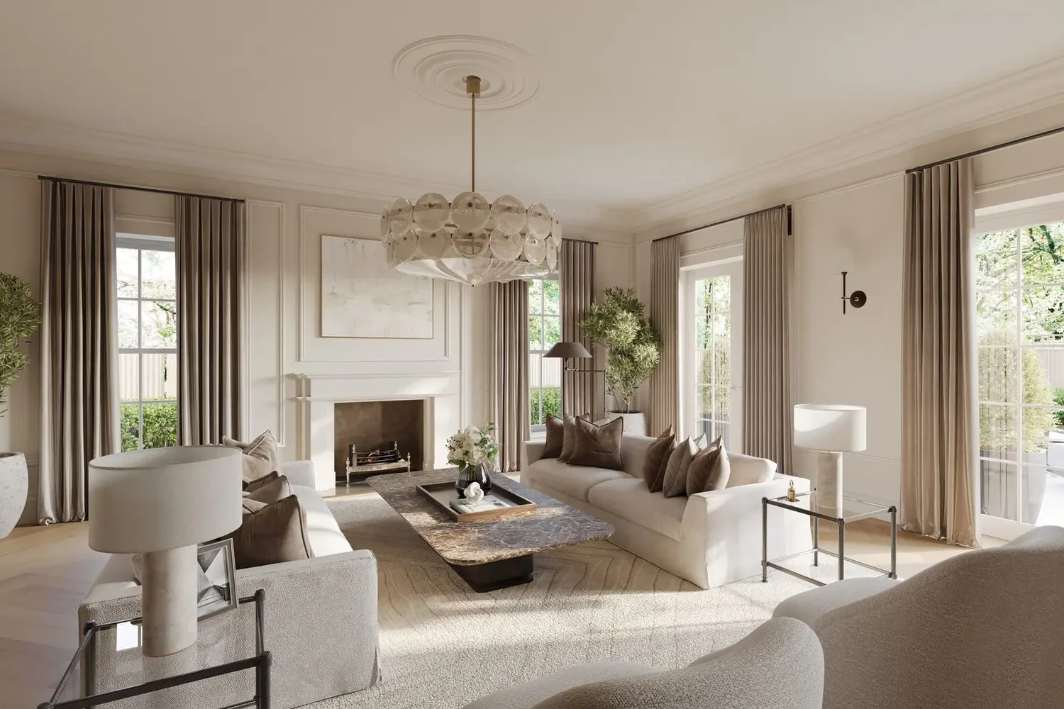
Charles Roberts Studios was commissioned to produce interior renderings for Philip House, a residential development on Manhattan’s Upper East Side that combines traditional New York architecture with contemporary interiors. The renderings show the finished apartments ahead of completion, for marketing to prospective buyers.
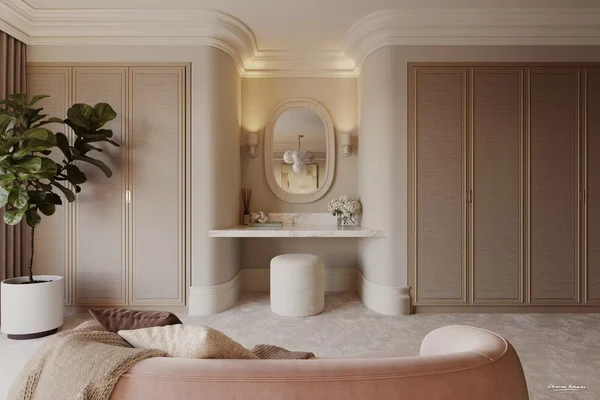
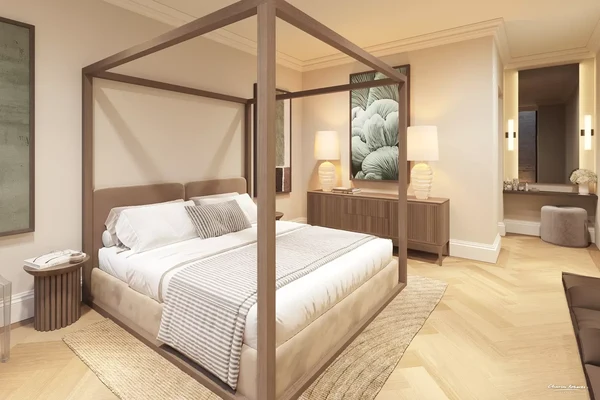
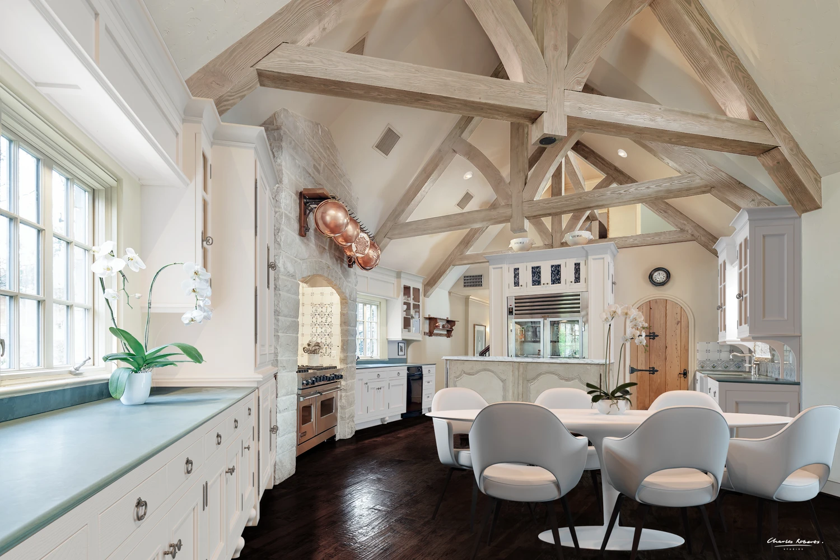
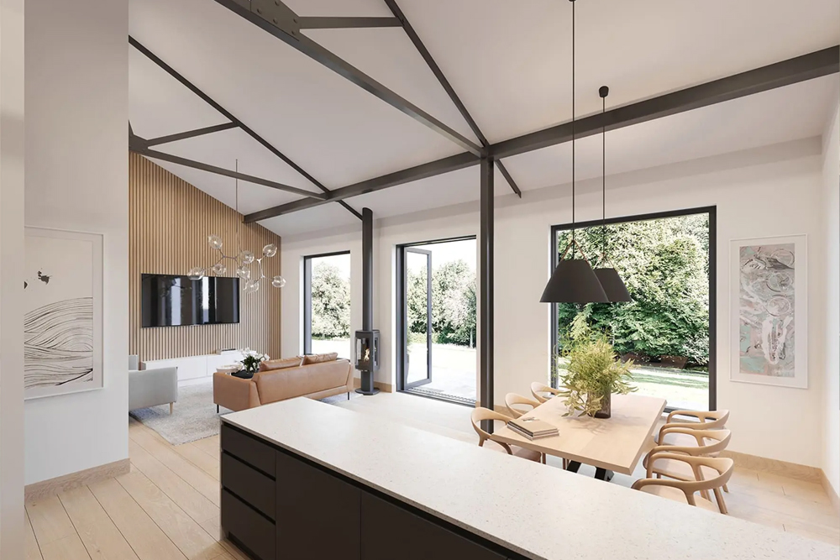
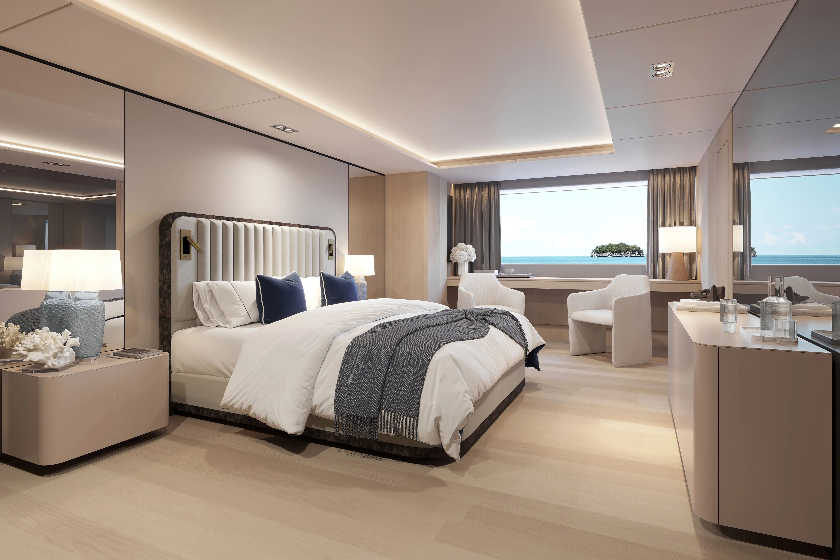
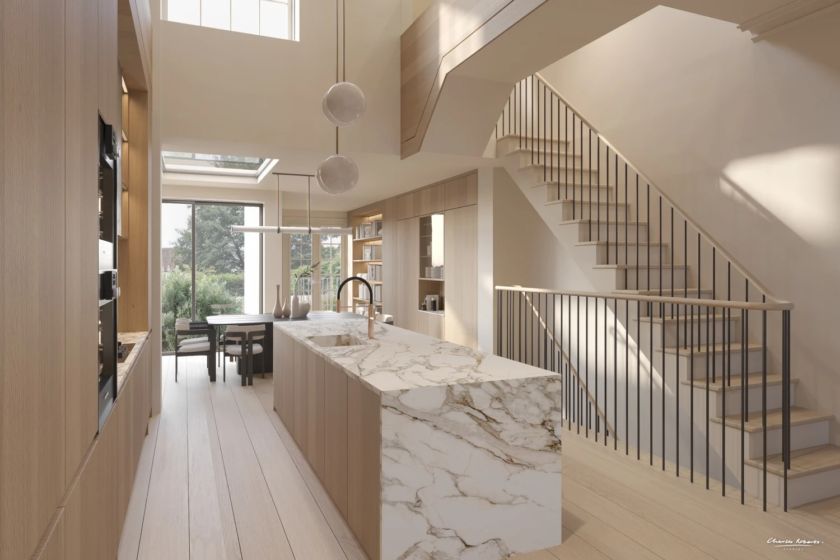
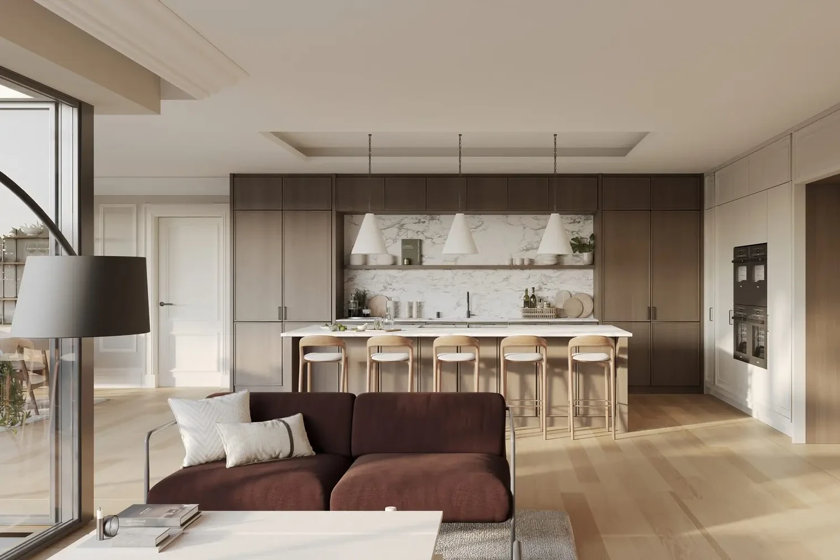
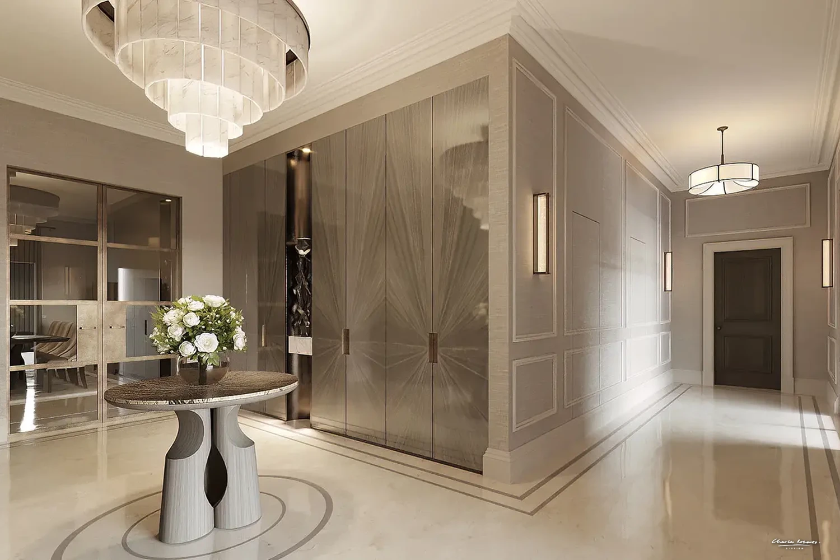
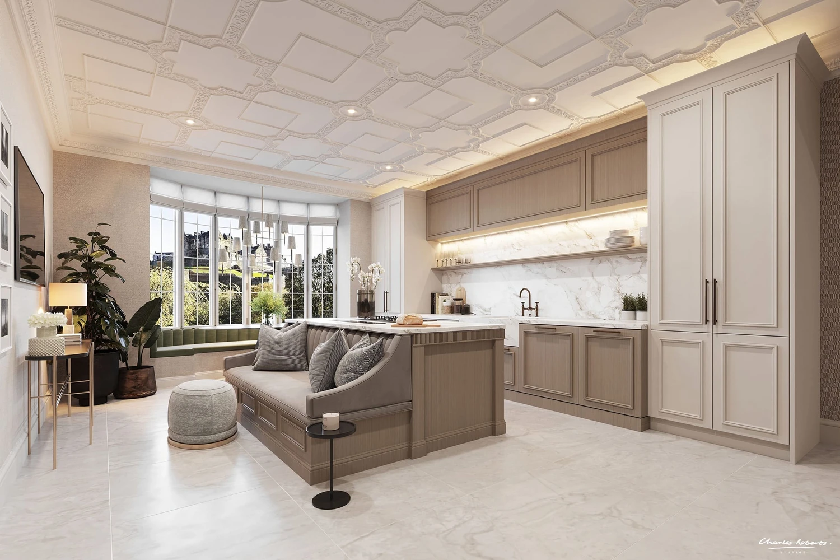
The set covers the living spaces, kitchens and bedrooms. Each view focuses on natural daylight, material finishes and furniture styling, to give a realistic sense of the interiors rather than an idealized one.
In the main living and dining room, the coffered ceiling and tall double-hung windows carry the character of the building. Within that frame, the interior is light and restrained, with pale wide-plank flooring, full-height taupe drapery and two crystal chandeliers. A mirrored screen with a slim metal grid reflects daylight back into the room, and brass-toned frames on the dining and lounge chairs tie the furniture together. The view of neighboring towers through the windows places the apartment clearly in the city.
The imagery was produced for use across brochures, the development’s marketing website, digital advertising and investor presentations, giving buyers a clear view of the apartments before construction was complete.
More work































































Contact

[email protected]
New York: (646) 809-6264
Serving clients across the United States
UK Site
Follow Us
Sectors
Residential Developments
Multifamily Projects
Luxury Homes
Real Estate Marketing
Architects and Designers
Property Developers
Hospitality and Amenity Spaces
Studio
Copyright © 1995 -
All rights reserved