
Architectural Visualisation Company
Photorealistic CGI for architects, property developers and designers.
Charles Roberts Studios is a UK architectural visualisation company creating photorealistic CGI for architecture, property and interiors. Since 1995, we have helped architects, developers and designers communicate unbuilt spaces with clarity, realism and atmosphere.
From exterior CGI and interior visualisation to architectural animation and full property marketing campaigns, our work helps clients refine designs, support planning applications, present projects to stakeholders and market properties before they are built.
Every project begins with the architecture. We study the design, materials, setting, light and intended audience to create visualisations that feel accurate, natural and believable.
View our selected architectural visualisation projects below.

Avington Park

Arts-and-Crafts Country House

Georgian-style Country Estate
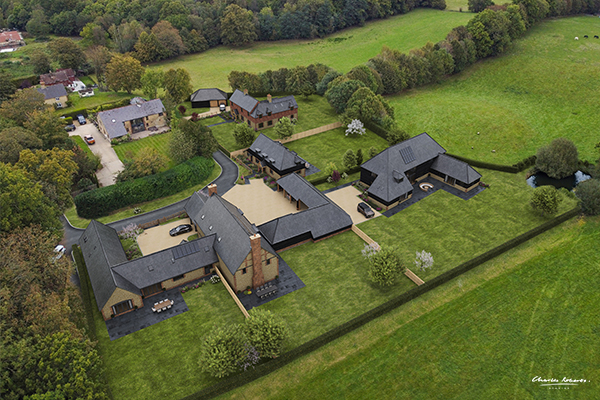
Artists Impressions of Barn Conversions
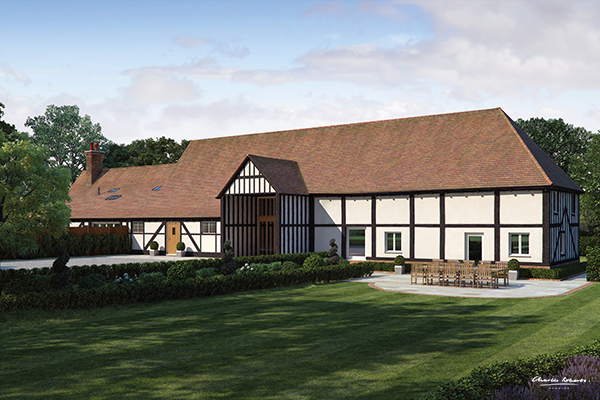
Cliveden Barns

Great Tew Estate

Mayfair Apartment

Knightsbridge Reception Room Visualisation

Luxury Property CGI for Belgravia Interiors

3D Visualisation London Apartment

Dulwich Village

Holland Park Kitchen Visualisation
Architectural Visualisation for Architecture, Property and Design
Architectural visualisation turns drawings, plans and ideas into images that people can immediately understand.
For architects, it can help communicate design intent and explore how materials, light and landscaping work together. For property developers, photorealistic CGI can bring a scheme to market long before construction is complete. For private clients and design teams, it provides the opportunity to see and refine a project before key decisions are finalised.
At Charles Roberts Studios, we combine architectural understanding with over 30 years of experience creating high-quality visual imagery. The aim is not simply to produce an impressive render. It is to create an image that feels believable, communicates the architecture clearly and works for the purpose it was commissioned for.
Our Architectural Visualisation Services
Exterior CGI
Our exterior CGI brings proposed buildings and developments to life within their surroundings. We create photorealistic architectural visualisations for new homes, residential developments, country houses, barn conversions, later living schemes and commercial projects.
Careful attention is given to architecture, materials, landscaping, natural light and context, helping each image feel convincing and true to the design.
Interior CGI
Our interior CGI helps architects, interior designers and property developers visualise spaces before they are built. From residential interiors and luxury homes to offices, hospitality and later living, we create imagery that communicates space, materials, furniture and atmosphere.
Interior visualisation can be used for design development, presentations, approvals and marketing, allowing important decisions to be made with greater confidence.
Architectural Animation and Walkthroughs
Some projects are best understood through movement.
Our architectural animations and 3D walkthroughs allow viewers to experience the relationship between rooms, buildings and landscapes in a way that a single still image cannot. The same detailed 3D model used for still imagery can often form the basis of a cinematic walkthrough or flythrough.
Property Marketing CGI
Architectural visualisation can form the foundation of a complete property marketing campaign.
The same visual assets can be developed for property brochures, websites, social media, advertising, hoardings and off-plan sales material, creating consistency across a project from launch to completion.
Architectural Visualisation for Every Stage of a Project
Our work supports projects from the earliest design stages through to planning, marketing and sales.
During design development, CGI can help teams explore materials, finishes and architectural options before decisions are finalised. For planning and stakeholder presentations, clear visualisations can make complex proposals easier to understand. For property marketing, photorealistic imagery allows a development to be presented with confidence before construction has finished, or even begun.
Because every project has a different audience and purpose, we approach each brief individually. A planning visual requires a different approach from a hero image for a luxury property campaign, and a residential interior needs a different atmosphere from a commercial development.
Our Architectural Visualisation Process
Every project begins with the information you already have. This might include architectural drawings, CAD files, plans, elevations, sketches, material references or site photographs.
We build the 3D model and establish the most effective viewpoints before providing greyscale previews for review. Once the composition and architecture are agreed, we develop the materials, lighting, landscaping and interior details.
The process is collaborative throughout, giving clients the opportunity to review the project at clearly defined stages before final high-resolution images are produced.
Why Work With Charles Roberts Studios?
Charles Roberts Studios has been creating architectural visualisation since 1995.
Over more than 30 years, we have worked with architects, property developers, interior designers, estate agents and private clients on projects throughout the UK and internationally.
Our experience covers individual homes and complex residential developments, traditional architecture and contemporary design, interiors and exteriors, still imagery and animation.
What connects all of our work is a focus on creating images that feel believable. Our visualisations are realistic without feeling overdone, polished without becoming artificial, and always created with the architecture and intended audience in mind.
With architectural CGI, animation and property brochure production available through one studio, we can also help clients develop a consistent visual identity across a complete project or property marketing campaign.
Frequently Asked Questions
Planning a Project?
Whether you need a single architectural visualisation, a complete suite of interior and exterior CGI or a full set of imagery for a property marketing campaign, we would be delighted to discuss your project.
Send us your plans, drawings or initial ideas and we can advise on the best approach.
Contact

20-22 Wenlock Road
London
N1 7GU
[email protected]
+44 (0) 203 026 7100
USA Site
Follow Us
Sectors
Studio
Copyright © 1995 -
All rights reserved