Offices 3D Commercial Visualisation


Creating 3D Commercial Visualisations for Office Developments: A Guide for Off-Plan Marketing
Charles Roberts Studios is a leading provider of 3D commercial visualisations for office developments. Their high-quality visualisations have helped many developers successfully market their properties off-plan. In this guide, we will explore how Charles Roberts Studios creates 3D visualisations and why they are so effective for off-plan marketing.
What are 3D commercial visualisations?
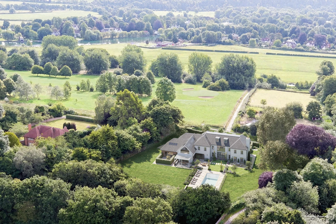
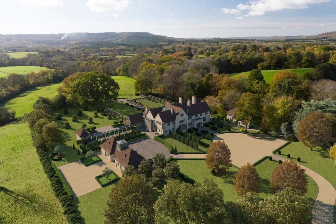
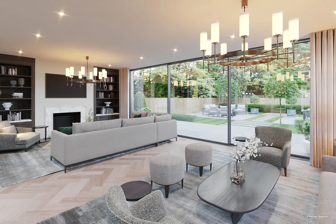
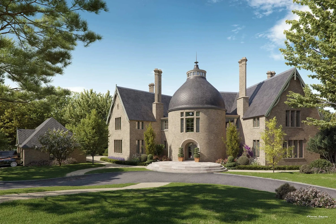
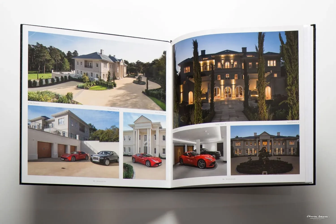
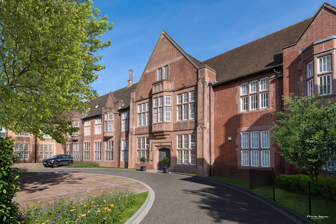
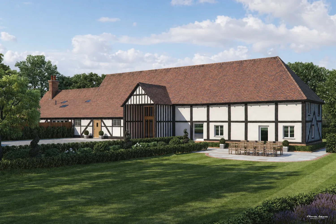
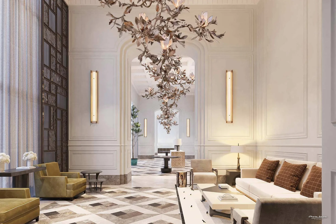
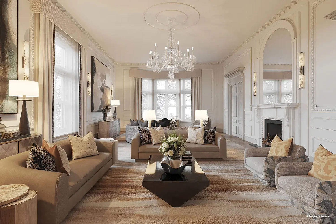
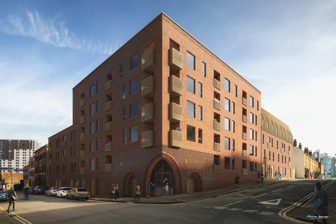
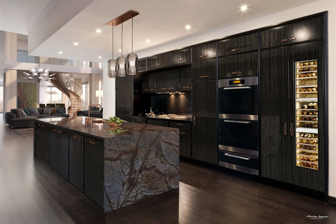
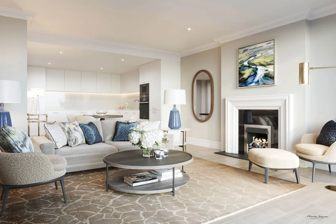
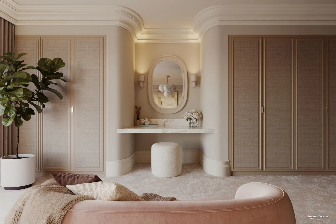
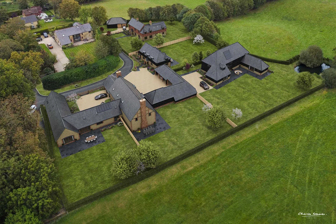
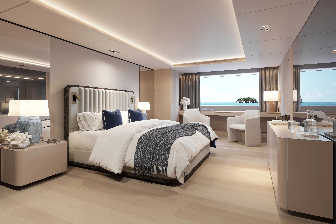
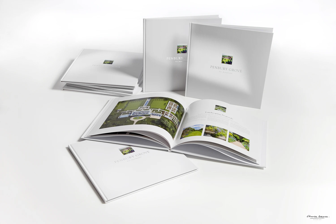
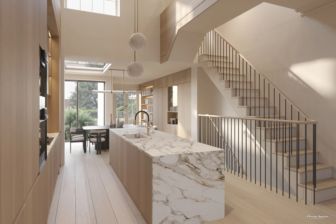
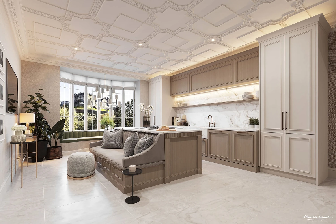
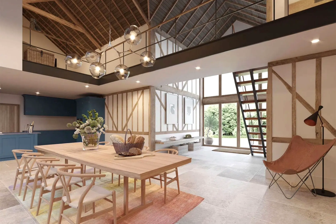
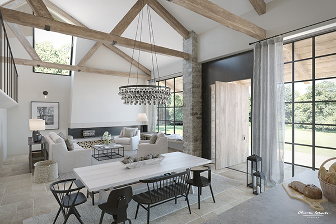
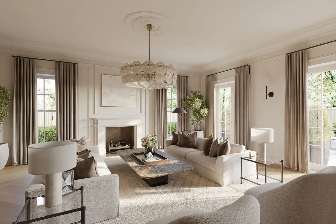
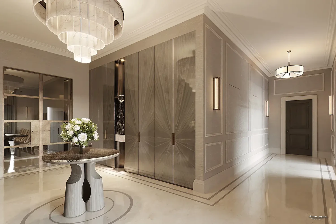
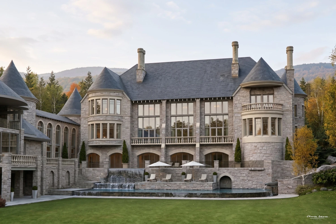
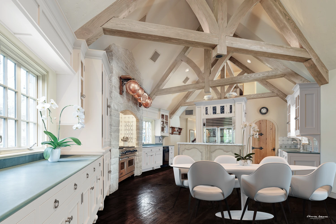
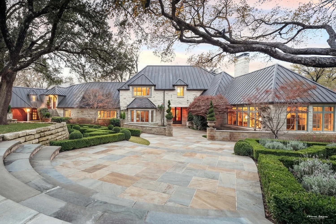
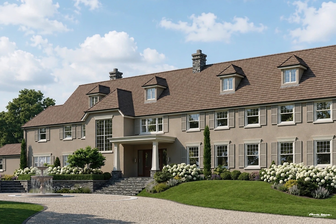
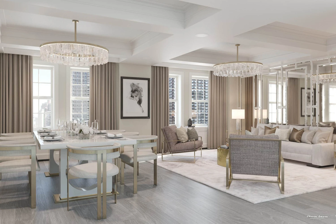
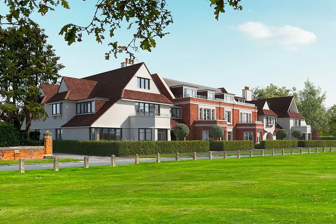
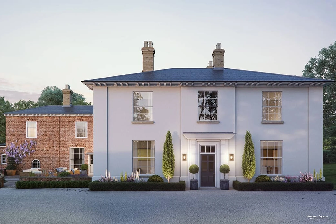
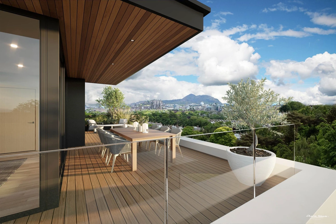
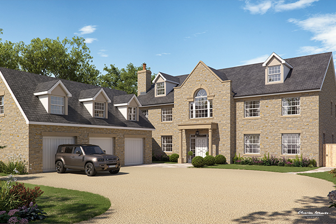
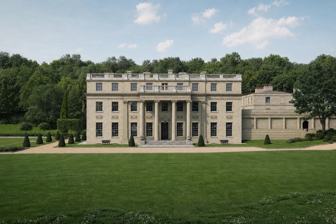
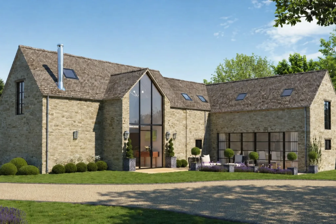
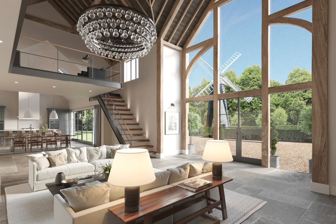
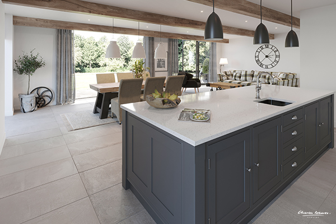
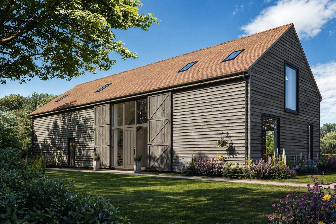
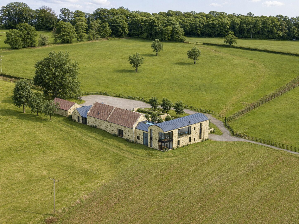
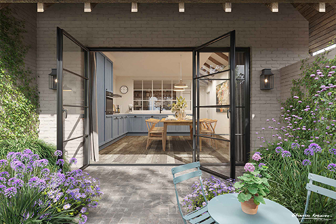
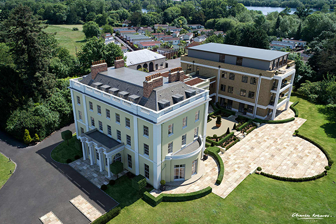
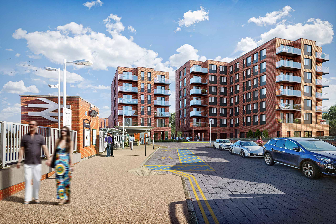
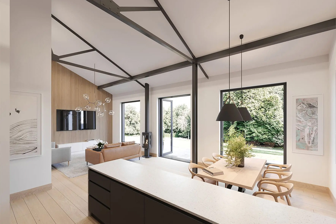
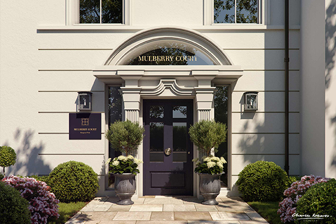
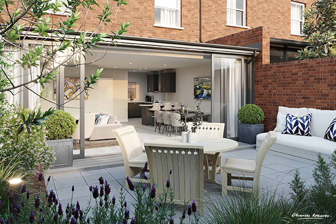
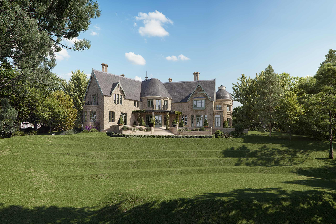
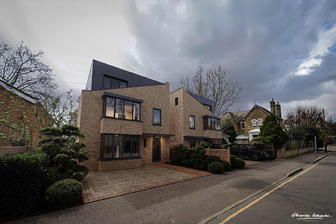
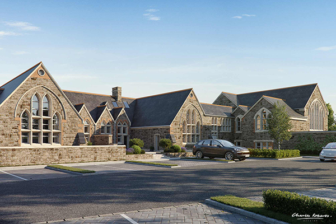
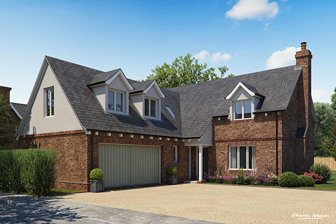
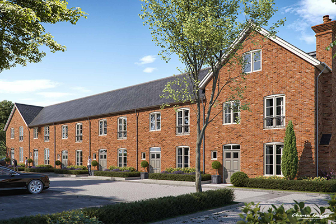
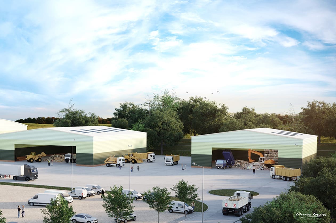
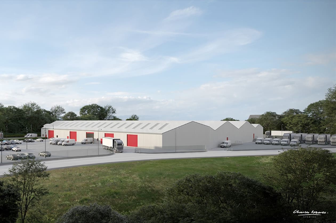
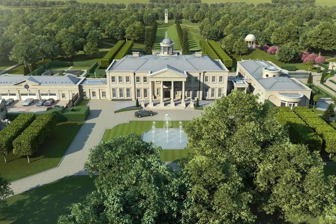
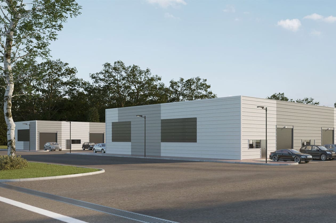
3D commercial visualisations are digital representations of a development, created using advanced software and technology. They allow developers to showcase a property before it is built, giving potential buyers a clear idea of what the finished product will look like. Charles Roberts Studios' visualisations are often used in marketing materials, such as brochures, websites, and videos.
Why use Charles Roberts Studios for 3D commercial visualisations?
There are several reasons why Charles Roberts Studios is a top choice for 3D commercial visualisations, including:
1. Experience and expertise: With years of experience in the industry, Charles Roberts Studios has honed its skills and expertise in creating high-quality visualisations.
2. Attention to detail: Charles Roberts Studios pays close attention to every detail in their visualisations, ensuring that they are accurate and realistic representations of the development.
3. High-quality technology: Charles Roberts Studios uses advanced software and technology to create their visualisations, resulting in stunning and detailed final products.
How are 3D commercial visualisations created by Charles Roberts Studios?
Creating 3D commercial visualisations with Charles Roberts Studios involves several steps, including:
1. Gathering information about the development: The team at Charles Roberts Studios will gather information about the property, such as its location, size, and design.
2. Creating a 3D model: Using advanced software, the team creates a 3D model of the property, including its exterior and interior features.
3. Adding textures and lighting: Once the 3D model is complete, textures and lighting are added to create a realistic representation of the property.
4. Rendering the final product: The final step is to render the 3D visualisation, creating high-quality images and videos that can be used in marketing materials.
Tips for using Charles Roberts Studios' 3D commercial visualisations
To get the most out of Charles Roberts Studios' 3D commercial visualisations for office developments, consider the following tips:
1. Use visualisations in a variety of marketing materials: Charles Roberts Studios' visualisations can be used in brochures, websites, videos, and other marketing materials to showcase the property.
2. Highlight key features: Be sure to highlight key features of the development in the visualisations, such as unique design elements or amenities.
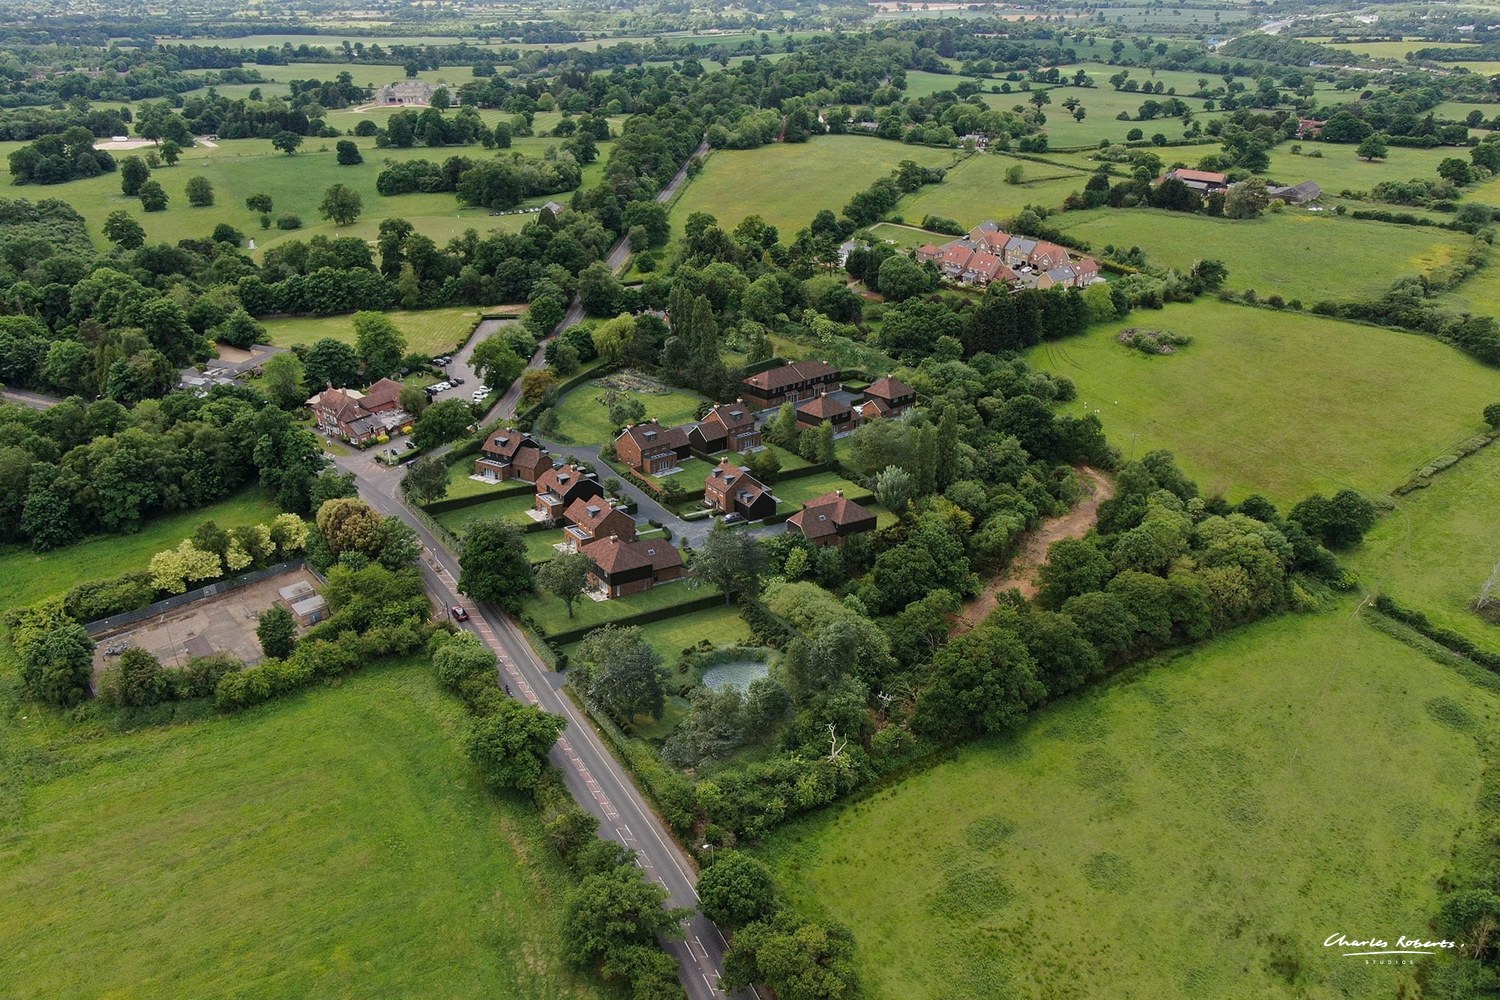
3. Provide context: Providing context, such as the surrounding neighbourhood or nearby landmarks, can help buyers envision themselves in the space.
Conclusion
In conclusion, Charles Roberts Studios is a top choice for creating 3D commercial visualisations for office developments. Their experience, attention to detail, and high-quality technology result in stunning and realistic visualisations that can be used in a variety of marketing materials. To get the most out of their visualisations, it's important to highlight key features and provide context to potential buyers.
More work

























































CONTACT

20-22 Wenlock Road
London
N1 7GU
Chat on WhatsApp
[email protected]
+44 (0) 203 026 7100
USA Site
Follow Us
EXPERTISE
SECTORS
STUDIO
Copyright © 1995 -
All rights reserved