
Architectural Visualisation for a Retirement Home in Buckinghamshire
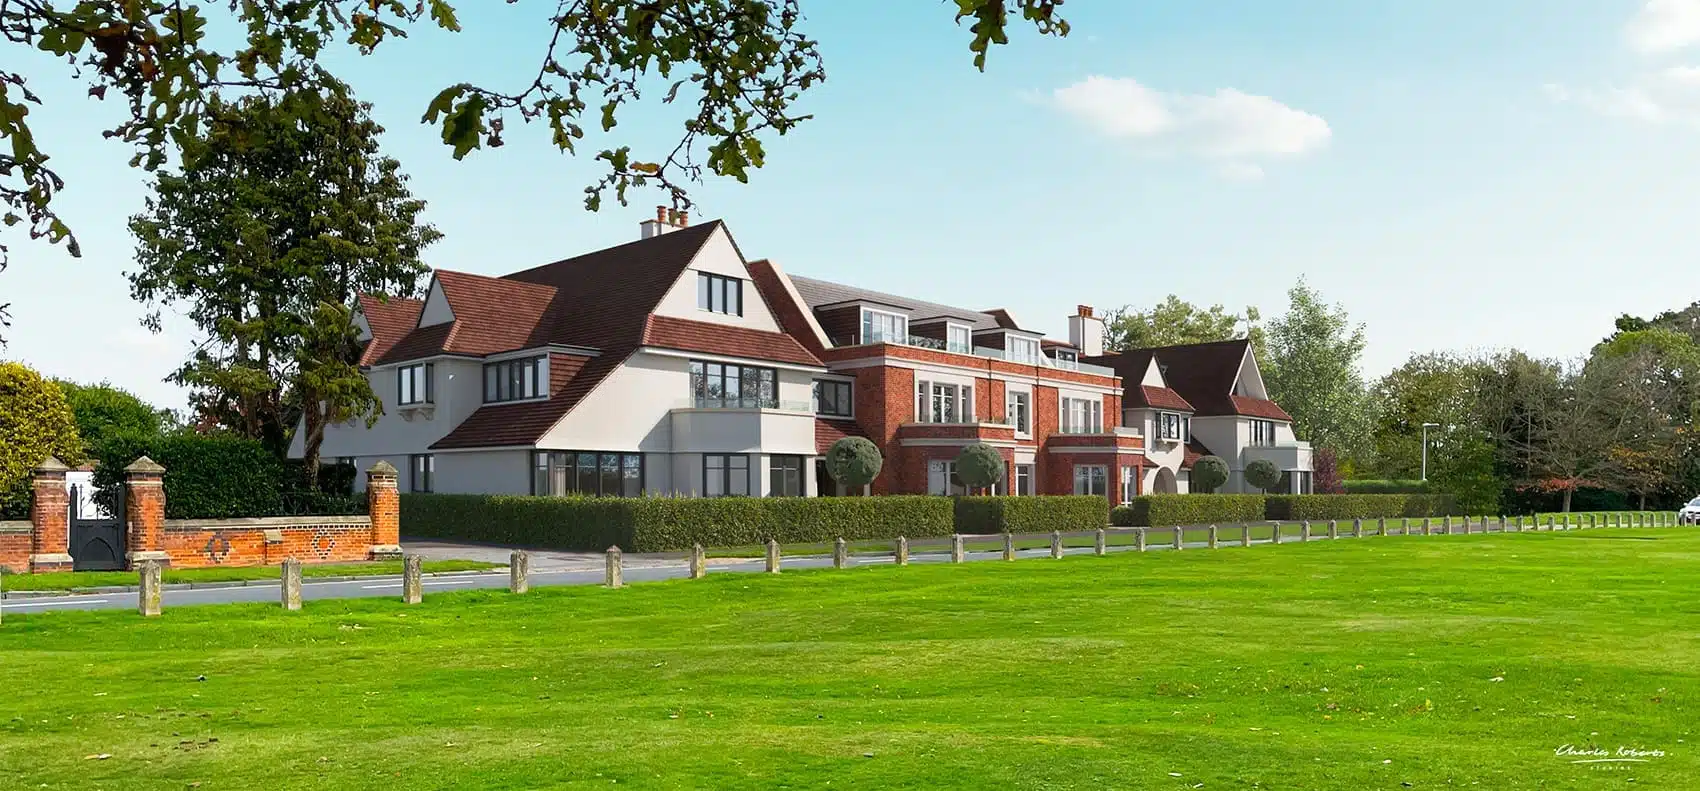
Slide the arrows left and right on the images below to see 'CRS Reveal' in action.

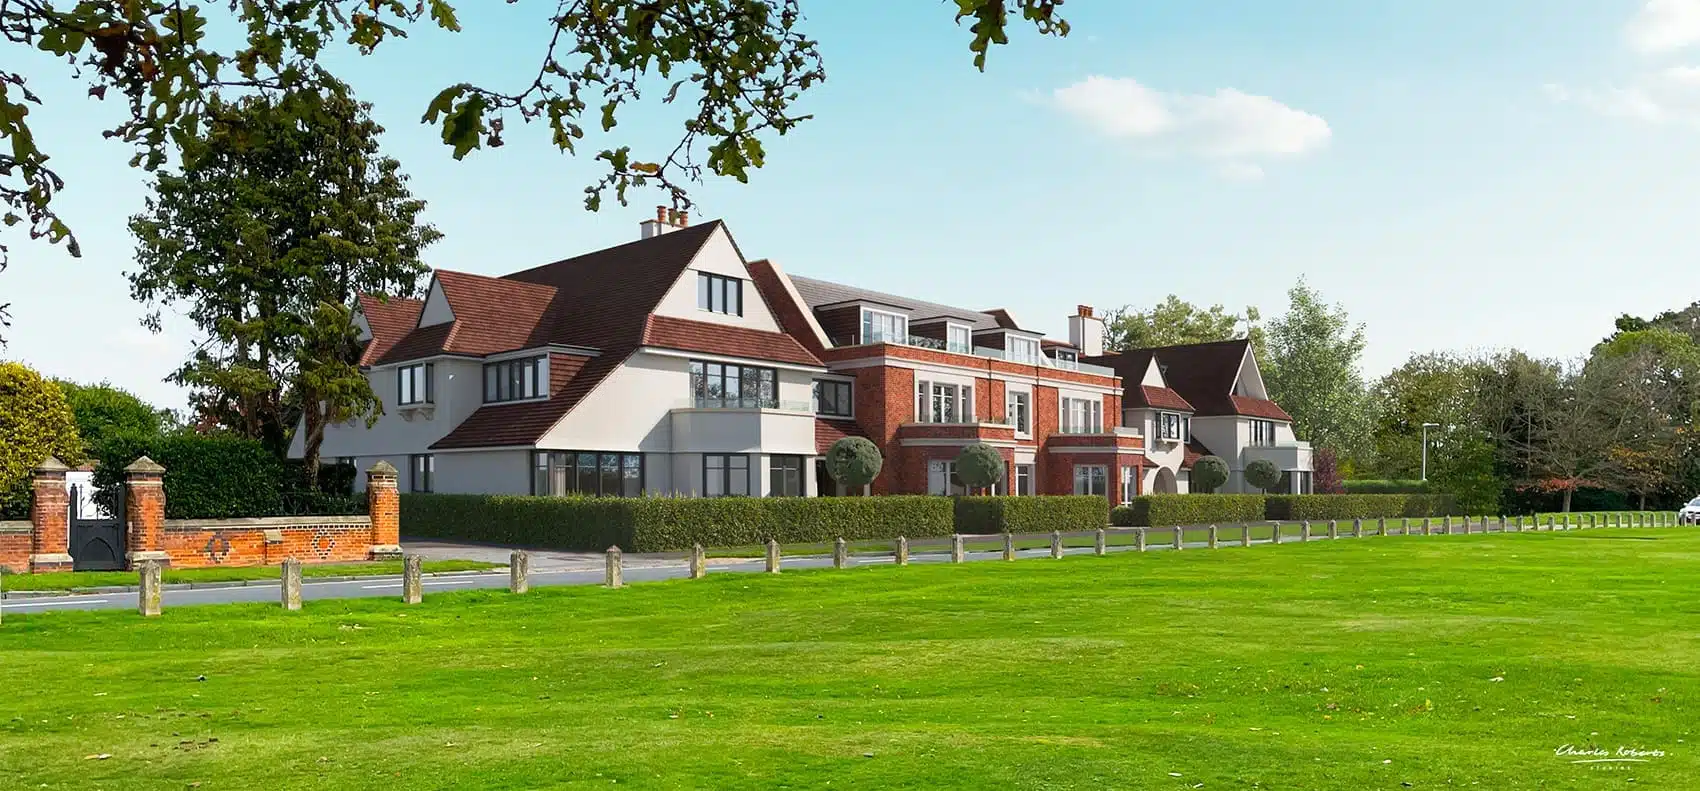
Reimagining Later-Living Through Architectural Visualisation
Retirement and later-living developments require a particularly sensitive architectural approach. Unlike conventional residential schemes, they must respond not only to planning policy and market expectations, but also to wellbeing, accessibility, dignity and long-term comfort. Architectural visualisation plays a critical role in communicating these values clearly and responsibly.
This architectural visualisation for a proposed retirement home in Buckinghamshire was created to support both the planning application process and future property marketing. The CGI provides a clear, realistic representation of the development within its existing context, helping planners, stakeholders and prospective residents understand how the scheme will function as a place to live, not simply as a collection of buildings.
By focusing on scale, proportion, landscape integration and atmosphere, the visualisation demonstrates how high-quality later-living accommodation can sit comfortably within a well-established residential environment.
Contact

20-22 Wenlock Road
London
N1 7GU
[email protected]
+44 (0) 203 026 7100
USA Site
Follow Us
Sectors
Studio
Copyright © 1995 -
All rights reserved