
Hospitality Visualisation for a Marriott Hotel in London

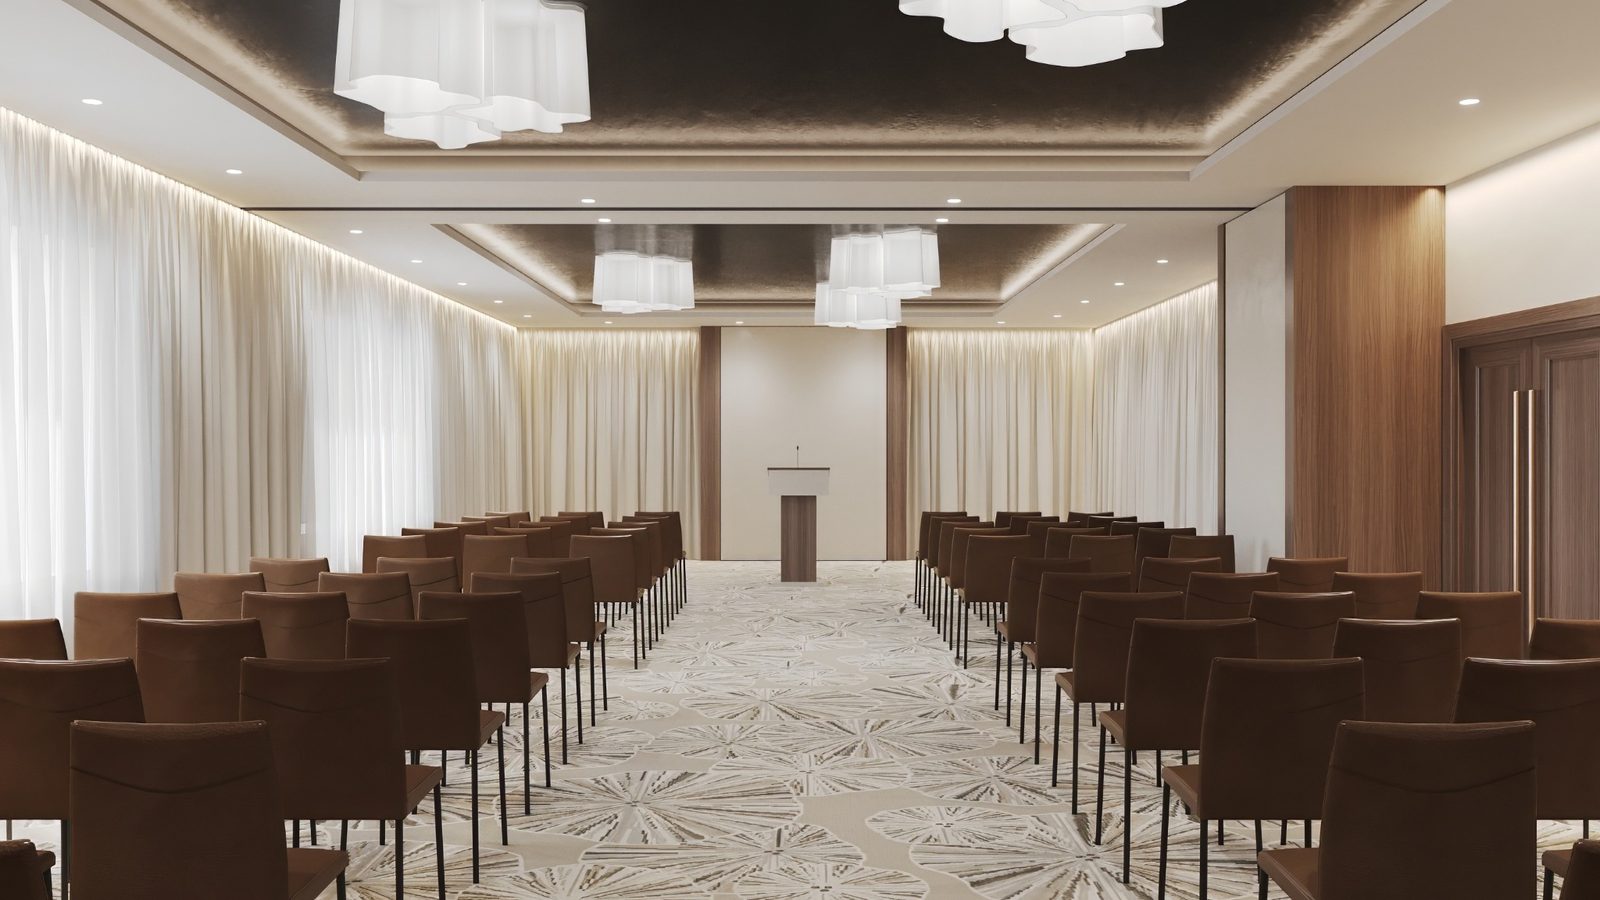
Hospitality Visualisation for a Marriott Hotel in London
Hospitality spaces often need to do more than one job. They need to feel polished and premium, but they also need to work hard commercially. A single room may need to host corporate presentations in the morning, private dining in the evening and events at the weekend. That flexibility is often one of the strongest selling points of a hotel interior, but it can be surprisingly difficult to communicate through plans, specifications and mood boards alone.
This is where hospitality visualisation becomes especially useful.
For this proposed Marriott hotel interior in London, we created a series of visuals to show how the same space could support different layouts and guest experiences. Rather than producing a single static image, the goal was to present the room in two distinct arrangements: a theatre-style setup for presentations and business events, and a banquet-style layout for dining and social functions.
The result was a clearer, more persuasive way to communicate the design to stakeholders while also creating material that could support marketing, sales conversations and pre-booking enquiries ahead of completion.
The Brief
The brief was centred around a proposed new interior design for a Marriott hotel in London. The space needed to feel refined, calm and contemporary, while still reflecting the practical demands of a hospitality environment. It had to read as flexible rather than overly fixed, and it needed to work for more than one type of use.
From the outset, it was clear that the room’s versatility was one of the key strengths of the scheme. It was not simply a question of showing what the finishes looked like. The visuals needed to explain how the room could operate in practice, how it could be dressed for different functions, and how the design language would hold together across those different uses.
That meant the imagery had to do several jobs at once. It needed to communicate interior atmosphere, furniture layout, material quality, lighting mood and circulation, while also showing the space in a way that non-technical stakeholders could understand immediately.
Why CGI Was the Right Approach
In hospitality design, decisions often need to be made before a space exists physically. Operators, owners, internal teams and marketing departments may all need to sign off on a direction while the project is still in development. At the same time, sales teams may already be thinking ahead to how the room will be promoted once completed.
Traditional design information is essential, but it does not always tell the full story. Plans show layout. Elevations show structure. Finish boards suggest palette and texture. But none of these communicate atmosphere and usability as clearly as a well-crafted interior CGI.
For this project, CGI allowed us to present the room as a believable, finished environment before it had been built. More importantly, it allowed us to show how the same design could respond to different hospitality settings without losing its identity. That was a key part of the value.
The imagery helped bridge the gap between technical design development and commercial presentation. It gave the client something that could be reviewed internally, shared more widely and used to support conversations around the future potential of the space.
A Space Designed to Adapt
One of the most important aspects of this project was showing adaptability.
Hotels increasingly look for interiors that can support a range of guest needs and revenue streams. A room that works only in one format can be limiting. A room that can transition confidently between presentations, meetings, private events and dining has far greater value.
To reflect that, we produced visuals showing two distinct uses for the same interior.
The first image presented the room in a theatre-style layout. Rows of chairs were arranged towards a lectern and presentation point, giving the space a clear conference or briefing function. This visual emphasised order, clarity and professionalism. It showed the room as a business-ready environment suited to corporate meetings, talks and presentations.
The second image shifted the tone entirely. Round dining tables, dressed settings and floral centrepieces created a more intimate and social atmosphere. The room felt warmer, softer and more event-led. In this version, the space became suitable for private dining, receptions and hospitality functions.
Together, the two visuals told a much stronger story than a single image ever could. They showed not only what the room would look like, but how it could perform.
The Design Language
Although the room changed function between the two visuals, the underlying design language remained consistent. That consistency was essential. The room needed to feel cohesive whether used for a formal presentation or a more social event.
The interior palette was built around warm timber detailing, soft neutral walls, large areas of drapery and layered lighting. This created a calm, elegant backdrop that could support multiple setups without feeling bland or overly corporate. The timber panelling and doors added richness and structure, while the draped perimeter softened the room and helped it feel more welcoming.
Lighting played a major role in the overall feel of the scheme. Recessed ceiling lighting and integrated perimeter illumination gave the room a refined, understated quality, while the pendant fittings added visual interest and helped scale the space. The lighting approach supported both clarity and atmosphere, which is exactly what hospitality interiors often require.
The flooring pattern also helped anchor the room, introducing texture and visual depth without competing with the furniture layouts. In the theatre setup, it helped guide the eye towards the front of the room. In the dining layout, it worked more subtly as part of the overall ambience.
These details matter in hospitality CGI because the success of the image depends on more than simple accuracy. It is about communicating a believable guest experience.
Communicating Ideas to Stakeholders
One of the biggest advantages of hospitality visualisation is that it helps people understand a proposal quickly.
On most hotel projects, not everyone reviewing the scheme is a designer. Some stakeholders are focused on operations. Some are concerned with brand alignment. Others are looking at budgets, approvals or event potential. They may not read drawings fluently, but they still need to make decisions based on the design.
CGI creates a shared reference point. Instead of different people imagining the finished room in different ways, everyone can react to the same visual information. That tends to make conversations more productive and feedback more focused.
For this Marriott hotel concept, the visuals helped make the room’s strengths immediately clear. Stakeholders could see the quality of the environment, understand the flexibility of the layout and assess how the design would support different uses. Questions around atmosphere, furniture density, event suitability and commercial appeal became much easier to discuss with a visual in front of them.
That clarity is especially important on hospitality projects, where design, operations and revenue are closely linked.
Supporting Pre-Bookings and Early Marketing
Another major benefit of this kind of CGI is its value beyond the design team.
Hotels often need strong visual material before a project is fully complete. Sales teams may be speaking to prospective clients months in advance. Event organisers may want to understand the standard and feel of a room before making a commitment. Internal marketing teams may need content to support a relaunch, refurbishment announcement or venue promotion.
Photography can only happen once the room is built, styled and ready. CGI fills that gap.
For this project, the visuals could help support early-stage marketing and pre-booking conversations by giving the hotel something polished and credible to show. Rather than describing a future room in abstract terms, the team could present it visually. That gives prospective clients much more confidence.
This is particularly useful for spaces with multiple uses. Someone planning a corporate presentation wants reassurance that the room will feel professional and well considered. Someone considering a private dinner or small function wants to see warmth, atmosphere and hospitality. By showing both, the visuals broaden the room’s appeal and make its commercial flexibility easier to communicate.
In a competitive market such as London, that can make a real difference.
The Value of Showing More Than One Setup
There is real value in showing a hospitality interior in more than one arrangement.
A single visual may look attractive, but it can still leave questions unanswered. Is the room fixed in purpose? How adaptable is it? Will it work equally well for business and social functions? Can it support different event styles without losing quality?
By contrast, multiple visuals make those answers much clearer.
For this portfolio piece, the theatre and banquet arrangements worked as complementary views of the same design. One highlighted structure and function. The other highlighted warmth and event potential. Together, they showed the commercial breadth of the scheme.
This is often where hospitality CGI proves its worth. It does not just make a room look finished. It helps reveal how the room can generate value once in operation.
That can be important for hotel owners, operators and event teams alike. A flexible room is easier to market, easier to programme and easier to justify as part of a wider investment in the property.
Our Approach to Hospitality Visualisation
When working on hospitality interiors, our approach is always to balance atmosphere with clarity. The image needs to feel aspirational, but it also needs to remain useful. It should not drift so far into mood that the practical strengths of the design are lost.
For this London hotel project, that meant paying close attention to composition, scale, materiality and layout. The room needed to feel inviting and polished, but it also needed to read clearly as an operational space. We wanted the visuals to support both design review and broader commercial communication.
That is often the sweet spot for this kind of work. The best hospitality visuals are not just decorative. They are informative, persuasive and commercially useful.
Final Thoughts
This proposed Marriott hotel interior in London is a good example of how hospitality visualisation can support much more than design presentation. By showing the same space in different setups, the CGI helped communicate flexibility, atmosphere and commercial intent in a way that drawings alone could not.
For stakeholders, the images created clarity around the design direction. For sales and marketing teams, they offered material that could support early promotion and pre-booking conversations. And for the wider project team, they provided a strong visual reference for how the space could look and feel once complete.
In hospitality, that kind of visual communication is incredibly valuable. It helps people see the opportunity in a space before it exists, and that can be the difference between a design that is merely understood and one that is genuinely bought into.
Contact

20-22 Wenlock Road
London
N1 7GU
[email protected]
+44 (0) 203 026 7100
USA Site
Follow Us
Sectors
Studio
Copyright © 1995 -
All rights reserved