
Our CGI Process
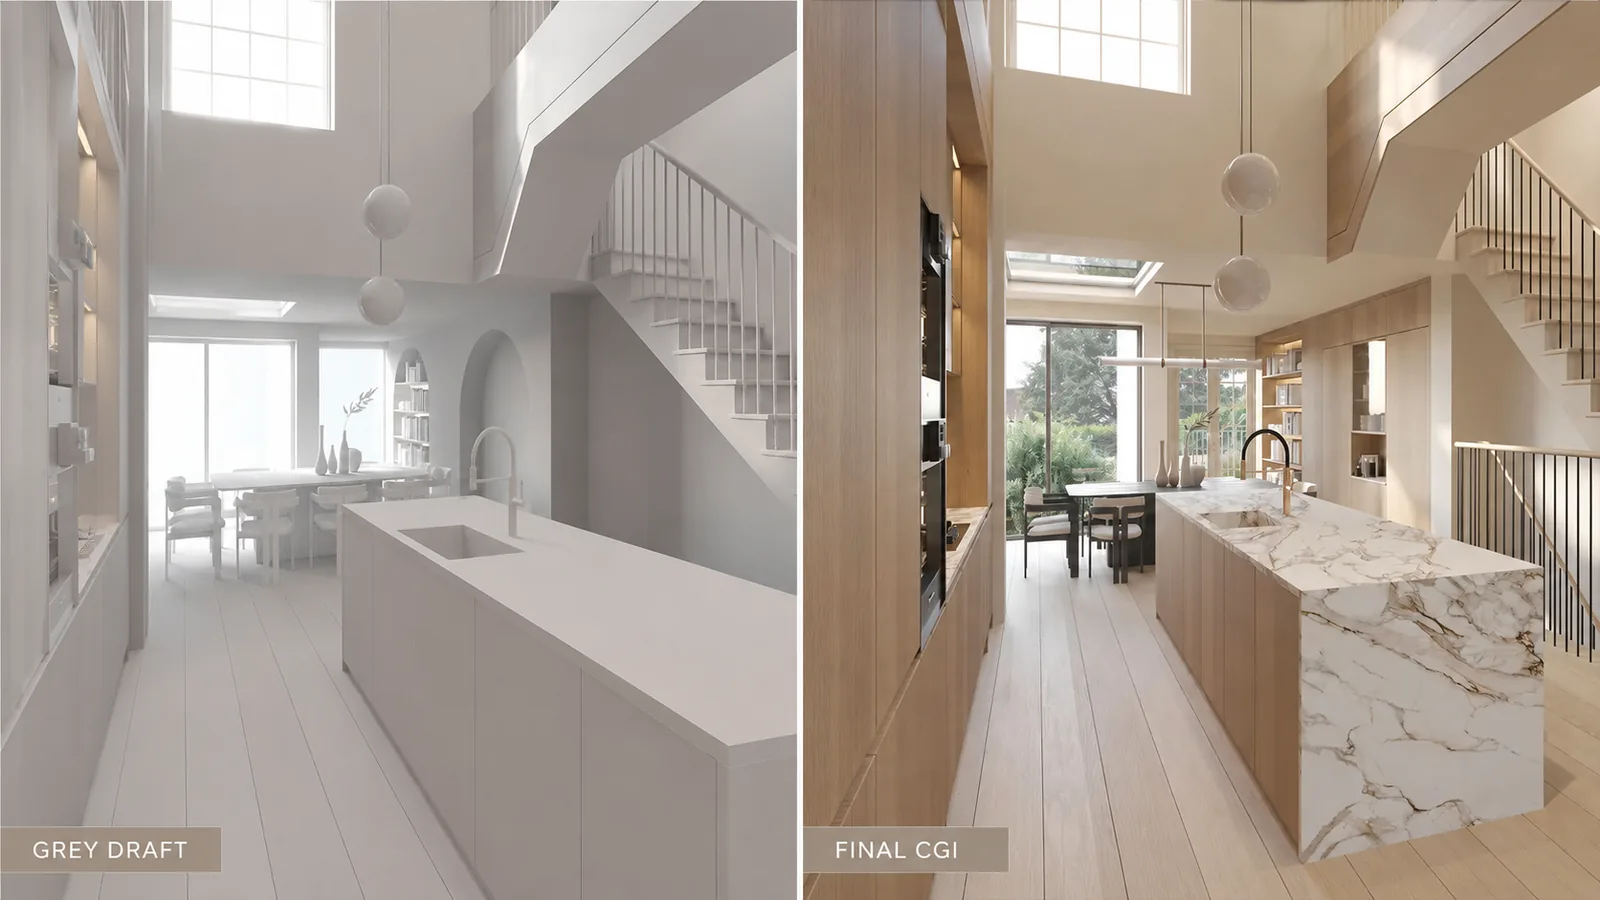
From first draft to final image
A clear, structured workflow helps every project move smoothly from drawings and reference material through to final high-resolution imagery.
At each stage, we share progress, gather feedback and agree the next step before moving forward.
Before we begin
What we need from you
Once a quotation has been approved, we will ask for the project information needed to build the scene accurately. This usually includes CAD drawings, sections, elevations, site plans, photographs, material references, sketches, samples and any existing design notes.
We also ask that one person is nominated to provide clear, consolidated feedback on behalf of the client team. This helps avoid conflicting comments and keeps the project moving efficiently.
CAD drawings
Plans, elevations and sections
Site information
Photos, surveys and location details
Material references
Finishes, textures, samples and mood boards
Intended use
Brochure, website, signage, hoarding or planning
The three-stage process
The CGI process is split into three clear stages. Each stage has a specific purpose, so comments can be made at the right time and the image can move forward smoothly.
Stage 1
Grey Draft
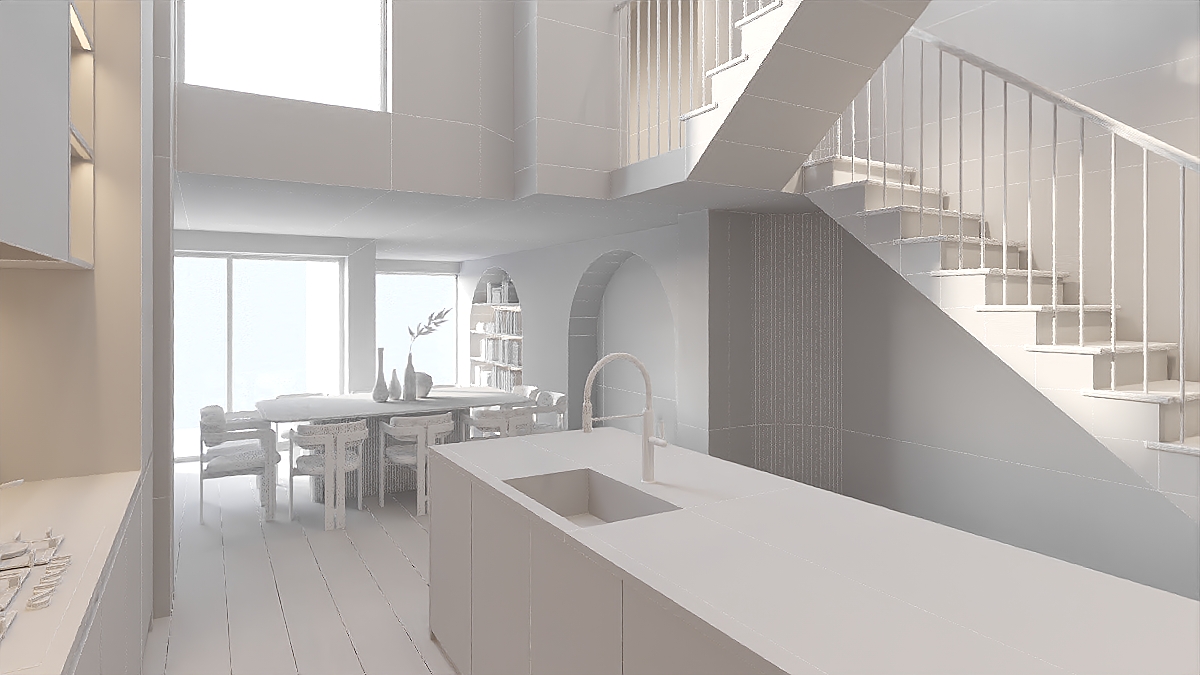
The grey draft is the first visual review stage. It is used to check the camera angle, composition, architecture, layout and overall structure before final materials and lighting are developed.
This is the best stage to review the viewpoint, model accuracy, room layout, furniture position, landscaping and any architectural details.
Stage 2
Materials
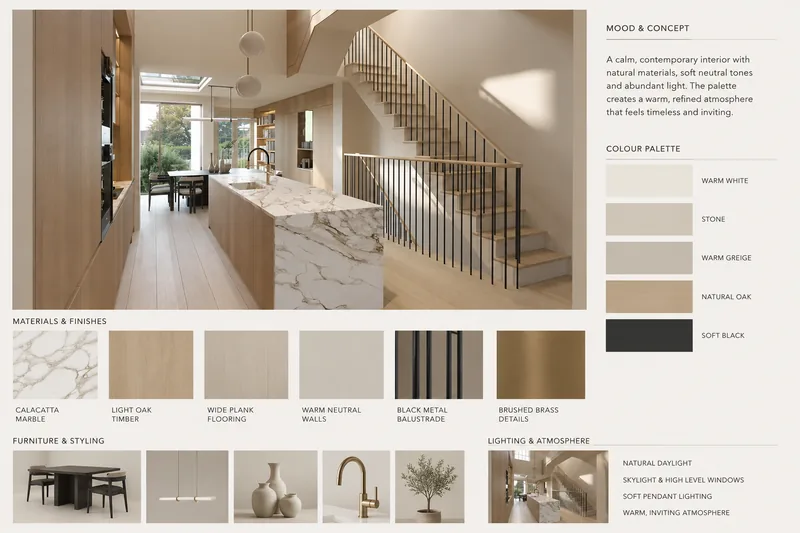
Once the grey draft has been approved, we begin applying materials, textures, finishes, colours, furniture, lighting and styling.
This stage is used to refine the look and feel of the image and check that the design intent is being represented correctly.
Stage 3
Final High-Resolution Image
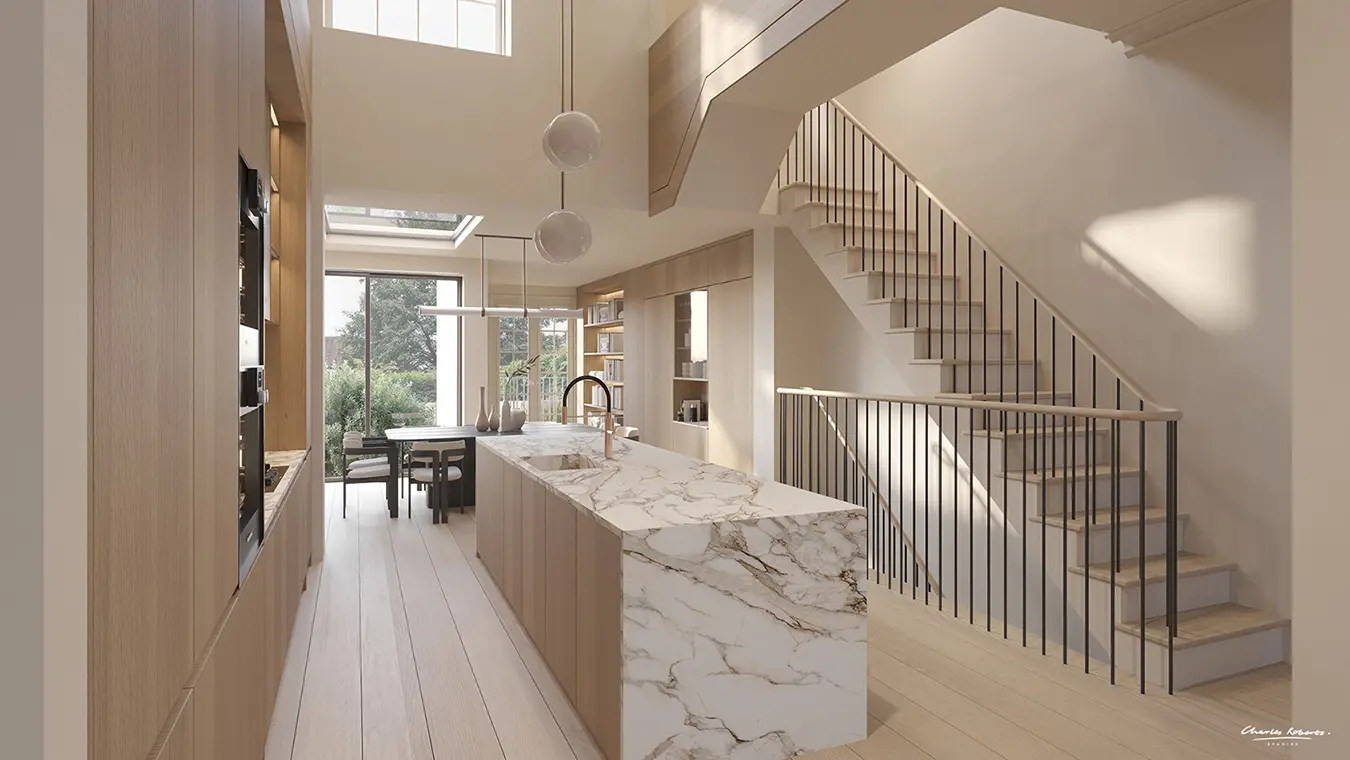
After the materials stage has been approved, we produce the final high-resolution image.
This is suitable for brochures, websites, signage, marketing campaigns, planning presentations and sales material.
Amendments and approval
Keeping feedback clear
Each main review stage includes up to two rounds of amendments.
To keep the process efficient, feedback should be grouped into clear comments and provided by one nominated person. Once a stage has been approved, we move forward to the next stage of the workflow.
Changes requested after a stage has been approved, or changes outside the agreed scope, may need to be quoted separately before work continues. This could include new viewpoints, revised layouts, additional rooms, major design changes, material changes after approval or anything that requires significant reworking.
We will always advise in advance if a requested change is likely to involve an additional cost.
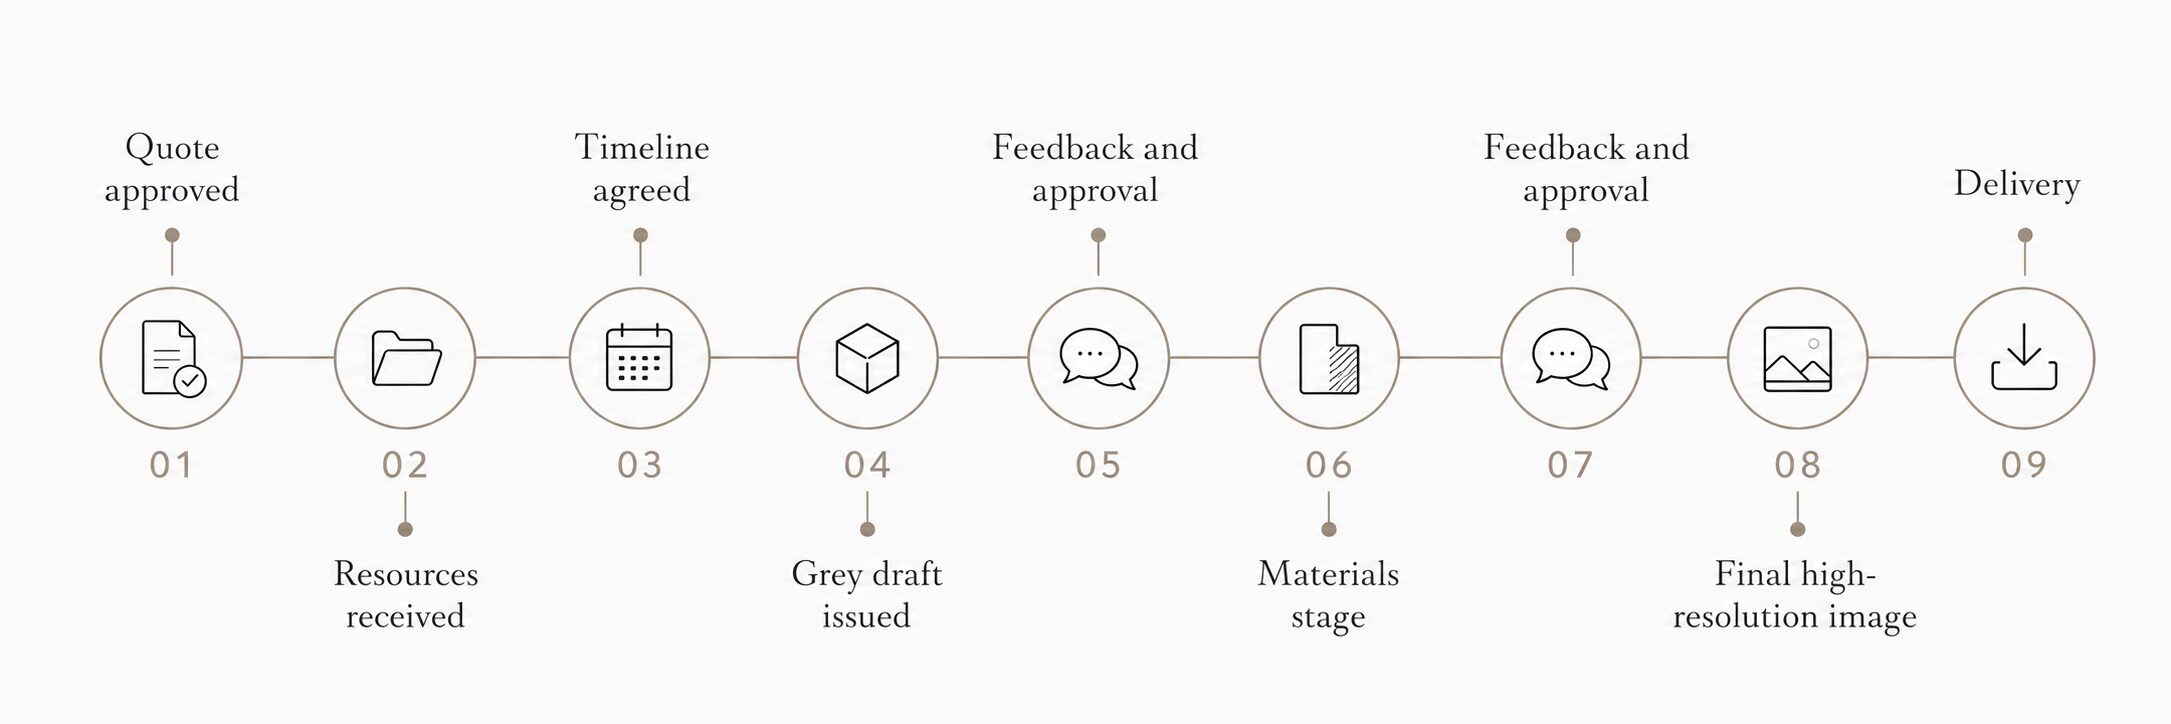
Visual timeline
The timeline depends on project size, complexity and how quickly feedback is returned at each stage.
Why the process matters
A smoother route to better images
Our workflow is designed to give clients confidence at every stage. It allows the architecture, viewpoint and layout to be agreed before detailed materials and lighting are added, reducing uncertainty and helping avoid unnecessary reworking later.
This gives everyone a clearer route from initial model to finished image.
Clarity
Everyone understands what is being reviewed and when.
Control
You see the image develop before final rendering begins.
Efficiency
Clear approval stages help keep the project on programme.
FAQs
Have a live or upcoming project?
Send us drawings, site photos or a short project brief and we will be happy to advise on scope, cost and programme.
CONTACT

20-22 Wenlock Road
London
N1 7GU
Chat on WhatsApp
[email protected]
+44 (0) 203 026 7100
USA Site
Follow Us
EXPERTISE
SECTORS
STUDIO
Copyright © 1995 -
All rights reserved