
Barn Conversion CGI




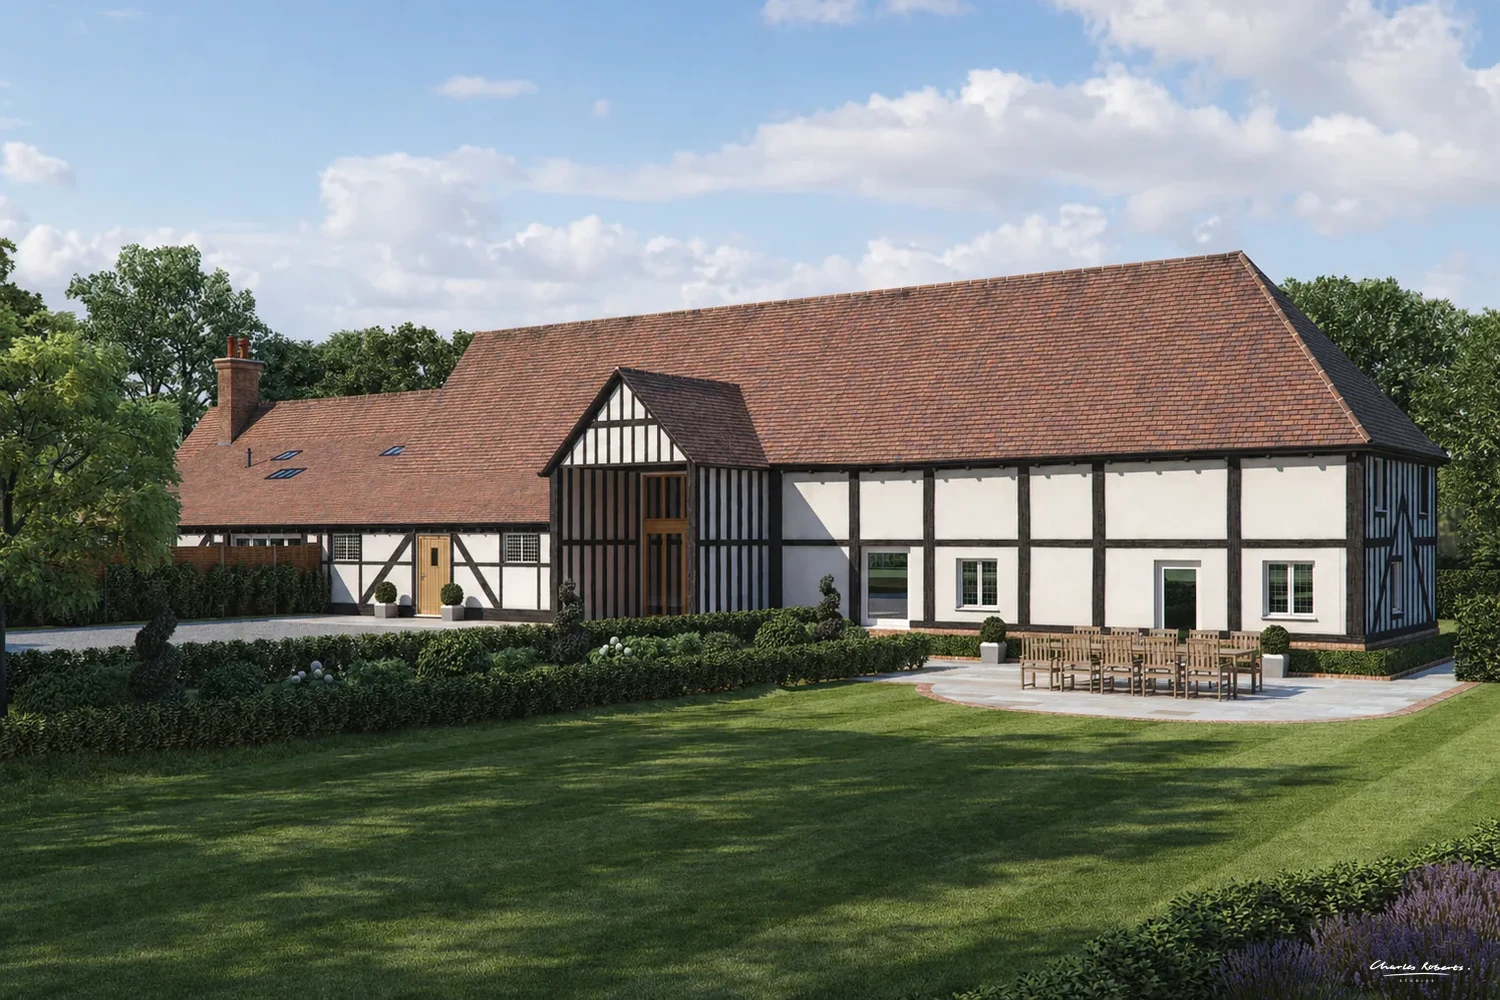







A barn conversion has to work on two levels. It needs to read as a comfortable modern home, and it needs to keep the agricultural character that made the building worth converting in the first place. Our barn conversion CGI shows both clearly and accurately, before any work starts on site.
We have been producing architectural visualisation since 1995, and barn conversions have become one of our specialities. We work with architects, developers, estate agents and private clients on single barns, farmstead groups and larger rural schemes, producing imagery for design development, planning and property marketing.
Showing what changes and what stays
Most barn conversions are judged on how well they respect the original building. Drawings can show new openings, glazing and roof lights, but they rarely show how those changes sit against old brick, stone, timber cladding or a long clay-tiled roof. CGI makes that relationship easy to understand.
We model the existing structure carefully and represent the proposed design as the architect has drawn it. The aim is to show the scheme honestly: the scale of new glazing, the finish of new materials alongside retained fabric, and the way the building sits within its yard, boundaries and surrounding fields.
Setting and landscape
The rural setting matters as much as the building itself. Views from a lane, across open countryside or from a neighbouring property often carry real weight with planners and buyers. Where it helps, we combine CGI with site or drone photography so the proposal is shown in its actual surroundings rather than an idealised backdrop.
Aerial CGI is particularly useful for barn groups and farmstead developments. An elevated view explains plot layout, access, parking, gardens and courtyards, and how several converted buildings relate to one another, in a way ground-level images cannot.
Interiors
The interior is often what defines a barn conversion: full-height volumes, exposed trusses, mezzanines and large openings where cart doors once stood. Interior CGI lets clients and buyers understand those spaces before they exist, including light, proportion and how contemporary finishes work with the original structure. Where an architect or interior designer has set the scheme, we follow their design rather than reinterpreting it.
How barn conversion visuals are used
Barn conversion CGI is useful at several stages of a project:
- Design development, to test materials, openings and landscaping before decisions are fixed.
- Planning submissions, to show the proposal in context for officers, consultees and neighbours.
- Property marketing, for websites, property portals, brochures and launch material before photography is possible.
- Private client decisions, so homeowners can see clearly what they are committing to.
For sensitive sites, CRS Reveal® places photography of the existing barn alongside CGI of the proposal in an interactive before-and-after view, showing exactly what will change. Walkthroughs and architectural animation can take the viewer from the approach through the principal spaces, giving a clearer sense of arrival, scale and progression through the building.
Working with us
Every barn is different, and so is every brief. Some clients need a single image for a planning statement. Others need a full marketing package with exteriors, interiors, aerials, a walkthrough and a brochure. We work directly with you from your drawings and keep the imagery true to the design.
CONTACT

20-22 Wenlock Road
London
N1 7GU
Chat on WhatsApp
[email protected]
+44 (0) 203 026 7100
USA Site
Follow Us
EXPERTISE
SECTORS
STUDIO
Copyright © 1995 -
All rights reserved