
Marriott Hotel Group | Luxury Bar Interior Visualisation, Manchester

3D visualisation of the proposed bar

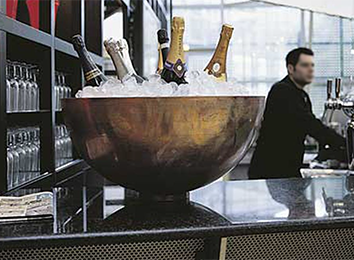
Photograph of the completed bar
Visualising Contemporary Luxury for Marriott’s Flagship Manchester Bar
Interior CGI by Charles Roberts Studios
In an inspired collaboration, Charles Roberts Studios partnered with the Marriott Hotel Group to produce a series of 3D visualisations for a striking new bar concept within their flagship four-star hotel in Manchester. The project exemplified the union of artistic vision and technical precision — a space designed to embody sophistication, fluidity, and modern luxury.
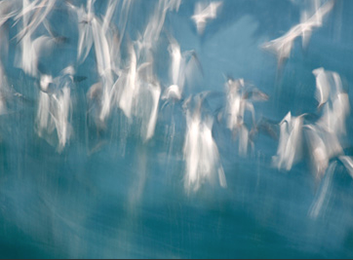
The design’s centrepiece, a bespoke glass artwork featuring stylised birds in flight, symbolised freedom and elegance. This piece became the emotional core of the space, and our task was to ensure the visualisations captured its light, energy, and atmosphere with absolute fidelity.
Concept Development and Creative Vision
The Marriott team sought to reimagine the guest experience — creating a bar that would be both a visual focal point and a welcoming retreat. Through initial consultations, Charles Roberts Studios worked closely with their designers and architects to interpret sketches, material boards, and lighting concepts into a cohesive 3D environment.
Our visualisation process began with precise 3D modelling of the space, ensuring every proportion and texture reflected the intended design. The glass bar front, inspired by the movement of birds in flight, demanded a delicate balance between art and realism. Using advanced material shaders and layered translucency, our team replicated how light would diffuse through the glass, changing with the time of day and interior illumination.
Each design choice — from the deep blue upholstery of the bar stools to the warm bronze detailing — was crafted to convey a sense of timeless hospitality and refined comfort. The interplay of dark timber flooring, soft fabric tones, and glowing glass panels created a mood that was at once vibrant and intimate.
Bringing the Design to Life
The realism in these visualisations came from our meticulous attention to lighting, reflection, and atmosphere. The goal was not just to present a static image, but to evoke how the space would feel when guests arrived.
Using state-of-the-art rendering technology, we simulated multiple lighting conditions — from bright morning tones to the subtle evening ambience of cocktail hour. Reflections from the hanging glassware, metallic accents, and polished surfaces were carefully calibrated to achieve authenticity. The result was a series of photo-realistic CGIs that mirrored the mood and material richness Marriott envisioned.
The bespoke glass artwork was one of the most technically challenging elements to visualise. Its layered depth, translucency, and soft reflections had to be faithfully reproduced to communicate the true craftsmanship of the installation. Through refined lighting studies and material mapping, our artists achieved an image that conveyed both realism and artistry — allowing the Marriott design team to appreciate exactly how the final space would appear.
Collaboration and Refinement
Throughout the process, regular design reviews were held with Marriott’s team to ensure every detail met the high expectations of the brand. Each render served as a key communication tool — helping align architects, interior designers, and decision-makers on material selection, finishes, and mood.
This iterative, collaborative approach enabled small but impactful refinements to the scheme — from the tone of the wall panelling to the hue of the bar lighting. By visualising each detail at such high fidelity, the design process became more confident and more precise.
From Vision to Reality
When the final interiors were unveiled, the resemblance between the CGI and the completed bar was remarkable. The same soft light, elegant materials, and tranquil energy that defined the renders were now tangible. Guests stepping into the finished space experienced precisely what the visuals had promised — proof of how 3D visualisation bridges imagination and reality.
The project stands as a testament to the power of collaboration and the clarity that high-end CGI brings to complex interior design projects. By visualising every texture, reflection, and mood, Charles Roberts Studios helped Marriott realise a design that blends art, hospitality, and emotion into one cohesive experience.
Conclusion
This partnership between Charles Roberts Studios and the Marriott Hotel Group showcases how innovation and artistry can redefine luxury hospitality environments. The success of the Manchester flagship bar demonstrates how accurate, emotive CGI not only supports design approval and stakeholder alignment but also ensures the built reality matches — and even exceeds — expectation.
Through this project, Charles Roberts Studios continues to set the benchmark for interior CGI visualisation, helping the world’s leading hotel brands bring their design ambitions vividly to life.
More work





















































CONTACT

20-22 Wenlock Road
London
N1 7GU
Chat on WhatsApp
[email protected]
+44 (0) 203 026 7100
USA Site
Follow Us
EXPERTISE
SECTORS
STUDIO
Copyright © 1995 -
All rights reserved