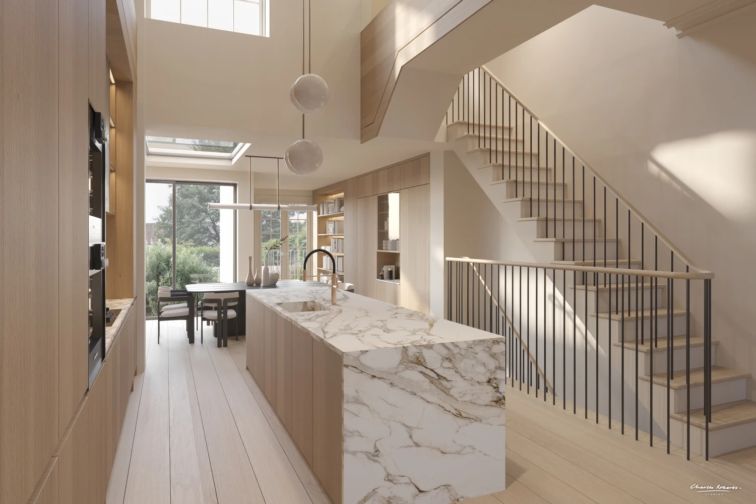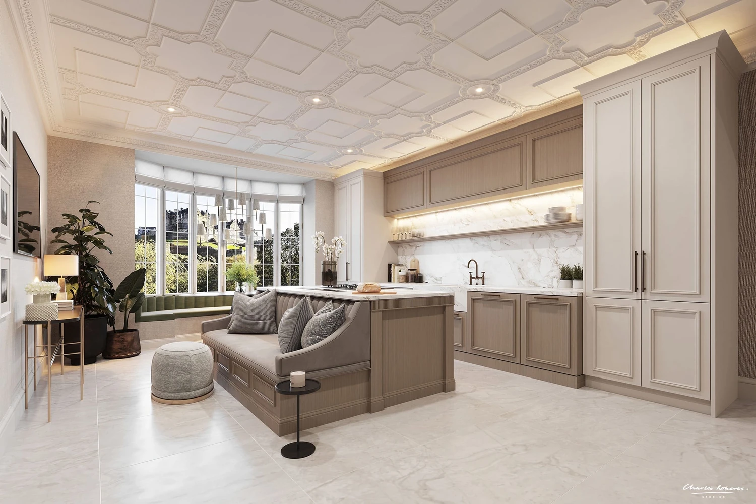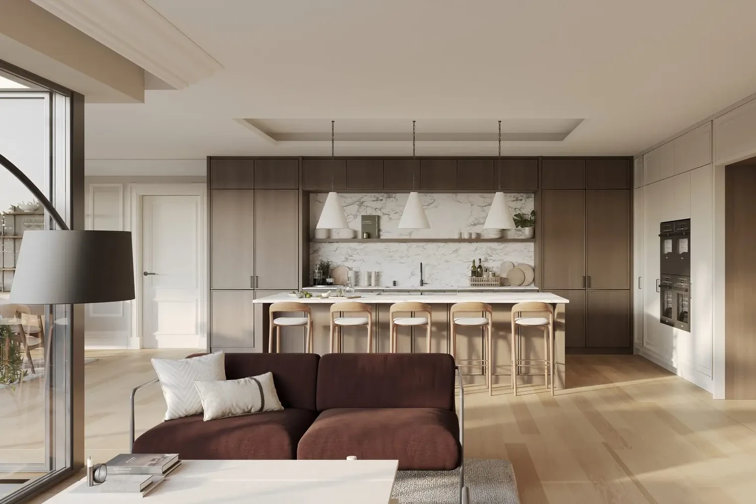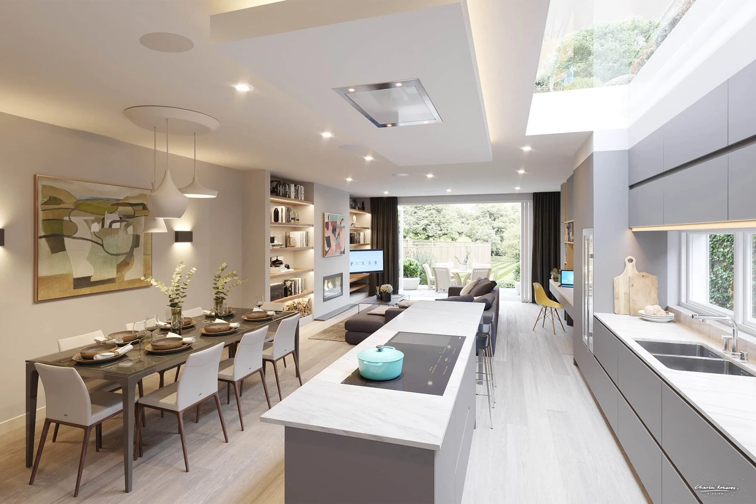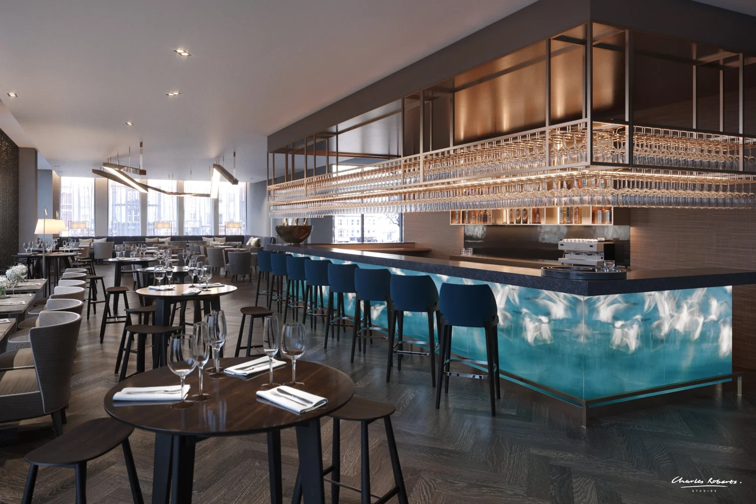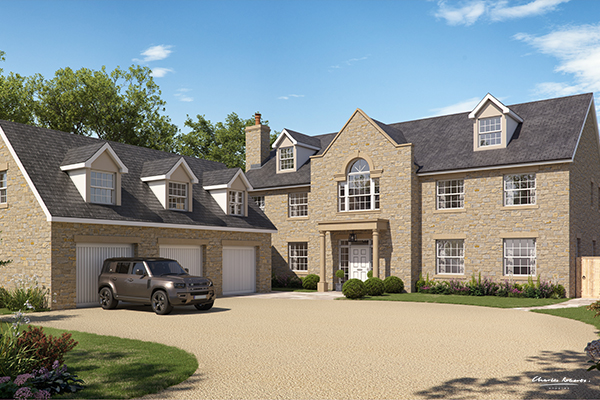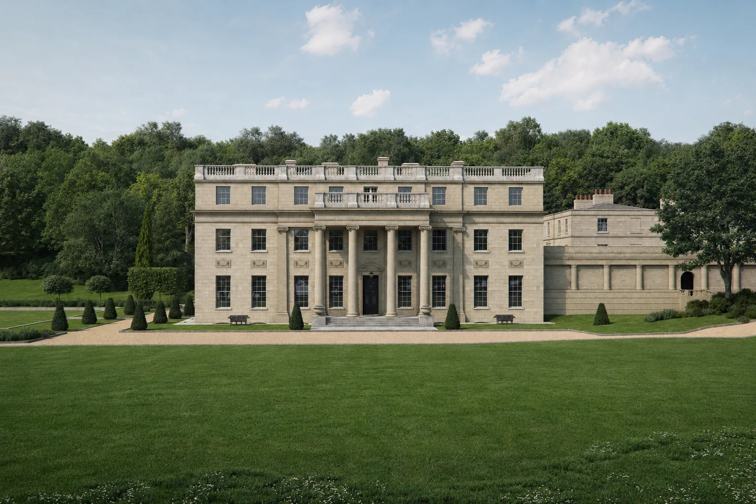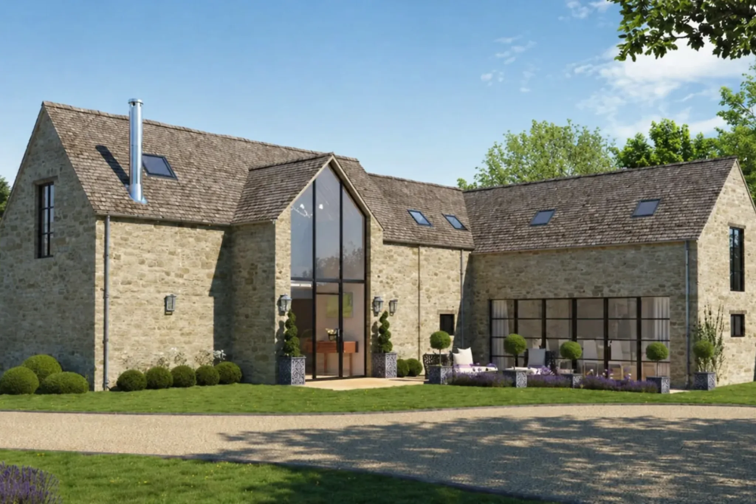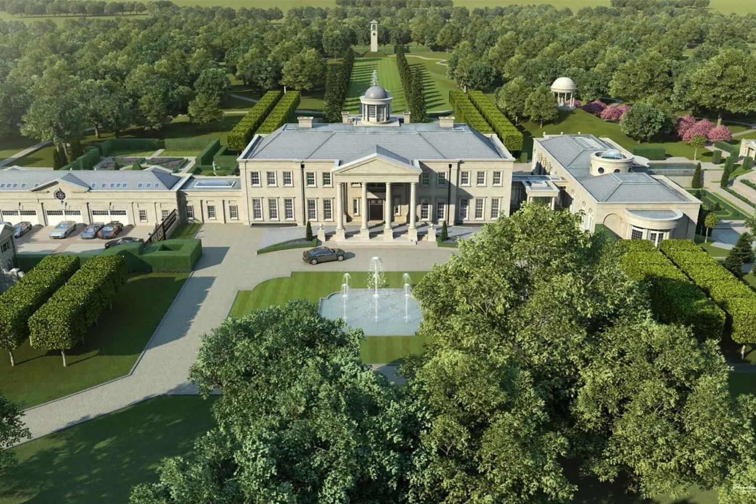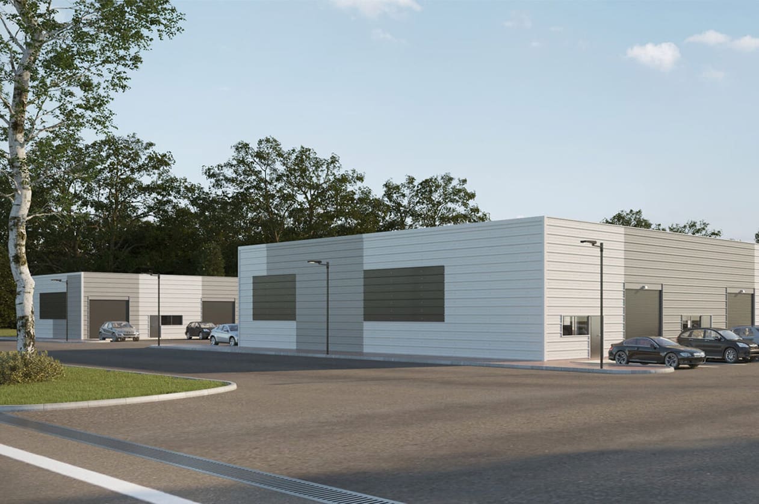
Industrial Estate 3D Visualisation Recycling Facility

Industrial Estate 3D Visualisation Recycling Facility

3D Commercial Visualisations of a Proposed Recycling Facility on an Industrial Estate

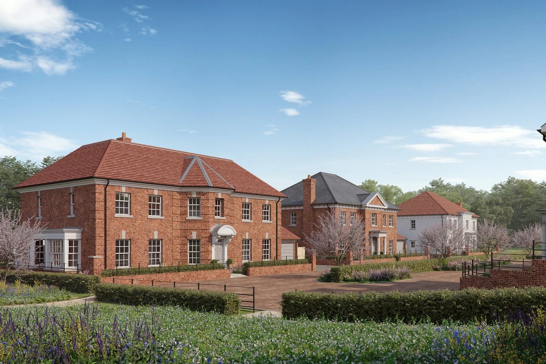
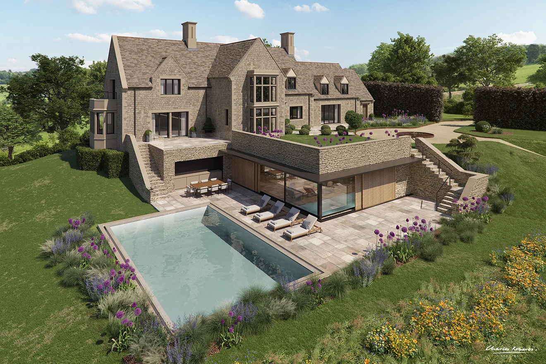
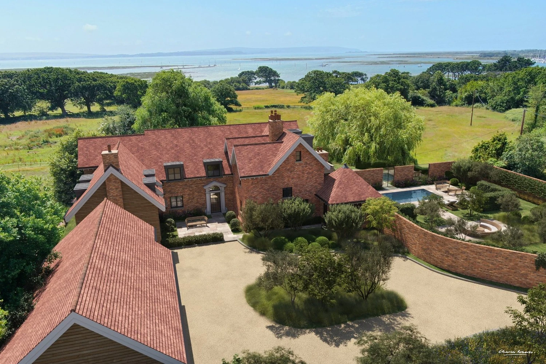
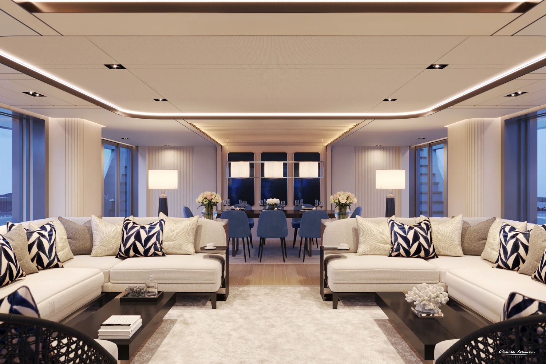
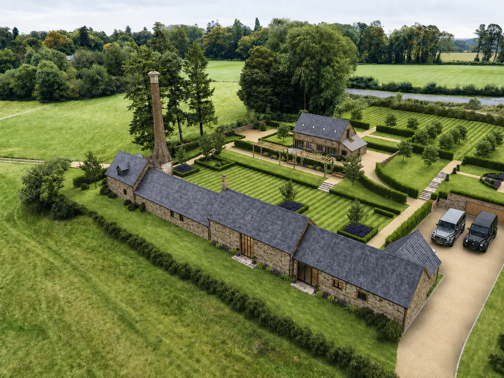
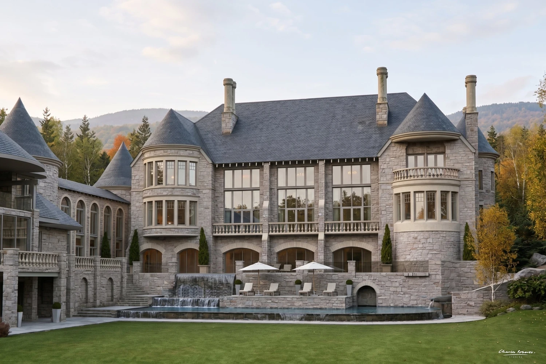
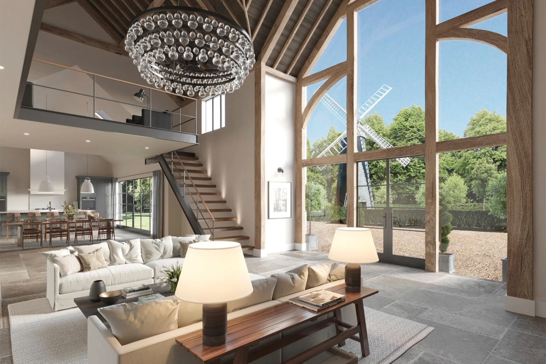
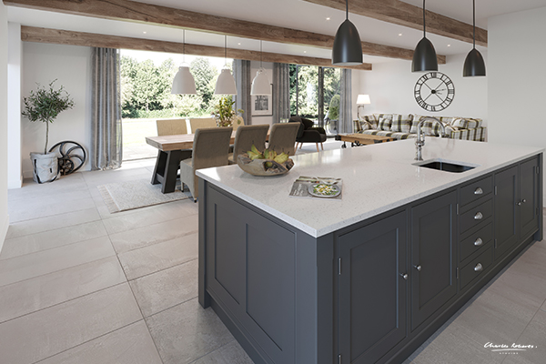
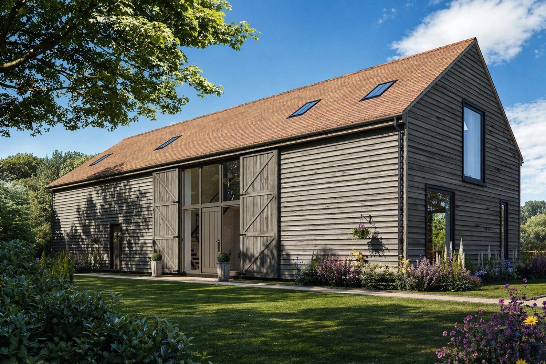
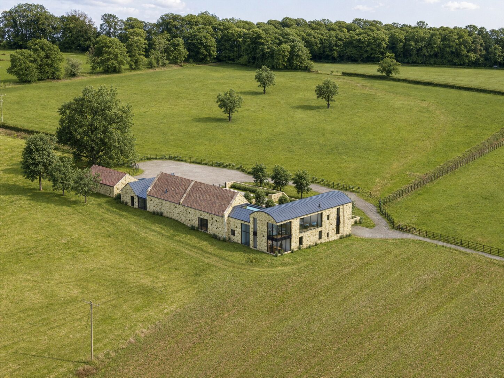
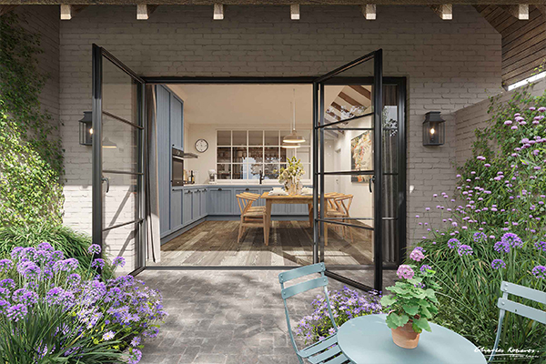
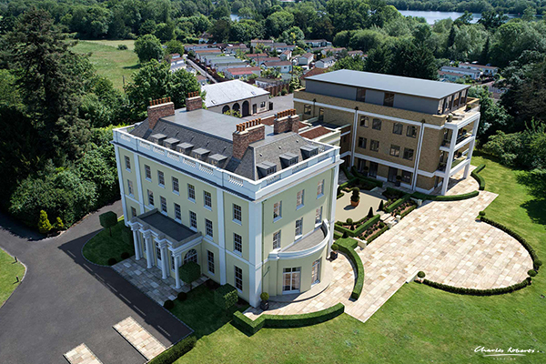
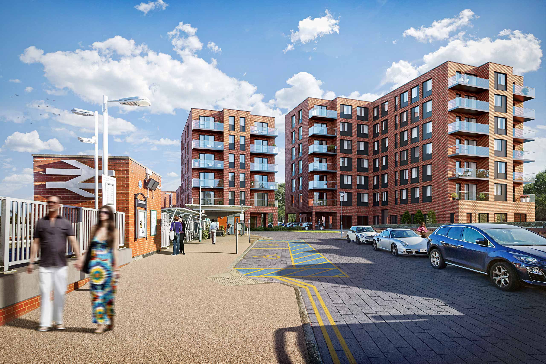
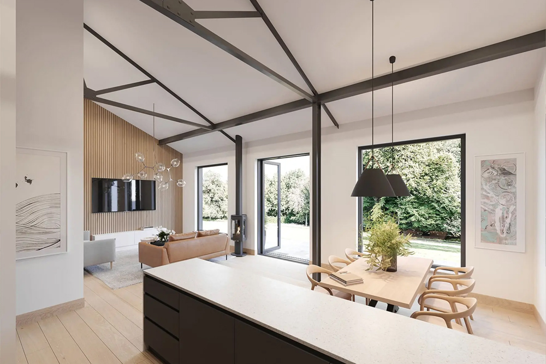
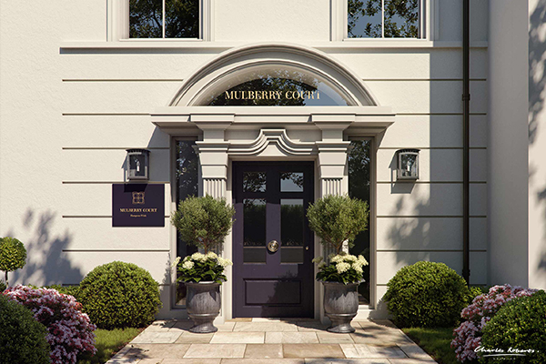
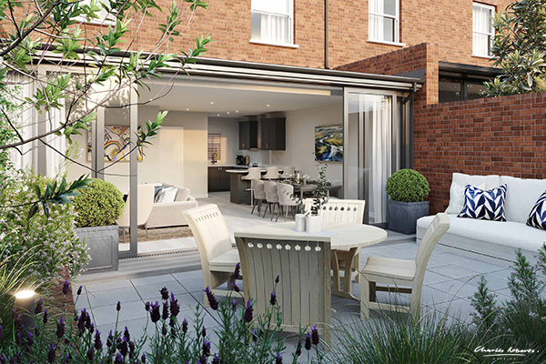
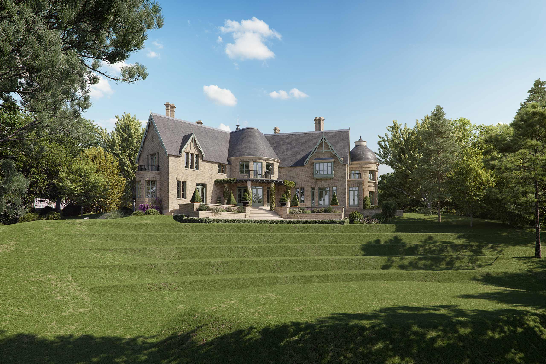
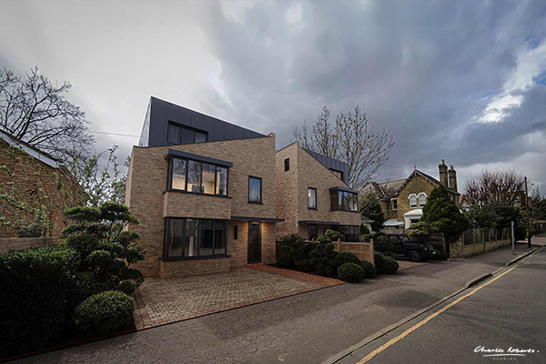
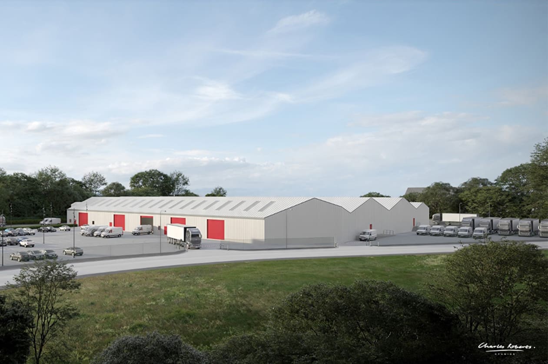
When marketing a new industrial estate development off-plan, it can be challenging to convince potential buyers and investors to invest without seeing the final product. This is where commercial visualisations come in, providing a realistic and immersive visualisation of the development that can be used for planning, marketing, and design purposes. Recently, Charles Roberts Studios produced an impressive 3D commercial visualisation for a Recycling Facility developer to market the project off-plan.

Working Hand in Hand with the Developer

The developer wanted to showcase the development to potential buyers and investors while providing a clear and accurate representation to the construction team. Charles Roberts Studios provided a solution that delivered on both counts. The team collaborated with the developer to create a 3D development model that incorporated every detail and feature the developer wanted to highlight.

Bringing the 3D Model to Life

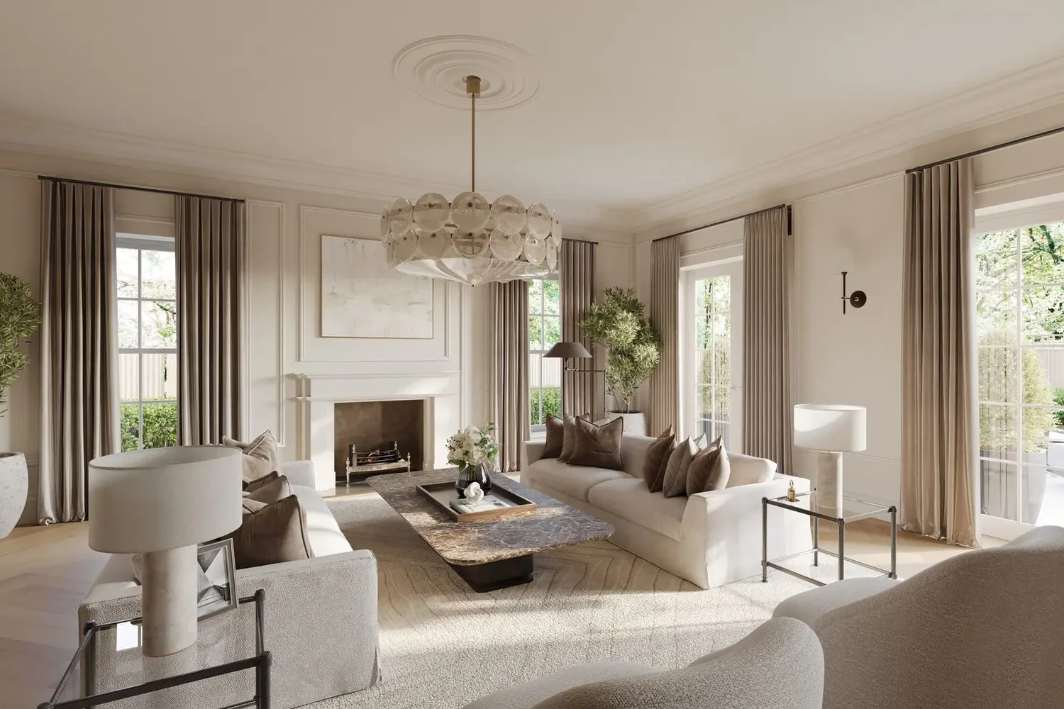
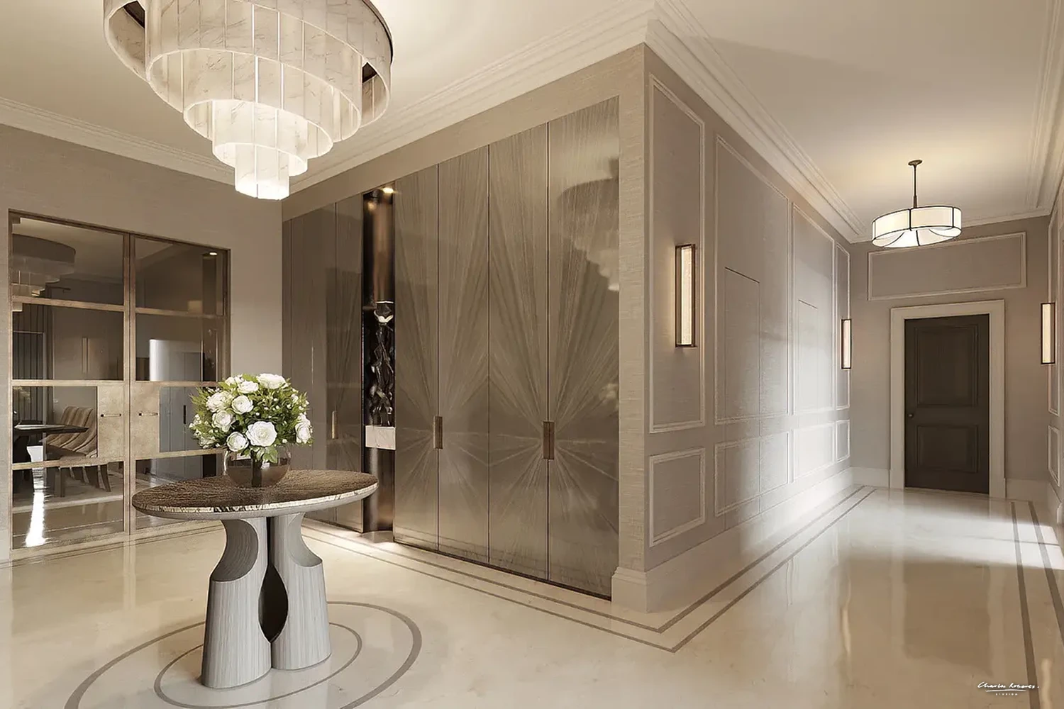
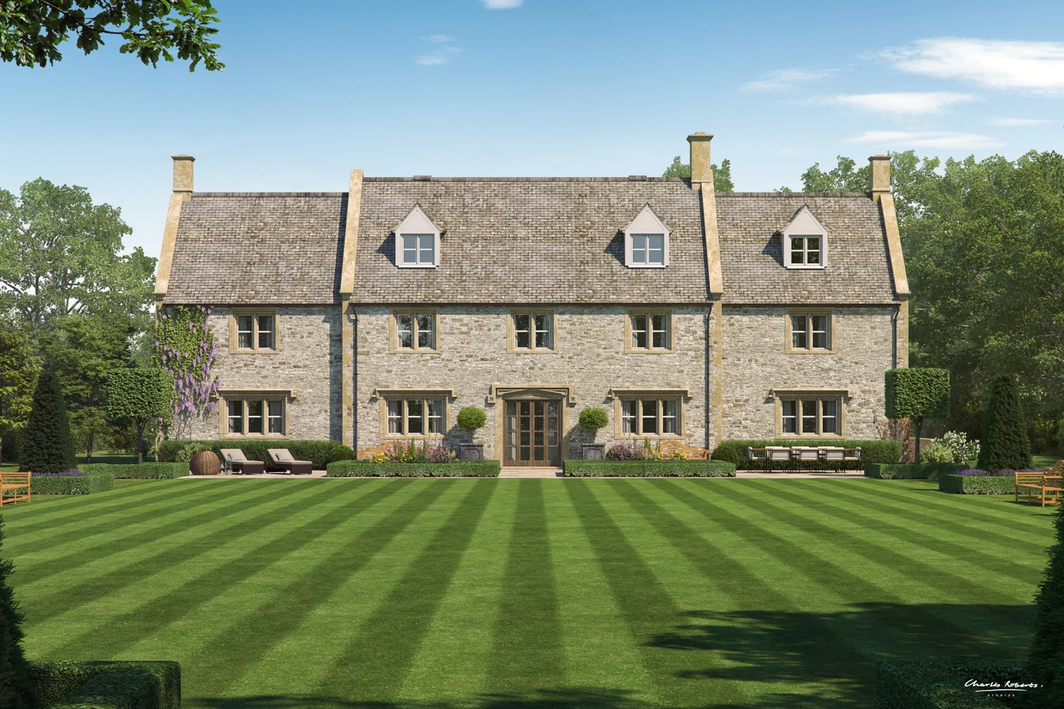
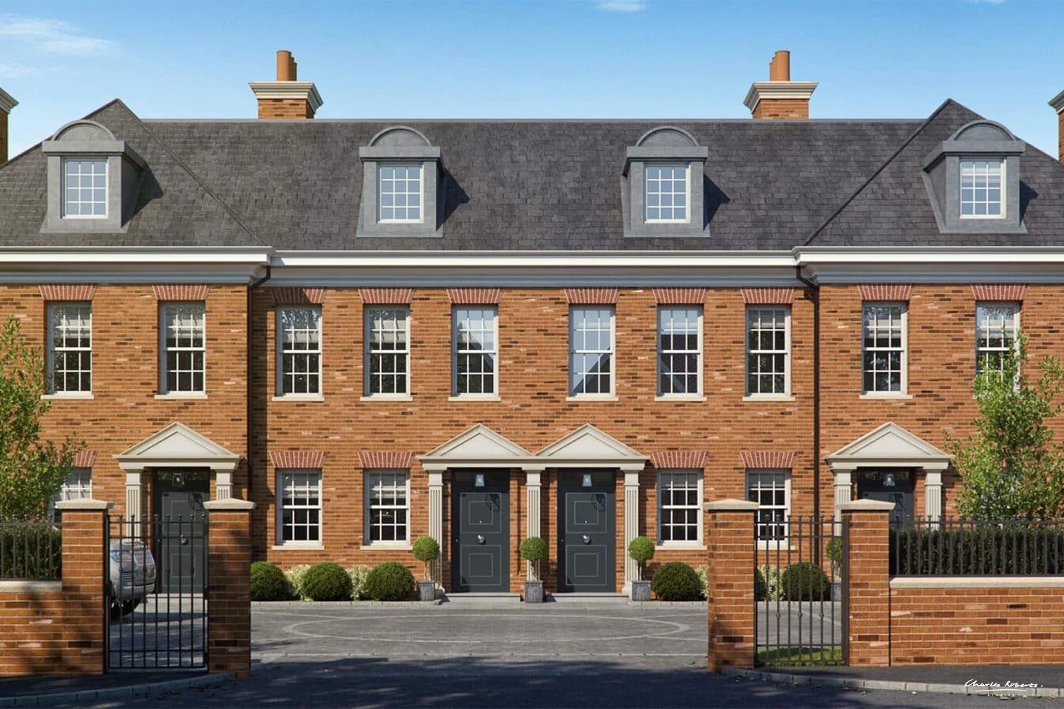
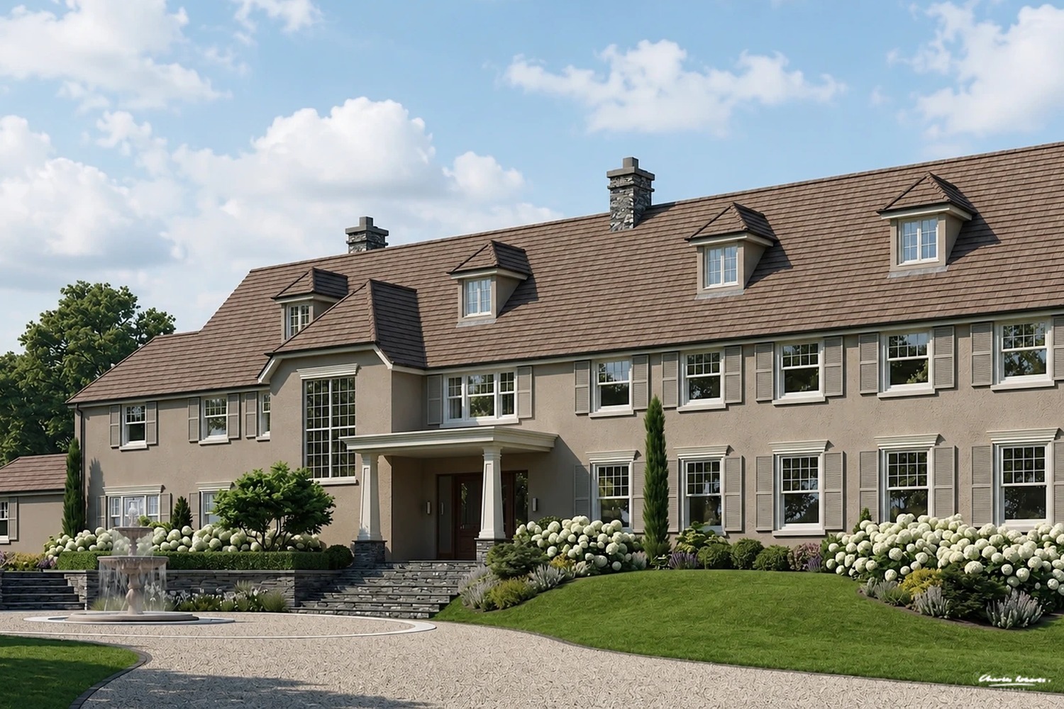
Using advanced software and techniques, the team at Charles Roberts Studios brought the 3D model to life, adding textures, lighting, and other details to create a truly immersive and realistic representation of the Recycling Facility development. The result was a 3D commercial visualisation that captured every detail of the development, from the sleek lines of the industrial units to the expansive green spaces surrounding them.

A Powerful Marketing Tool

The commercial visualisation provided the developer with a powerful marketing tool that enabled them to showcase the development in all its glory. The developer could use commercial visualisation in various channels, including digital and print media, presentations, and virtual tours. The commercial visualisation allowed potential buyers and investors to see exactly how the development would look and feel, clearly and accurately representing the project before it was built.

Invaluable Tool for the Construction Team

The benefits of the commercial visualisation didn't stop there. It also proved to be an invaluable tool for the construction team during the build process. The commercial visualisation provided a clear and accurate representation of the Recycling Facility development, enabling the team to work more efficiently and accurately, reducing the risk of errors and delays.

Impressive Results

In conclusion, the commercial visualisation produced by Charles Roberts Studios for the new development of a Recycling Facility was an outstanding success. It provided a stunning and realistic representation of the development, which the developer used to great effect to market the project and attract potential buyers and investors. It also proved invaluable during construction, enabling the team to work more efficiently and accurately. Overall, the commercial visualisation was a testament to the team's skill, expertise, and creativity at Charles Roberts Studios, which continues to lead the way in commercial and architectural visualisation.

More work

Hotel Lobby, DubaiInterior CGI
Mayfair ApartmentInterior CGI
Paper Yard, BirminghamWalkthrough · Exterior CGI
The Old Coach Yard, LymingtonProperty brochure · Exterior CGI
Smallbone Kitchen, New YorkCRS Reveal · Interior CGI
Thomas Proctor: Classical HousesExterior CGI · Interior CGI
Clarendon Park, WinchesterWalkthrough · Exterior CGI
Country House, West SussexExterior CGI · CRS Reveal
Cotswolds HouseExterior CGI
Mayfair KitchenInterior CGI
Later Living, Hampton WickInterior CGI · CRS Reveal
Burwood ParkProject type
London Mews HouseInterior CGI · Walkthrough
Lutyens-Style Country HouseAerial CGI · CRS Reveal
Sunningdale Apartment Interior CGI · Exterior CGI
Barn ConversionsAerial CGI · CRS Reveal
Penbury Grove Property brochure · Exterior CGI
Housing Scheme, HertfordshireWalkthrough · Aerial CGI
Dulwich VillageInterior CGI · Property Brochure
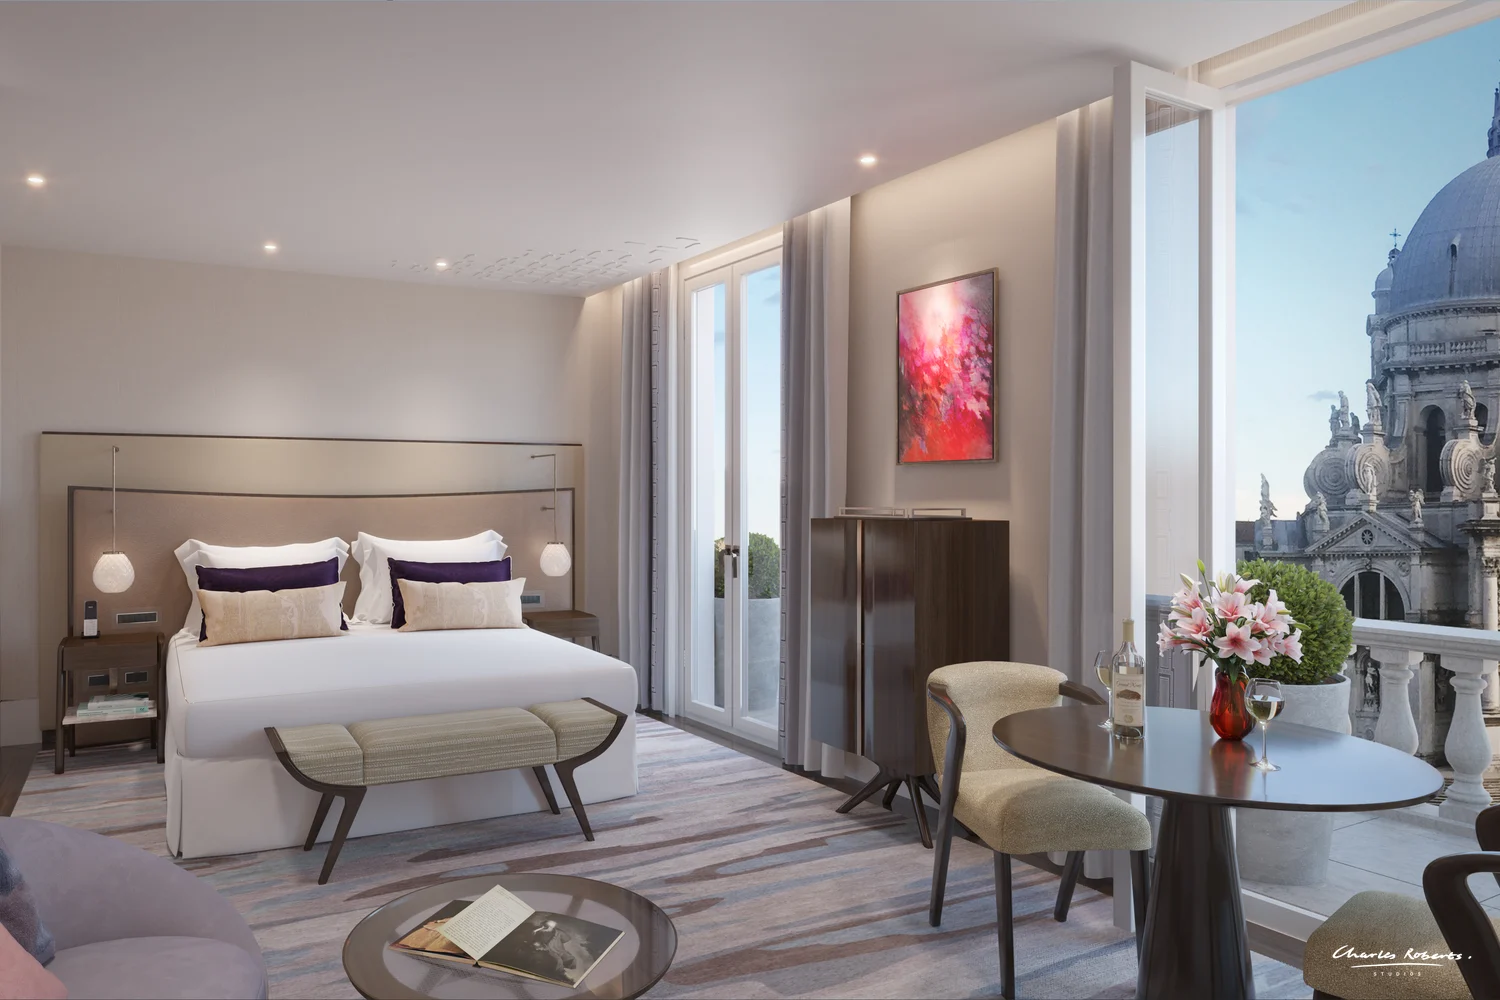
St. Regis, VeniceCGI, Bedroom
Pool & Spa Interior CGICGI, Leisure, Swimming Pool, Hospitality
Luxury Hotel SuiteInterior CGI
DubaiInterior CGI
Georgian TownhouseInterior CGI
Formal Living RoomInterior CGI
Eco HouseCGI, Aerial
WestbournProperty Brochure
Coombe ViewCGI, Property Brochure
BournewoodProperty Brochure
Lemana PlaceProperty Brochure
Ferndale GateProperty Brochure
Sutton TyeProperty Brochure
Regency MewsProperty Brochure
The HighlandsProperty Brochure
Cygnet CourtProperty Brochure
The GlebeProperty Brochure
TrafalgarProperty Brochure
Horseshoe BarnProperty Brochure
Vermillion & SaffronProperty Brochure
Architectural Visualisation Great TewCGI, Aerial, Country House, Barn Conversions
South CoastCGI, CRS Reveal, Aerial
Avington ParkExterior CGI
CGI Render Swimming PoolCGI, Interior, Swimming Pool
Property CGI Barn ConversionCGI, Barn Conversion, Aerial
Property CGI PenthouseCGI, Apartments
3D Visualisation London Later LivingCGI, Apartments, Later Living
Benham ParkInterior CGI, Exterior CGI
CGI Luxury Barn ConversionCGI, Barn Conversion
Swimming Pool 3D VisualisationCGI, Interiors, Swimming Pool
Aerial Property CGI Farm IOWCGI, Aerial, Barn Conversions
Bedroom CGI 3DCGI, Interior, Bedrooms
CGI New YorkProperty Brochure
3D CGI London Basement Swimming PoolCGI, Interior, Swimming Pool
CGI Rendering Barn ConversionCGI, Barn Conversion
CGI 3D BarnCGI, Barn Conversion
3D Visualisation Barn ConversionCGI, Contemporary, Barn Conversions
Property CGI Barn ConversionCGI, Contemporary, Barn Conversions
CEO Office LondonCGI, Commercial
Mayfair Offices Interior Design CGICGI, Commercial Interior
Interior Design CGI Swimming PoolCGI, Leisure, Swimming Pool
Architectural Visualisation Swimming PoolCGI, Interior, Swimming Pool
3D CGI Country House Swimming PoolCGI, Interior, Swimming Pool
3D Visualisation Swimming Pool MarbellaCGI, Interior, Swimming Pool
CGI Architecture Swimming PoolCGI, Interior, Swimming Pool
Property CGI Swimming PoolCGI, Interior, Swimming Pool
Exterior Property CGI ContemporaryCGI, Contemporary, New Homes
Property CGI Later LivingCGI, Later Living, Interior
Taymouth Castle EstateProperty Brochure
CGI Later Living ApartmentsCGI, Apartments, Aerial, Later Living
Mews Housing CGIProperty Brochure, CGI
Luxury Mews Housing VisualisationProperty Brochure, CGI
New House 3D RenderCGI, New Home
Interior Design CGI Later Living KitchenCGI, Interior, Later Living
3D Rendering GymCGI, Leisure
Interior CGI Later LivingCGI, Later Living
London Apartment CGICGI, Interiors, Bedrooms
Felsted Architectural VisualisationAerial CGI, Exterior, Interior CGI
4858CGI
School CGICGI, Commercial
3D Visualisation HouseCGI, Aerial, Country Houses
3D Visualisation Country HouseCGI, Aerial, Country Houses
3D Visualisation Edinburgh Roof TerraceCGI, Garden Terrace, Contemporary
Interior Design CGI BathroomCGI, Interior, Later Living
New Home Bedroom CGICGI, Interiors, CGI
Executive Bathroom CGI BelgraviaCGI, Commercial, Bathroom
Hedge House Master BedroomCGI, Interiors, Bedrooms
3D Visualisation Country HouseCGI, Aerial, Country Houses, Super Prime
3D Photomontage VisualisationCGI, Aerial, New Homes
Windlesham HouseExterior CGI
3D Visual Modern New HomeCGI, New Home, Contemporary
Bourton, DorsetCGI, Aerial
House CGICGI, New Home
City Bedroom CGICGI, interior, Bedroom
Guest Bathroom CGICGI, Bathroom
3D Render BathroomCGI, Bathroom
Aerial 3D Render Country HouseCGI, Aerial, Country Houses, Super Prime
Architectural CGICGI, New Home

CONTACT

CRS logo white v2

Follow Us

EXPERTISE

SECTORS

STUDIO

Copyright © 1995 -
All rights reserved