Penbury Grove

penbury grove property brochure covers
penbury grove architectural visualisation front approach drive
penbury grove architectural visualisation parkland lawn view
penbury grove architectural visualisation country house driveway
penbury grove architectural visualisation walled garden greenhouse
penbury grove architectural visualisation tennis court with players
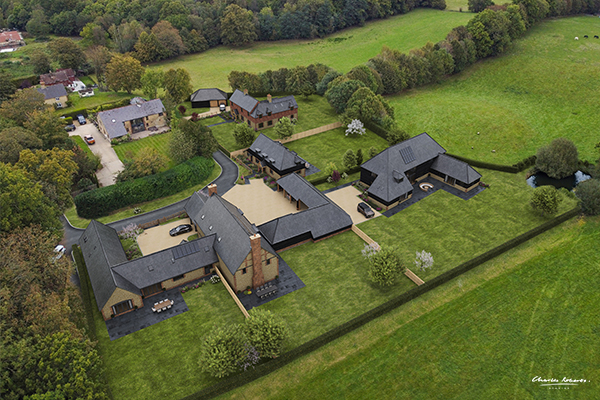
penbury grove architectural visualisation aerial estate overview
penbury grove architectural visualisation formal garden
penbury grove architectural visualisation rear terrace garden
penbury grove architectural visualisation formal walled garden
penbury grove architectural visualisation garden terrace
penbury grove architectural visualisation landscape masterplan
penbury grove architectural visualisation site plan

Penbury Grove: A Casebound Brochure and Visualisations for a 25-Acre Country House Estate in Penn, Buckinghamshire

We were commissioned by the developer, Millgate Homes, to create the marketing collateral for Penbury Grove, a 25-acre estate near Beaconsfield with planning permission to replace its existing house with a new country house of around 17,000 sq ft, designed by Robert Adam of ADAM Architecture. Buyers were being offered the chance to build, so the brochure had to make a house that didn't yet exist feel as real as the estate around it.

Starting on Site

We met the developer and their team at the site to agree what the brochure needed to do. The brief covered architectural visualisations, photography, copywriting, floorplans and maps. We researched the area and the architect's work before starting the design, then developed it with the developer, the architect and Knight Frank, the selling agent.

What Exists, and What Could Be

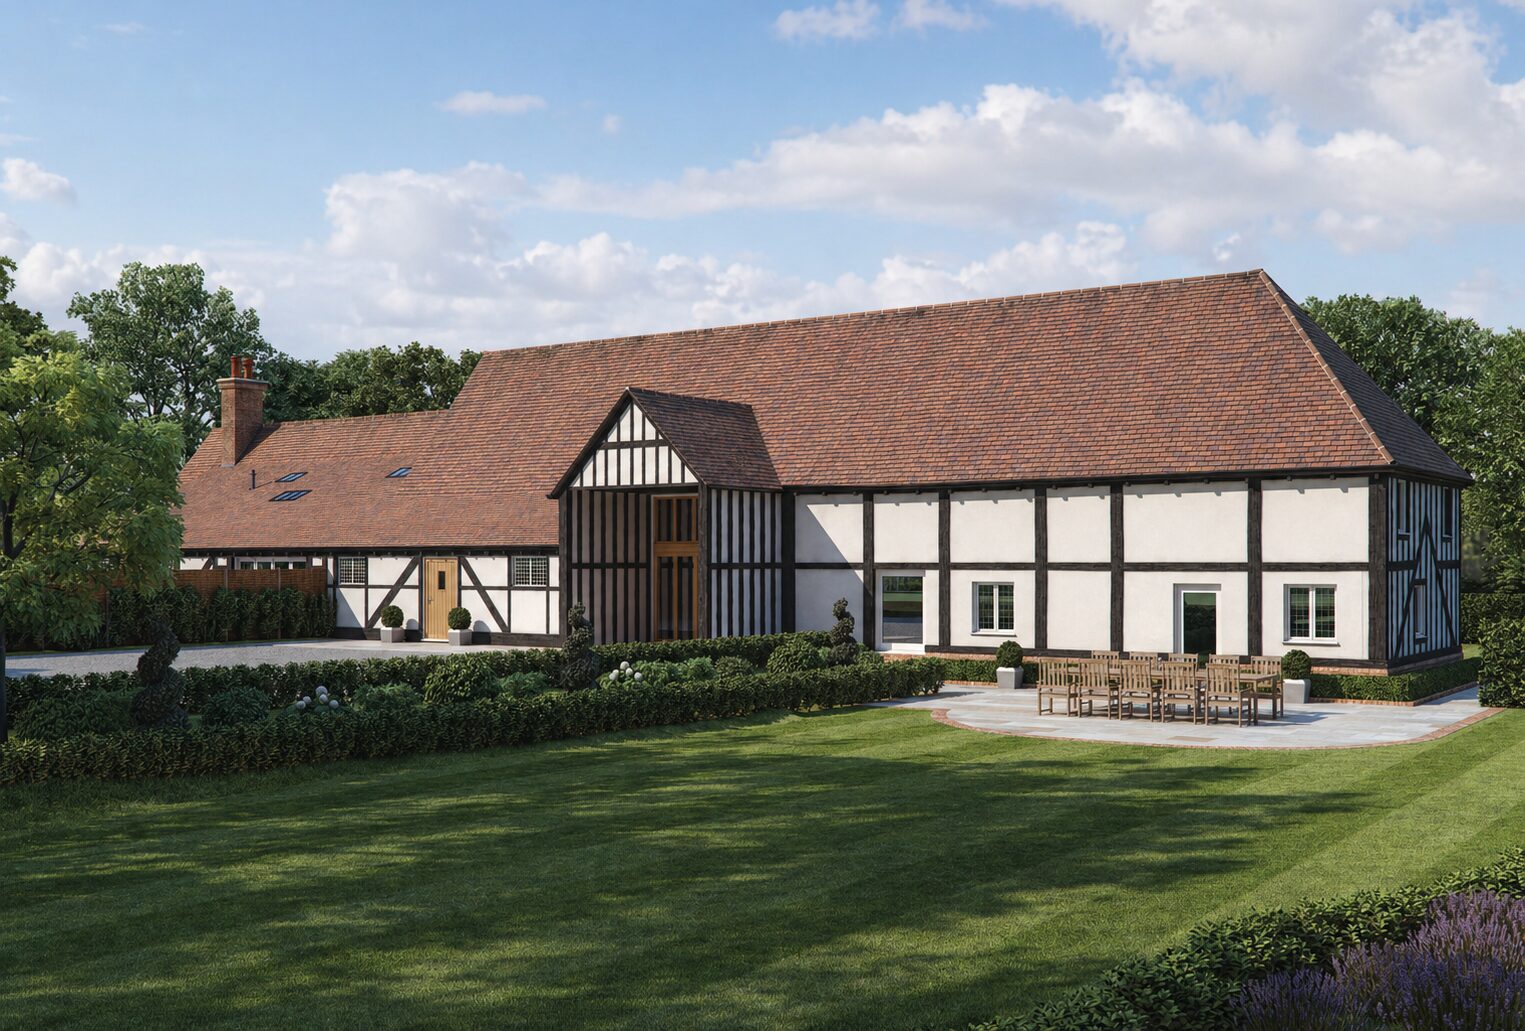
The brochure sets photography of the existing estate, with its mature parkland, trees and current house, beside architectural visualisations of the proposed one. The visualisations show the front elevation with its drive and fountain, the garden elevation and terrace, the walled kitchen garden and glasshouse, and the tennis court and pavilion. Aerial views and a site plan show how the house and gardens sit within the 25 acres.

A Casebound Brochure Printed to Art Standard

The brochure is casebound and was printed by a specialist in art printing, using materials and inks normally reserved for high-end art work so the visualisations keep their detail on the page. The layout is spare: generous white space, a small square image above each section heading, and full-spread visualisations for the largest images.

Everything a Buyer Needed

Inside the brochure we also produced floorplans for each level of the proposed house, two bespoke location maps with distances and train times, and copywriting for the estate, the proposals and the local area. The brochure also includes the architect's biography and the full design team, so buyers could see how developed the proposals already were.

Outcome

The site sold off plan through Knight Frank. The developer told us that buyers were impressed by the brochure and that it helped them decide to buy.

More work

WoodrowProperty Brochure, CGI
Dulwich VillageCGI, Property Brochure
South CoastCGI, CRS Reveal, Aerial
Avington ParkCGI, Country Houses
LymingtonProperty Brochure, CGI
Lutyens-Style Country HouseCGI, CRS Reveal, Aerial
Later LivingCGI, Interior, Later Living
Eco HouseCGI, Aerial
Bentley Gardens 3D WalkthroughWalkthrough, Aerial CGI
Benham ParkInterior CGI, Exterior CGI
Swimming Pool 3D VisualisationCGI, Interiors, Swimming Pool
Aerial Property CGI Farm IOWCGI, Aerial, Barn Conversions
Bedroom CGI 3DCGI, Interior, Bedrooms
CGI New YorkProperty Brochure
Pool & Spa Interior CGICGI, Leisure, Swimming Pool, Hospitality
3D CGI London Basement Swimming PoolCGI, Interior, Swimming Pool
Property CGI Barn ConversionCGI, Barn Conversion, Aerial
Barn Architecture CGICGI, Barn Conversion, Aerial
CGI Rendering Barn ConversionCGI, Barn Conversion
CGI 3D BarnCGI, Barn Conversion
Barn Architecture CGICGI, Barn Conversion
Barn Conversion VisualisationCGI, Barn Conversion
3D Rendering Barn ConversionCGI, Barn Conversion, Aerial
3D Visualisation Barn ConversionCGI, Contemporary, Barn Conversions
Property CGI Barn ConversionCGI, Contemporary, Barn Conversions
CGI Luxury Barn ConversionCGI, Barn Conversion
CGI Luxury Barn ConversionCGI, Barn Conversion, Living room
CEO Office LondonCGI, Commercial
Mayfair Offices Interior Design CGICGI, Commercial Interior
Interior Design CGI Swimming PoolCGI, Leisure, Swimming Pool
Architectural Visualisation Swimming PoolCGI, Interior, Swimming Pool
3D CGI Country House Swimming PoolCGI, Interior, Swimming Pool
3D Visualisation Swimming Pool MarbellaCGI, Interior, Swimming Pool
CGI Architecture Swimming PoolCGI, Interior, Swimming Pool
CGI Render Swimming PoolCGI, Interior, Swimming Pool
Property CGI Swimming PoolCGI, Interior, Swimming Pool
3D Visualisation London Dining RoomCGI, Interior, Dining Room, Living Room
Property CGI PenthouseCGI, Apartments
Exterior Property CGI ContemporaryCGI, Contemporary, New Homes
Property CGI Later LivingCGI, Later Living, Interior
WestbournProperty Brochure
Taymouth Castle EstateProperty Brochure
Coombe ViewCGI, Property Brochure
CGI Later Living ApartmentsCGI, Apartments, Aerial, Later Living
3D Visualisation London Later LivingCGI, Apartments, Later Living
Mews Housing CGIProperty Brochure, CGI
Luxury Mews Housing VisualisationProperty Brochure, CGI
New House 3D RenderCGI, New Home
Interior Design CGI Later Living KitchenCGI, Interior, Later Living
3D Rendering GymCGI, Leisure
Interior CGI Later LivingCGI, Later Living
London Apartment CGICGI, Interiors, Bedrooms
Felsted Architectural VisualisationAerial CGI, Exterior, Interior CGI
Architectural Visualisation Great TewCGI, Aerial, Country House, Barn Conversions
4858CGI
4853Project type
School CGICGI, Commercial
3D Visualisation HouseCGI, Aerial, Country Houses
3D Visualisation Country HouseCGI, Aerial, Country Houses
3D Visualisation Edinburgh Roof TerraceCGI, Garden Terrace, Contemporary
Interior Design CGI BathroomCGI, Interior, Later Living
New Home Bedroom CGICGI, Interiors, CGI
Executive Bathroom CGI BelgraviaCGI, Commercial, Bathroom
Hedge House Master BedroomCGI, Interiors, Bedrooms
3D Visualisation Country HouseCGI, Aerial, Country Houses, Super Prime
3D Photomontage VisualisationCGI, Aerial, New Homes
Windlesham HouseExterior CGI
MistleyCGI, Aerial
3D Visual Modern New HomeCGI, New Home, Contemporary
Bourton, DorsetCGI, Aerial
House CGICGI, New Home
City Bedroom CGICGI, interior, Bedroom
Guest Bathroom CGICGI, Bathroom
3D Render BathroomCGI, Bathroom
Aerial 3D Render Country HouseCGI, Aerial, Country Houses, Super Prime
Architectural CGICGI, New Home

Contact

CRS logo white

Follow Us

Sectors

Studio

Copyright © 1995 -
All rights reserved