
Property CGI for The Salterns, Yarmouth, Isle of Wight

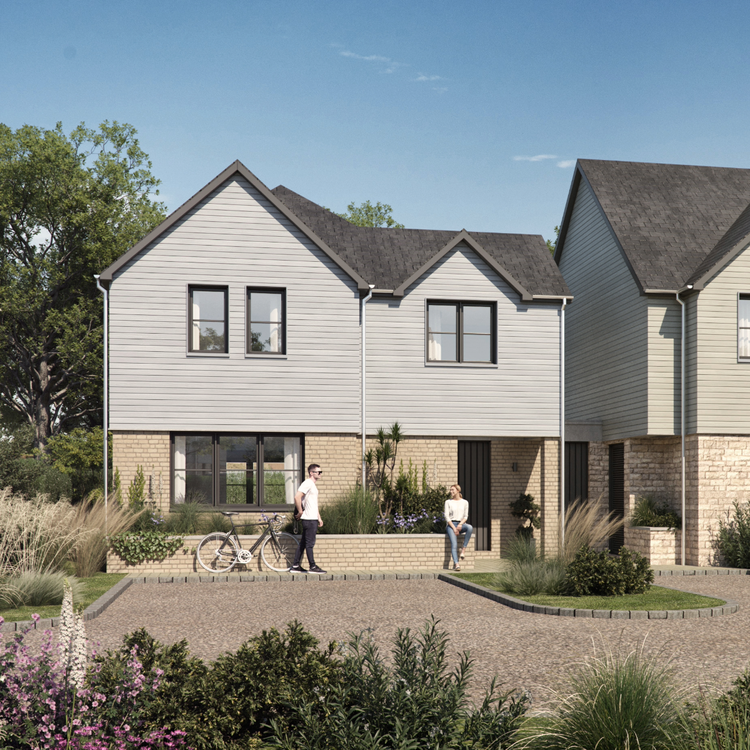
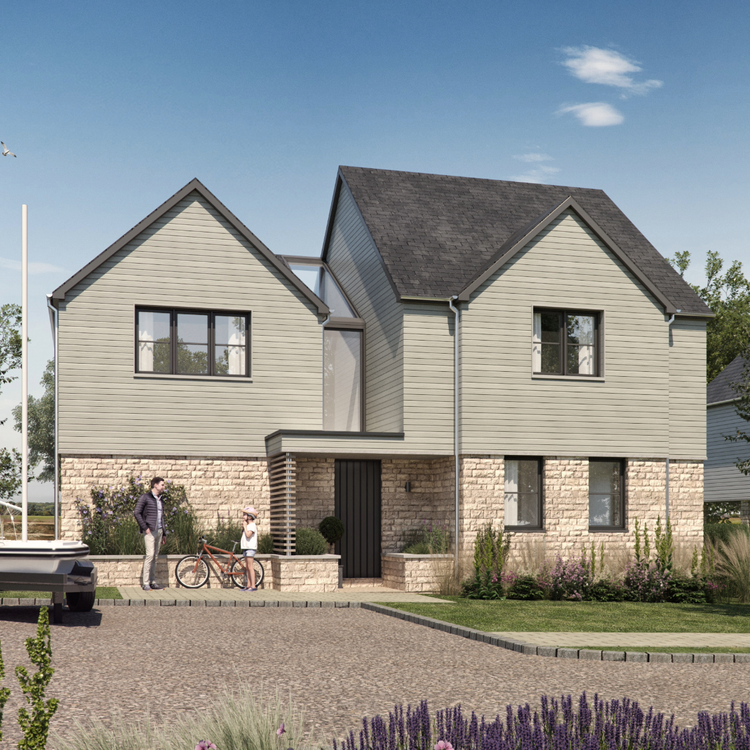
Architectural visualisation for a coastal residential development at West Bay Country Club
Property CGI by Charles Roberts Studios
Charles Roberts Studios was commissioned to create property CGI for The Salterns, a new residential development set within the grounds of West Bay Country Club in Yarmouth on the Isle of Wight.
Positioned moments from the historic harbour town of Yarmouth, The Salterns brings together a collection of three and four bedroom homes designed around island living, privacy, natural light and a strong connection to the outdoors. The development sits within a gated setting, surrounded by the gentler pace and natural landscape of West Wight.
Our role was to produce CGI imagery that would help communicate the character of the proposed homes before completion, giving buyers, stakeholders and the wider project team a clear sense of the architecture, setting, materials and lifestyle on offer.
The brief required more than simple architectural illustration. The images needed to capture the relaxed coastal quality of the development while still presenting the homes with accuracy, clarity and commercial appeal. The Salterns is not a conventional housing scheme, so the visual language needed to feel calm, refined and rooted in its island location.
The CGI work focused on presenting the homes as warm, believable and aspirational places to live. External views helped show the relationship between the architecture, landscaping, communal areas and private gardens, while interior CGI allowed the spacious open-plan layouts, natural daylight and high-quality finishes to be understood at an early stage.
Across the development, the homes have been designed with generous living spaces, garden access and strong daylight as key features. The CGI imagery therefore needed to give particular attention to atmosphere. Light, glazing, garden views, soft furnishings and material finishes all played an important role in showing how the homes would feel in use, not simply how they would look on paper.
The Salterns includes several house types, including The Seabroke, The Pintail and The Easthide. Each home has its own layout and character, from larger detached four bedroom homes to link-detached three bedroom properties. Our visual approach helped present these differences clearly while maintaining a consistent look and feel across the marketing material.
For a development of this nature, CGI is an important part of the sales and marketing process. Buyers are often being asked to understand a home before it exists physically, so the imagery needs to bridge the gap between architectural drawings and emotional engagement. Well-crafted property CGI allows people to imagine the scale of the rooms, the quality of the finishes, the garden outlook and the lifestyle that comes with the location.
The Isle of Wight setting was central to the project. Yarmouth, the surrounding countryside and the nearby coastline all contribute to the appeal of The Salterns. Our imagery was created to support that sense of place, presenting the homes as part of a calm, private and well-considered residential environment.
The final CGI images give the development a polished visual identity for use across brochures, the website, sales material and digital campaigns. They help prospective buyers understand the architecture and interiors while also communicating the wider lifestyle promise of island living at The Salterns.
At Charles Roberts Studios, we have produced property CGI for residential developments across the UK for developers, architects, estate agents and marketing teams. Projects such as The Salterns show how architectural visualisation can support premium residential marketing by turning plans, elevations and specifications into clear, persuasive and emotionally engaging imagery.
More work


















































































































CONTACT

20-22 Wenlock Road
London
N1 7GU
Chat on WhatsApp
[email protected]
+44 (0) 203 026 7100
USA Site
Follow Us
EXPERTISE
SECTORS
STUDIO
Copyright © 1995 -
All rights reserved