
Property CGI
Property CGI for Developers, Architects and Estate Agents
Exterior, interior and aerial CGI for planning applications, property marketing and off-plan sales, for projects in London, the South East and across the UK.
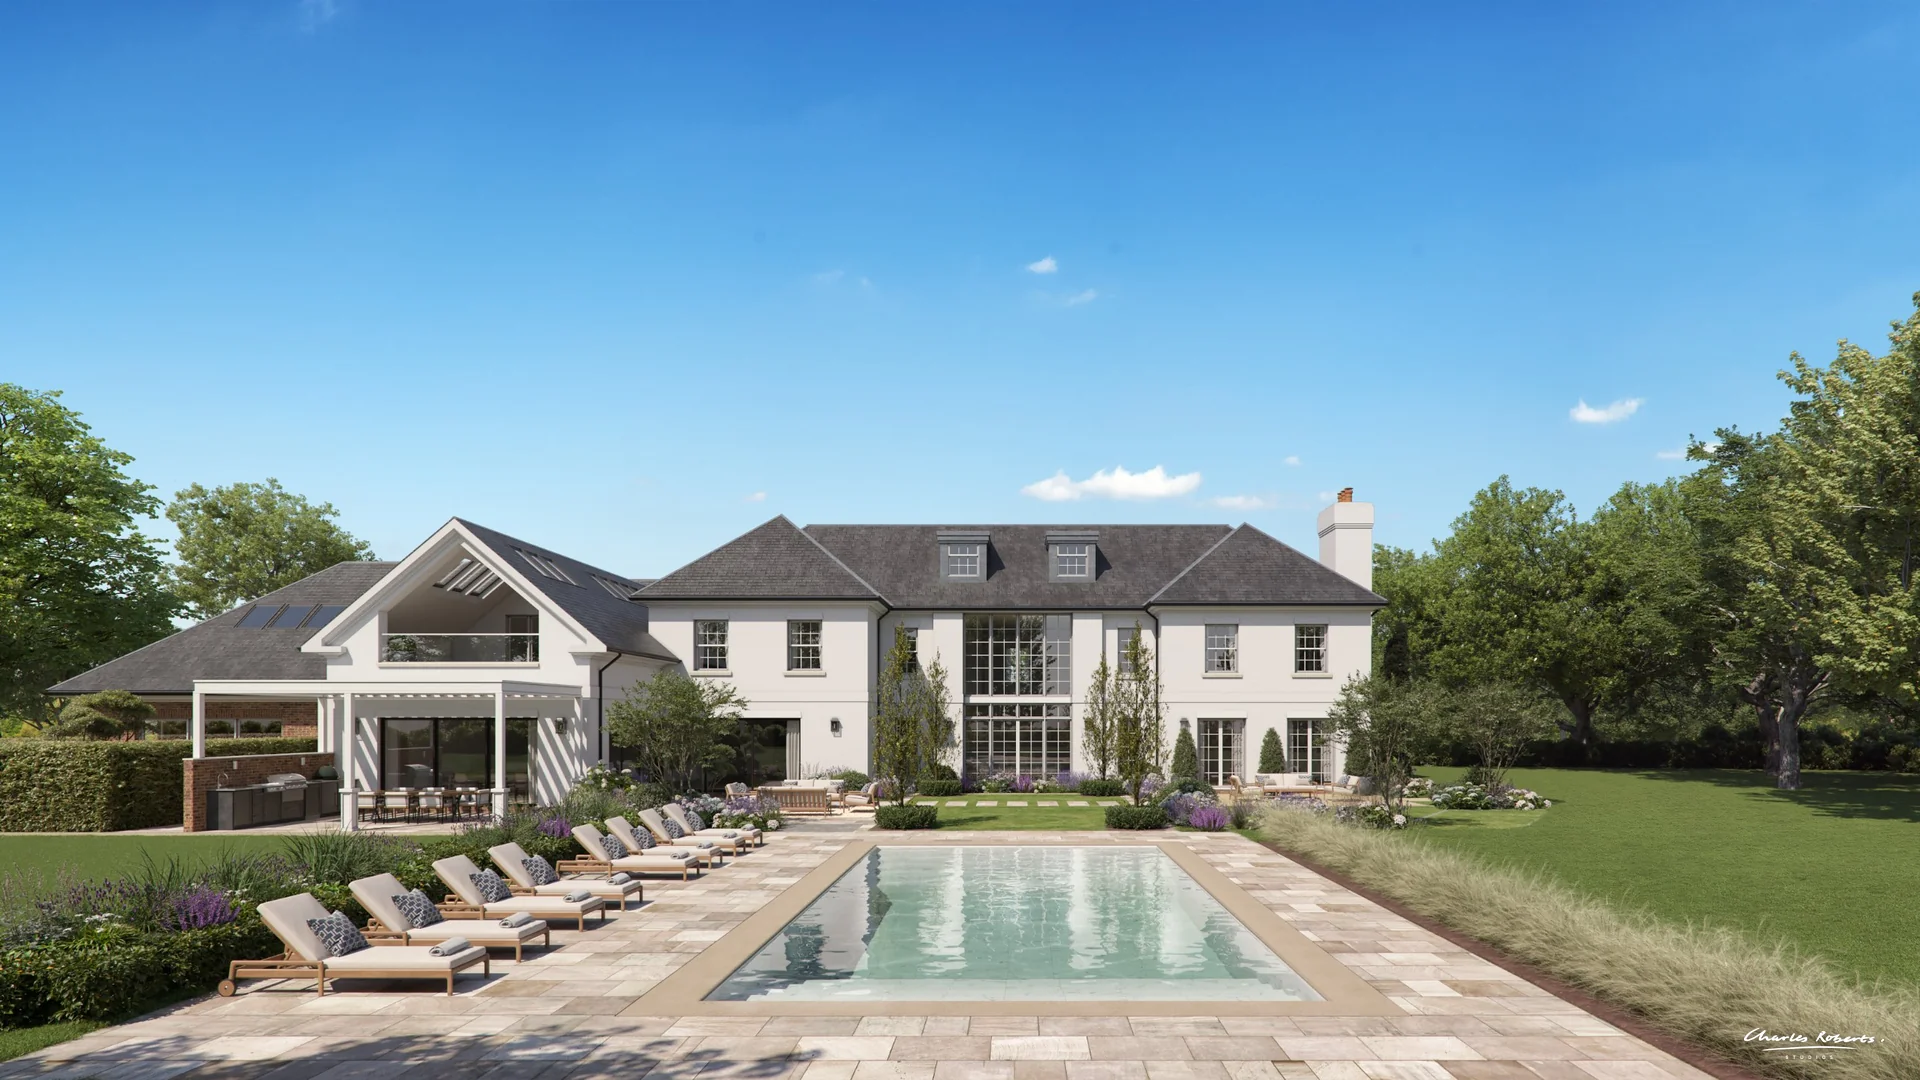
Highfield House, Cookham: the garden elevation, pool terrace and outdoor kitchen.
Trusted by






Services
What we produce
Most projects need a mix of views. We plan the set around how the images will be used, whether that is a planning submission, a brochure or a website launch.
Exterior CGI
Front and garden elevations, street scenes and dusk views, built from the architect's drawings.
Interior CGI
Living spaces, kitchens and bedrooms, following the architect's or interior designer's scheme.
Aerial CGI
The building placed into drone or aerial photography, showing the plot, landscape and wider setting.
Planning Visuals and CRS Reveal®
Before-and-after views built into real site photography, for planning submissions and consultation.
Walkthroughs
Animated films that move through and around the property before it is built.
Property Brochures
Print and digital brochures combining CGI, floor plans, maps and copy.
Recent property CGI
Recent exterior, interior and aerial work for developers, architects and private clients.





Planning and marketing
Accurate for planners, clear for buyers
We work from the architect's drawings and real site information, so the same model can serve the planning application and, later, the marketing.
For planning
Planning visuals need to be accurate first. We match camera positions to real viewpoints and lighting, and show the building in its real setting rather than an idealised one.
- Planning submissions
- Design and access statements
- Committee presentations
- Public consultation
For marketing and sales
Marketing CGI shows the finished home before photography is possible. A typical set covers a hero exterior, the main living spaces and a dusk or aerial view.
- Off-plan launches
- Brochures and websites
- Rightmove and Zoopla listings
- Hoardings and sales suites
Process
How a project runs
You deal with the studio directly from brief to final files, with clear stages for comments along the way.
01
Brief and drawings
We review the drawings, site information and how the images will be used, then quote.
02
Model and viewpoints
The building and site are modelled to scale. You approve greyscale camera views before detail goes in.
03
Materials and lighting
Materials, landscaping and lighting are applied to match the specification, followed by a round of comments.
04
Final images
High-resolution renders sized for print and web. A typical project takes two to three weeks.
FAQs
Questions
Start a project
Send us the drawings and we'll suggest the views.
CONTACT

20-22 Wenlock Road
London
N1 7GU
Chat on WhatsApp
[email protected]
+44 (0) 203 026 7100
USA Site
Follow Us
EXPERTISE
SECTORS
STUDIO
Copyright © 1995 -
All rights reserved