
Cotswolds Manor House
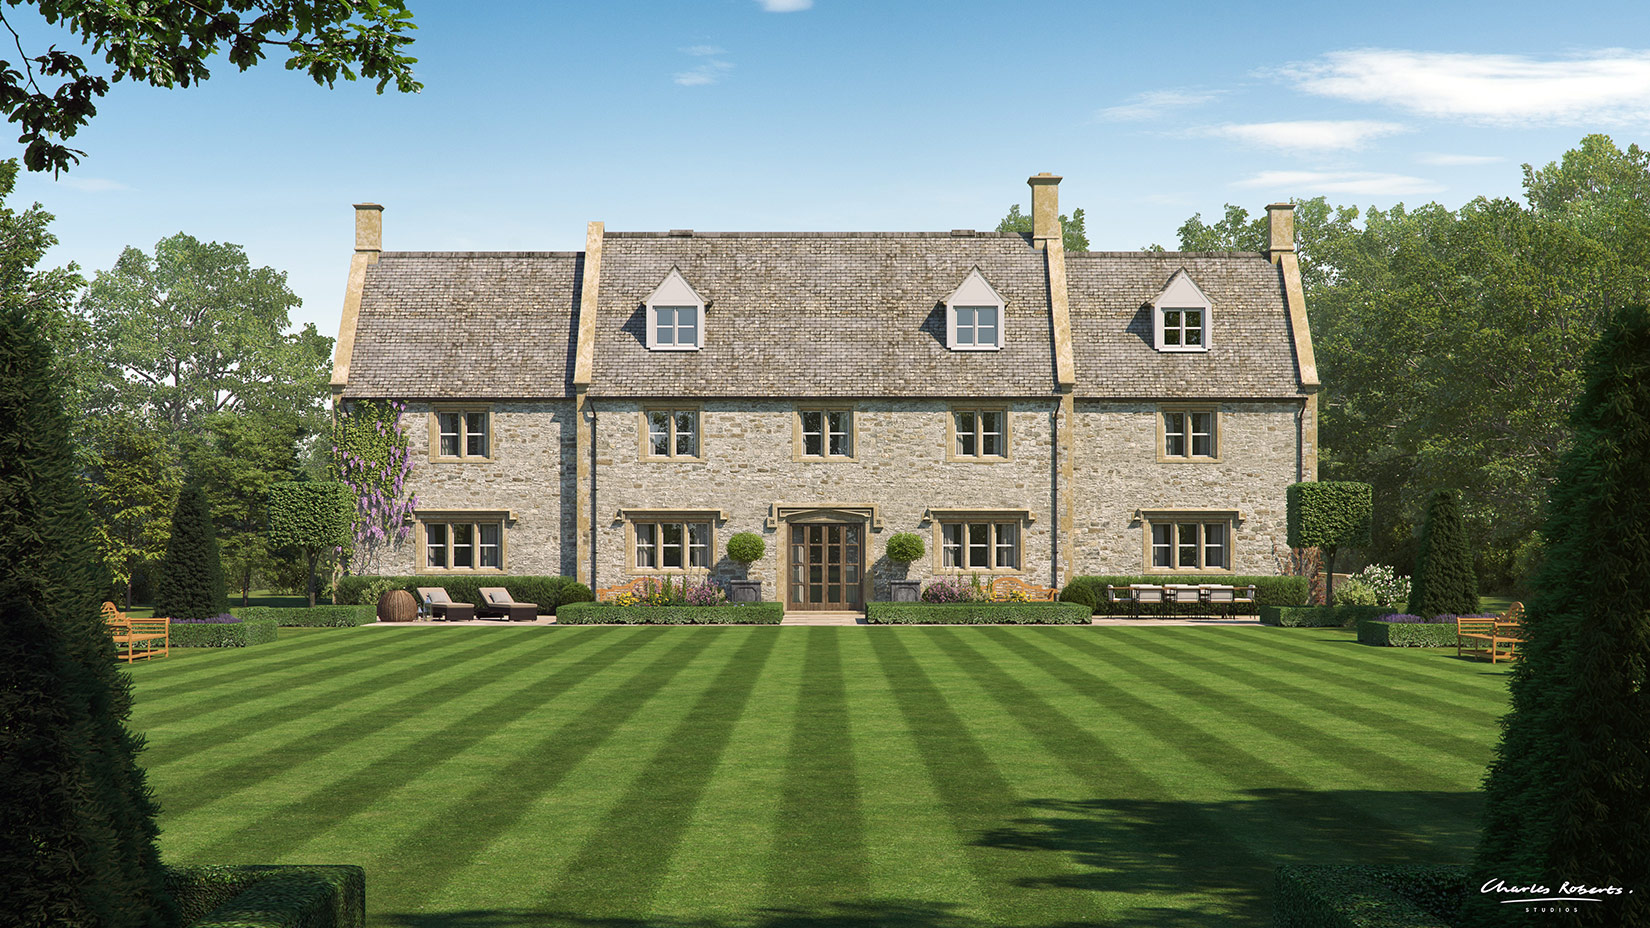


Creating Architectural Visualisations for the Great Tew Estate
Charles Roberts Studios had the privilege of working on the architectural visualisations for a magnificent new house proposed on the Great Tew Estate, located in Oxfordshire's picturesque Cotswolds. This prestigious private estate is not only highly coveted but also serves as the home to the exclusive Soho Farmhouse private members club. The project aimed to highlight the house's unique features and its harmonious relationship with the surrounding landscape.
Designing a House to Harmonise with its Natural Surroundings
The proposed house is a striking example of architectural brilliance, designed to seamlessly integrate with the stunning environment of the Great Tew Estate. The team at Charles Roberts Studios placed great emphasis on ensuring the structure harmonised with the lush greenery and rolling hills characteristic of this Area of Outstanding Natural Beauty. Employing the warm tones of honey-coloured stone, the design evokes a sense of warmth and belonging, echoing the natural elements surrounding the property.
Through the skillful execution of their visualisations, the team aimed to illustrate the elegance and sophistication of the house. Each visualisation portrayed inviting spaces, generous windows that frame breathtaking views, and exquisite detailing that resonates with the Cotswold character. By showcasing elements that draw inspiration from the local architecture, they emphasised not only the house's grandeur but also its place within this magnificent landscape.
Bringing the Vision of the Property to Life
Charles Roberts Studios excelled in using advanced techniques to create vivid and engaging visualisations that brought the property concept to life. By strategically selecting camera angles and focusing on both the interior and exterior details, they produced artwork that conveyed the significance of each space. The grand entrance exuded a sense of arrival, while the intimate living areas invited warmth and comfort.
The expansive gardens were another focal point in the visualisations, designed to enhance the overall experience of the house. Lush greenery, blooming flowers, and meticulously designed pathways crafted an enchanting outdoor oasis. Panoramic views showcased the estate's natural beauty, creating a sense of tranquillity that any prospective buyer woulddream of experiencing daily.
A Powerful Marketing Tool
These architectural visualisations serve as an incredibly powerful marketing tool, offering potential buyers a tantalising insight into the unparalleled luxury and lifestyle that awaits them at the Great Tew Estate. The visuals provide an opportunity for individuals to envision themselves living in this extraordinary house, among the scenic beauty that the Cotswolds are renowned for.
Even before completion, the enticing imagery allows for effective marketing by breathing life into the proposed property. It ignites the imagination of prospective buyers, laying the groundwork for interest and excitement, while also illustrating the unique blend of contemporary living within a timeless landscape.
Contributing to the Marketing Efforts of the Great Tew Estate
The team at Charles Roberts Studios takes pride in their contribution to the marketing efforts of the Great Tew Estate through meticulously crafted architectural visualisations. They understand that an effective visual portrayal can significantly influence the perception of a property, and their commitment to excellence shines through in their work.
If you have a similar project in mind or seek assistance in showcasing your architectural vision, Charles Roberts Studios is the ideal partner. Their dedicated team is prepared to provide exceptional architectural visualisation services, ensuring your designs resonate powerfully with your target audience. With their expertise, you can transform your architectural concepts into compelling visual stories that captivate and inspire.
In conclusion, Charles Roberts Studios not only created captivating visualisations but also helped set the stage for the prospective new dwelling at the Great Tew Estate. By embracing the beauty of honey-coloured stone and the majesty of its natural surroundings, they crafted a narrative that speaks to the heart of Cotswold living and the exceptional lifestyle that accompanies it.
More work

















































































































CONTACT

20-22 Wenlock Road
London
N1 7GU
Chat on WhatsApp
[email protected]
+44 (0) 203 026 7100
USA Site
Follow Us
EXPERTISE
SECTORS
STUDIO
Copyright © 1995 -
All rights reserved