Walkthrough · Interior CGI

Wimbledon Walkthrough 

A cinematic 3D walkthrough of a new house, made before construction

This 3D walkthrough shows a proposed house in Wimbledon, south-west London, before construction. We produced it to present the house to investors and project stakeholders, and to support off-plan sales.

Still CGI shows a design clearly, but not how the rooms connect. The film needed to let viewers move through the house and understand its layout, scale and character, rather than judge it one room at a time.

Location

Wimbledon, south-west London

Stage

Proposed house, before construction

Audience

Investors, stakeholders and off-plan buyers

We produced

Cinematic 3D walkthrough
Stills from the film
Music and sound design 

Walkthrough

From the approach to the private rooms

The 3D walkthrough begins outside, establishing the setting, then moves through the entrance into the main living spaces. It continues through the kitchen into the more private areas, passing the Zen garden along the way. The pace is unhurried, so each space can be read before the next appears.

Building the house

We worked from the architect's drawings and planning information, modelling the external form, roof, windows, doors and internal structure. 

The interiors were then dressed with flooring, cabinetry, joinery and soft furnishings, detailed enough to hold up in a film where the camera keeps moving. 
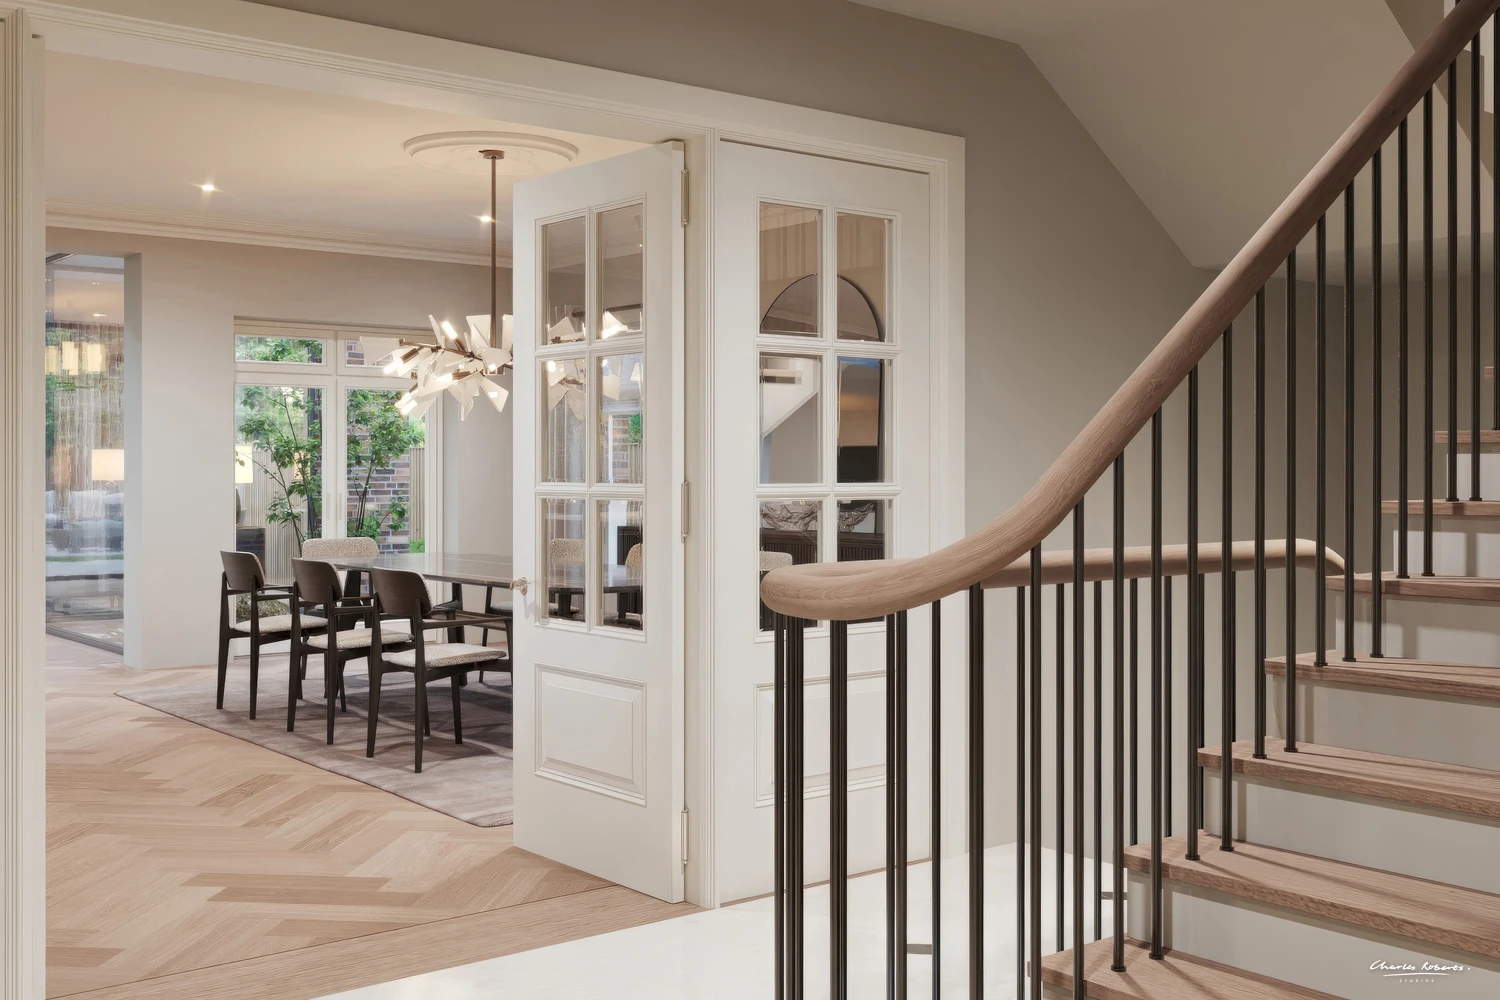
wimbledon 3d walkthrough still entrance hall staircase 1500x1000

The entrance hall and staircase, with the dining room beyond.
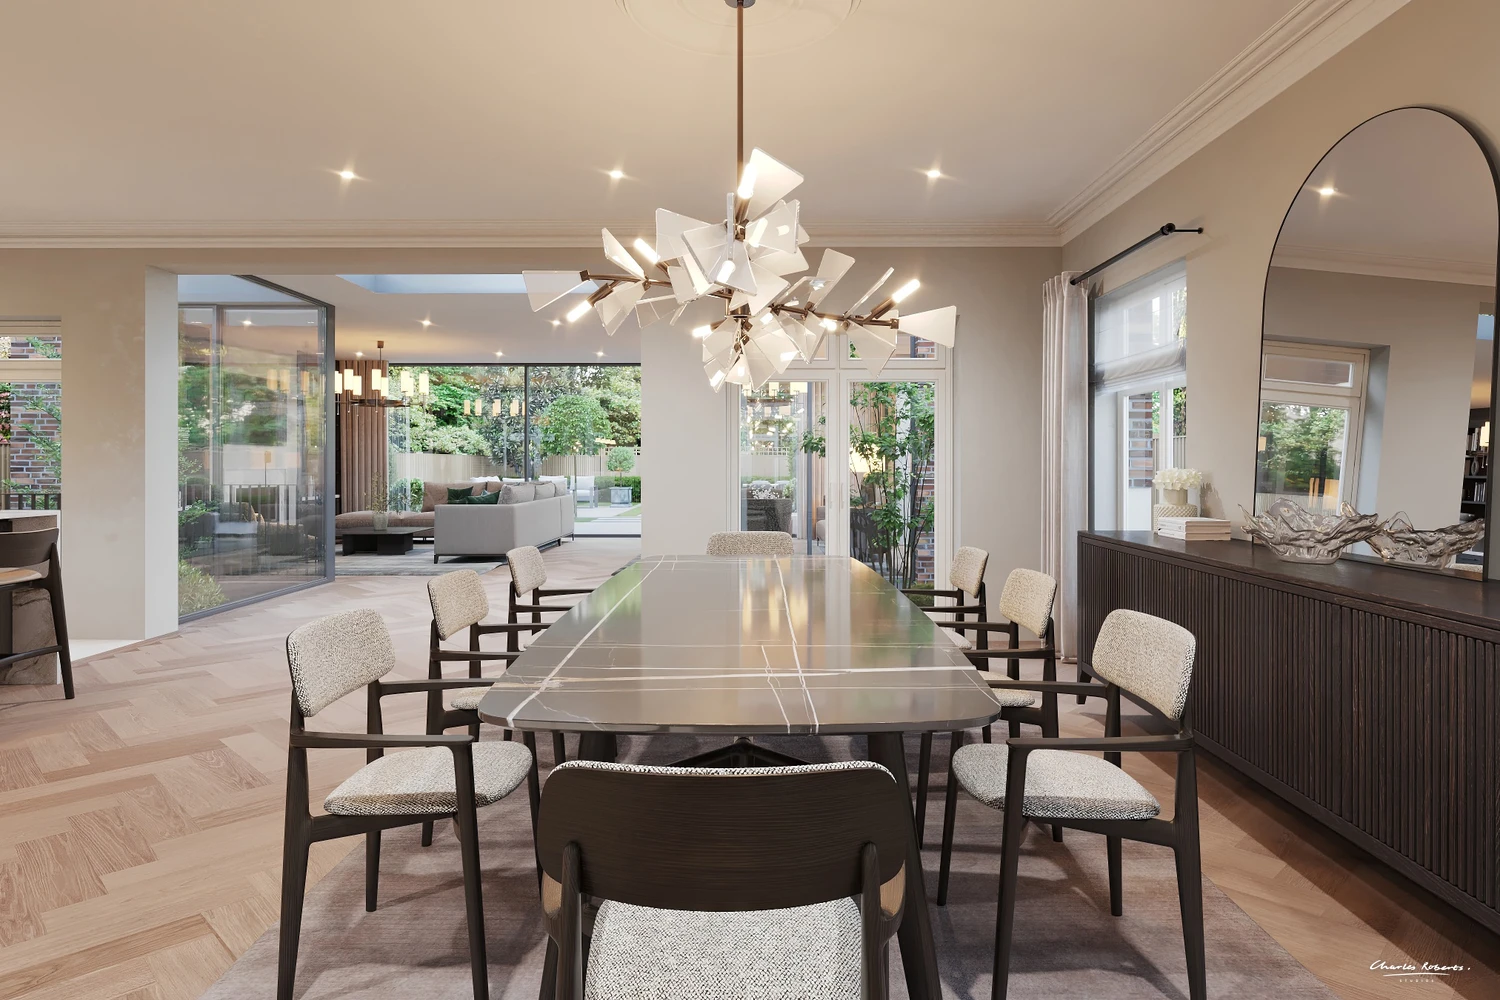
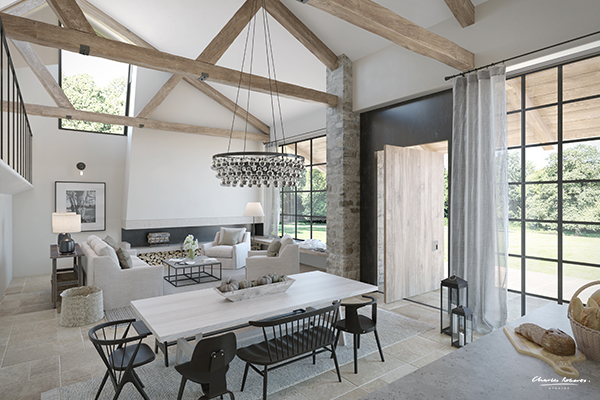
wimbledon 3d walkthrough still dining room 1500x1000

The dining room.

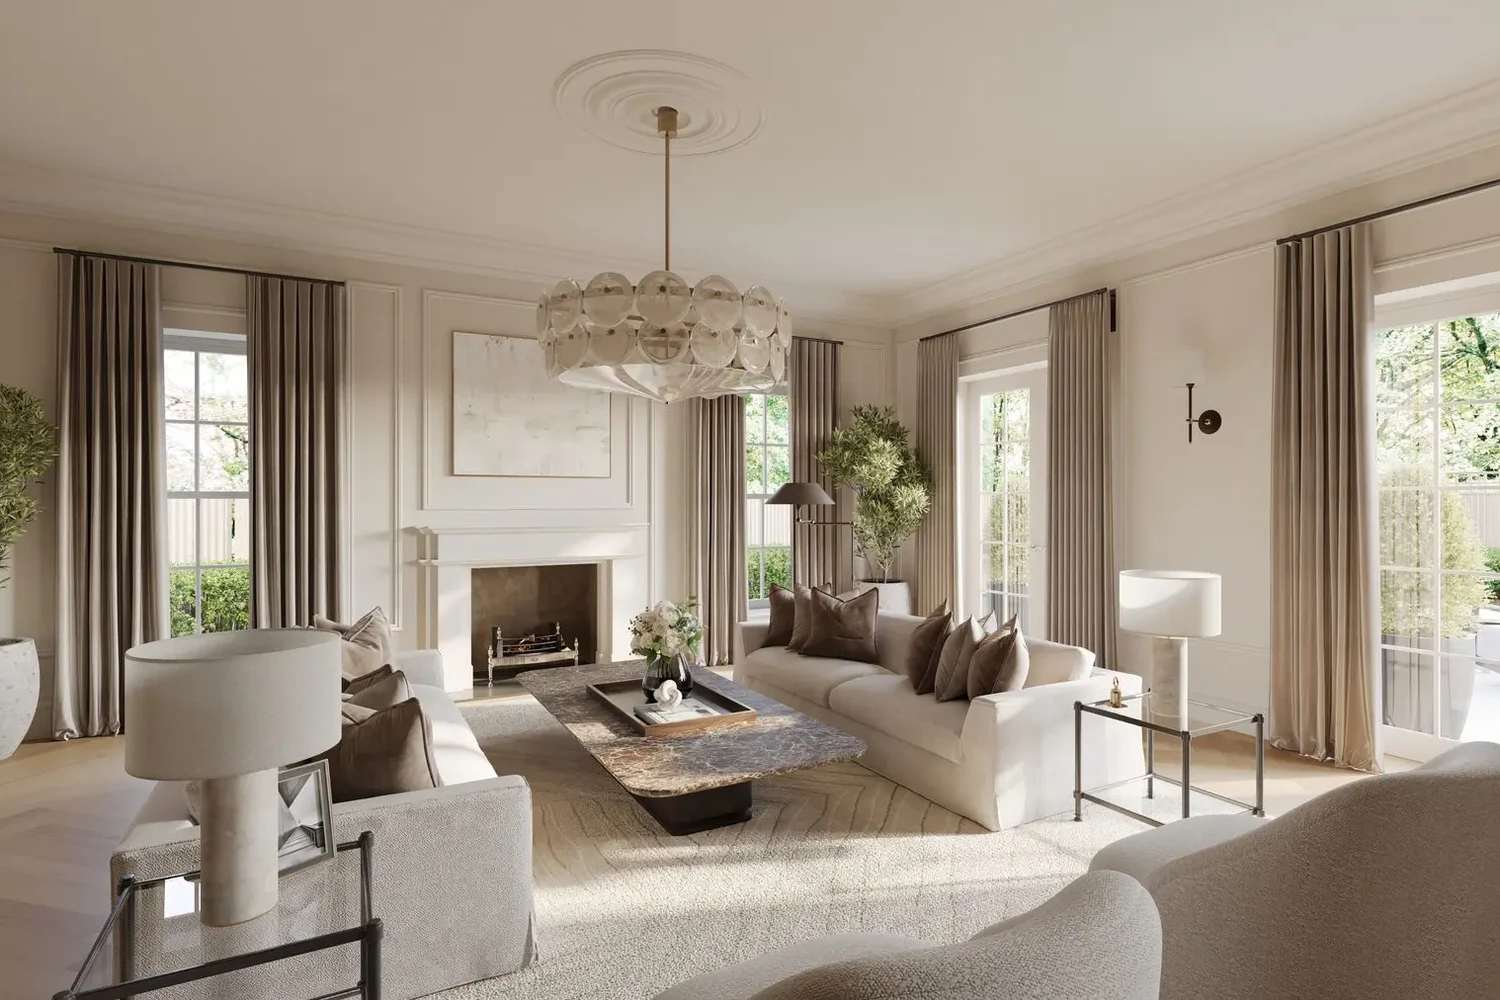
wimbledon 3d walkthrough still sitting room marble fireplace 1500x1000

The sitting room, with its marble fireplace.

The spaces that define the house

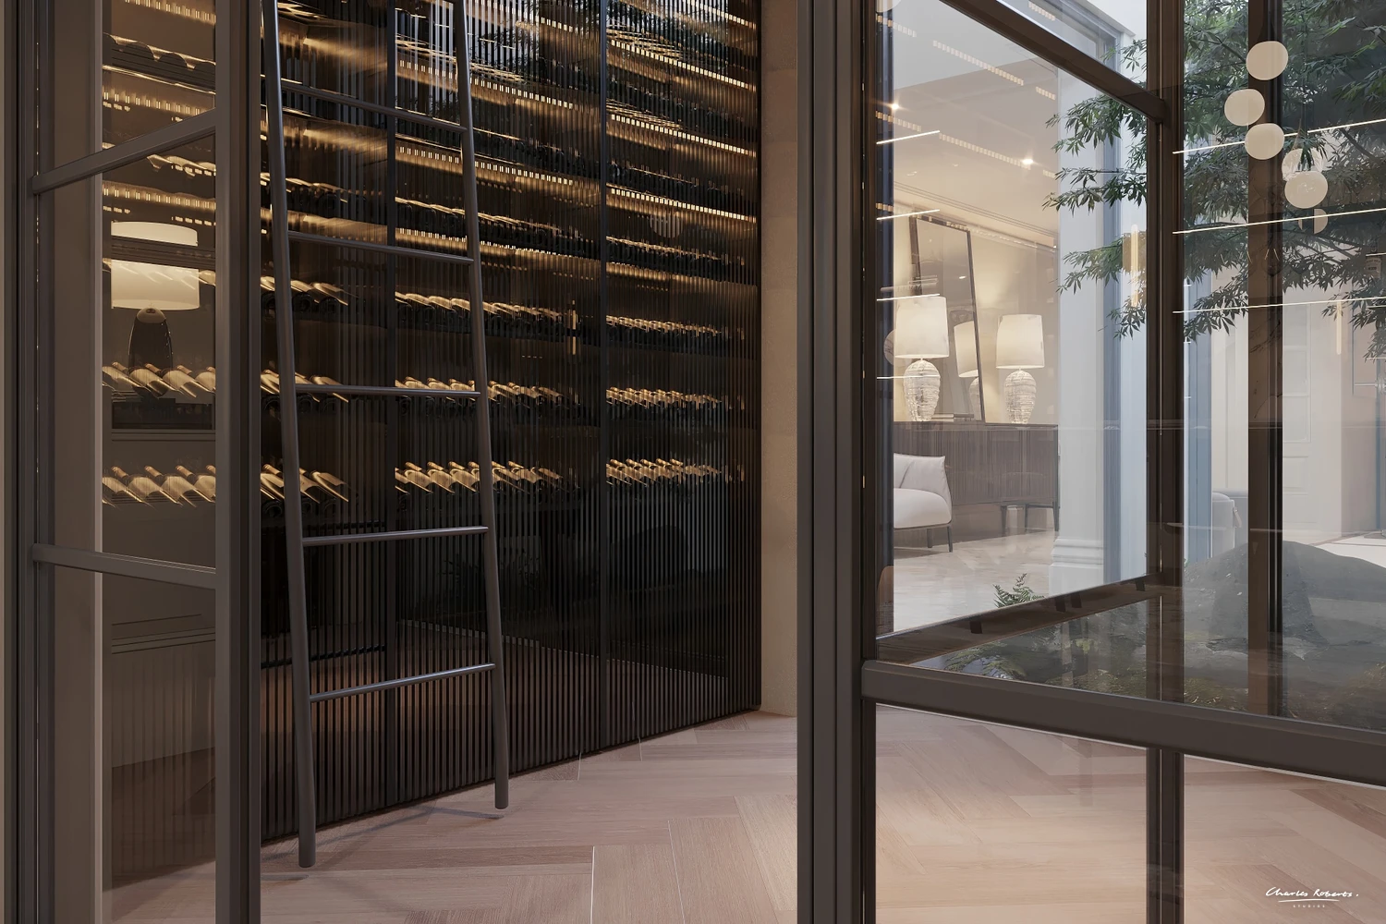
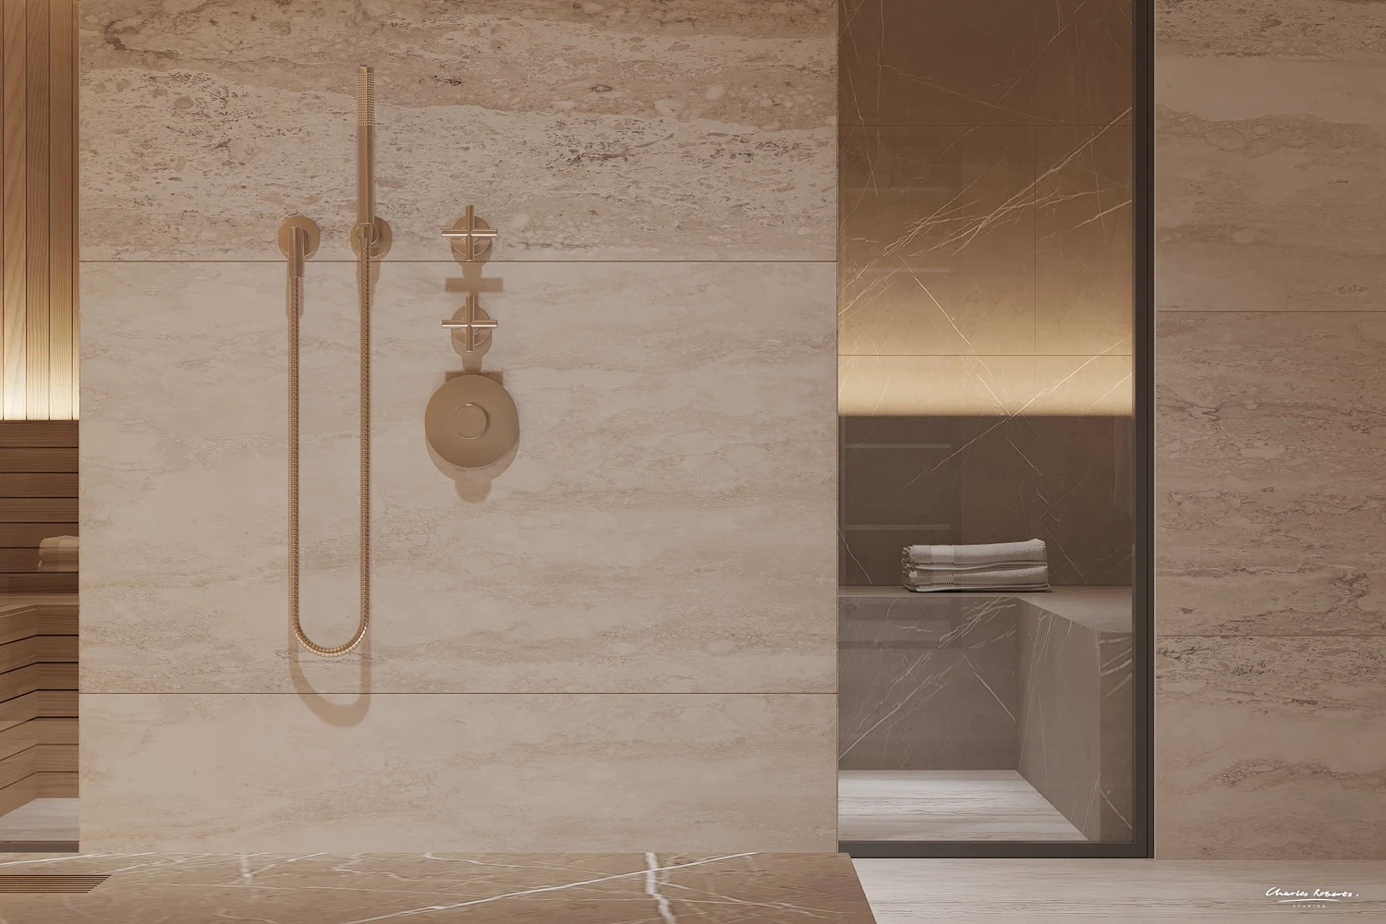
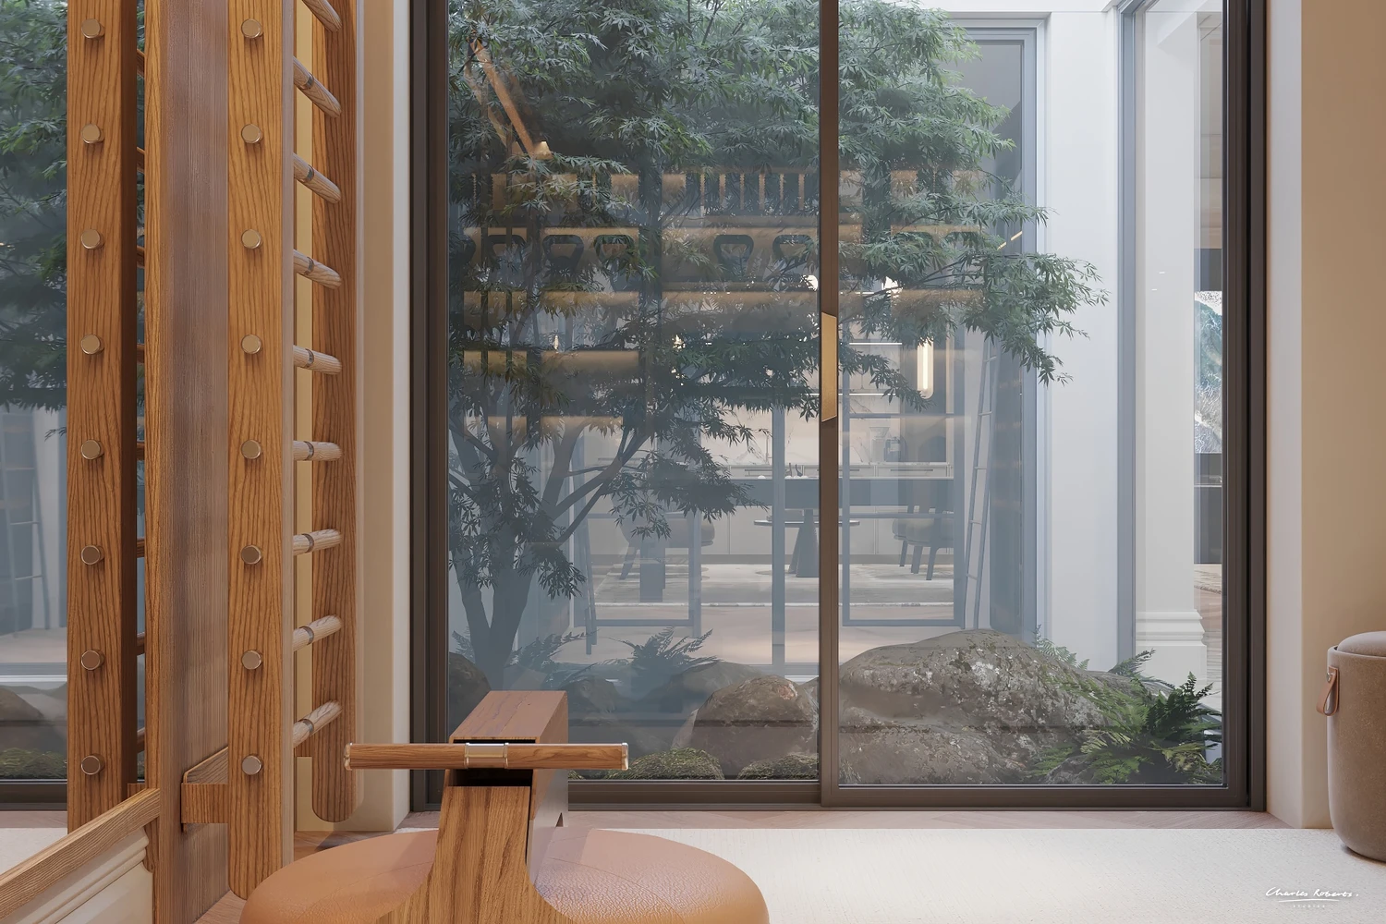
The film gives particular attention to the family kitchen, the social centre of the home, and to the wine cellar, the sauna and the Zen garden, an internal courtyard that works as a quiet retreat within the plan. Seeing these spaces in sequence shows how each one sits within the house as a whole.
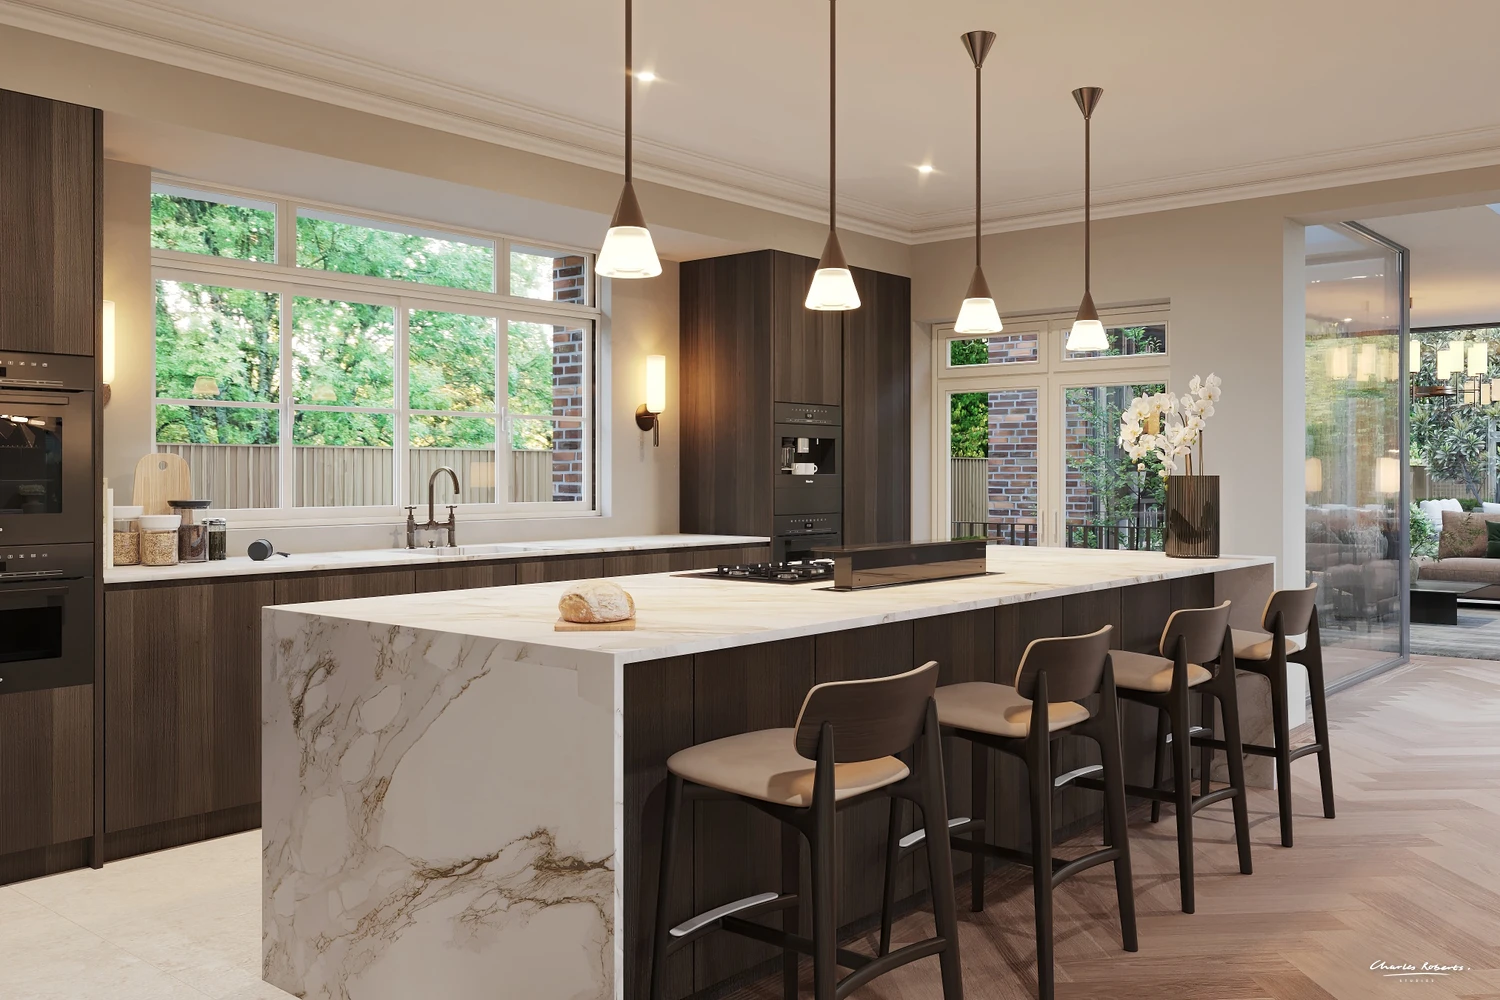
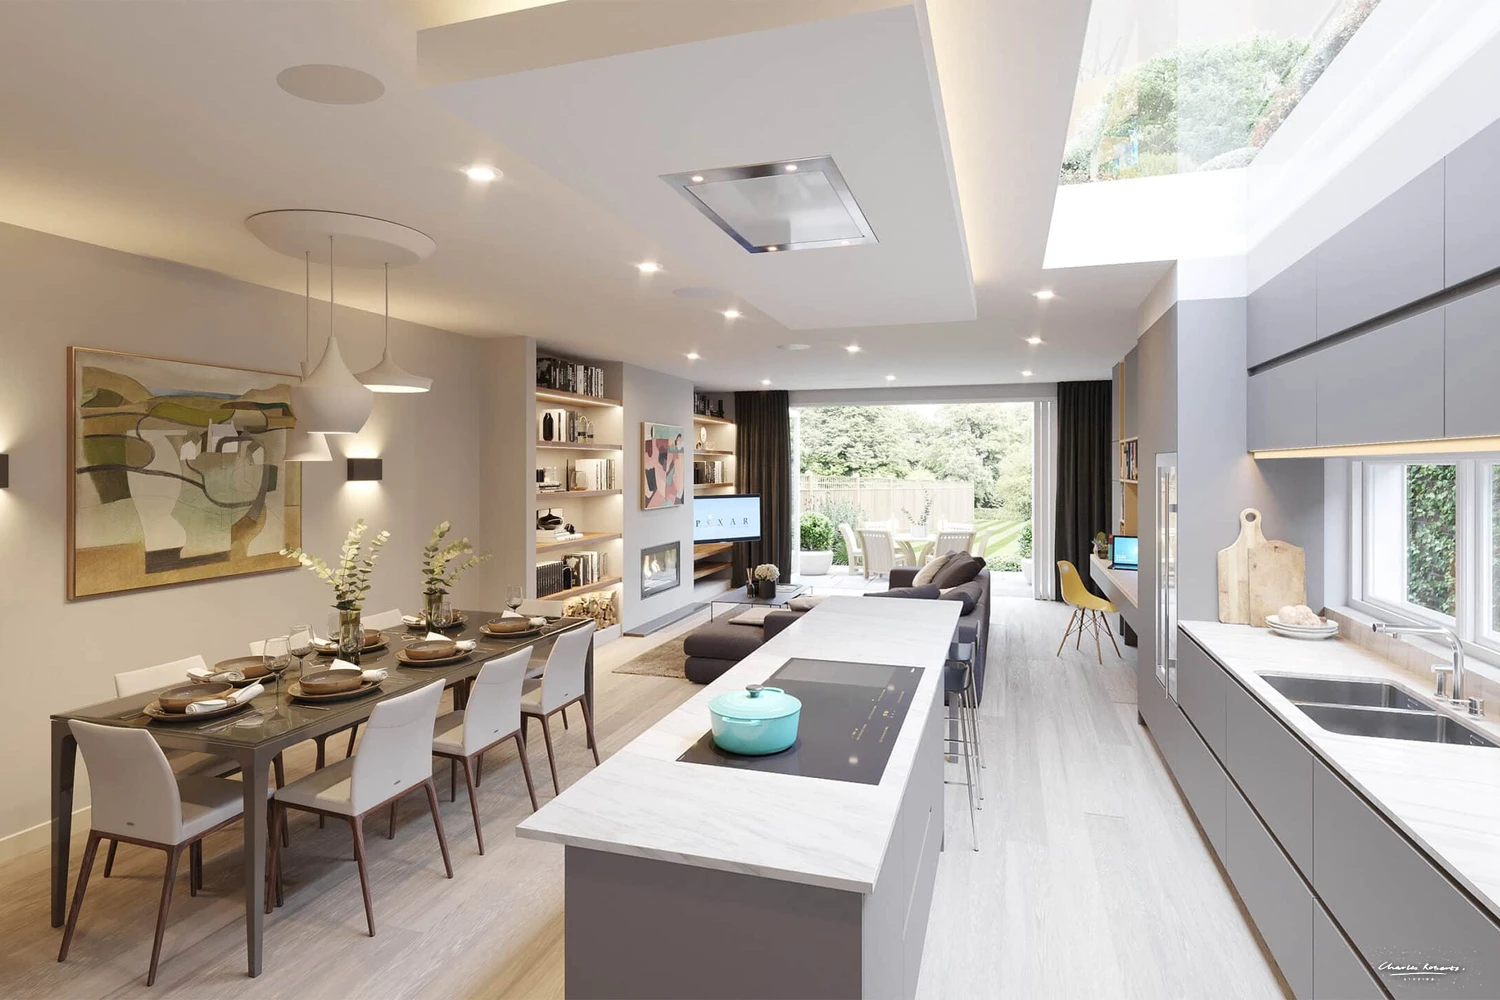
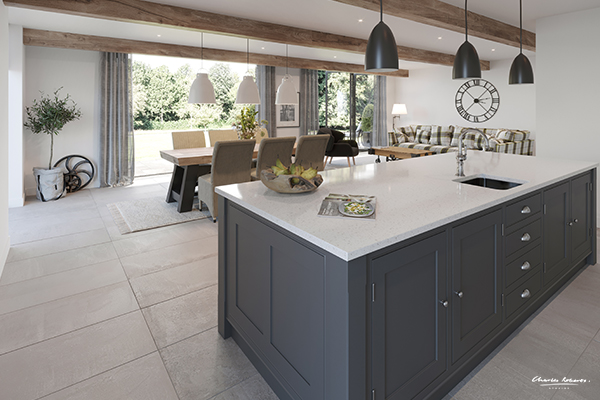
wimbledon 3d walkthrough still kitchen island 1500x1000

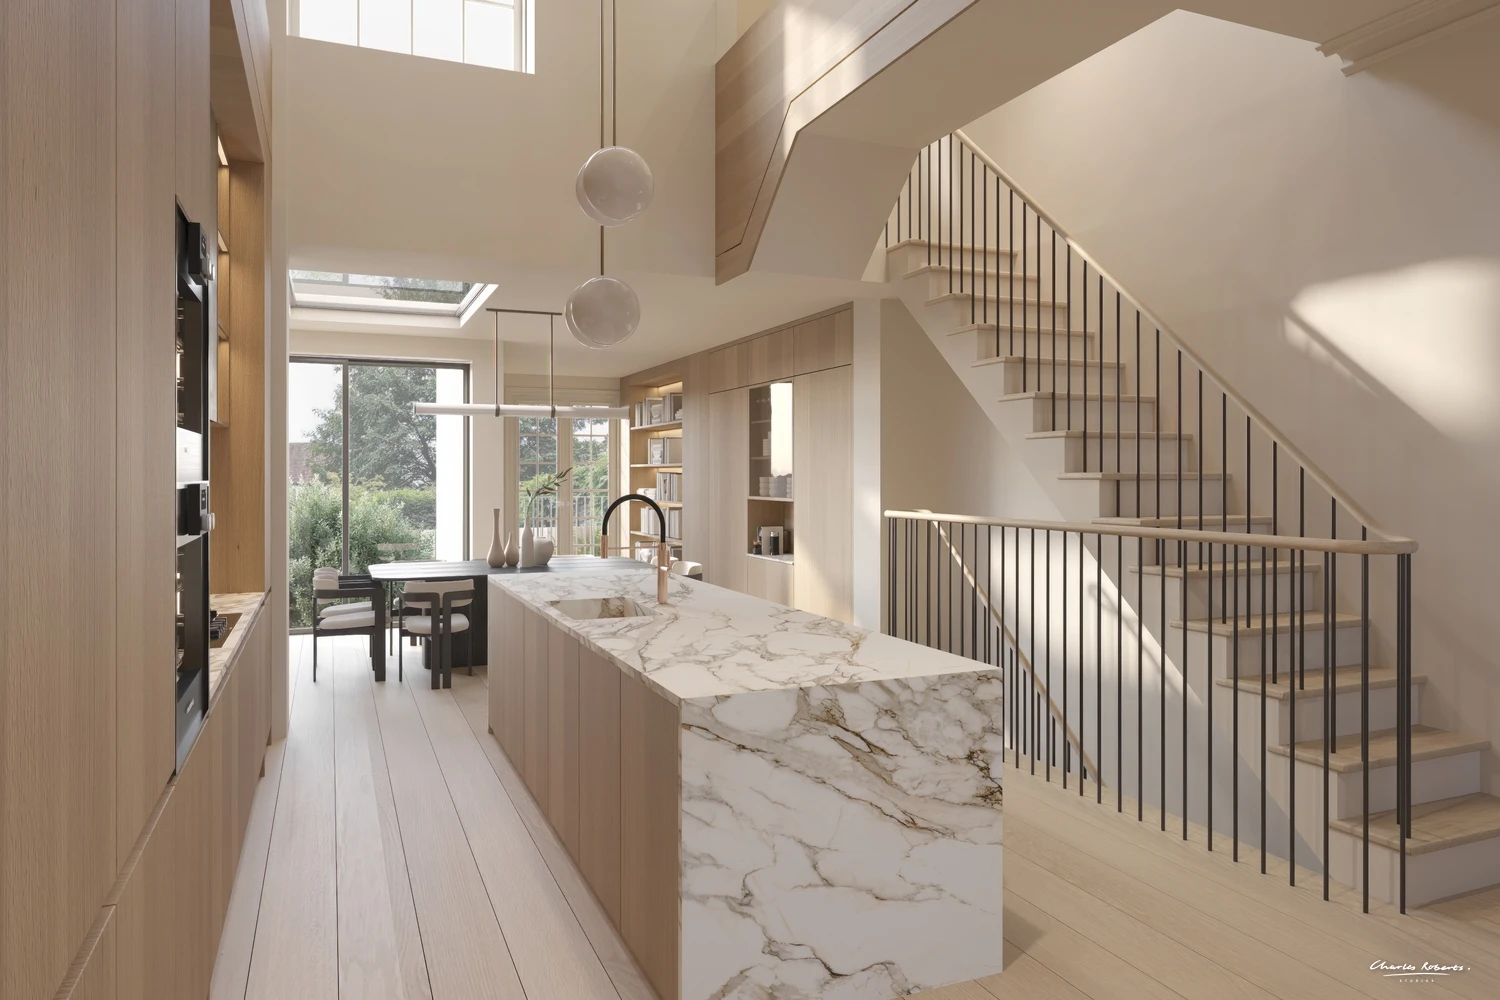
The family kitchen.

wimbledon 3d walkthrough still wine room 1500x1000

The wine cellar.

wimbledon 3d walkthrough still spa shower sauna steam room 1500x1000

The spa, with sauna and steam room.

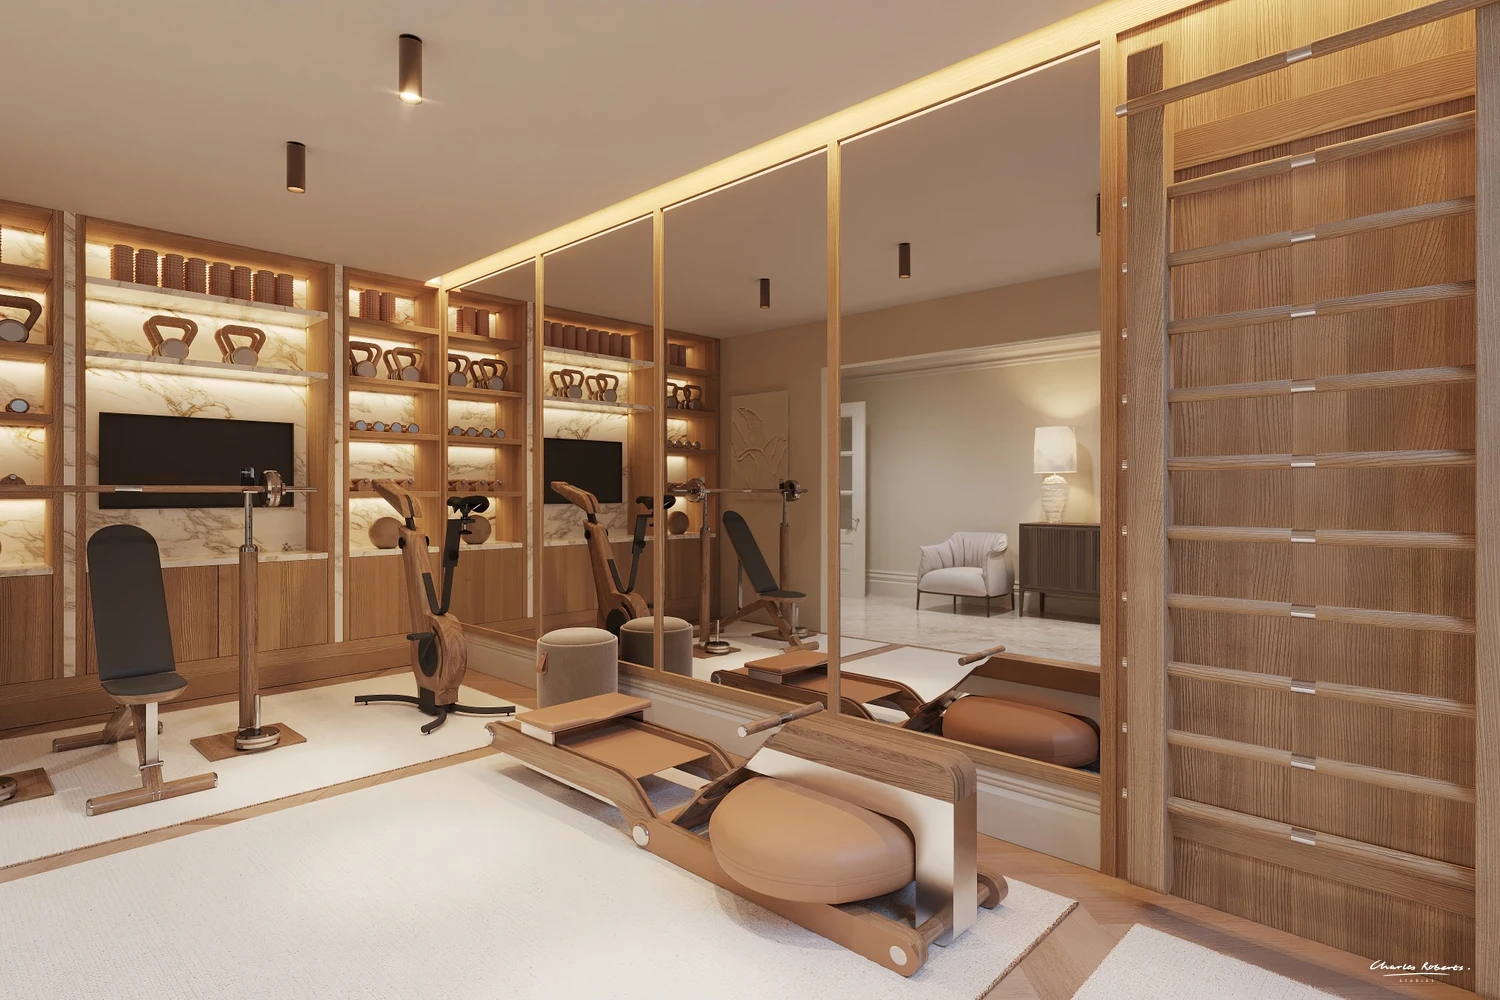
wimbledon 3d walkthrough still home gym courtyard view 1500x1000

The Zen garden, seen from the home gym.
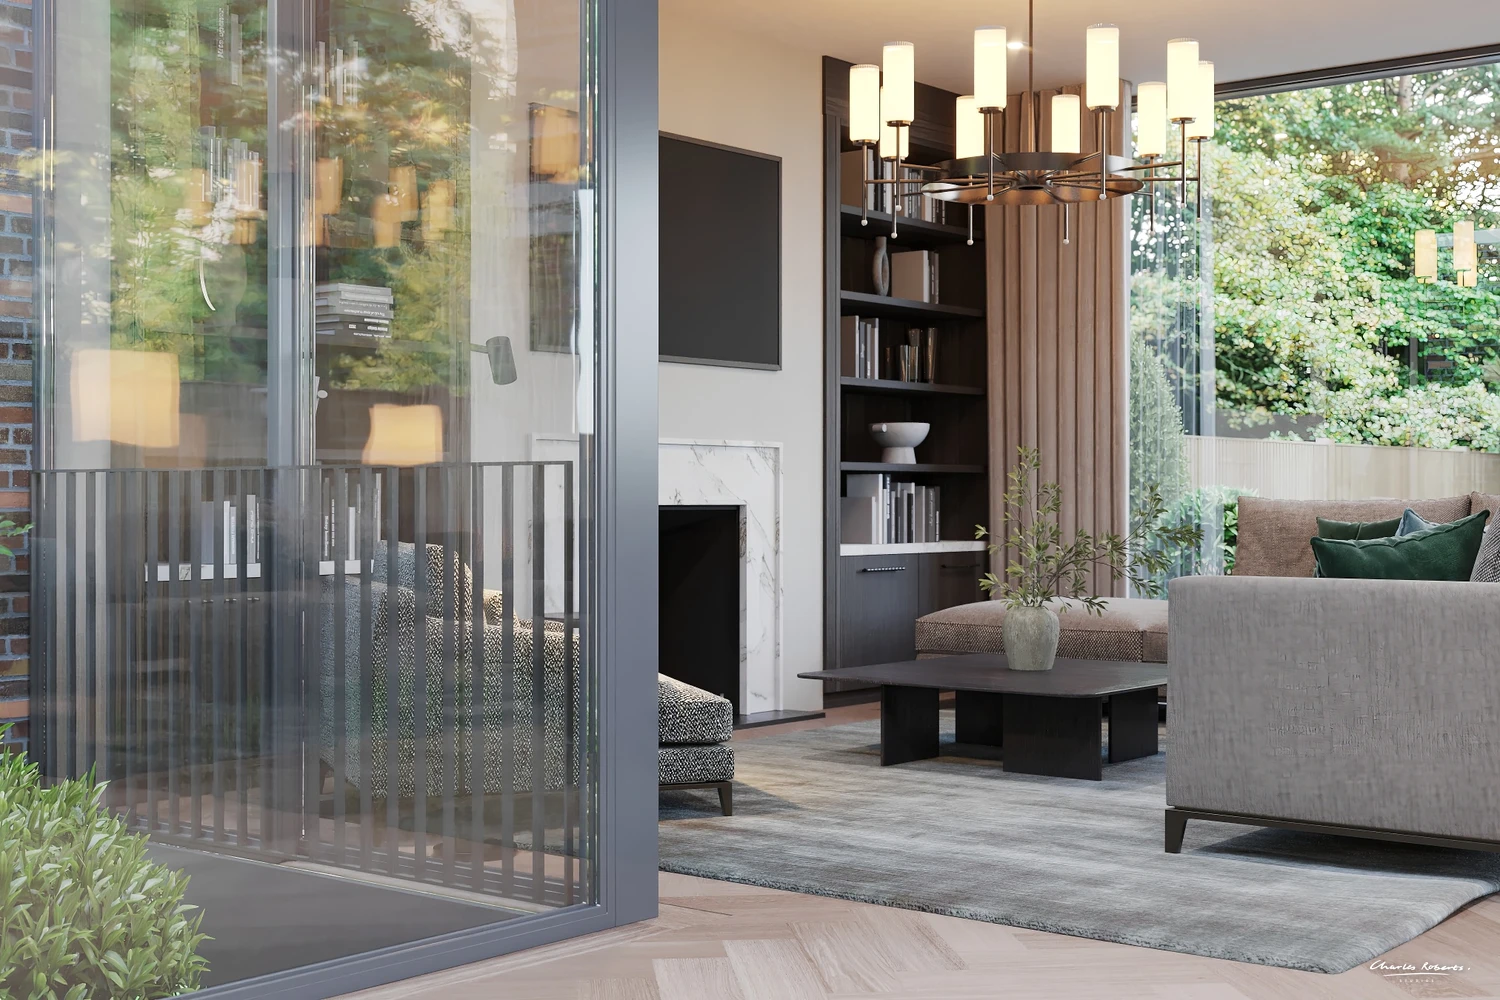
wimbledon 3d walkthrough still living room garden glazing 1500x1000

Light

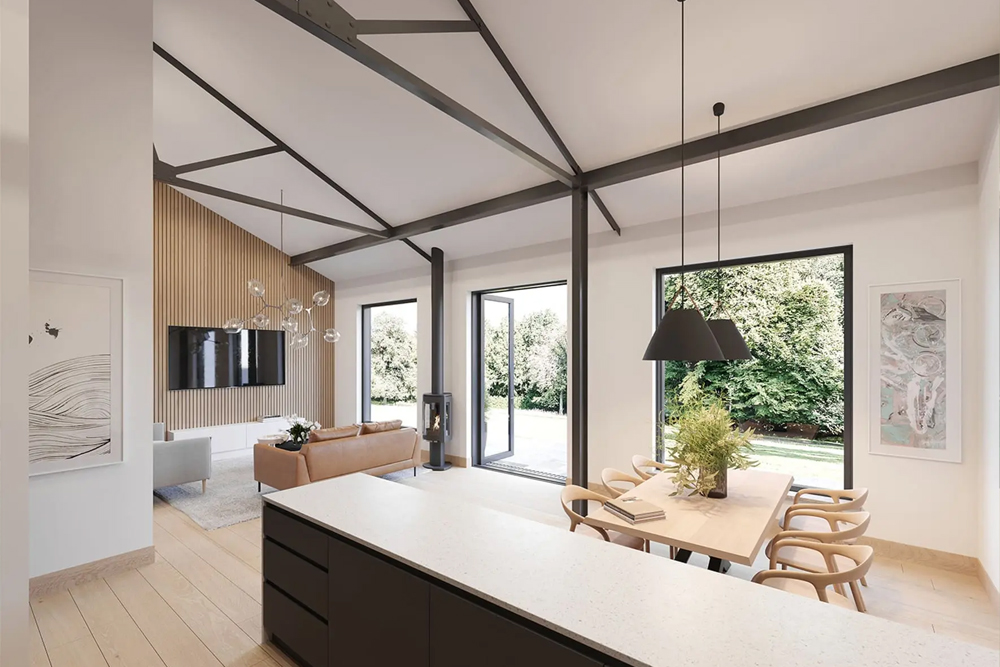
Daylight is the primary light source in the interior CGI, with sun entering through the windows and casting soft shadows across the rooms. Interior lighting is used sparingly to add warmth, mainly in the kitchen, wine cellar and sauna. 
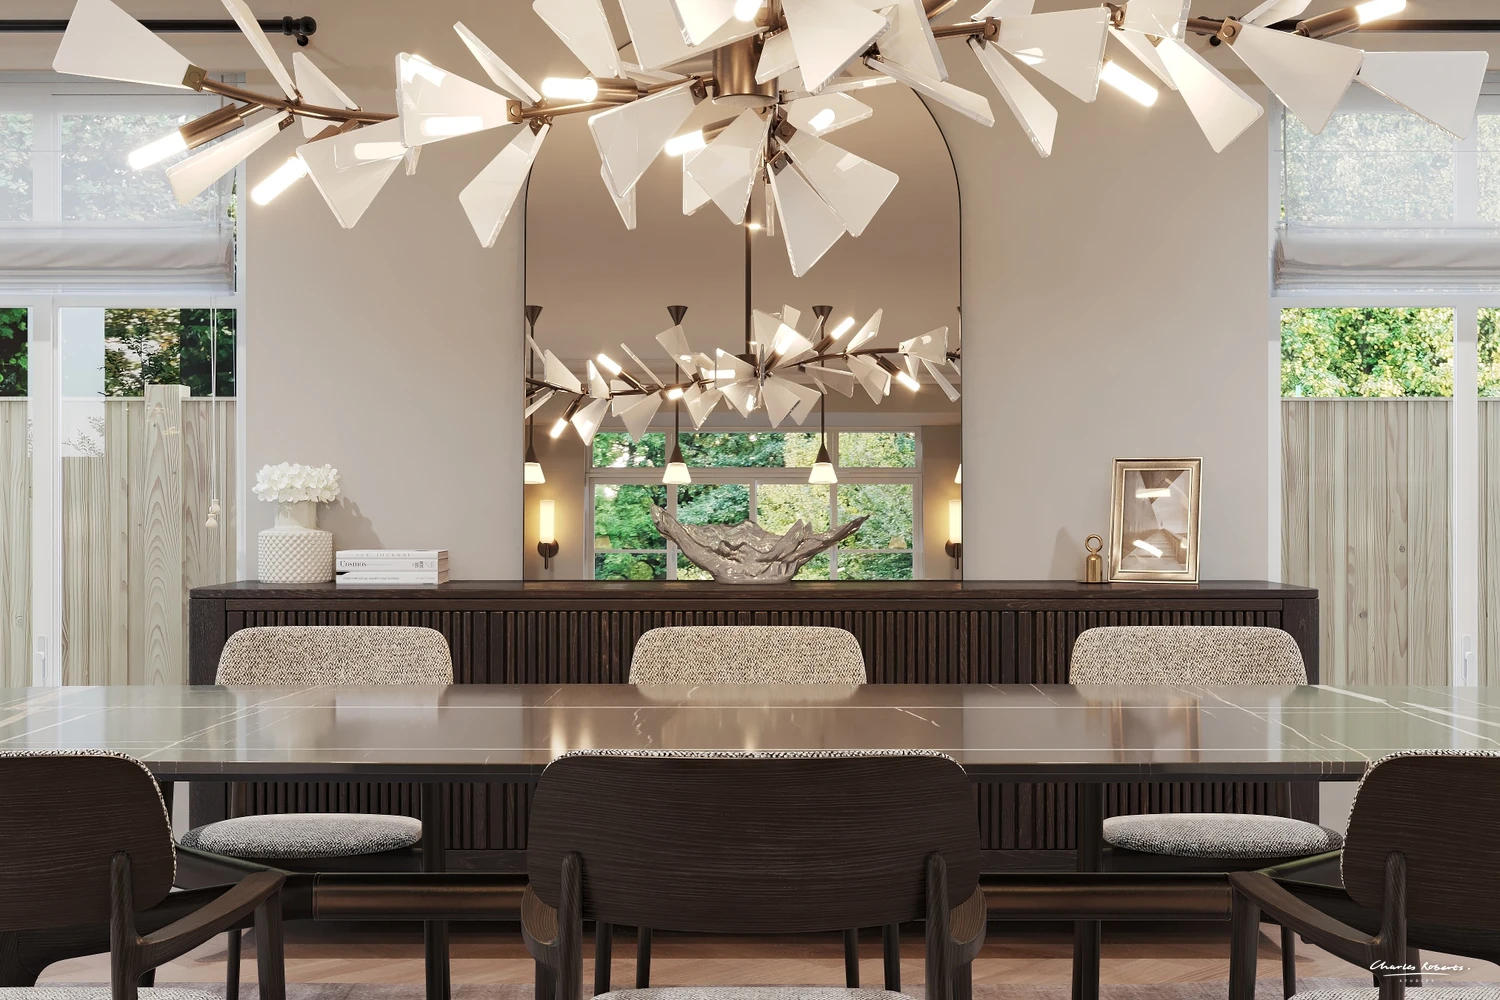
wimbledon 3d walkthrough still dining room chandelier 1500x1000

Dining room

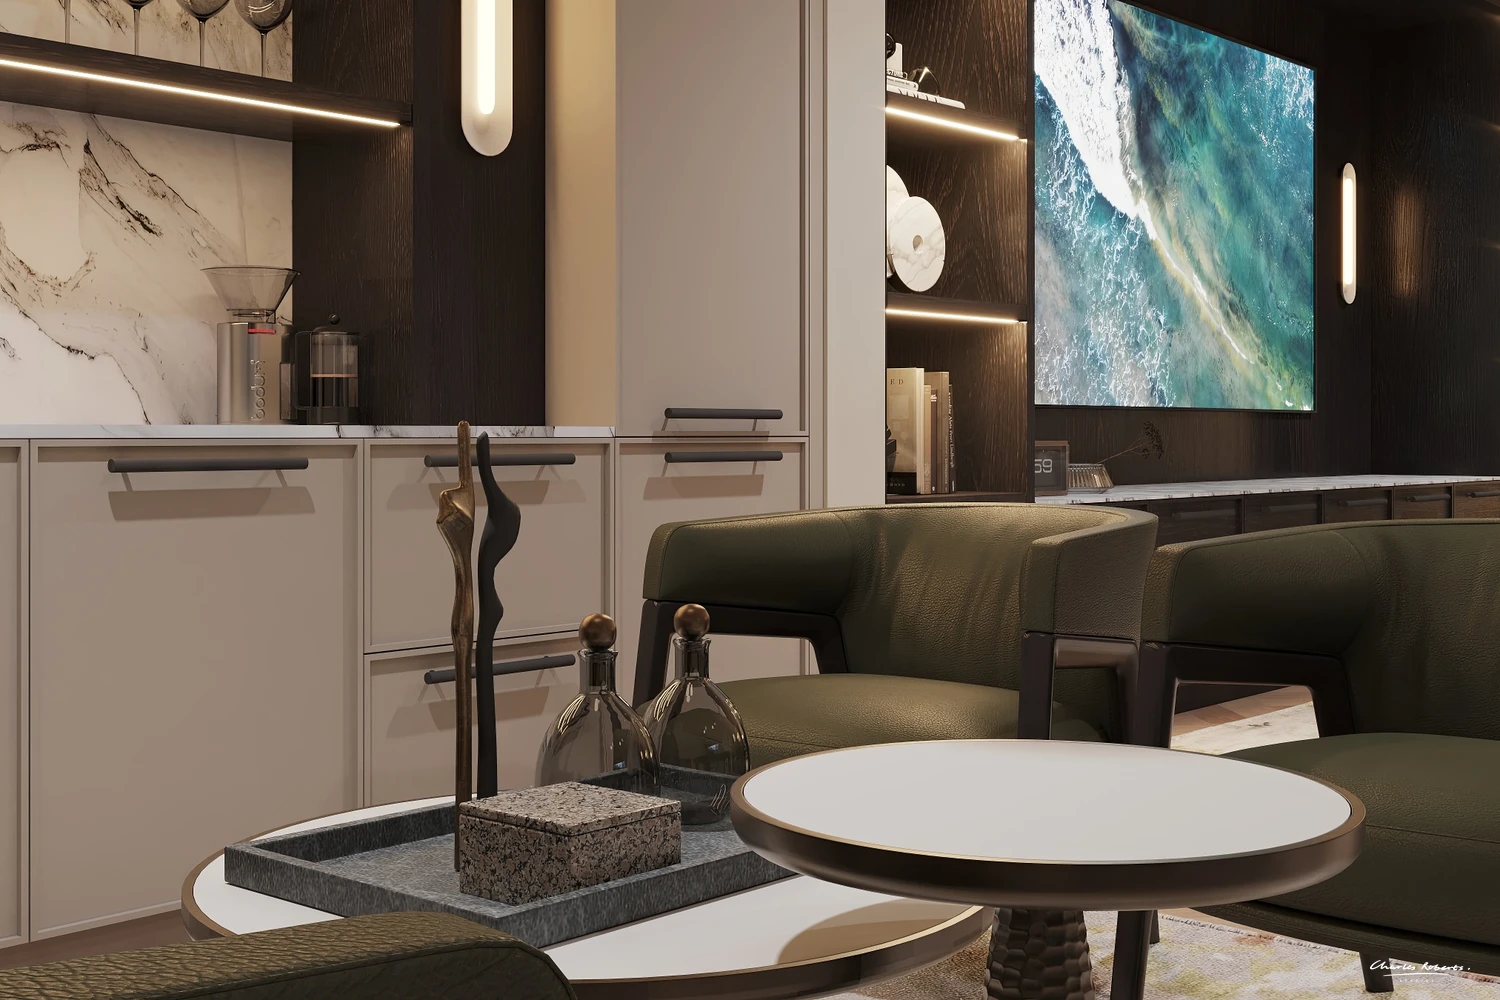
wimbledon 3d walkthrough still media room bar 1500x1000

Media room and bar

wimbledon 3d walkthrough still home gym 1500x1000

Home gym

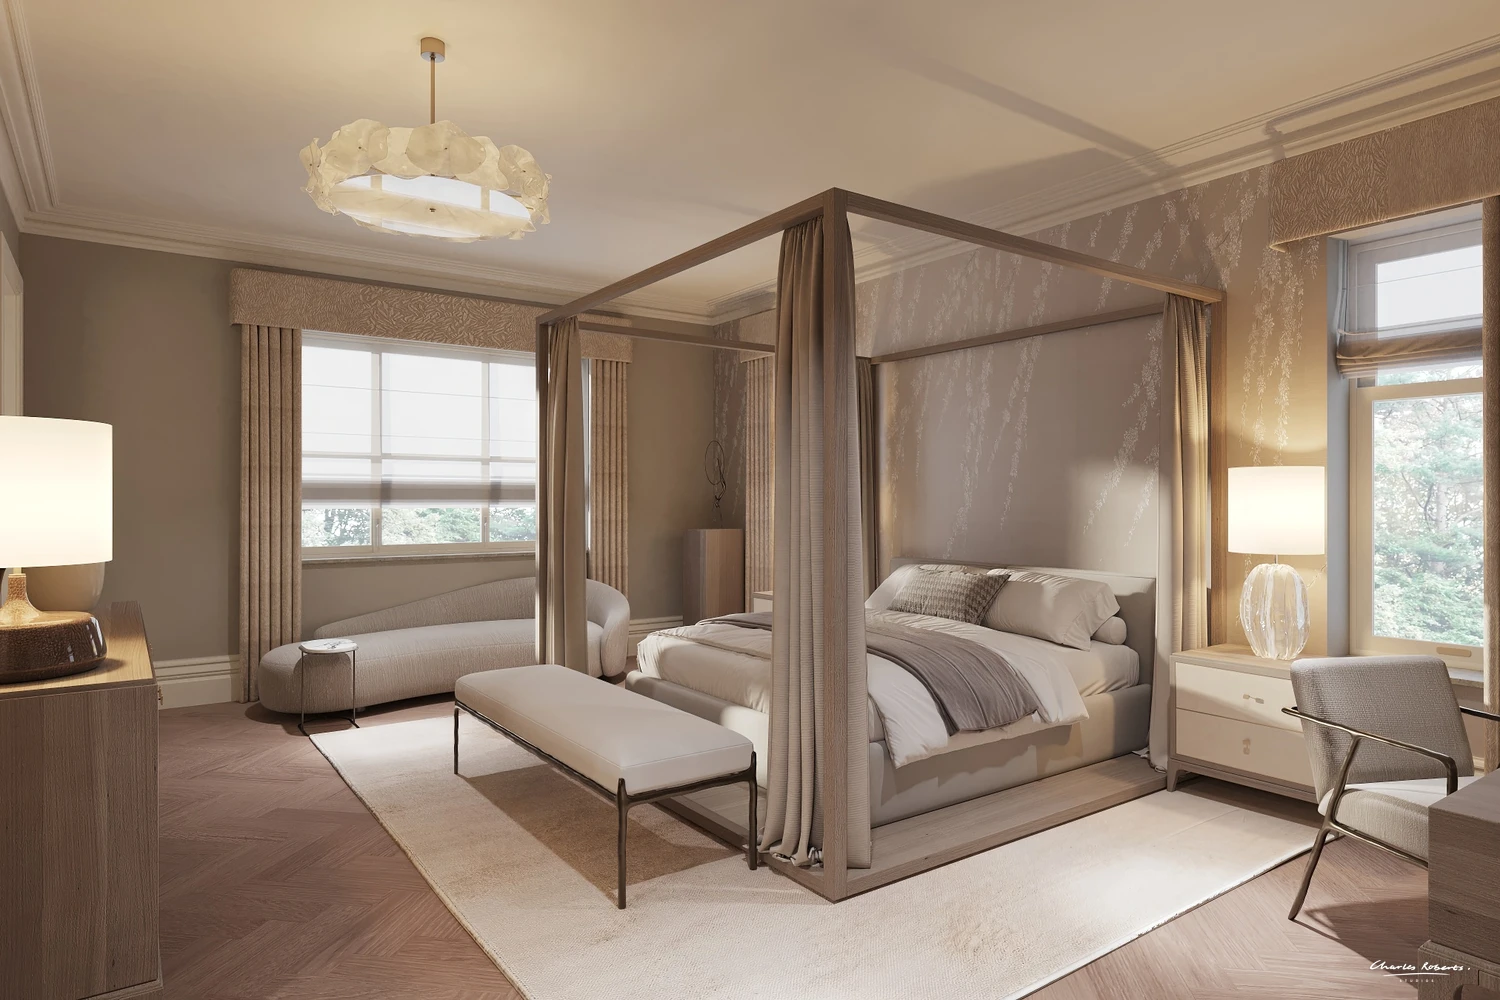
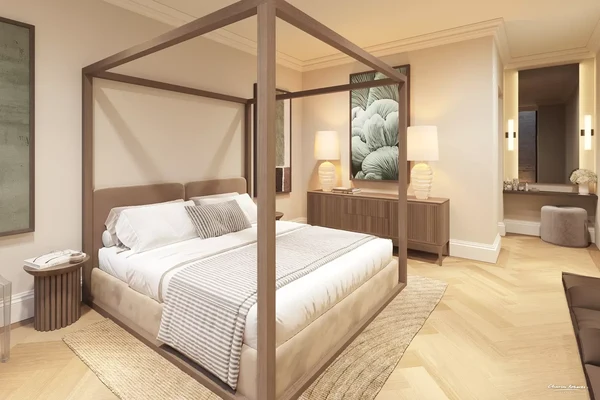
wimbledon 3d walkthrough still principal bedroom four poster 1500x1000

Principal bedroom

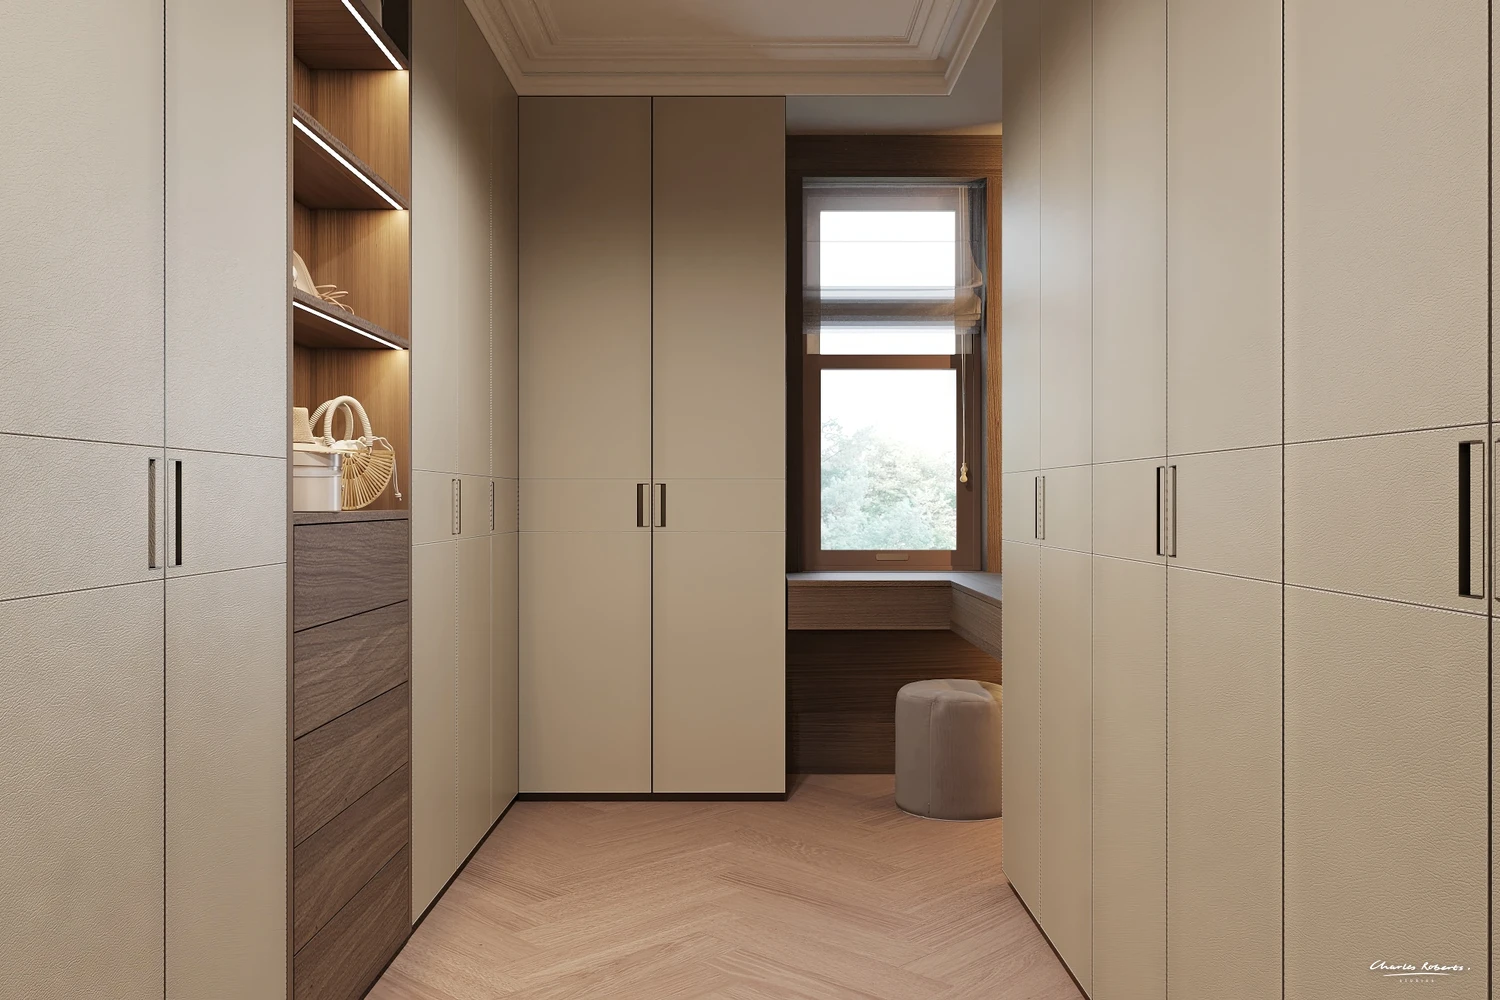
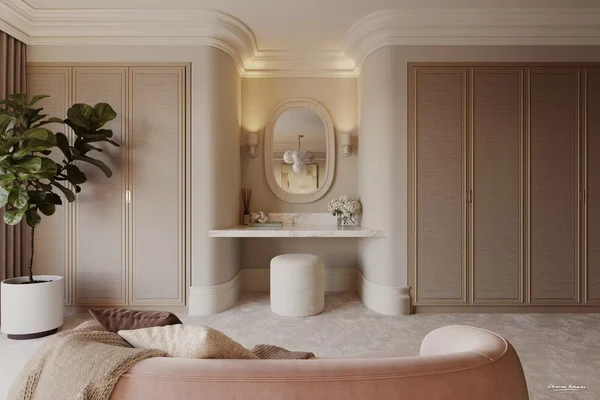
wimbledon 3d walkthrough still walk in dressing room 1500x1000

Dressing room

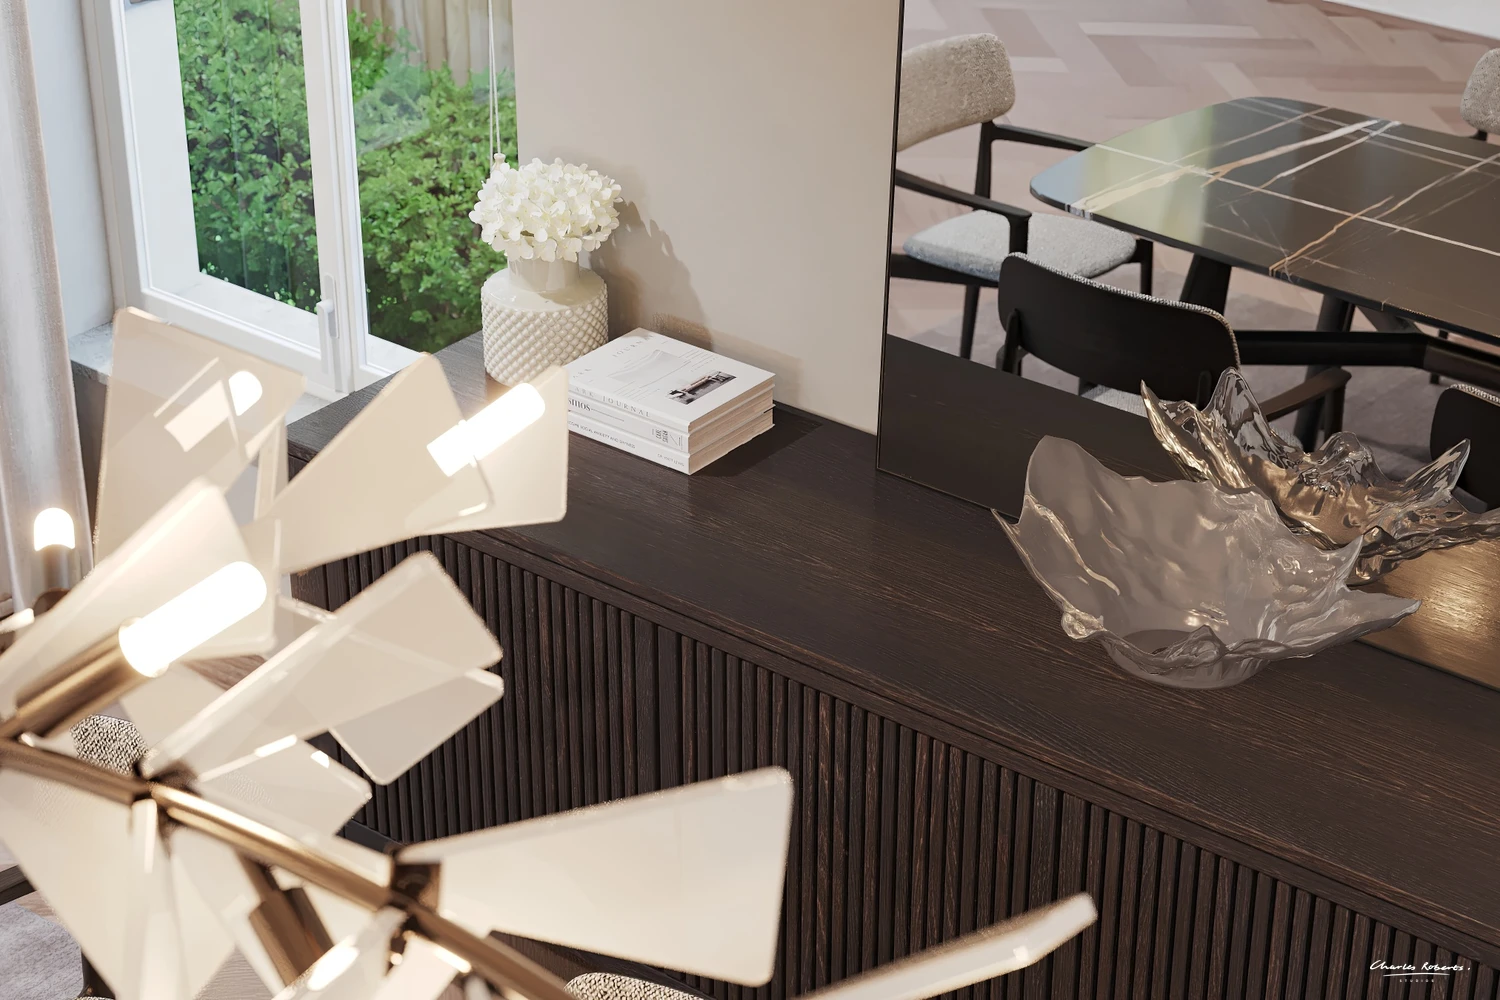
wimbledon 3d walkthrough still dining sideboard detail 1500x1000

Sideboard detail, dining room

Finishing the film

After rendering, the film was colour graded for a consistent tone and the pacing was refined. Music and sound design were added to finish it. 

Use

The completed walkthrough was produced for investors, project stakeholders and off-plan buyers, giving each a shared view of the finished house before it is built. 

For a walkthrough produced alongside a full set of CGI stills, see our Cookham walkthrough.

Have a project in planning or coming to market?

Send us the drawings, site plan and any photographs, and we'll come back with a proposal.

More work
Beaulieu RiverWalkthrough
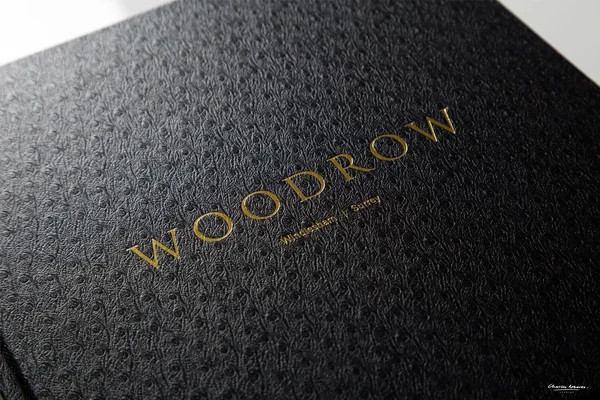
WoodrowProperty Brochure · CGI
Mayfair ApartmentInterior CGI
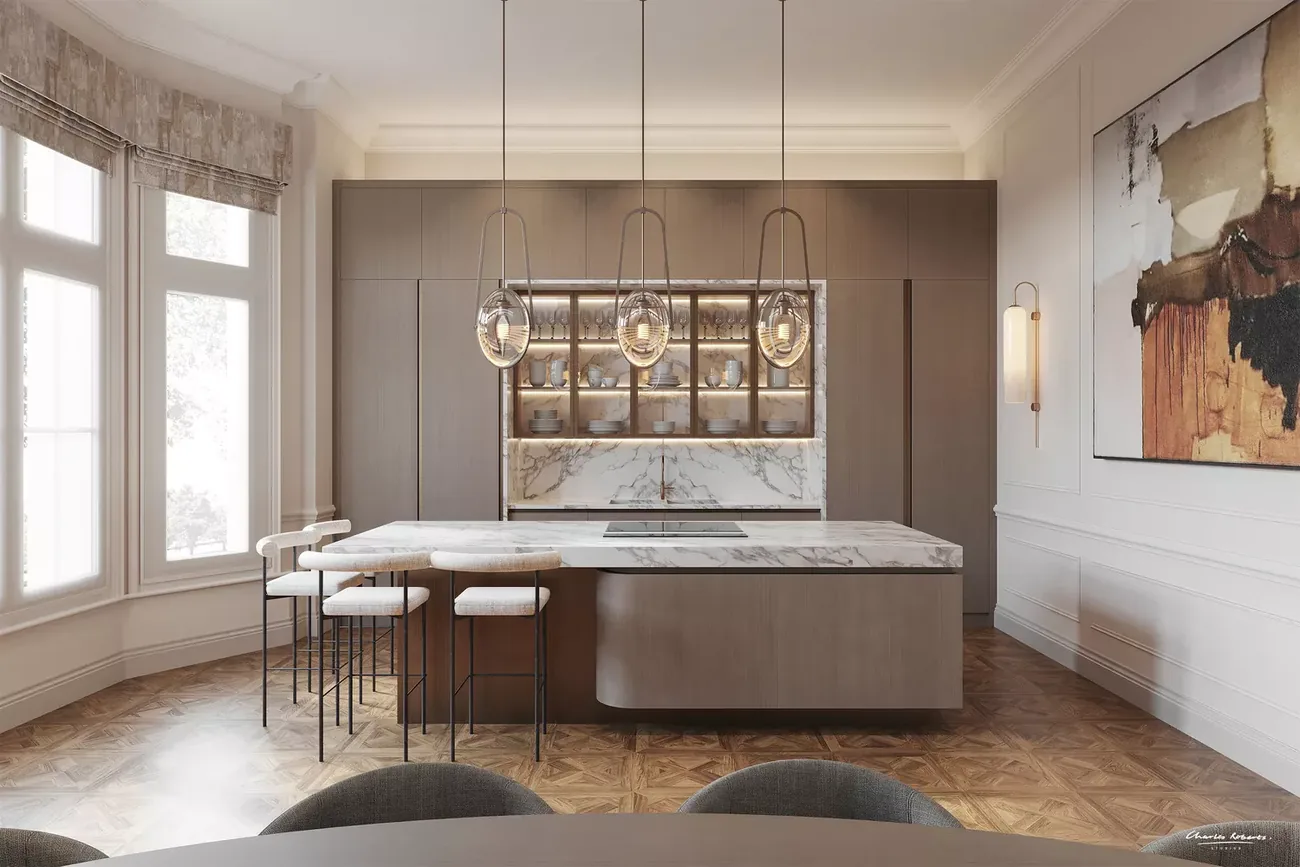
Mayfair KitchenInterior CGI
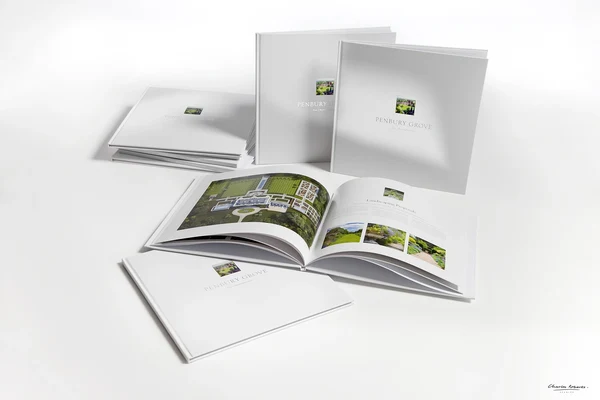
Penbury GroveCGI · Property Brochure
Barn ConversionsCGI · CRS Reveal · Aerial
South CoastCGI, CRS Reveal, Aerial
SunningdaleInterior CGI · Exterior CGI
London Mews HouseCGI · Walkthrough
LymingtonProperty Brochure · CGI
Lutyens-Style Country HouseCGI · CRS Reveal · Aerial
Later LivingInterior CGI · Later Living
Country HouseCGI · CRS Reveal · Aerial
Clarendon ParkCGI · Walkthrough
Edinburgh New TownInterior CGI
Luxury Hotel DubaiInterior CGI
Paper Yard, BirminghamCGI · Walkthrough
Benham ParkInterior CGI, Exterior CGI
Swimming Pool 3D VisualisationCGI, Interiors, Swimming Pool
Aerial Property CGI Farm IOWCGI, Aerial, Barn Conversions
Bedroom CGI 3DCGI, Interior, Bedrooms
CGI New YorkProperty Brochure
Pool & Spa Interior CGICGI, Leisure, Swimming Pool, Hospitality
3D CGI London Basement Swimming PoolCGI, Interior, Swimming Pool
CGI 3D BarnCGI, Barn Conversion
Dulwich VillageCGI, Property Brochure
Property CGI Barn ConversionCGI, Barn Conversion, Aerial
Eco HouseCGI, Aerial
CGI Rendering Barn ConversionCGI, Barn Conversion
3D Visualisation Barn ConversionCGI, Contemporary, Barn Conversions
Property CGI Barn ConversionCGI, Contemporary, Barn Conversions
CGI Luxury Barn ConversionCGI, Barn Conversion
CEO Office LondonCGI, Commercial
Mayfair Offices Interior Design CGICGI, Commercial Interior
Interior Design CGI Swimming PoolCGI, Leisure, Swimming Pool
Architectural Visualisation Swimming PoolCGI, Interior, Swimming Pool
3D CGI Country House Swimming PoolCGI, Interior, Swimming Pool
3D Visualisation Swimming Pool MarbellaCGI, Interior, Swimming Pool
CGI Architecture Swimming PoolCGI, Interior, Swimming Pool
CGI Render Swimming PoolCGI, Interior, Swimming Pool
Property CGI Swimming PoolCGI, Interior, Swimming Pool
3D Visualisation London Dining RoomCGI, Interior, Dining Room, Living Room
Property CGI PenthouseCGI, Apartments
Exterior Property CGI ContemporaryCGI, Contemporary, New Homes
Property CGI Later LivingCGI, Later Living, Interior
WestbournProperty Brochure
Taymouth Castle EstateProperty Brochure
Coombe ViewCGI, Property Brochure
CGI Later Living ApartmentsCGI, Apartments, Aerial, Later Living
3D Visualisation London Later LivingCGI, Apartments, Later Living
Mews Housing CGIProperty Brochure, CGI
Luxury Mews Housing VisualisationProperty Brochure, CGI
New House 3D RenderCGI, New Home
Interior Design CGI Later Living KitchenCGI, Interior, Later Living
3D Rendering GymCGI, Leisure
Interior CGI Later LivingCGI, Later Living
London Apartment CGICGI, Interiors, Bedrooms
Felsted Architectural VisualisationAerial CGI, Exterior, Interior CGI
Architectural Visualisation Great TewCGI, Aerial, Country House, Barn Conversions
4858CGI
School CGICGI, Commercial
3D Visualisation HouseCGI, Aerial, Country Houses
3D Visualisation Country HouseCGI, Aerial, Country Houses
3D Visualisation Edinburgh Roof TerraceCGI, Garden Terrace, Contemporary
Interior Design CGI BathroomCGI, Interior, Later Living
New Home Bedroom CGICGI, Interiors, CGI
Executive Bathroom CGI BelgraviaCGI, Commercial, Bathroom
Hedge House Master BedroomCGI, Interiors, Bedrooms
3D Visualisation Country HouseCGI, Aerial, Country Houses, Super Prime
3D Photomontage VisualisationCGI, Aerial, New Homes
Windlesham HouseExterior CGI
3D Visual Modern New HomeCGI, New Home, Contemporary
Bourton, DorsetCGI, Aerial
House CGICGI, New Home
City Bedroom CGICGI, interior, Bedroom
Guest Bathroom CGICGI, Bathroom
3D Render BathroomCGI, Bathroom
Aerial 3D Render Country HouseCGI, Aerial, Country Houses, Super Prime
Architectural CGICGI, New Home

CONTACT

CRS logo white v2

Follow Us

EXPERTISE

SECTORS

STUDIO

Copyright © 1995 -
All rights reserved