Aerial CGI · CRS Reveal® · Country houses

Ashurst, Fernhurst

Property CGI for a restored Voysey-style country house

Ashurst is a country house in Fernhurst, near Haslemere, built in the style of the Arts and Crafts architect CFA Voysey. Over the past century the house was heavily altered, and much of its original character was lost. Ian Adam-Smith Architects designed a substantial extension and renovation that brings that character back, and planning permission was granted for the scheme.

The owner then wanted to market the site with the benefit of the new consent. Ian Adam-Smith recommended Charles Roberts Studios, and we were commissioned to produce a full set of marketing visuals.

Location

Fernhurst, near Haslemere, West Sussex

Architect

Ian Adam-Smith Architects

Purpose

Marketing the site with planning consent

We produced

Aerial CGI over drone photography
Front and rear elevation CGI
Interior CGI
CRS Reveal® before-and-after slider
Breakdown video
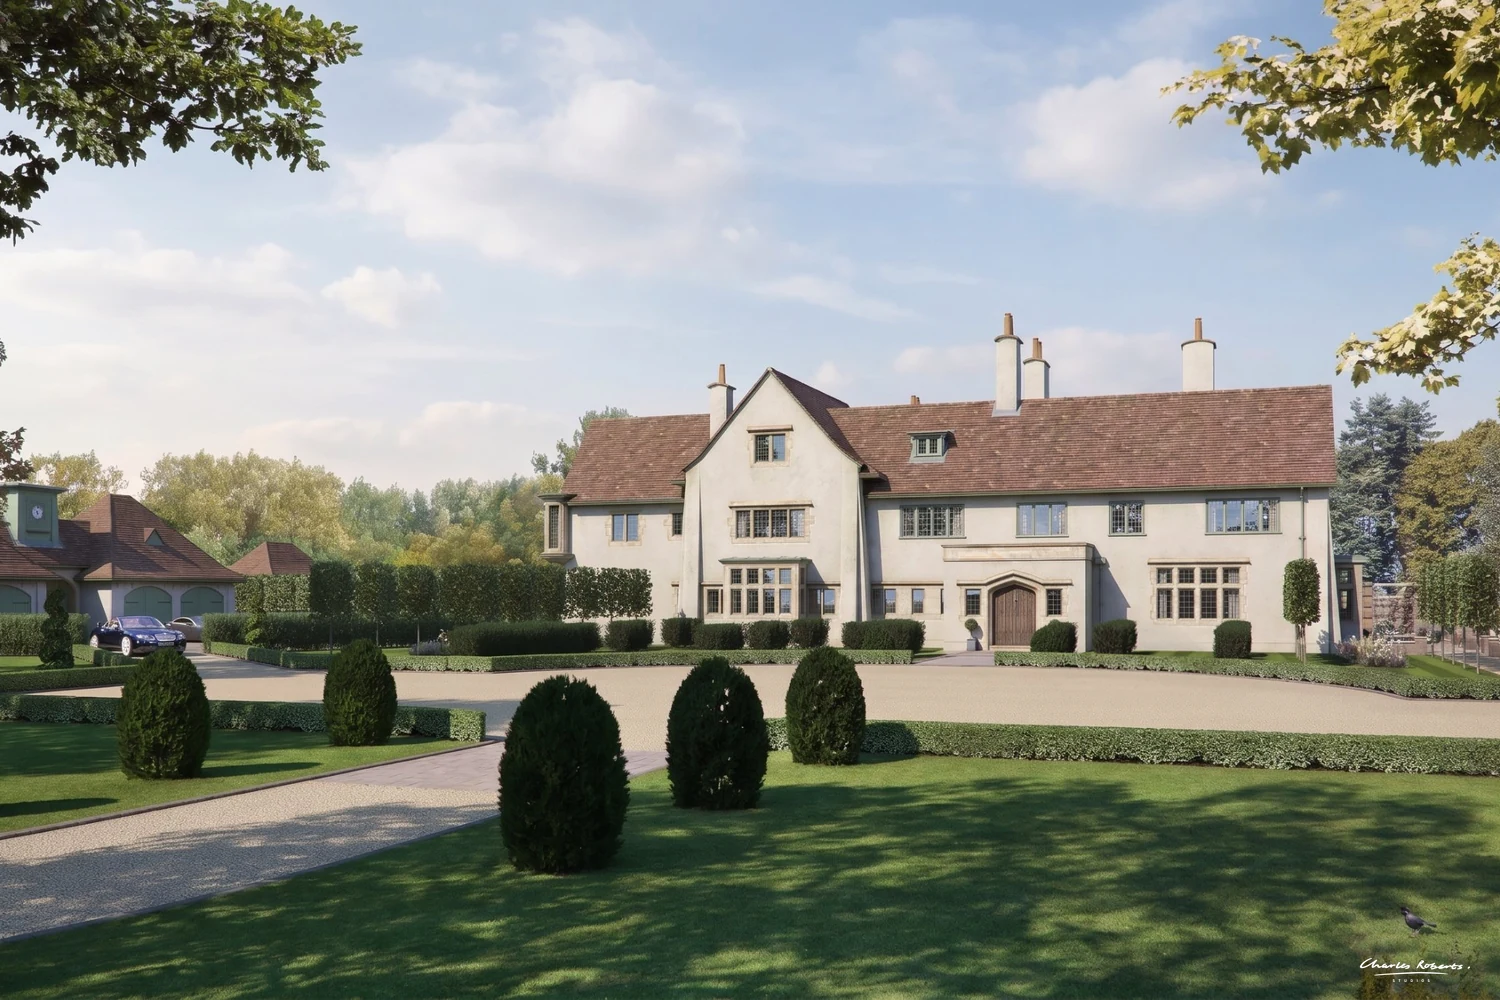
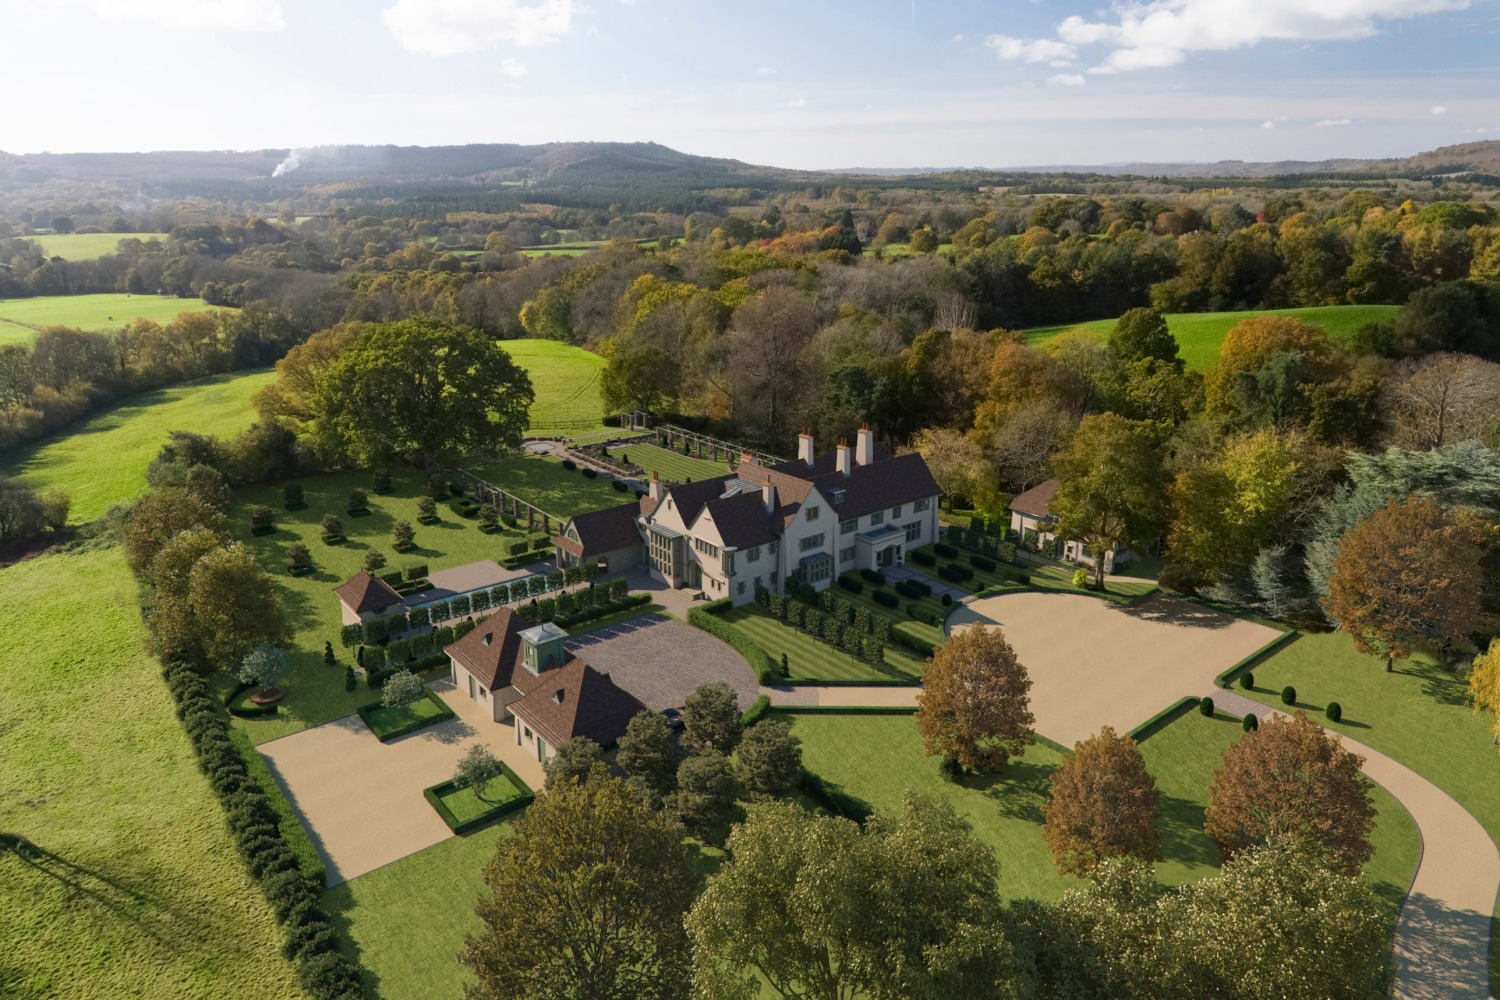
CGI of the entrance front of Ashurst in Fernhurst, an Arts and Crafts country house with a gabled render façade, stone-mullioned windows and an arched oak door, set behind a gravel forecourt with clipped yews and a coach house with a clock tower.

The entrance front, with the gravel forecourt and clipped yew

Showing the house as it could be

Archive photographs from 1919, 1939 and 1948, alongside photographs of the house as it stood before the work, show how far it had moved from its original form. The proposals restore the Voysey character, with roughcast walls, steep clay tile roofs, tall chimneys, stone-mullioned leaded windows and green-painted joinery.

We created exterior CGIs of the entrance front and garden elevation. These show the house within the proposed landscaping, which includes a gravel forecourt, clipped yew, terraced lawns, a pergola on stone piers and a garage block with a clock cupola.
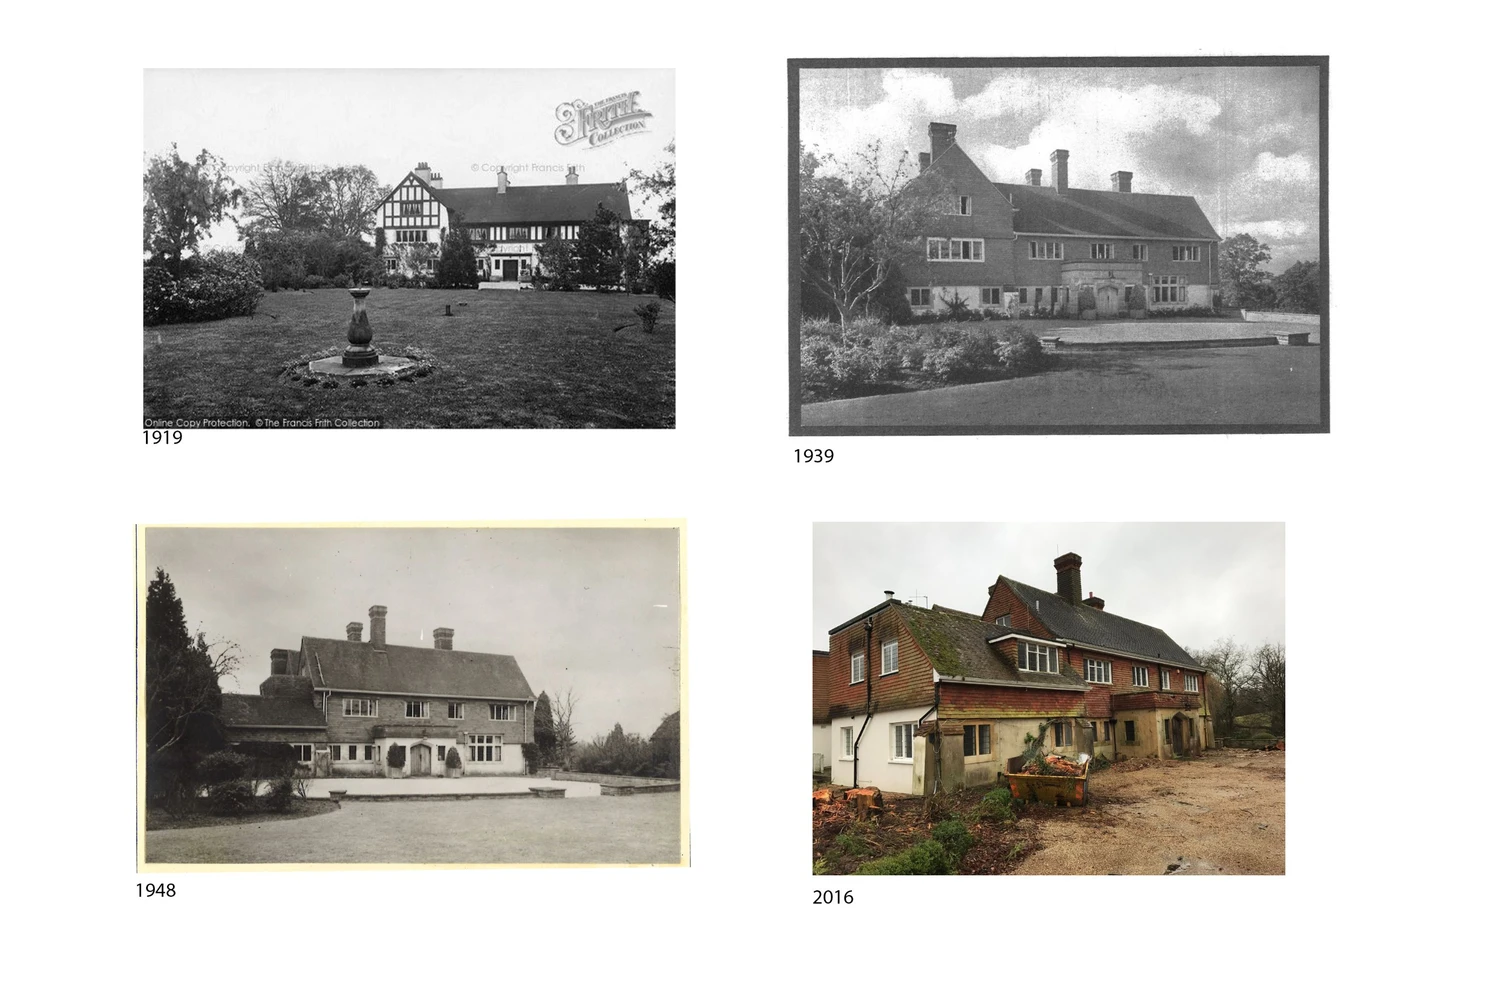
fernhurst arts and crafts house historic photographs 1919 2016 1500x1000

Archive photographs of the house, 1919 to 2016
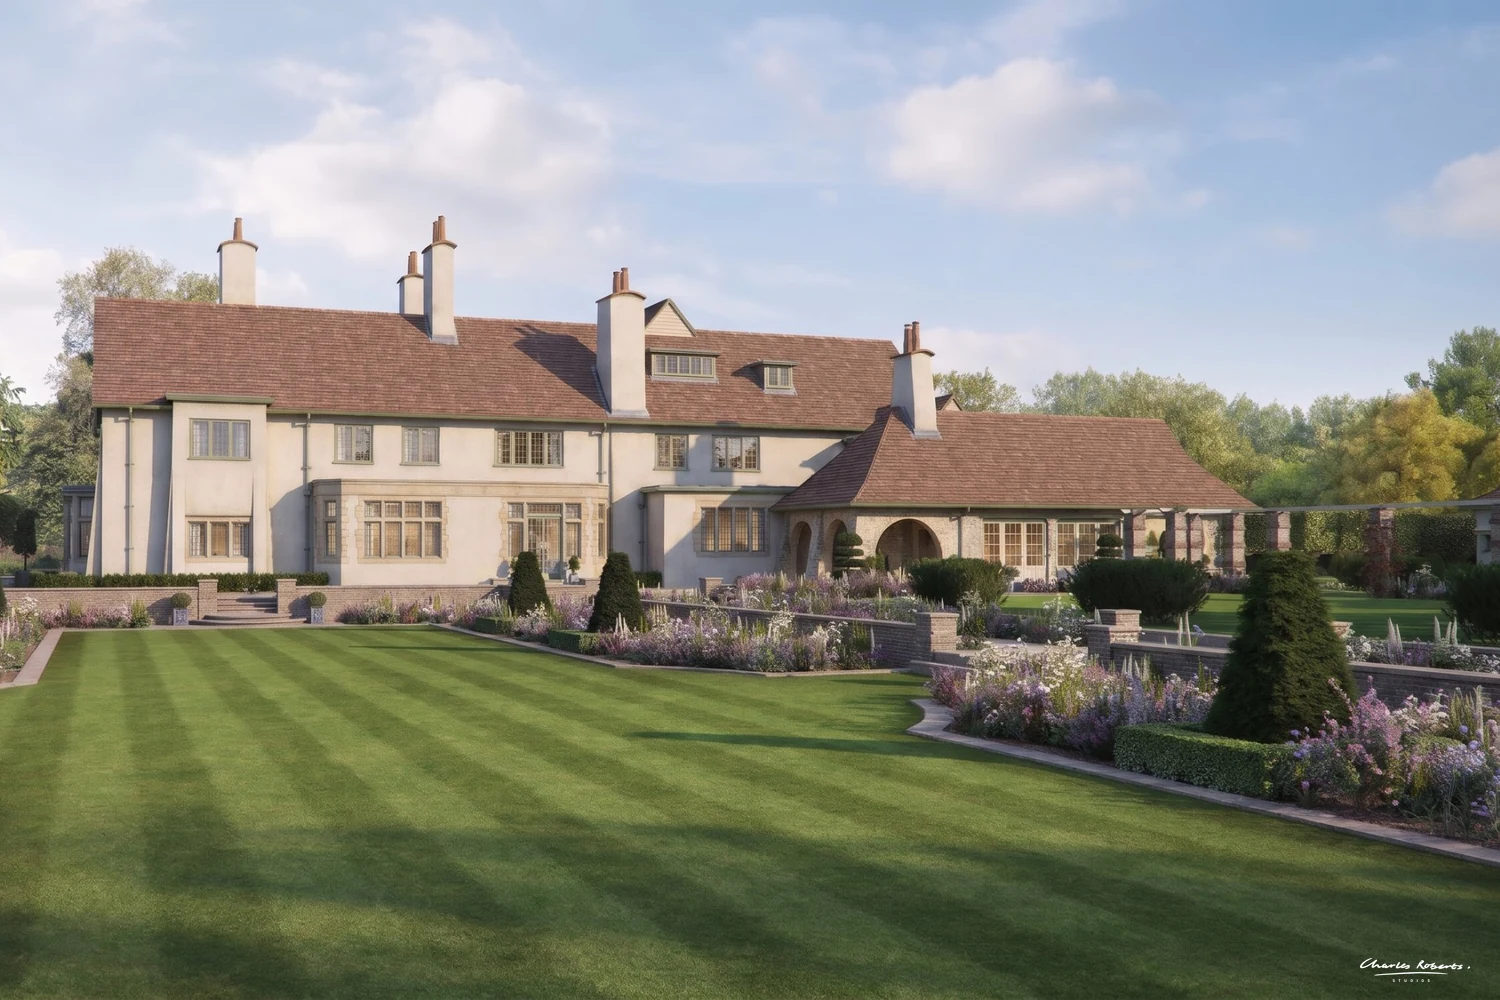
CGI of Ashurst, an Arts and Crafts country house in Fernhurst, seen across a striped lawn with herbaceous borders, clipped yew topiary and low brick walls, with tall render chimneys, a clay-tiled roof and an arched loggia.

The garden elevation within the proposed terraced lawns

Aerial views over real drone photography

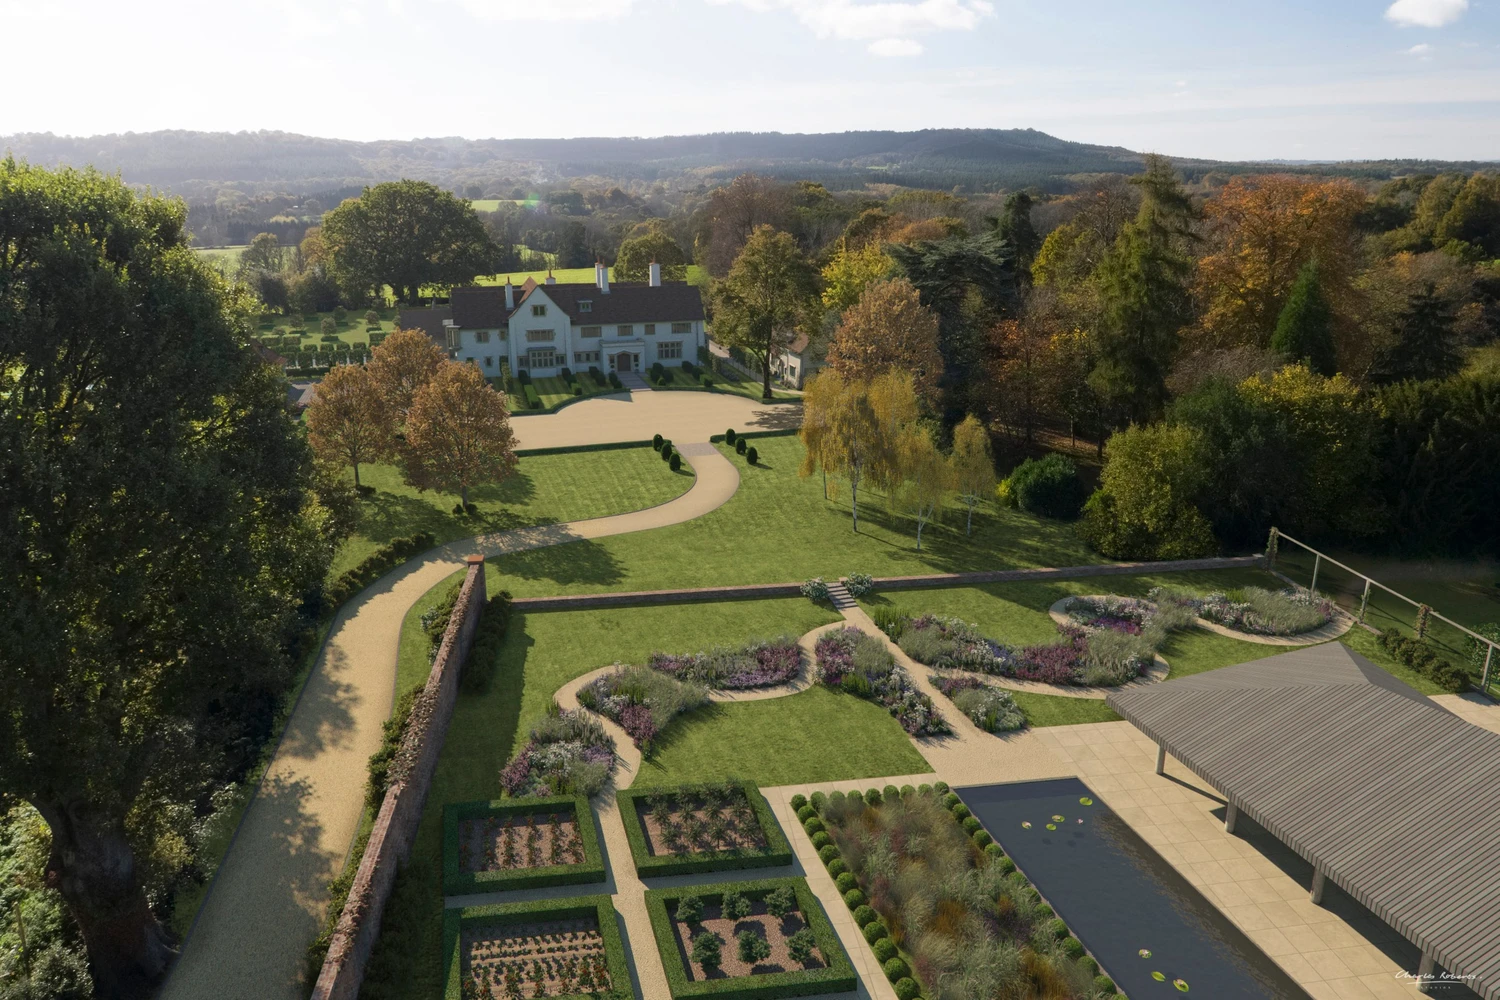
We commissioned drone photography of the site and integrated the CGI into it. The aerial views show what a ground-level image cannot: the house in relation to its outbuildings, the pool and pavilion, the walled kitchen garden and the wooded hills beyond. Buyers can understand the whole estate, and its setting, from a single image.
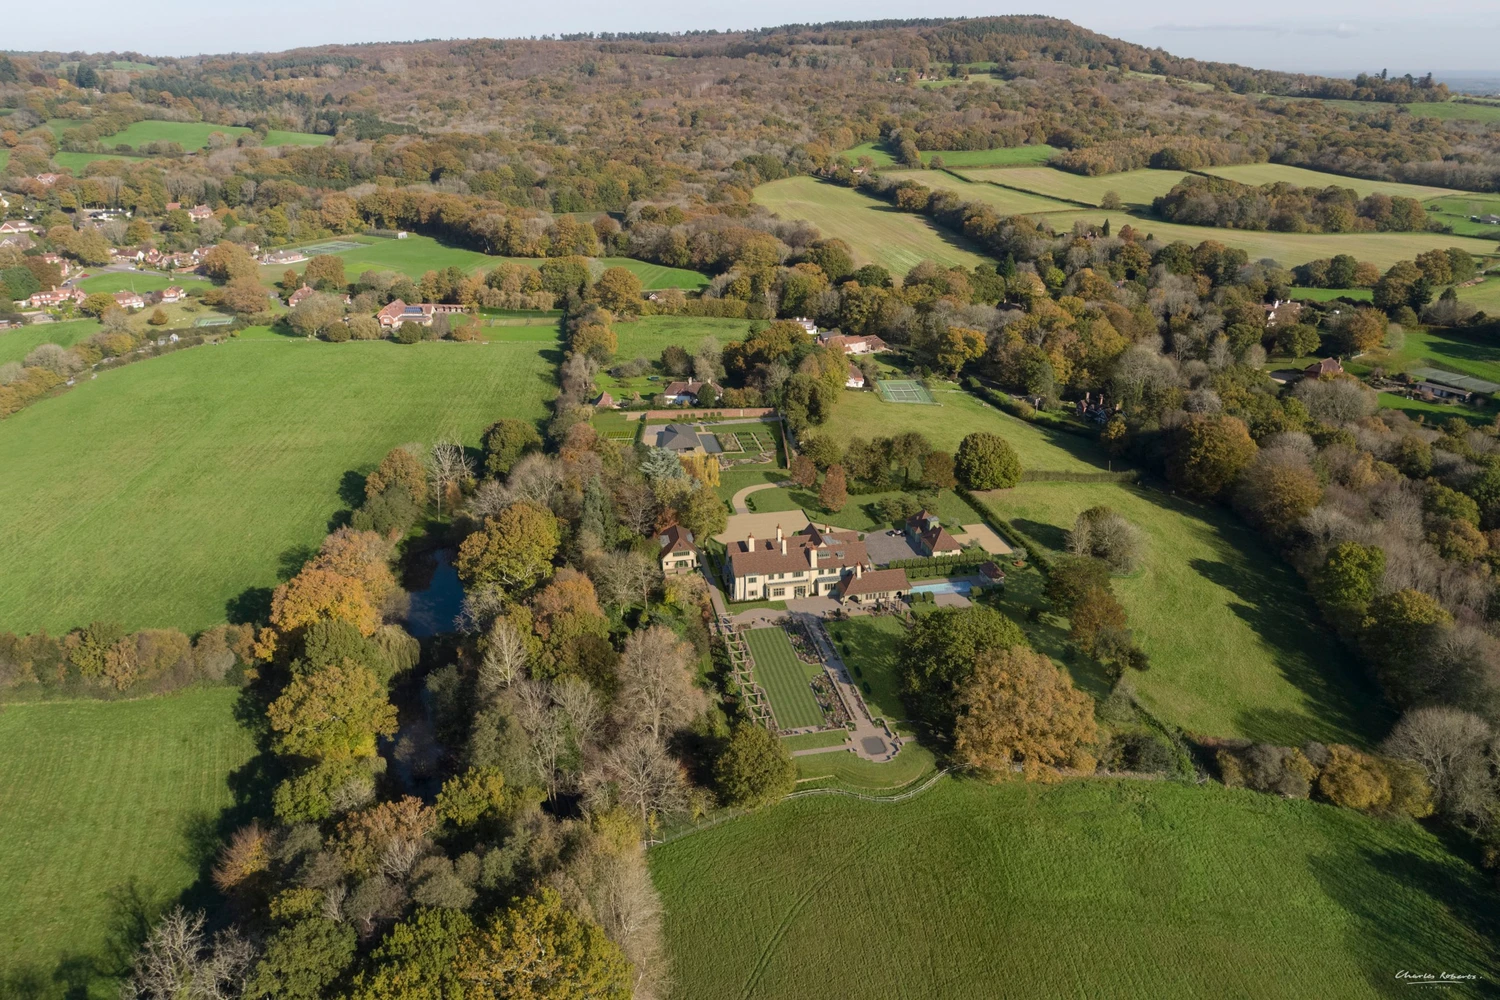
fernhurst arts and crafts house aerial photomontage landscape setting 1500x1000

The house in its landscape setting, built into the drone photography of the site
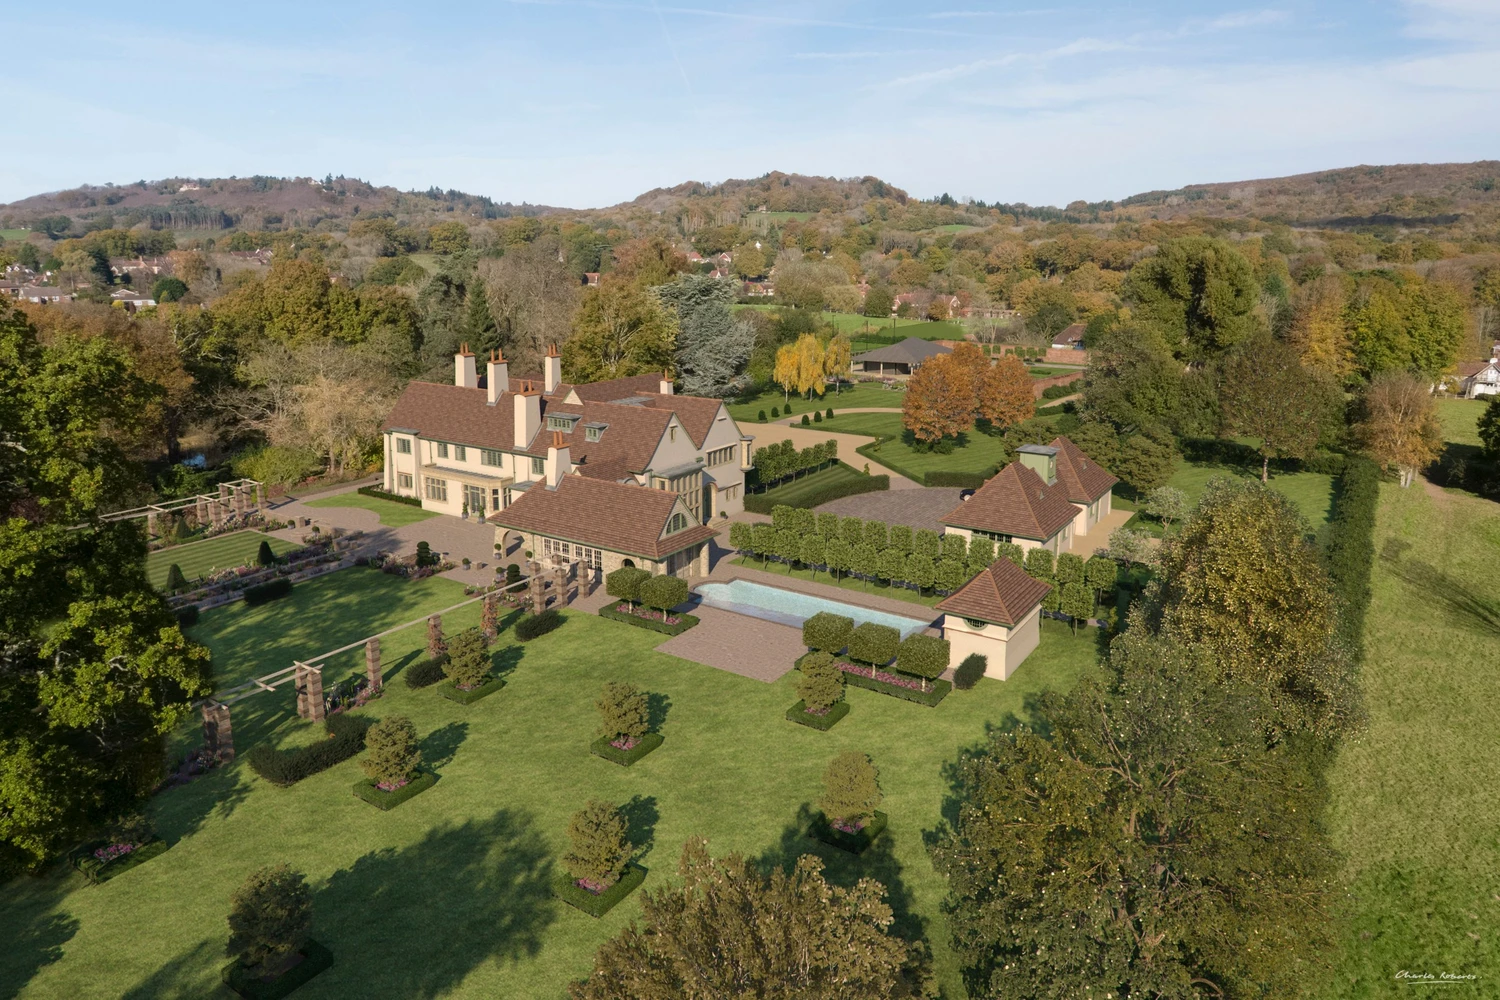
fernhurst arts and crafts house aerial photomontage gardens pool 1500x1000

The gardens, pool and pavilion

fernhurst arts and crafts house aerial photomontage walled garden 1500x1000

The walled kitchen garden

fernhurst arts and crafts house double height dining hall interior cgi 1500x1000

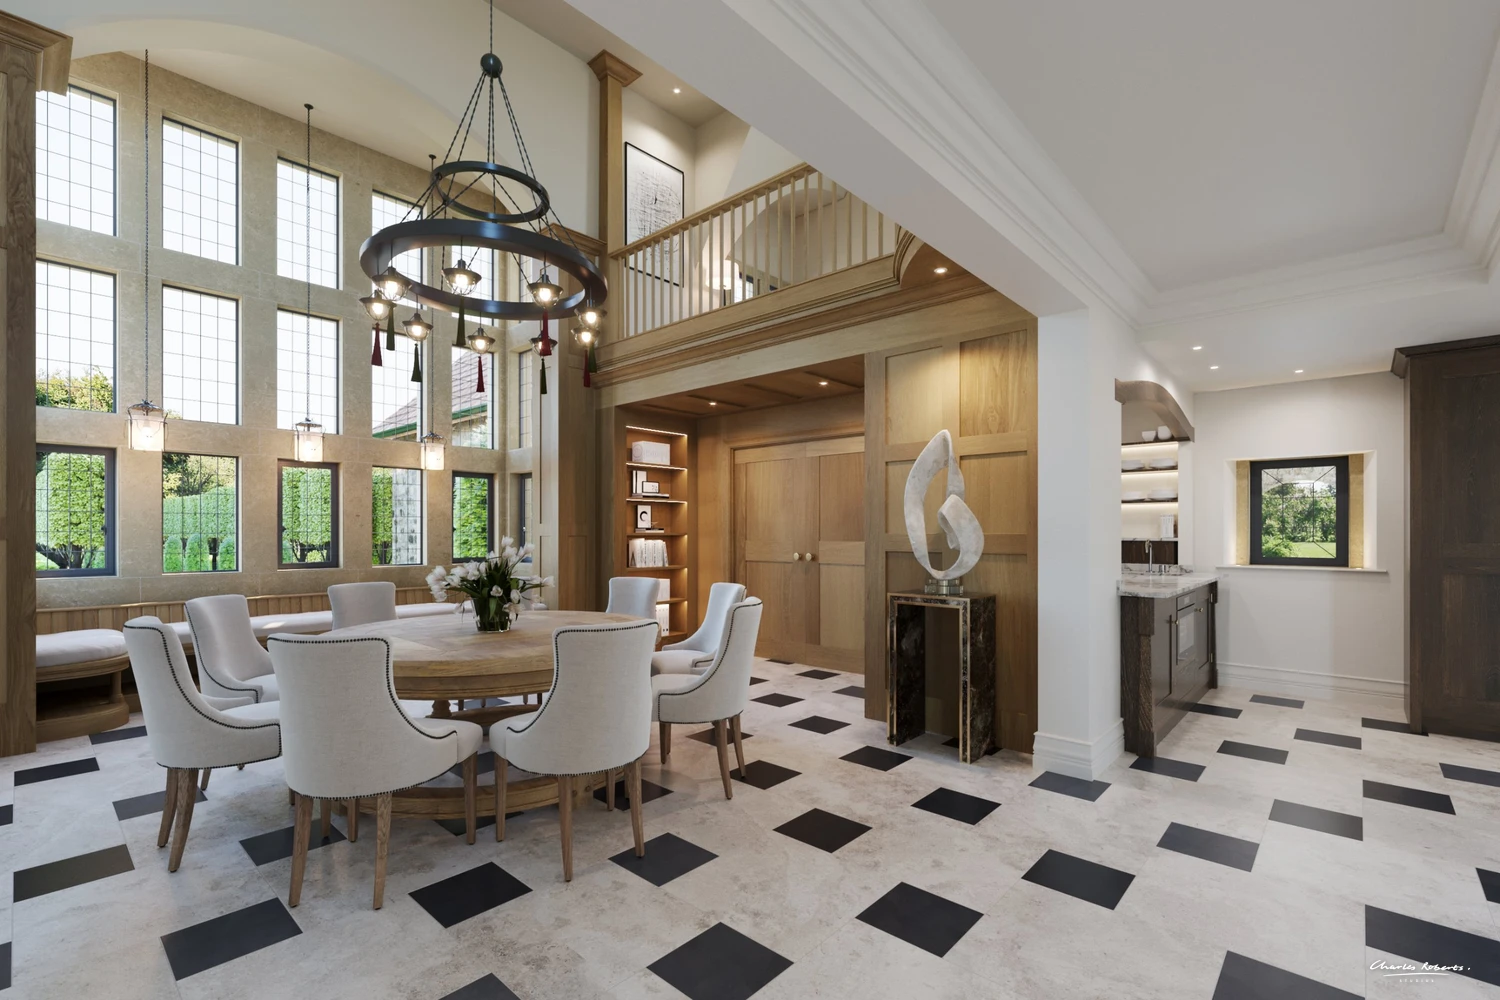
The dining hall

An interior CGI shows the double-height dining hall, with its tall wall of leaded windows, oak panelling, gallery and chequered stone floor.

The round oak dining table is based on the one Lutyens designed for the kitchen at Castle Drogo, the National Trust house in Devon. Like the original, its top is made from segments that radiate from the centre.

CRS Reveal®

Before and after

A CRS Reveal® before-and-after slider places the existing house next to the proposed design. Buyers could see exactly what the planning consent allowed.

fernhurst arts and crafts house crs reveal before 1500x1000 fernhurst arts and crafts house crs reveal after 1500x1000

Drag to compare

How the aerial images were built

We also produced a breakdown video showing how the aerial images were built, from the original drone photography through to the finished CGI.

Use

The CGIs were used to market the property with the value added by the planning consent. They showed buyers a finished house rather than a set of drawings.

For another project in a similar spirit, see our visualisation of a new Lutyens-style country house.

Have a project in planning or coming to market?

Send us the drawings, site plan and any photographs, and we'll come back with a proposal.

More work

More work

CookhamWalkthrough
Beaulieu RiverWalkthrough
WimbledonWalkthrough
WoodrowProperty Brochure · CGI
Mayfair ApartmentInterior CGI
Mayfair KitchenInterior CGI
Penbury GroveCGI · Property Brochure
Barn ConversionsCGI · CRS Reveal · Aerial
South CoastCGI, CRS Reveal, Aerial
SunningdaleInterior CGI · Exterior CGI
London Mews HouseCGI · Walkthrough
LymingtonProperty Brochure · CGI
Lutyens-Style Country HouseCGI · CRS Reveal · Aerial
Later LivingInterior CGI · Later Living
Country HouseCGI · CRS Reveal · Aerial
Clarendon ParkCGI · Walkthrough
Edinburgh New TownInterior CGI
Luxury Hotel DubaiInterior CGI
Paper Yard, BirminghamCGI · Walkthrough
Benham ParkInterior CGI, Exterior CGI
Swimming Pool 3D VisualisationCGI, Interiors, Swimming Pool
Aerial Property CGI Farm IOWCGI, Aerial, Barn Conversions
Bedroom CGI 3DCGI, Interior, Bedrooms
CGI New YorkProperty Brochure
Pool & Spa Interior CGICGI, Leisure, Swimming Pool, Hospitality
3D CGI London Basement Swimming PoolCGI, Interior, Swimming Pool
CGI 3D BarnCGI, Barn Conversion
Dulwich VillageCGI, Property Brochure
Property CGI Barn ConversionCGI, Barn Conversion, Aerial
Eco HouseCGI, Aerial
CGI Rendering Barn ConversionCGI, Barn Conversion
3D Visualisation Barn ConversionCGI, Contemporary, Barn Conversions
Property CGI Barn ConversionCGI, Contemporary, Barn Conversions
CGI Luxury Barn ConversionCGI, Barn Conversion
CEO Office LondonCGI, Commercial
Mayfair Offices Interior Design CGICGI, Commercial Interior
Interior Design CGI Swimming PoolCGI, Leisure, Swimming Pool
Architectural Visualisation Swimming PoolCGI, Interior, Swimming Pool
3D CGI Country House Swimming PoolCGI, Interior, Swimming Pool
3D Visualisation Swimming Pool MarbellaCGI, Interior, Swimming Pool
CGI Architecture Swimming PoolCGI, Interior, Swimming Pool
CGI Render Swimming PoolCGI, Interior, Swimming Pool
Property CGI Swimming PoolCGI, Interior, Swimming Pool
3D Visualisation London Dining RoomCGI, Interior, Dining Room, Living Room
Property CGI PenthouseCGI, Apartments
Exterior Property CGI ContemporaryCGI, Contemporary, New Homes
Property CGI Later LivingCGI, Later Living, Interior
WestbournProperty Brochure
Taymouth Castle EstateProperty Brochure
Coombe ViewCGI, Property Brochure
CGI Later Living ApartmentsCGI, Apartments, Aerial, Later Living
3D Visualisation London Later LivingCGI, Apartments, Later Living
Mews Housing CGIProperty Brochure, CGI
Luxury Mews Housing VisualisationProperty Brochure, CGI
New House 3D RenderCGI, New Home
Interior Design CGI Later Living KitchenCGI, Interior, Later Living
3D Rendering GymCGI, Leisure
Interior CGI Later LivingCGI, Later Living
London Apartment CGICGI, Interiors, Bedrooms
Felsted Architectural VisualisationAerial CGI, Exterior, Interior CGI
Architectural Visualisation Great TewCGI, Aerial, Country House, Barn Conversions
4858CGI
School CGICGI, Commercial
3D Visualisation HouseCGI, Aerial, Country Houses
3D Visualisation Country HouseCGI, Aerial, Country Houses
3D Visualisation Edinburgh Roof TerraceCGI, Garden Terrace, Contemporary
Interior Design CGI BathroomCGI, Interior, Later Living
New Home Bedroom CGICGI, Interiors, CGI
Executive Bathroom CGI BelgraviaCGI, Commercial, Bathroom
Hedge House Master BedroomCGI, Interiors, Bedrooms
3D Visualisation Country HouseCGI, Aerial, Country Houses, Super Prime
3D Photomontage VisualisationCGI, Aerial, New Homes
Windlesham HouseExterior CGI
3D Visual Modern New HomeCGI, New Home, Contemporary
Bourton, DorsetCGI, Aerial
House CGICGI, New Home
City Bedroom CGICGI, interior, Bedroom
Guest Bathroom CGICGI, Bathroom
3D Render BathroomCGI, Bathroom
Aerial 3D Render Country HouseCGI, Aerial, Country Houses, Super Prime
Architectural CGICGI, New Home

CONTACT

CRS logo white v2

Follow Us

EXPERTISE

SECTORS

STUDIO

Copyright © 1995 -
All rights reserved