
Penthouse Suite Visualisation

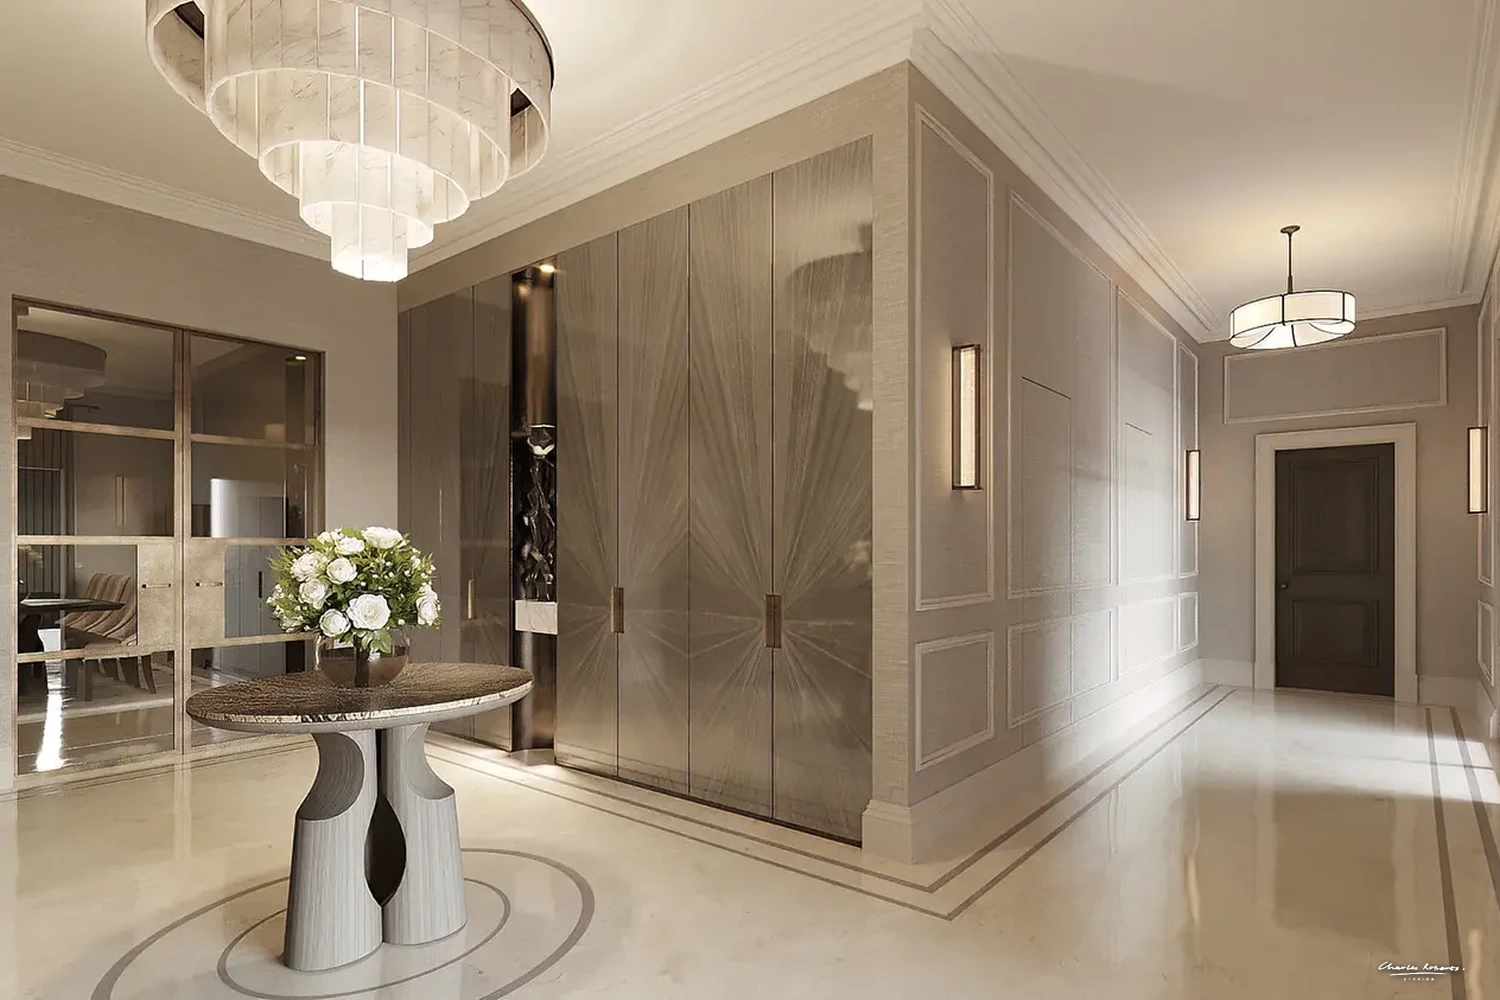
Visualisation of luxury London hotel penthouse suite foyer
Creating a Stunning Visualisation for a Luxury Hotel Penthouse Suite
Introduction
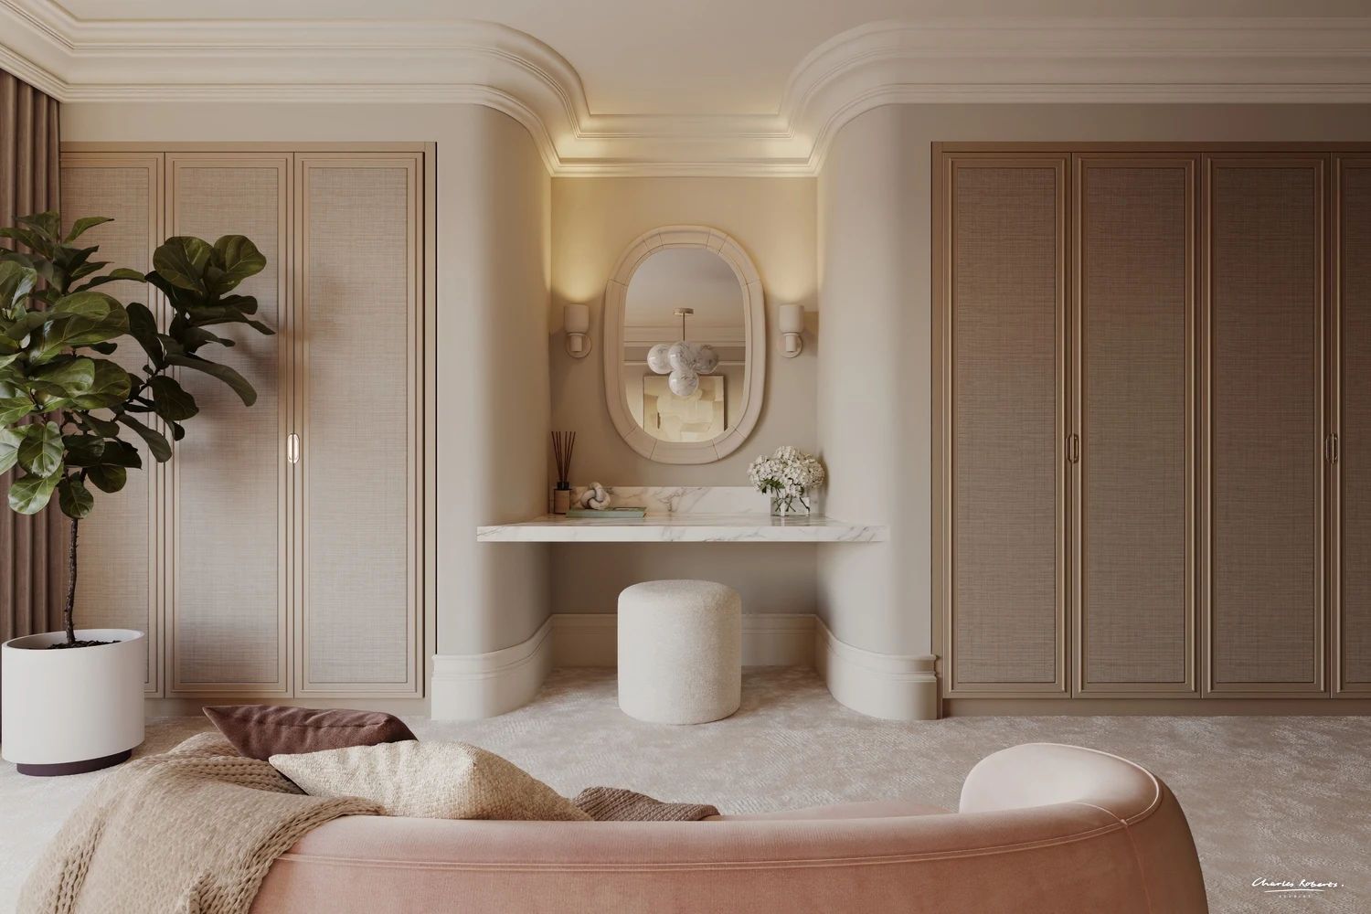
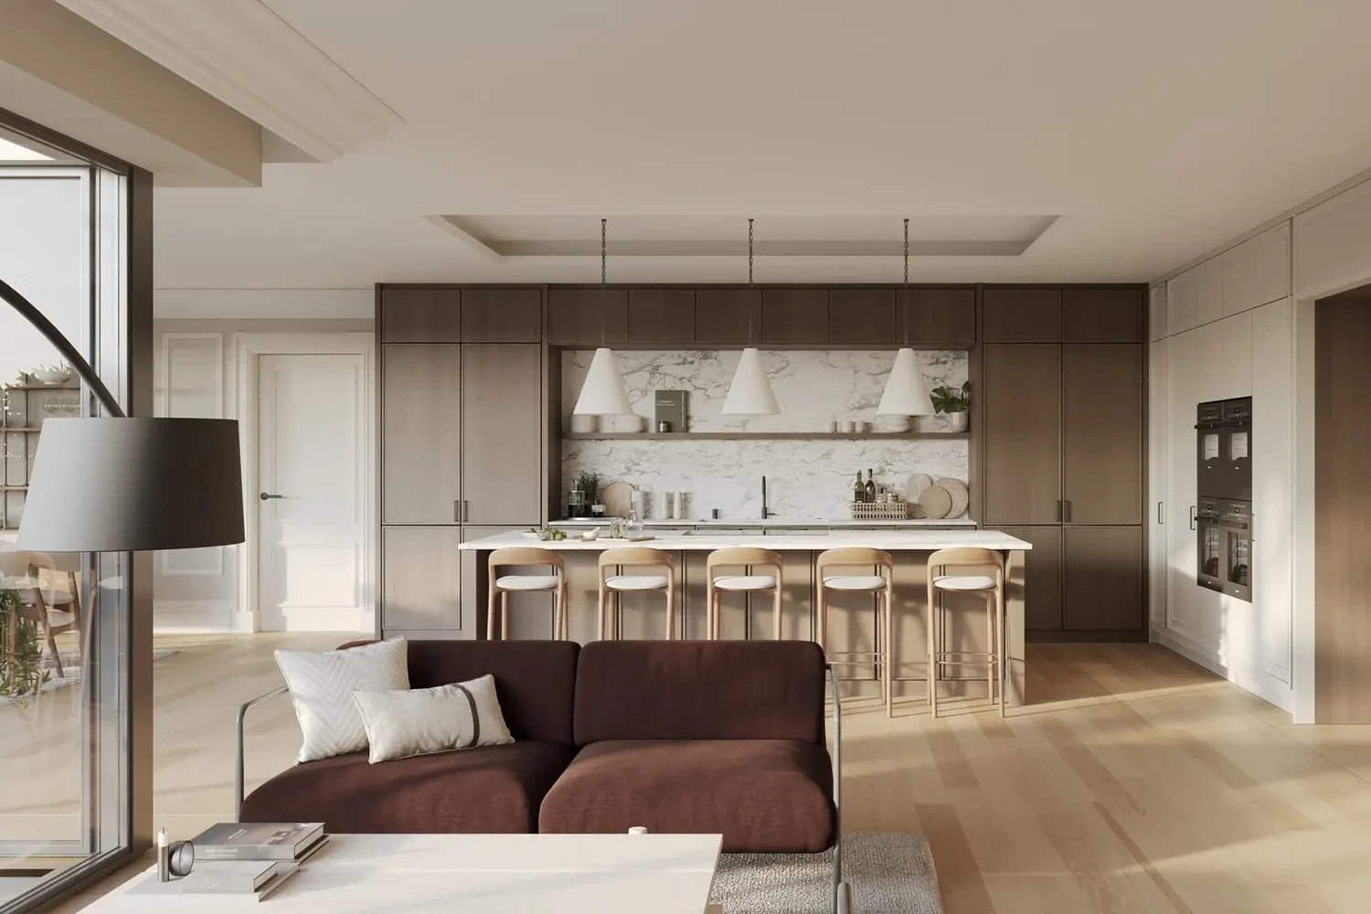
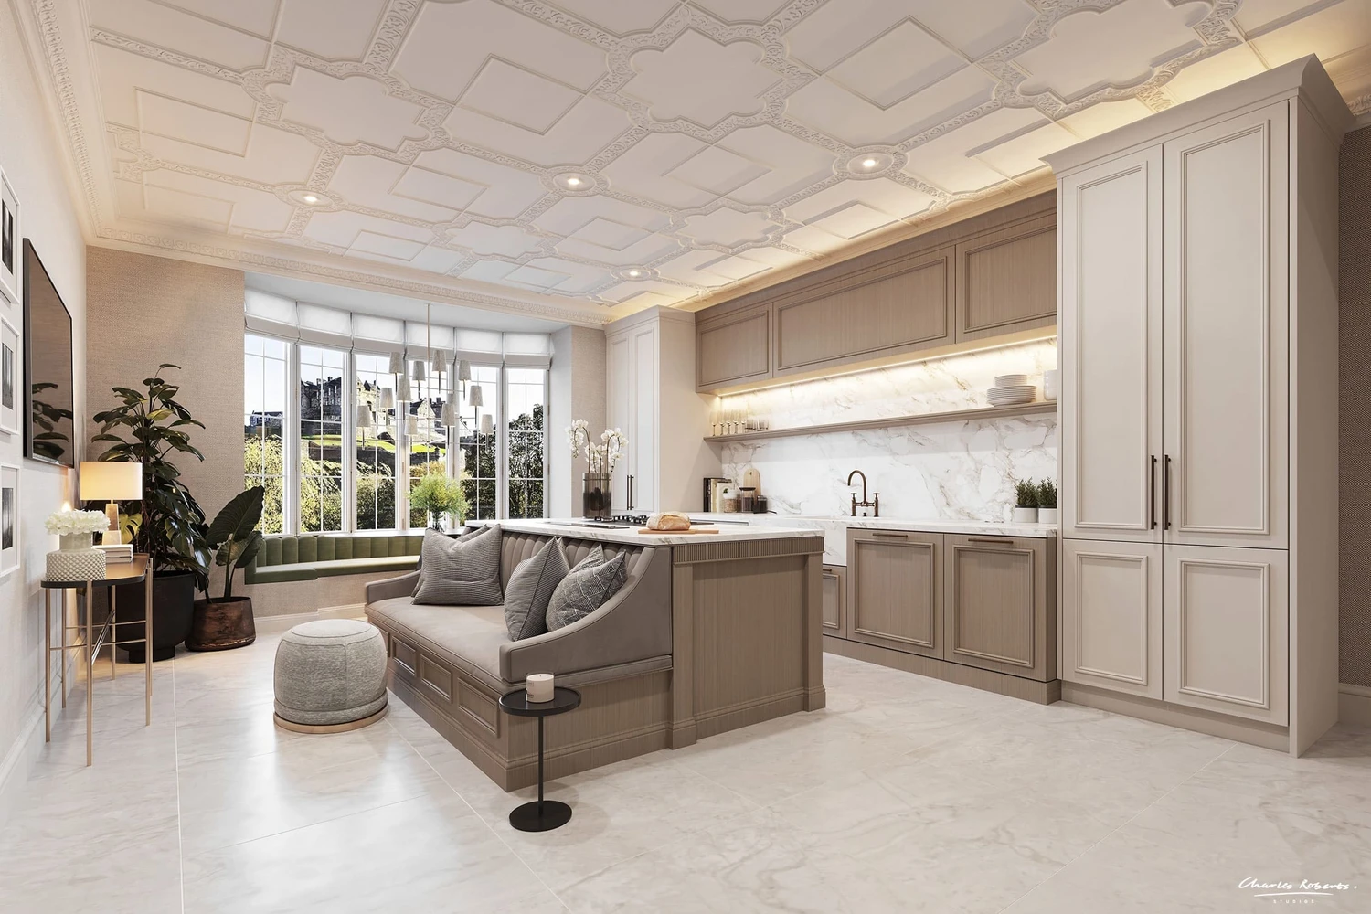
Charles Roberts Studios recently undertook an exciting project: the visualisation of a penthouse suite for a luxury hotel in central London. This undertaking aimed to capture contemporary European styling while integrating muted colours, elegant marble floors, and sophisticated bronze fittings. This visualisation not only showcased the design but also played a pivotal role in ensuring that potential pitfalls were avoided during the actual construction process.
Understanding the Vision
The key to our successful visualisation lay in a thorough understanding of the client’s vision. The hotel owners desired an atmosphere of elegance and modernity, reflective of the affluent surroundings of central London. Charles Roberts Studios began by engaging in detailed discussions with the hotel’s design team. We focused on the aesthetics and functional aspects they wished to incorporate, ensuring that every element aligned with their luxury branding.
Through these discussions, we gathered essential insights into the design’s focal points, including the desired use of muted colours that exude sophistication. Our collaborative approach ensured that we captured not just the aesthetics but the essence of what the penthouse was meant to represent.
Crafting the Design
Once we confirmed the design elements, our team began crafting the visualisation. We started by creating detailed 3D models that incorporated the muted colour palette recommended by the design team. Shades of soft grey, cream, and taupe formed the basis for the interior, providing a serene backdrop that enhanced the luxurious feel of the materials used throughout the suite.
The choice of materials was another critical factor. Marble floors added a touch of elegance, while bronze fittings introduced a contemporary twist. We meticulously modelled each component in the visualisation, paying close attention to the texture and finish of the materials. The interplay of light and shadows was also carefully considered to highlight the suite’s features effectively.
Utilising Advanced Technology
At Charles Roberts Studios, we employed advanced visualisation technology to create a lifelike representation of the penthouse suite. Our efforts included leveraging high-resolution rendering software, which helped us produce images that were not only visually stunning but also accurate in their portrayal of materials and finishes.
This advanced technology allowed us to simulate various lighting conditions and perspectives, ensuring that the suite would look just as spectacular by day as it would by night. The ability to present multiple options regarding lighting and layout also facilitated better decision-making for the hotel’s design team, allowing them to envision how different scenarios would come to life.
Avoiding Costly Mistakes
One of the most significant advantages of our visualisation was its role in avoiding potential costly mistakes during construction. By providing an accurate design representation early on, the hotel’s project managers gained clarity on the materials required and the construction methods needed to achieve the envisioned aesthetic.
For instance, our visualisation highlighted the importance of precise measurements for the marble flooring, ensuring that there were no discrepancies between design and reality. It allowed the team to foresee potential challenges, such as the installation of the bronze fittings, which required careful planning to ensure a seamless integration into the overall design.
Enhancing Decision-Making
The visualisations created by Charles Roberts Studios facilitated enhanced decision-making regarding the overall design, materials, and construction methods. The hotel’s design team appreciated having a clear picture of the finished product, which significantly eased discussions with contractors and suppliers.
Every stage of the project benefited from the clarity our visualisation provided. The hotel team could assess their choices with confidence, whether they were selecting specific shades of the muted colour palette or finalising arrangements for the marble and bronze installations.
Conclusion
In summary, the visualisation of the penthouse suite by Charles Roberts Studios exemplified how modern design and technology can converge to create beautiful, functional spaces. By focusing on contemporary European styling and high-quality materials, we not only brought the client's vision to life but also ensured a smooth construction process free from costly errors. The success of this project highlights the importance of accurate visualisation in contemporary interior design, paving the way for future luxury developments.
More work






























































Contact

20-22 Wenlock Road
London
N1 7GU
Chat on WhatsApp
[email protected]
+44 (0) 203 026 7100
USA Site
Follow Us
3D Animation
3D Architectural Visualisation
3D Modelling
3D Renderings
3D Visualisation
Architectural Visualisation
Artists Impressions
Barn Conversion CGI
CGI For Property Developers
Commercial Visualisation
Computer Generated Imagery
Development Walkthroughs
Exterior CGI
Flythroughs
Interior CGI
Interior Visualisation
Property Brochures
Sectors
Studio
Copyright © 1995 -
All rights reserved