
3D Rendering of the Waterside Club, Royal Arsenal Riverside, London

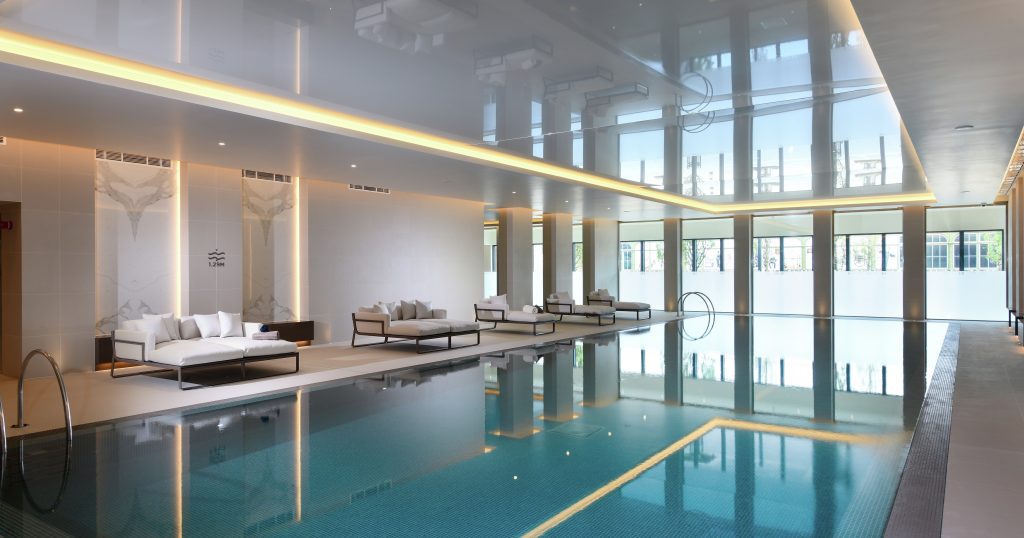
3D Rendering of the Waterside Club, Royal Arsenal Riverside, London
Interior CGI by Charles Roberts Studios
At the heart of one of London’s most significant riverside regeneration schemes, Berkeley Homes’ Royal Arsenal Riverside stands as a landmark of contemporary living. Within this exceptional development, the Waterside Club sets a new benchmark for luxury leisure facilities — and Charles Roberts Studios was commissioned to create a suite of high-end 3D renderings that would communicate its architectural quality and serene atmosphere before construction began.
Our visualisations capture the calm, refined ambience of the spa and pool areas, highlighting the combination of soft lighting, exquisite materials, and architectural geometry that define the interior design. Every image was crafted to immerse viewers in the environment, evoking a sense of tranquillity and exclusivity that reflects Berkeley’s signature approach to premium urban living.
A Sense of Calm and Refinement
The brief for this project was to communicate a feeling of understated luxury — a space that feels both indulgent and restorative. To achieve this, our team developed a photorealistic 3D rendering that carefully balanced texture, reflection, and atmosphere.
The lighting design was a central element. Using soft, indirect illumination and warm tonal gradients, we created a gentle glow that enhances the pool’s green mosaic tiles and polished stone surfaces. The interplay of light and water was simulated with meticulous attention to realism, ensuring that the subtle shimmer on the ceiling and the reflections on the water’s surface felt natural and lifelike.
Every material, from the book-matched marble wall panels to the crisp linen upholstery, was recreated with precise texture mapping and physically accurate shaders. This commitment to authenticity ensures that viewers experience the same visual richness they would in the completed space.
Communicating the Architectural Vision
For developers like Berkeley Homes, 3D visualisation plays a crucial role in marketing and stakeholder communication. Before a single tile is laid, high-quality CGI allows clients, investors, and purchasers to understand not only the layout and finishes but also the emotional impact of the design.
At Charles Roberts Studios, we approach each rendering as a storytelling exercise. For the Waterside Club, that story was one of serenity, exclusivity, and seamless design. Our renderers worked closely with interior designers and architects to ensure every viewpoint conveyed the balance between structure and softness — from the reflective waterline to the illuminated ceiling, which adds a subtle celestial quality to the space.
By visualising how the light shifts across the interior throughout the day, we created imagery that feels alive and dynamic. The end result is not merely a representation but an experience — one that captures the quiet luxury of this riverside retreat.
Enhancing Marketing and Sales Impact
In the competitive London property market, buyers expect not just information but emotion. A 3D architectural visualisation of this calibre allows marketing teams to showcase developments at their most aspirational — helping potential residents imagine the lifestyle on offer.
Our visuals for the Waterside Club were used across Berkeley’s marketing platforms, including brochures, online galleries, and showroom displays. The imagery conveys a consistent message: that every detail of the development has been considered, crafted, and refined to the highest standard.
Such high-quality CGIs are instrumental in selling off-plan, where confidence and trust depend on clarity of presentation. By blending technical precision with visual poetry, we help developers achieve faster engagement and stronger sales conversions.
Technical and Artistic Precision
Behind the serenity of the image lies a complex digital process. Our artists used advanced 3D rendering software and physically based lighting to simulate real-world conditions. Dozens of test renders were completed to balance reflections, refractions, and tone mapping — ensuring that every pixel communicates authenticity.
Post-production added the finishing touches, with subtle colour grading and contrast adjustments enhancing depth and warmth. The final render achieves the perfect harmony between realism and artistry, making it indistinguishable from a professionally photographed interior.
A Tranquil Landmark on the Thames
The Waterside Club at Royal Arsenal Riverside is more than just an amenity — it’s a symbol of contemporary riverside luxury. Our 3D rendering brings this vision to life, offering a glimpse into the finished experience and allowing Berkeley Homes to present their design ambitions with confidence.
At Charles Roberts Studios, we believe architectural visualisation should do more than depict — it should inspire. Each rendering is crafted to evoke atmosphere, emotion, and aspiration, ensuring that our clients’ projects stand out in even the most competitive markets.
For over three decades, we’ve helped leading developers and architects communicate their ideas with clarity and impact. The Waterside Club visualisation continues that legacy: a timeless image that celebrates light, design, and the power of digital artistry.
Contact

20-22 Wenlock Road
London
N1 7GU
[email protected]
+44 (0) 203 026 7100
USA Site
Follow Us
Sectors
Studio
Copyright © 1995 -
All rights reserved