Architectural Visualization for a New Home on Long Island, New York

A rare residential site deserves a carefully considered architectural response. For this proposed new home on Long Island, Charles Roberts Studios was commissioned to create a series of architectural visualizations showing how the completed property could sit within its landscape.

The aim was to present the house as a believable, high-quality private residence rather than simply illustrate the architecture. The final images show the property in both daylight and at dusk, communicating the scale, materials, landscaping and sense of arrival in two very different conditions.
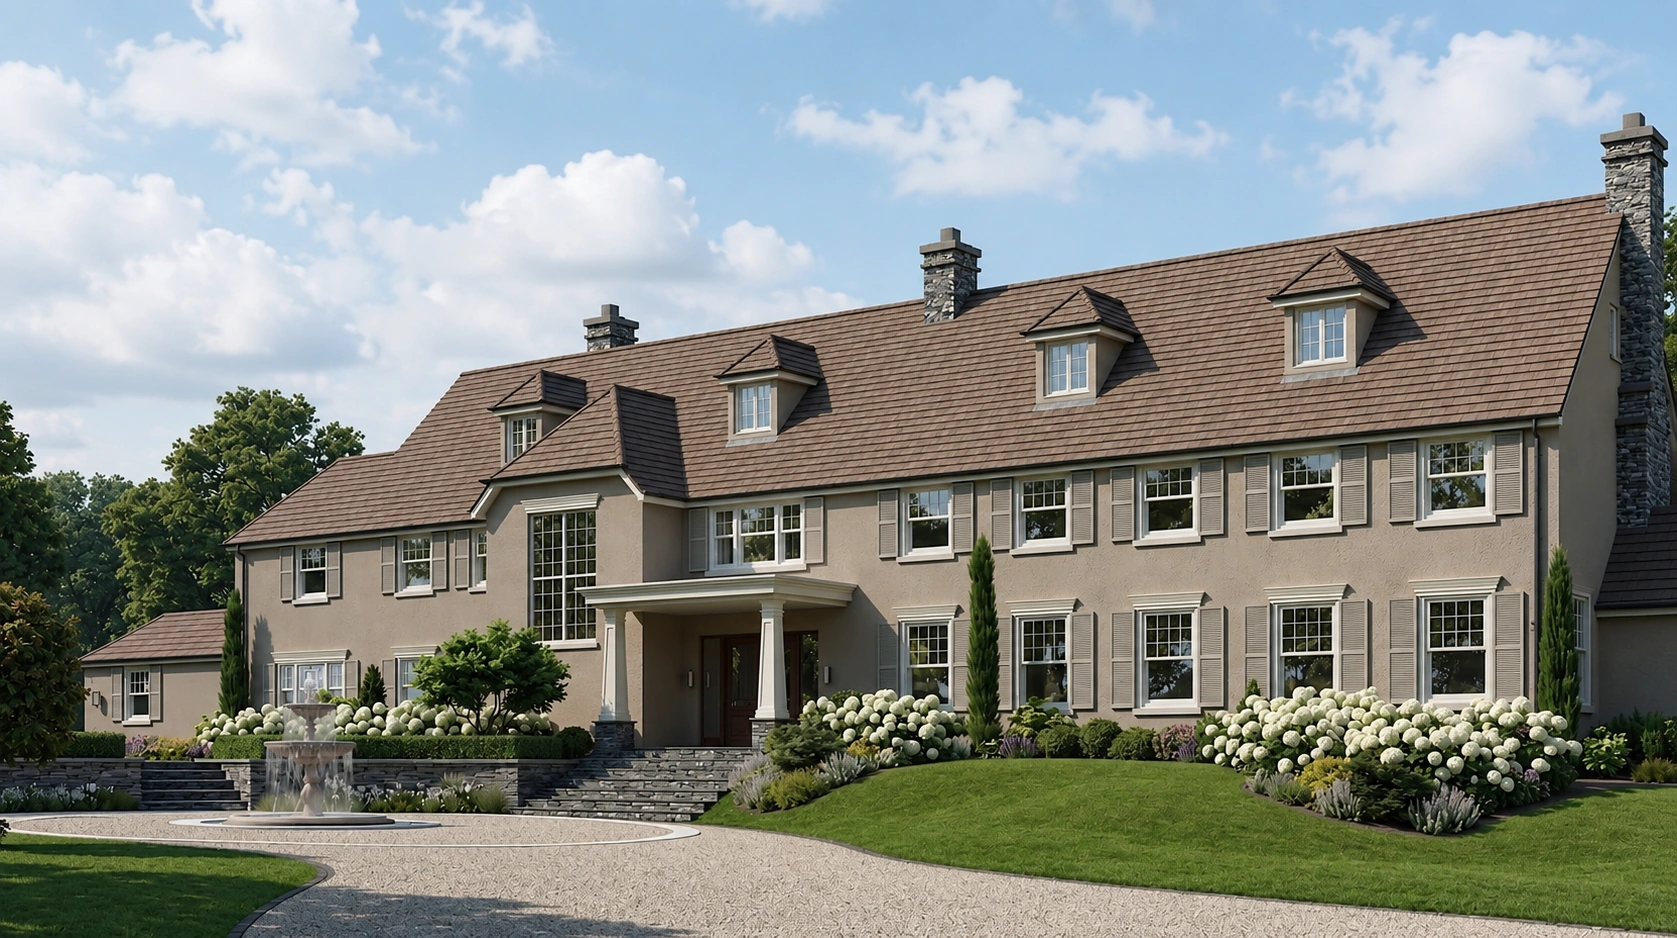
long island luxury home web optimised
long island luxury home dusk web optimised

Visualizing a Rare Long Island Site

Architectural CGI by Charles Roberts Studios

Opportunities to create a substantial new home on a rare Long Island site need to be communicated with particular care. The architecture, landscape and overall setting all contribute to the value of the proposal.

The design has a strong, symmetrical presence, with a long principal elevation, steeply pitched roof, dormer windows and tall stone chimneys. The architecture is refined but restrained, combining traditional proportions with the scale and detailing expected of a high-end contemporary home.

Our role was to bring these elements together in a convincing visual narrative.

Rather than presenting the house in isolation, the architectural renderings show the full arrival experience. The sweeping driveway, entrance steps, water feature, formal planting and mature trees all help establish the character of the property and give the architecture a believable context.

Read the full project story
Creating a Strong Sense of Arrival

The main viewpoint was chosen to show the house at its most impressive while keeping the perspective natural.
From this position, the viewer can understand the full width of the property, the relationship between the central entrance and surrounding wings, and the way the landscaped approach frames the architecture.
 
The water feature forms a focal point in the foreground, while the curved driveway leads the eye towards the entrance. Changes in level, stone retaining walls and carefully positioned planting help create depth throughout the image.
 
This balance is particularly important in architectural visualization. Landscaping should support the architecture without becoming the subject of the image. Here, the clipped hedging, sculptural trees, lawns and white flowering hydrangeas soften the scale of the house while maintaining a clean, sophisticated character.
 
Daylight Architectural Rendering

The daylight image was created to communicate the architecture clearly.
 
Soft natural light reveals the roof forms, window detailing, textured render and stone chimneys without creating harsh contrast. Reflections in the glazing connect the house to its surrounding landscape, while the planting and mature trees help establish a sense of place.
 
The lighter conditions also make it easier to understand the individual architectural elements and overall material palette.
 
For a proposed new home, this type of image can be particularly valuable. It gives architects, developers and private clients a clear understanding of how the building will appear when complete, while also providing a polished marketing image for presentations, websites and sales material.
 
Showing the Property at Dusk
 
The second visualization presents the same view during the early evening.
 
As natural daylight fades, the character of the property changes. Warm interior lighting becomes visible through the windows, the entrance takes on greater prominence and the landscape lighting begins to define the approach.
 
The dusk image was not simply created as a darker version of the daytime rendering. Lighting levels, reflections, the sky and the balance between interior and exterior illumination all needed to work together.
 
The result gives the house a warmer, more atmospheric quality while preserving the architecture and overall composition.
Showing a proposed home in more than one lighting condition is often an effective way to tell a more complete story. The daytime image explains the design. The dusk image communicates how the property might feel.
 
Architectural Visualization for High-End Residential Projects

For significant private homes, architectural visualization is about more than producing an attractive image.
The most successful CGIs help clients understand the relationship between the building and its setting. They show scale, arrival, landscaping, materials and atmosphere in a way that drawings alone cannot.
 
For this Long Island project, the two final renderings provide complementary views of the same proposal. One is bright, clear and architectural. The other is warm, atmospheric and designed to create an emotional connection with the property.
 
Together, they present a convincing vision of the completed home on this rare site.
 
Charles Roberts Studios creates architectural visualizations, CGI renderings and animations for architects, developers, interior designers and private clients across the United States and internationally.

More work

WoodrowProperty Brochure, CGI
Dulwich VillageCGI, Property Brochure
Penbury GroveCGI, Property Brochure
South CoastCGI, CRS Reveal, Aerial
Avington ParkCGI, Country Houses
LymingtonProperty Brochure, CGI
Lutyens-Style Country HouseCGI, CRS Reveal, Aerial
Later LivingCGI, Interior, Later Living
Benham ParkInterior CGI, Exterior CGI
Swimming Pool 3D VisualisationCGI, Interiors, Swimming Pool
Aerial Property CGI Farm IOWCGI, Aerial, Barn Conversions
Bedroom CGI 3DCGI, Interior, Bedrooms
CGI New YorkProperty Brochure
Pool & Spa Interior CGICGI, Leisure, Swimming Pool, Hospitality
3D CGI London Basement Swimming PoolCGI, Interior, Swimming Pool
Bentley Gardens 3D WalkthroughWalkthrough, Aerial CGI
CGI 3D BarnCGI, Barn Conversion
Barn Conversion VisualisationCGI, Barn Conversion
Property CGI Barn ConversionCGI, Barn Conversion, Aerial
Eco HouseCGI, Aerial
CGI Rendering Barn ConversionCGI, Barn Conversion
3D Visualisation Barn ConversionCGI, Contemporary, Barn Conversions
Property CGI Barn ConversionCGI, Contemporary, Barn Conversions
CGI Luxury Barn ConversionCGI, Barn Conversion
CEO Office LondonCGI, Commercial
Mayfair Offices Interior Design CGICGI, Commercial Interior
Interior Design CGI Swimming PoolCGI, Leisure, Swimming Pool
Architectural Visualisation Swimming PoolCGI, Interior, Swimming Pool
3D CGI Country House Swimming PoolCGI, Interior, Swimming Pool
3D Visualisation Swimming Pool MarbellaCGI, Interior, Swimming Pool
CGI Architecture Swimming PoolCGI, Interior, Swimming Pool
CGI Render Swimming PoolCGI, Interior, Swimming Pool
Property CGI Swimming PoolCGI, Interior, Swimming Pool
3D Visualisation London Dining RoomCGI, Interior, Dining Room, Living Room
Property CGI PenthouseCGI, Apartments
Exterior Property CGI ContemporaryCGI, Contemporary, New Homes
Property CGI Later LivingCGI, Later Living, Interior
WestbournProperty Brochure
Taymouth Castle EstateProperty Brochure
Coombe ViewCGI, Property Brochure
CGI Later Living ApartmentsCGI, Apartments, Aerial, Later Living
3D Visualisation London Later LivingCGI, Apartments, Later Living
Mews Housing CGIProperty Brochure, CGI
Luxury Mews Housing VisualisationProperty Brochure, CGI
New House 3D RenderCGI, New Home
Interior Design CGI Later Living KitchenCGI, Interior, Later Living
3D Rendering GymCGI, Leisure
Interior CGI Later LivingCGI, Later Living
London Apartment CGICGI, Interiors, Bedrooms
Felsted Architectural VisualisationAerial CGI, Exterior, Interior CGI
Architectural Visualisation Great TewCGI, Aerial, Country House, Barn Conversions
4858CGI
School CGICGI, Commercial
3D Visualisation HouseCGI, Aerial, Country Houses
3D Visualisation Country HouseCGI, Aerial, Country Houses
3D Visualisation Edinburgh Roof TerraceCGI, Garden Terrace, Contemporary
Interior Design CGI BathroomCGI, Interior, Later Living
New Home Bedroom CGICGI, Interiors, CGI
Executive Bathroom CGI BelgraviaCGI, Commercial, Bathroom
Hedge House Master BedroomCGI, Interiors, Bedrooms
3D Visualisation Country HouseCGI, Aerial, Country Houses, Super Prime
3D Photomontage VisualisationCGI, Aerial, New Homes
Windlesham HouseExterior CGI
MistleyCGI, Aerial
3D Visual Modern New HomeCGI, New Home, Contemporary
Bourton, DorsetCGI, Aerial
House CGICGI, New Home
City Bedroom CGICGI, interior, Bedroom
Guest Bathroom CGICGI, Bathroom
3D Render BathroomCGI, Bathroom
Aerial 3D Render Country HouseCGI, Aerial, Country Houses, Super Prime
Architectural CGICGI, New Home

Contact

CRS logo white

Follow Us

Sectors

Studio

Copyright © 1995 -
All rights reserved
























