
Kitchen CGI for a Mayfair Apartment in a Grade II Listed Building

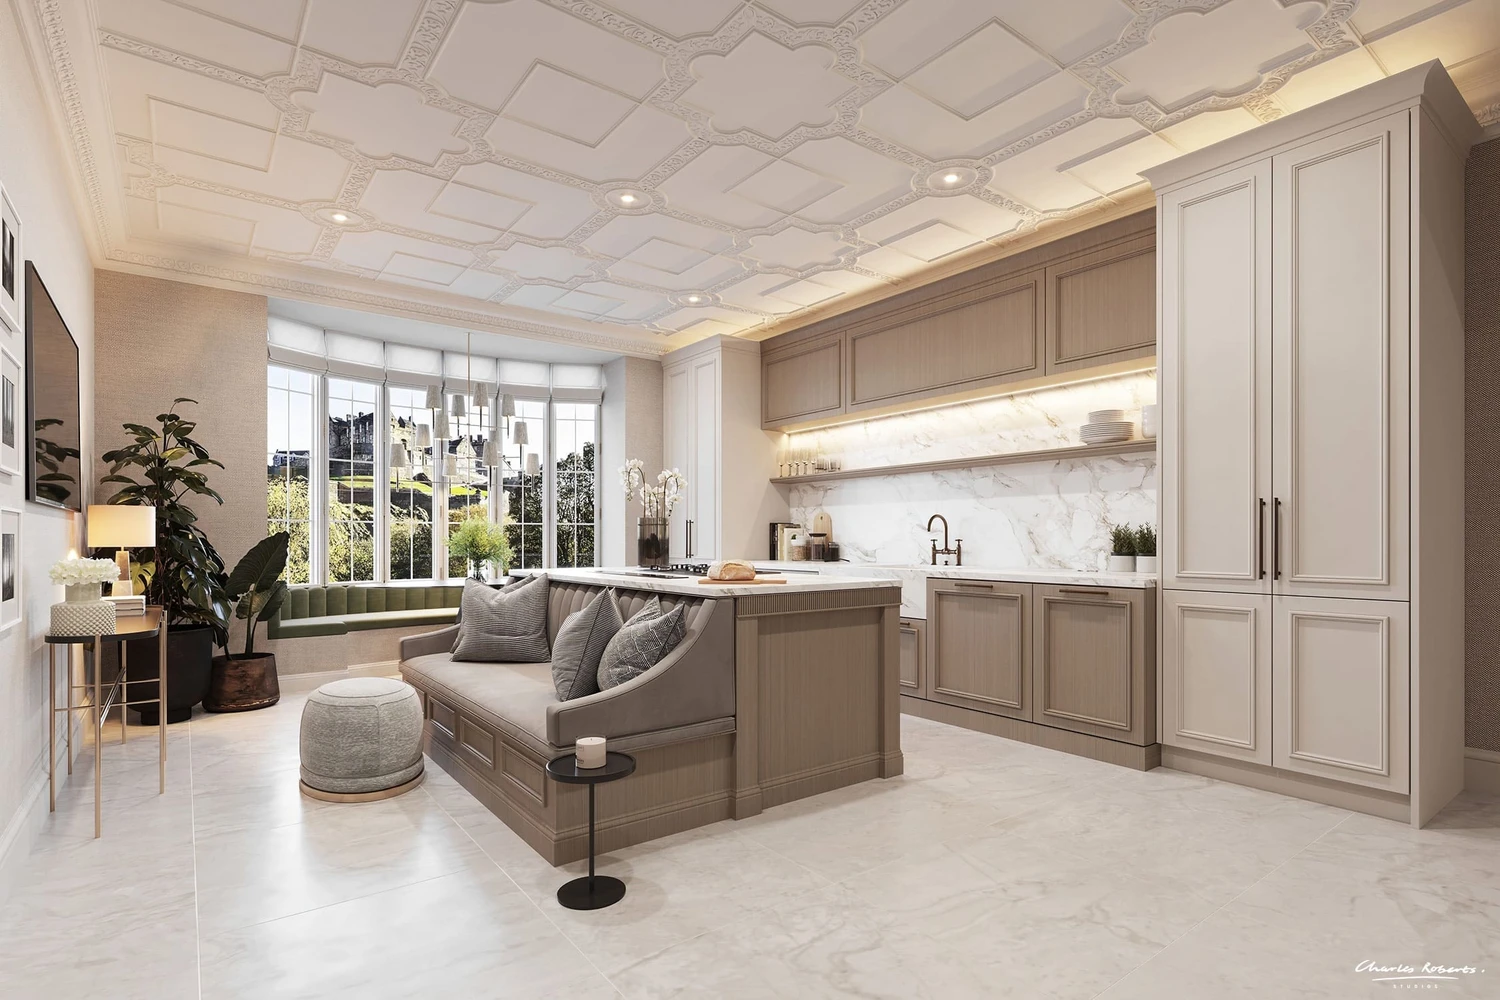
Charles Roberts Studios produced interior CGI for a 5,222 sq ft apartment in Mayfair, including images of its bespoke bulthaup kitchen. The apartment is in a Grade II listed building between Hyde Park and St James's Park, and the images were used during design and construction to communicate the intended finishes.
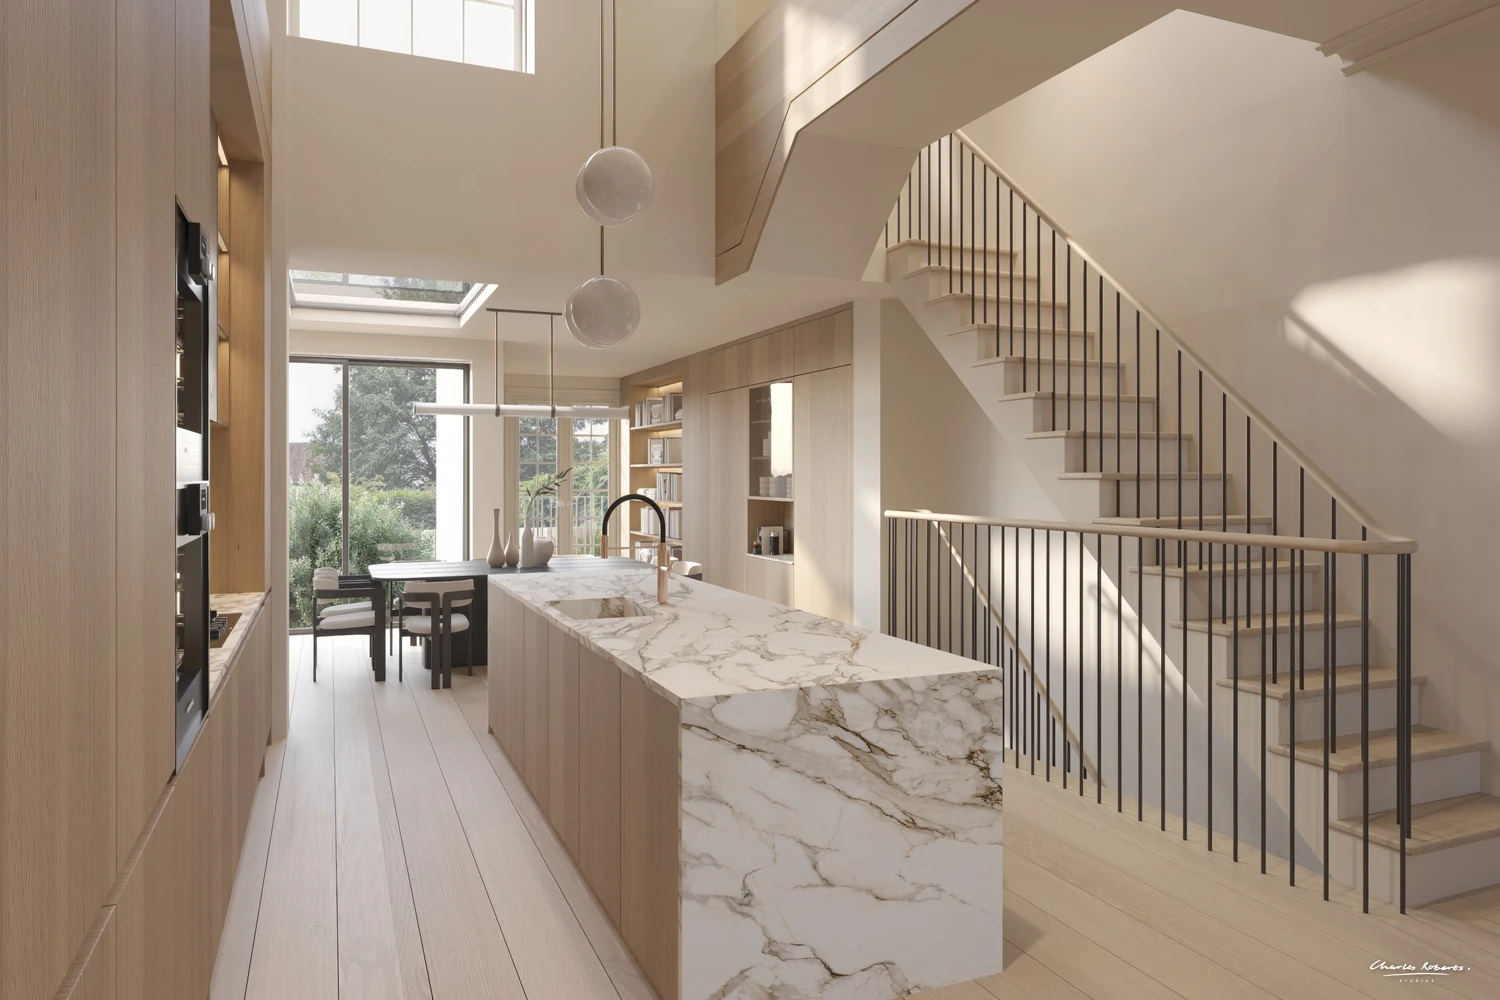
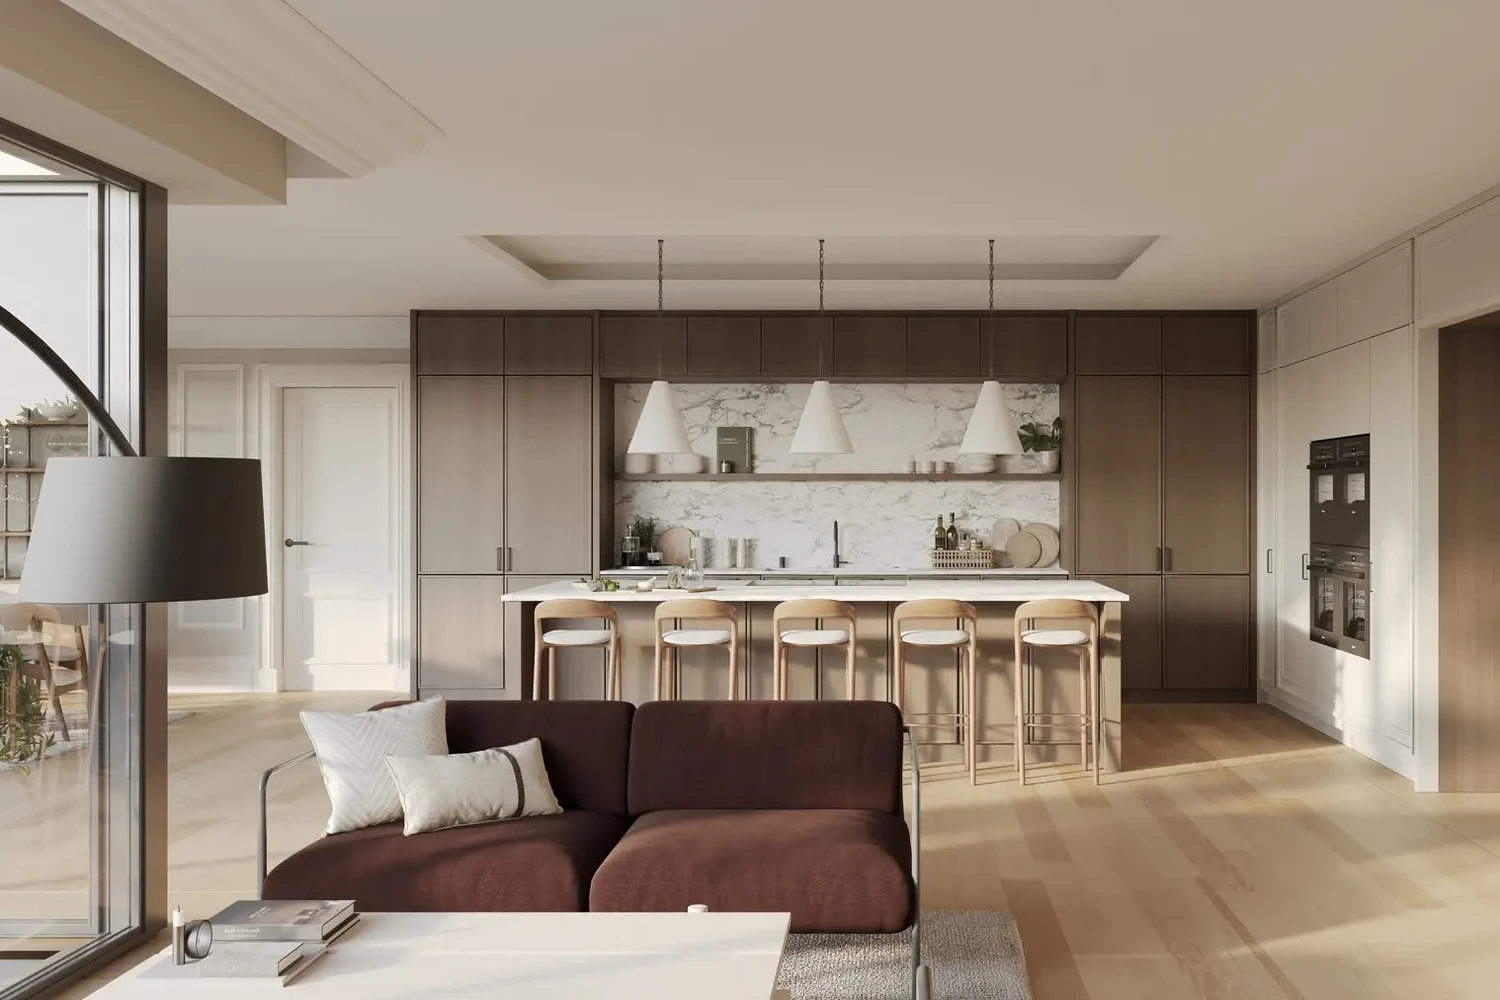
The kitchen is finished in Jasmine white oak, with integrated Gaggenau appliances. The island, worktops and splashbacks are polished Neolith Calacatta. Bespoke oak parquet runs through the dining room, reception spaces and kitchen, tying it to the rest of the apartment. The apartment also has a separate service kitchen.
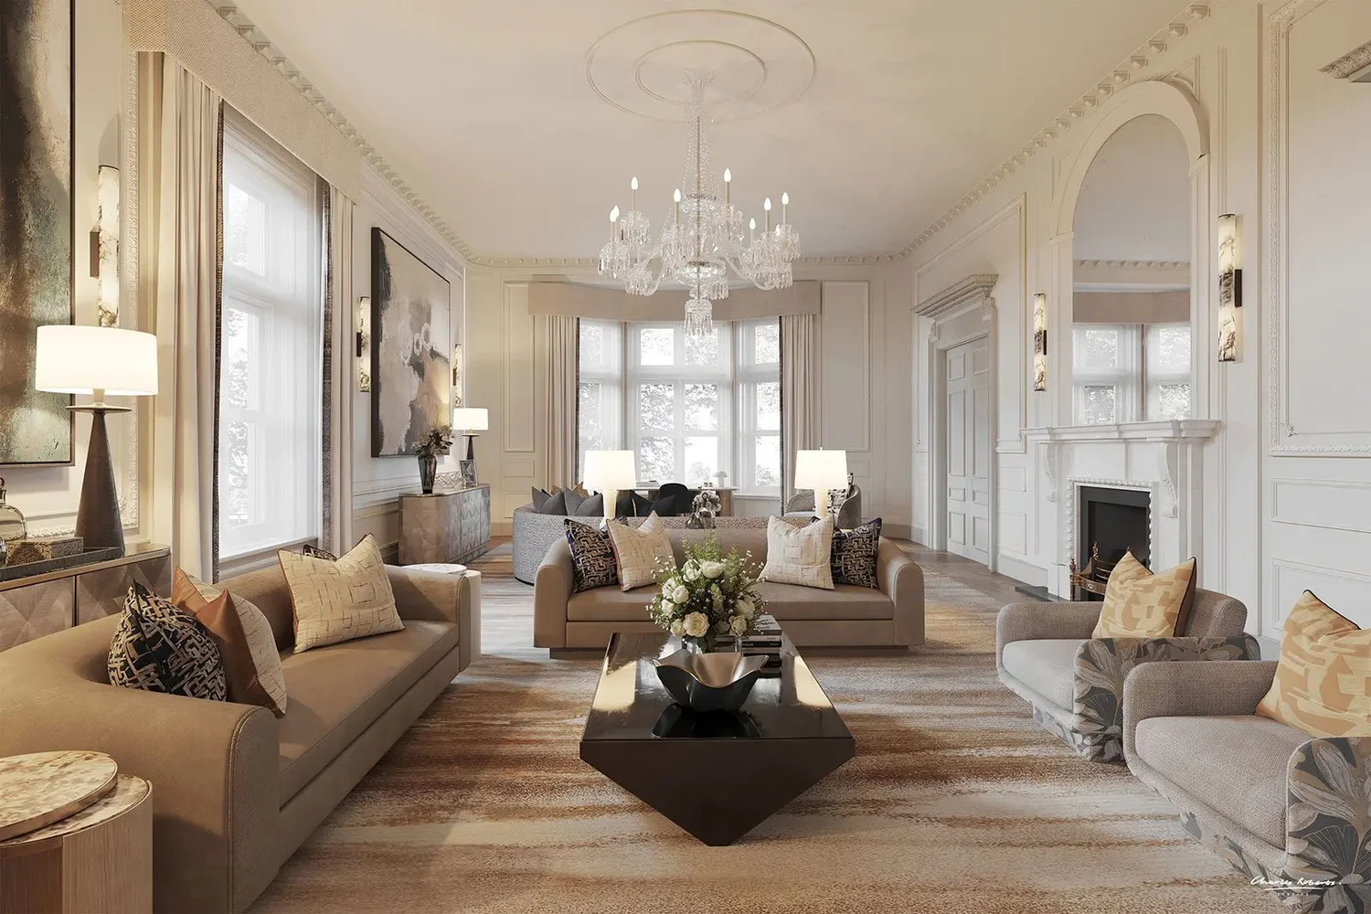
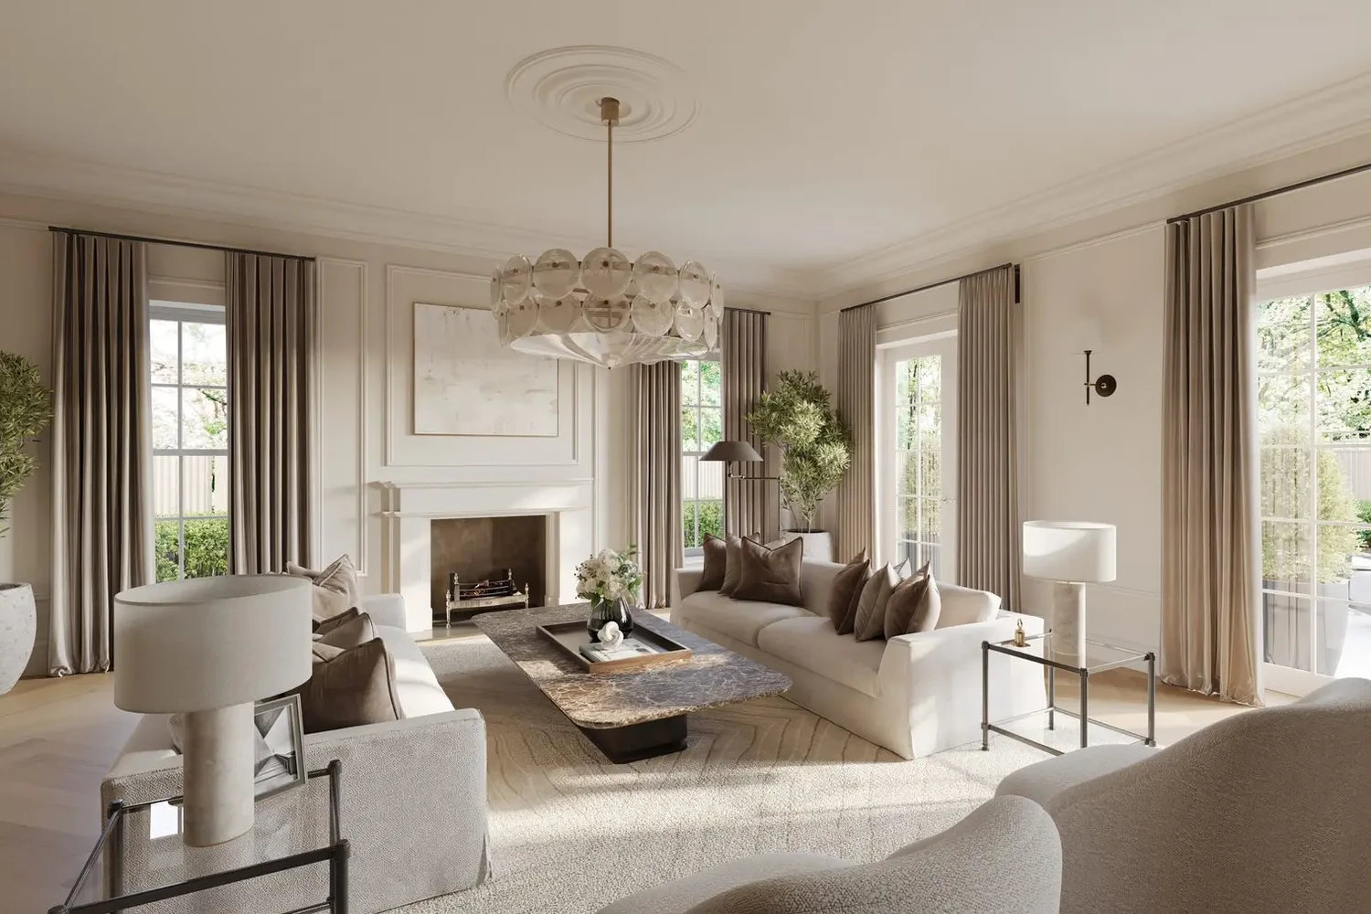
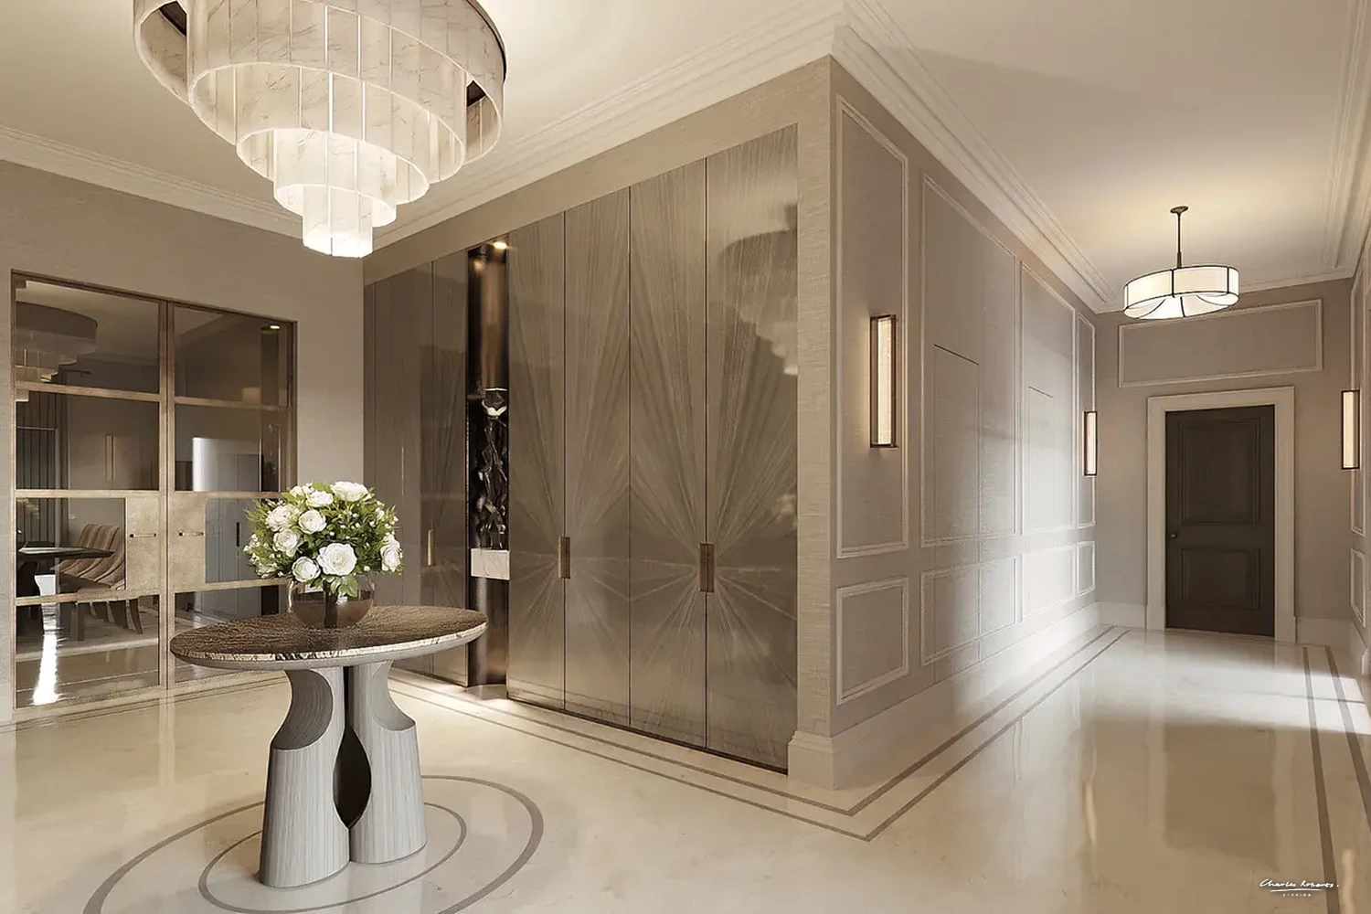
Materials carry much of the scheme, so accurate reproduction mattered. The CGI shows the contrast between timber, stone, metal and natural light, which was central to the interior design. It also shows how the new kitchen sits within the retained period architecture, which includes original fireplaces, decorative cornicing and wall panelling.
We worked with the developer and interior designer, recreating the specified materials, finishes, furniture and joinery in detail. The aim was to show the interiors as designed. During design and construction, the images let the team review decisions before they were committed on site. For prospective purchasers, they showed the quality and specification of the finished apartment before it was complete.
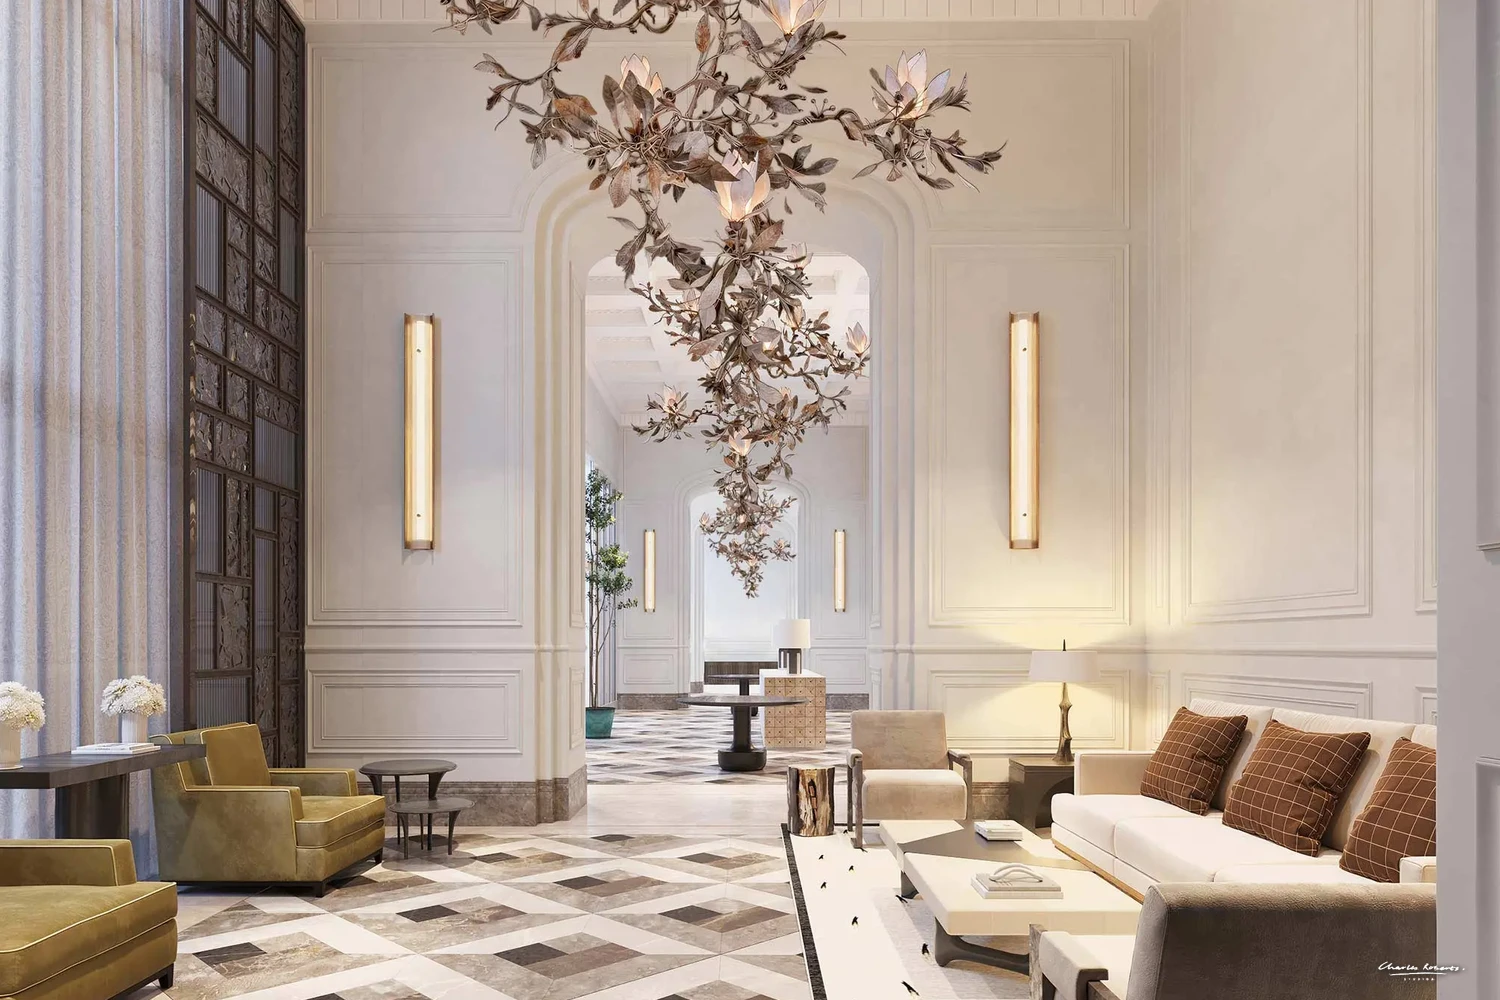
The wider scheme includes five bedrooms with en-suite bathrooms, a formal dining room and a principal suite with its own dressing room. Bespoke joinery is by Oxfordshire-based Langstaff, and the handcrafted chandelier was supplied by Artemest.
More work




























































Contact

20-22 Wenlock Road
London
N1 7GU
Chat on WhatsApp
[email protected]
+44 (0) 203 026 7100
USA Site
Follow Us
Sectors
Studio
Copyright © 1995 -
All rights reserved