Exterior CGI · Interior CGI · CRS Reveal® · Brochure

The Old Coach Yard, Lymington

CGI, drone photography and a brochure for a mews development

The Old Coach Yard is a mews-style development in the centre of Lymington, the Georgian market town on the edge of the New Forest. The site was once a coach yard and later a bus depot.

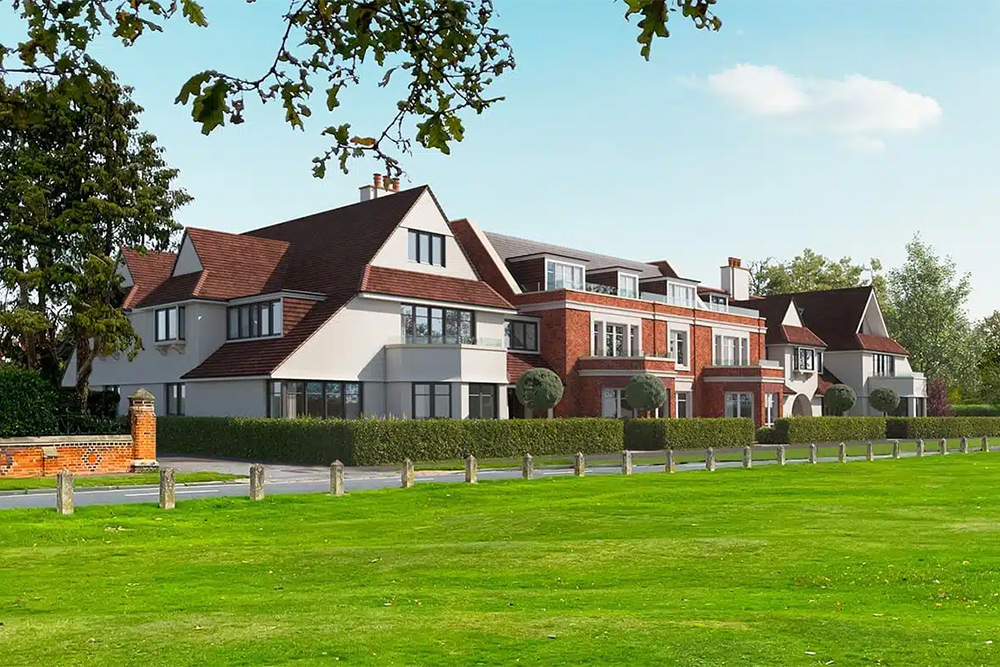
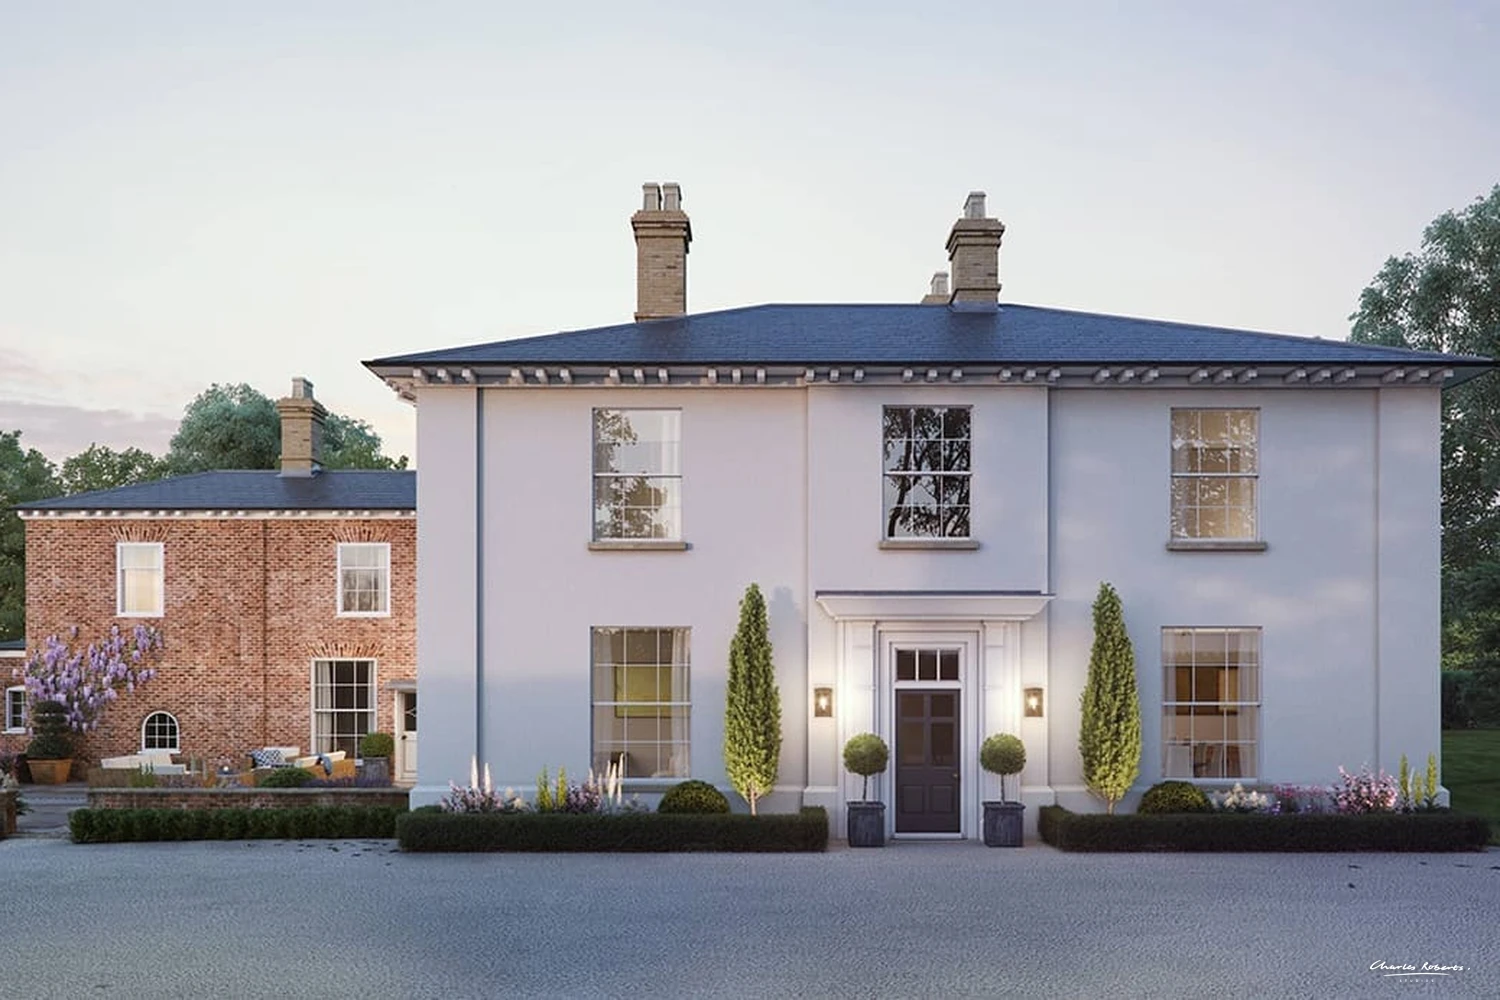
We produced exterior and interior CGI, CRS Reveal® aerial sliders, drone photography and a property brochure to market the homes off-plan, reflecting the town's traditional architecture while showing the finished, modern interiors.

Location

Lymington, Hampshire

Purpose

Planning and off-plan marketing

We produced

Exterior and interior CGI
CRS Reveal® sliders
Drone photography
Property brochure

CRS Reveal®

The scheme in the town

Aerial CGIs built on our drone photographs show the new homes in place behind the High Street, with the marina beyond.

Drone photograph over Lymington High Street towards the marina, showing the Old Coach Yard site before development Aerial CGI on the same drone photograph, showing The Old Coach Yard built behind Lymington High Street

Drag the slider to compare the site before development with the proposed scheme.

CRS Reveal®

Looking towards the High Street

A second view looks back over the mews towards the town, showing how the new roofs sit among the buildings around them.
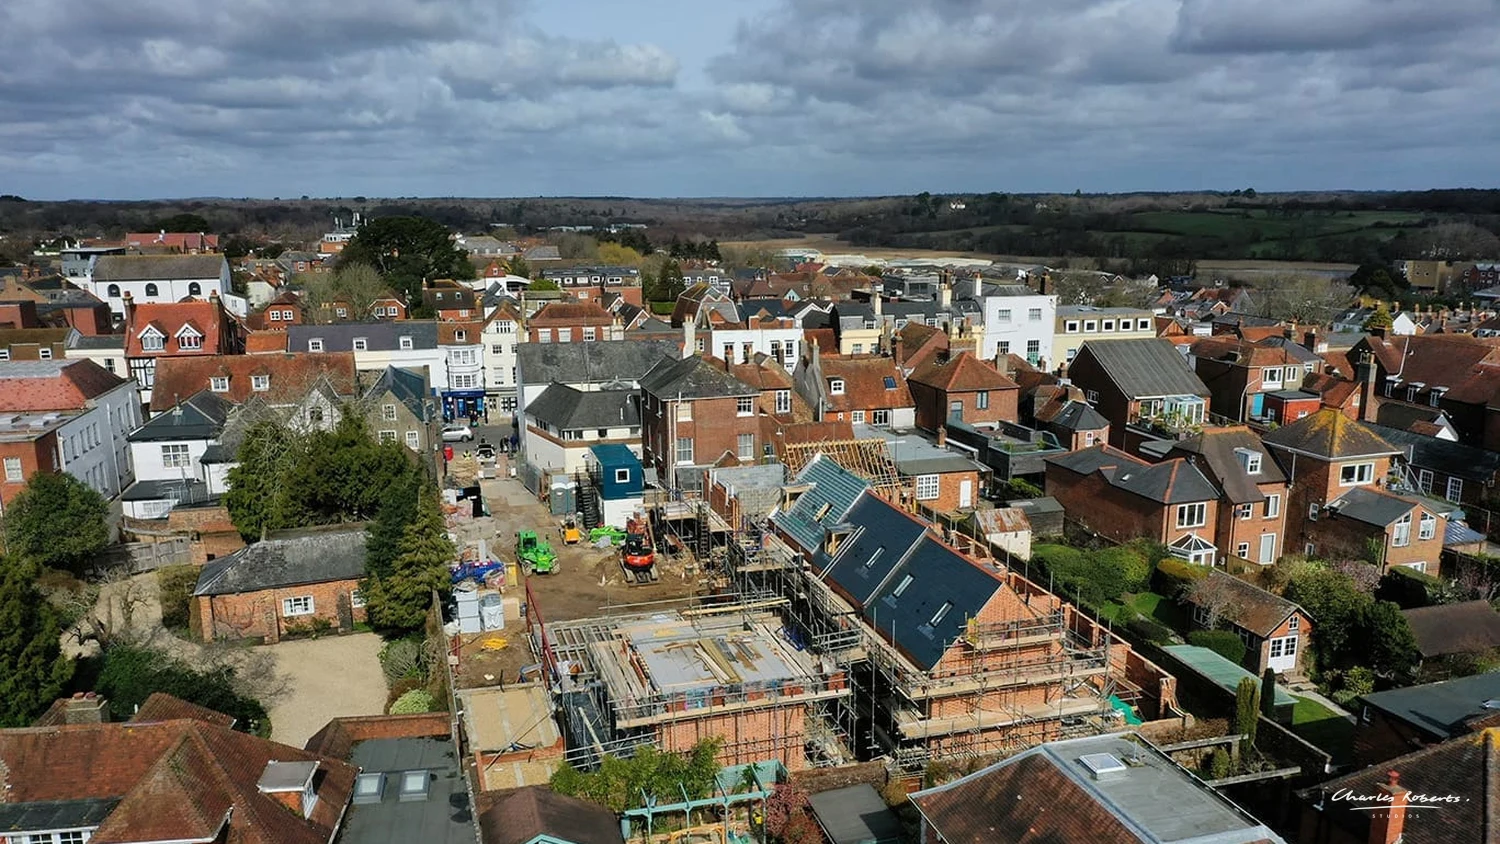
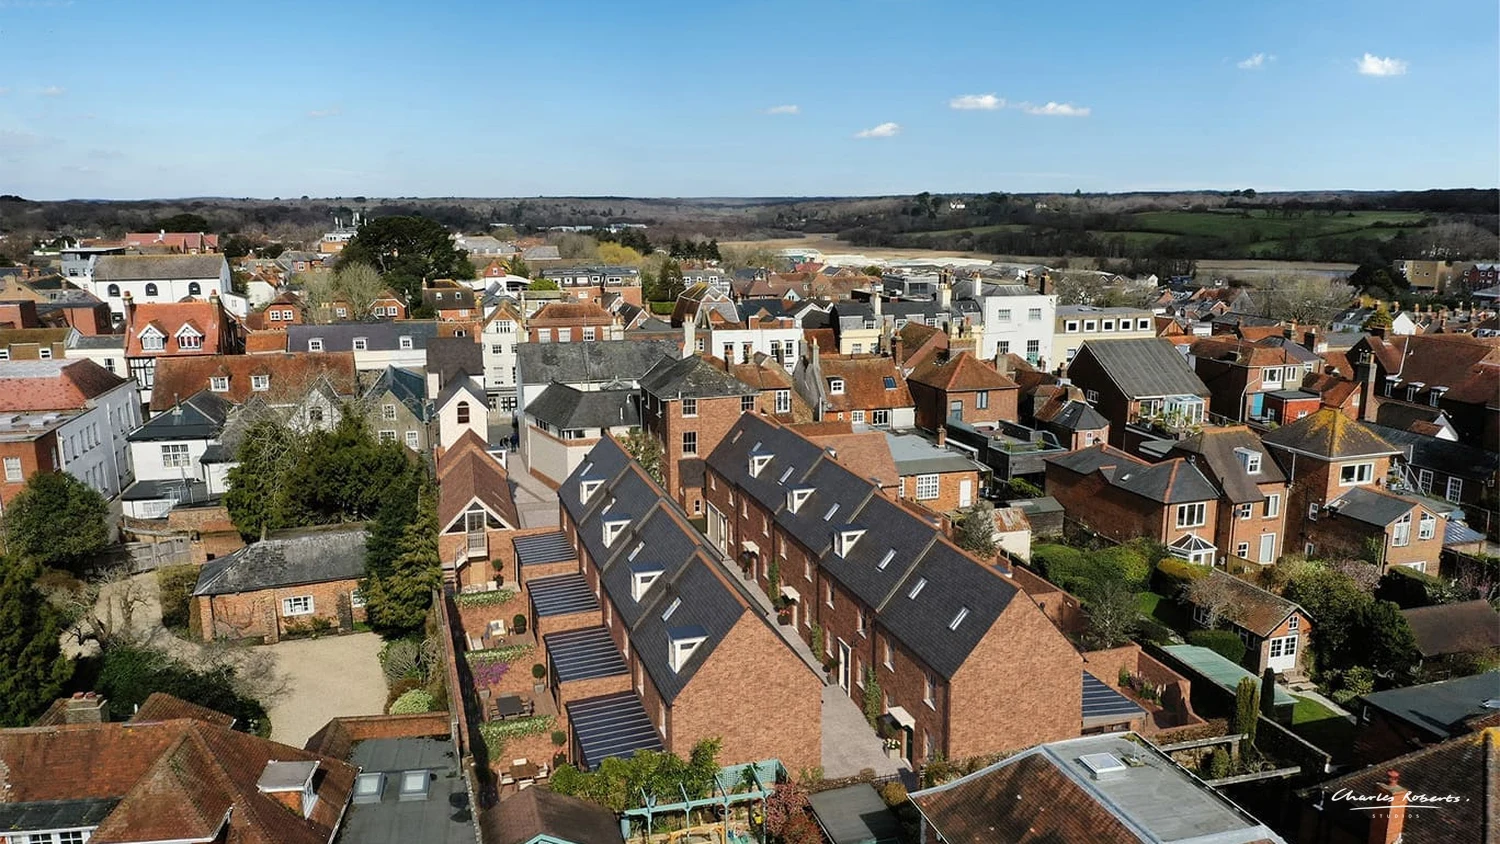
Drone photograph looking over the Old Coach Yard site towards Lymington town centre, before development Aerial CGI on the same drone photograph, showing the two terraces of The Old Coach Yard and the mews between them

Drag the slider to compare the site before development with the proposed scheme.

The mews and the homes

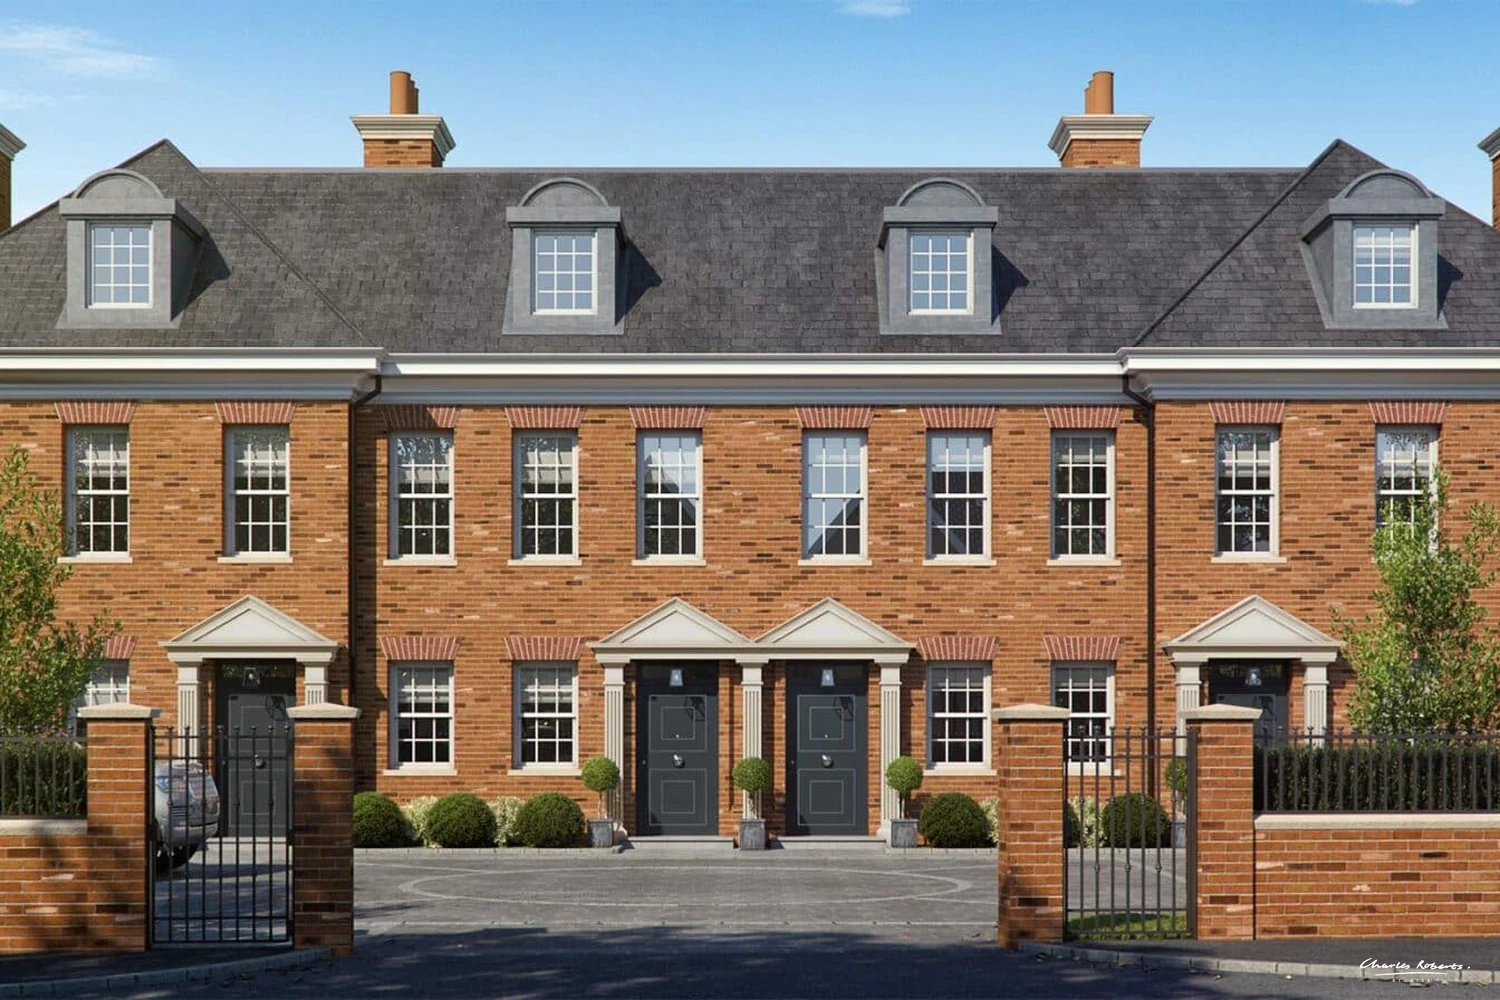
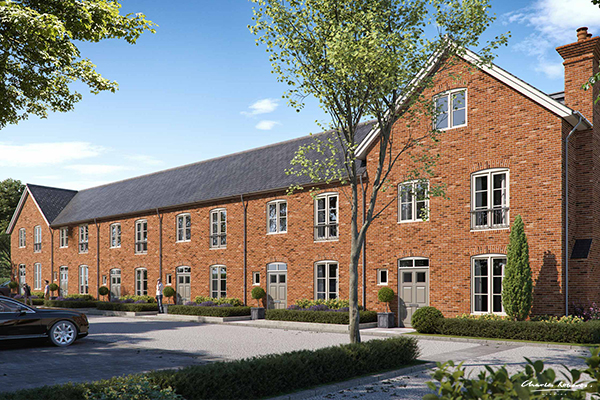
At ground level, the CGIs show the shared courtyard and the narrow mews framed by red brick façades, with pitched roofs, dormers, painted timber doors, lanterns and planting at the thresholds. Brick tones, mortar colour, roof finishes and joinery were matched closely so the imagery would be credible to planners and buyers.

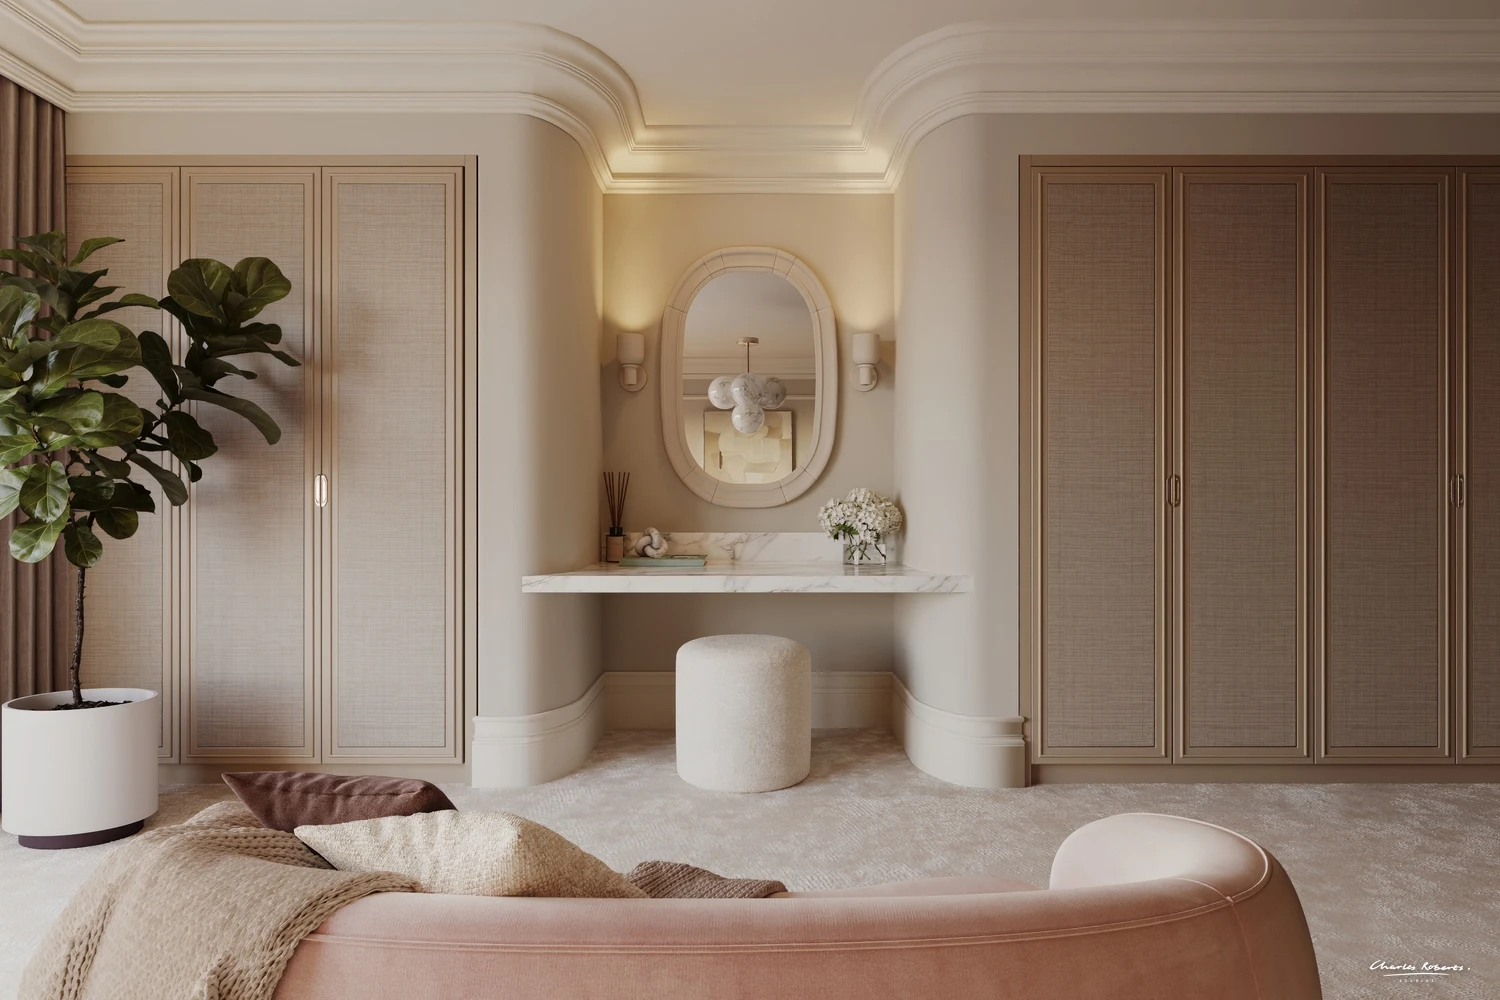
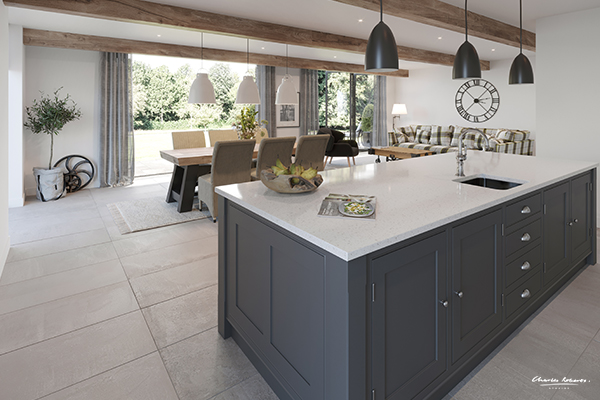
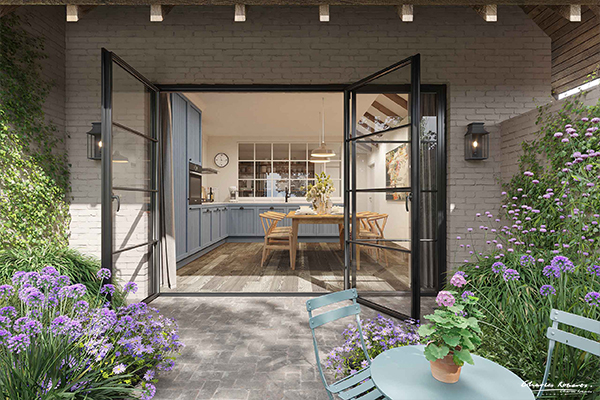
Interior views show the open-plan living spaces opening onto private courtyard gardens.
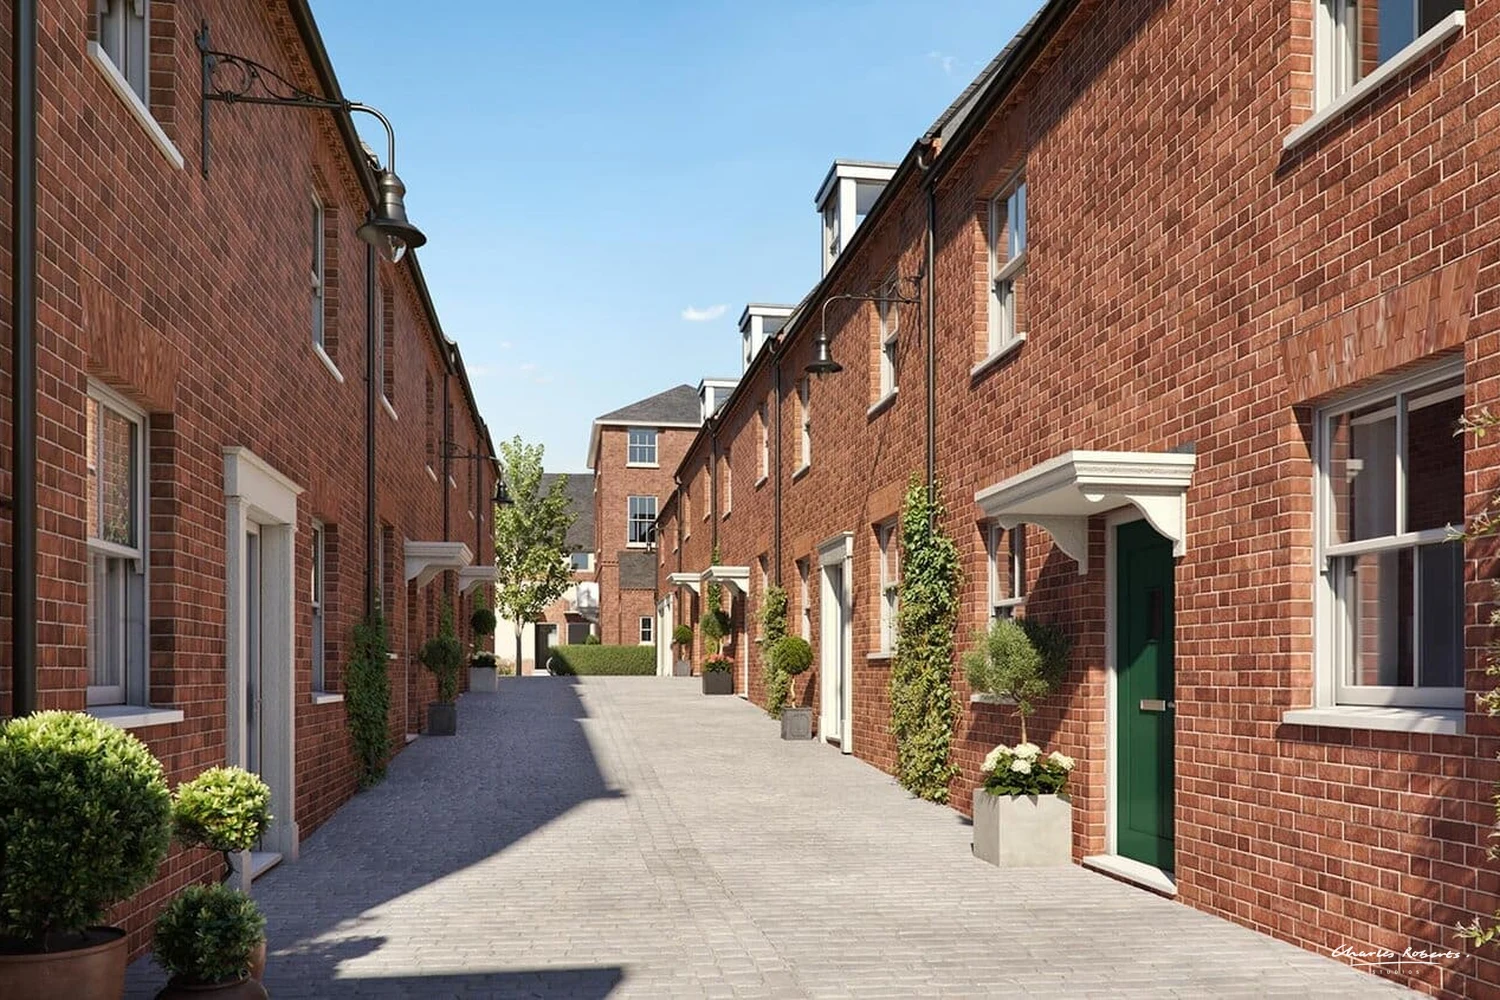
Exterior CGI of the mews at The Old Coach Yard, red brick terraced houses facing each other across a paved lane, with planting and lanterns

The mews.

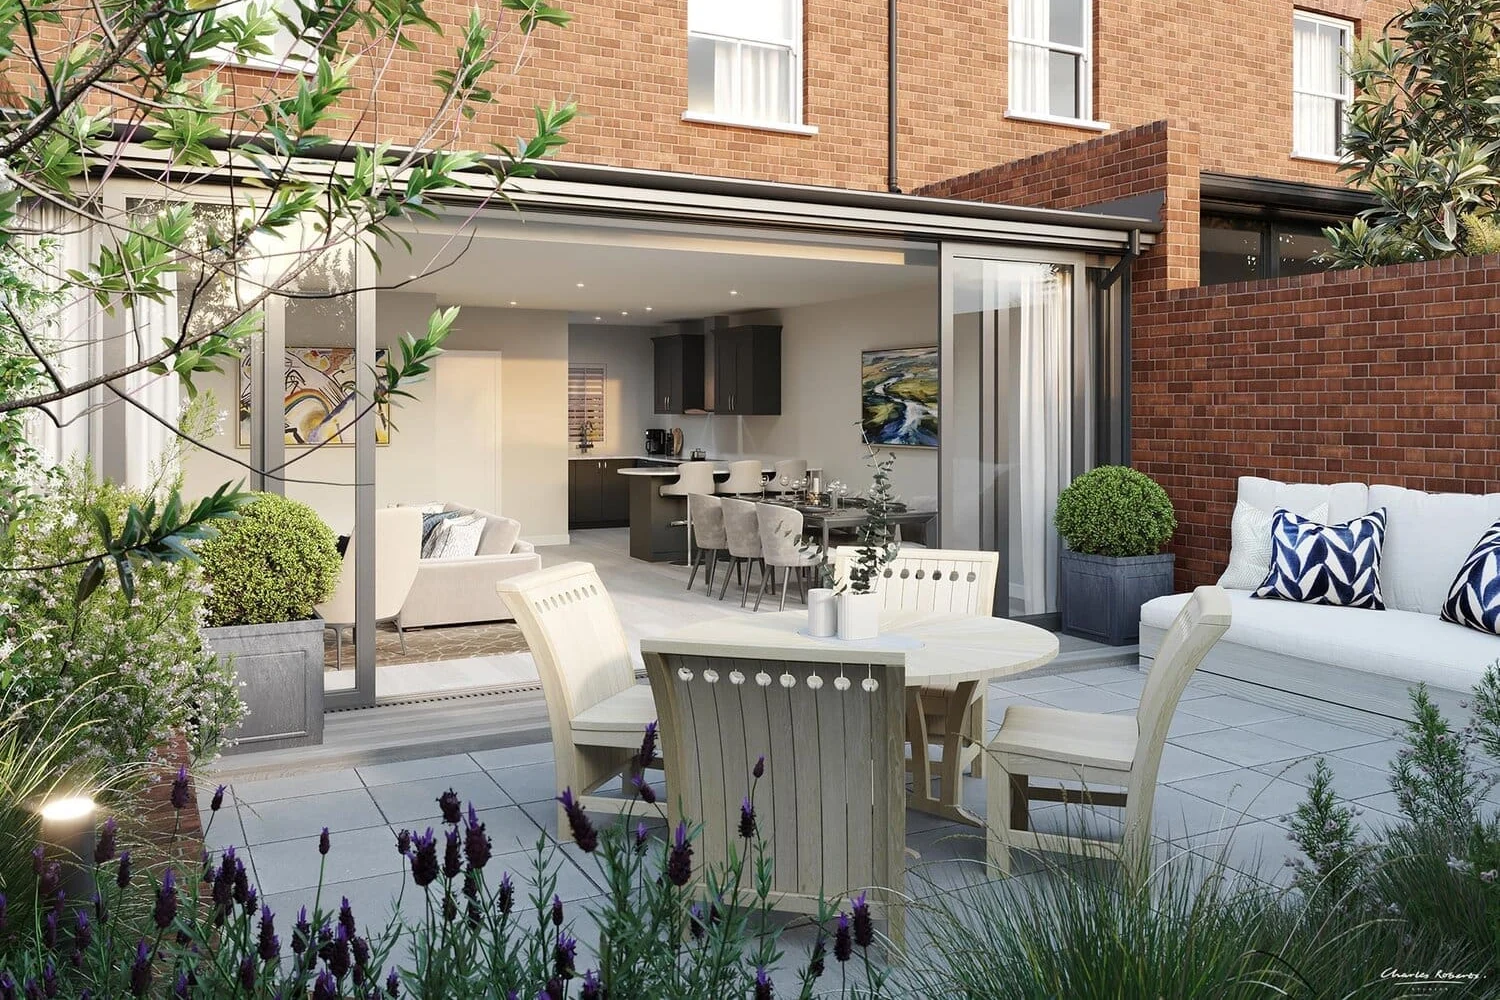
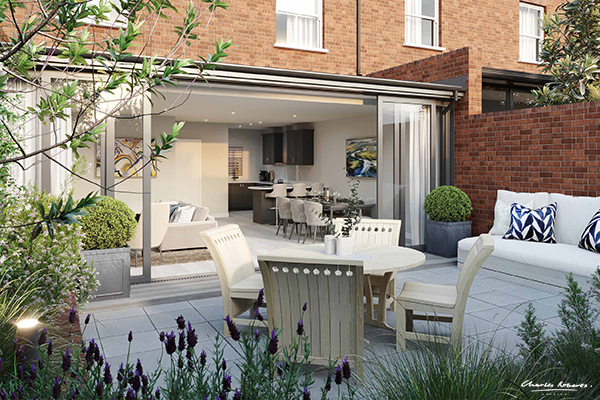
Exterior CGI of a courtyard garden at The Old Coach Yard, with lavender, outdoor seating and folding doors open to the kitchen

A courtyard garden, looking into the kitchen.
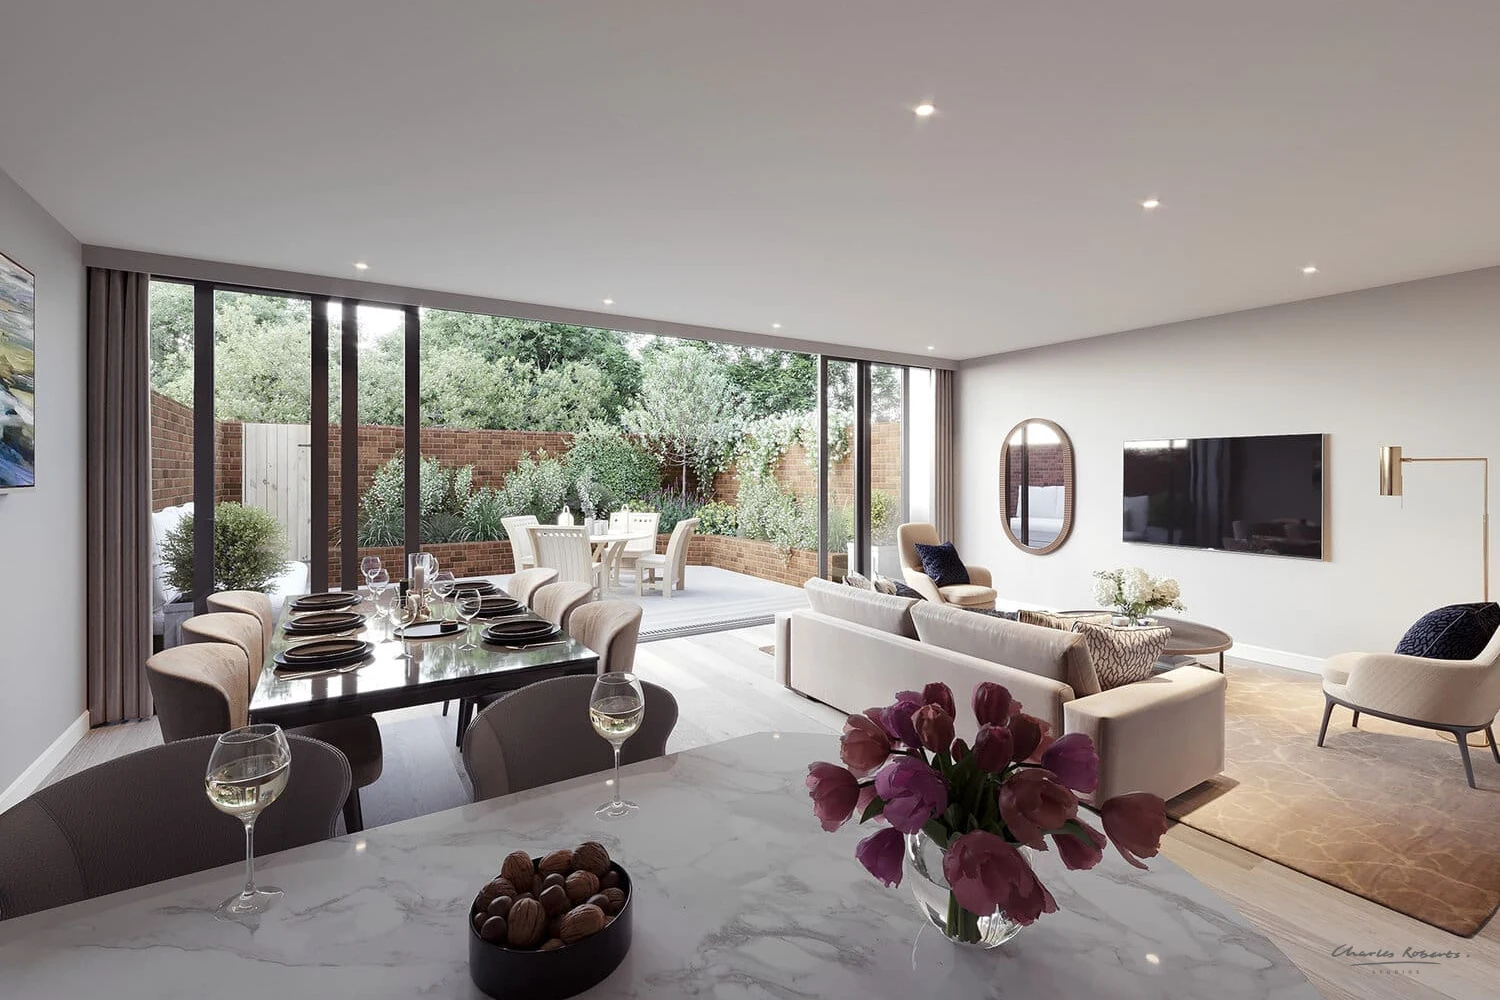
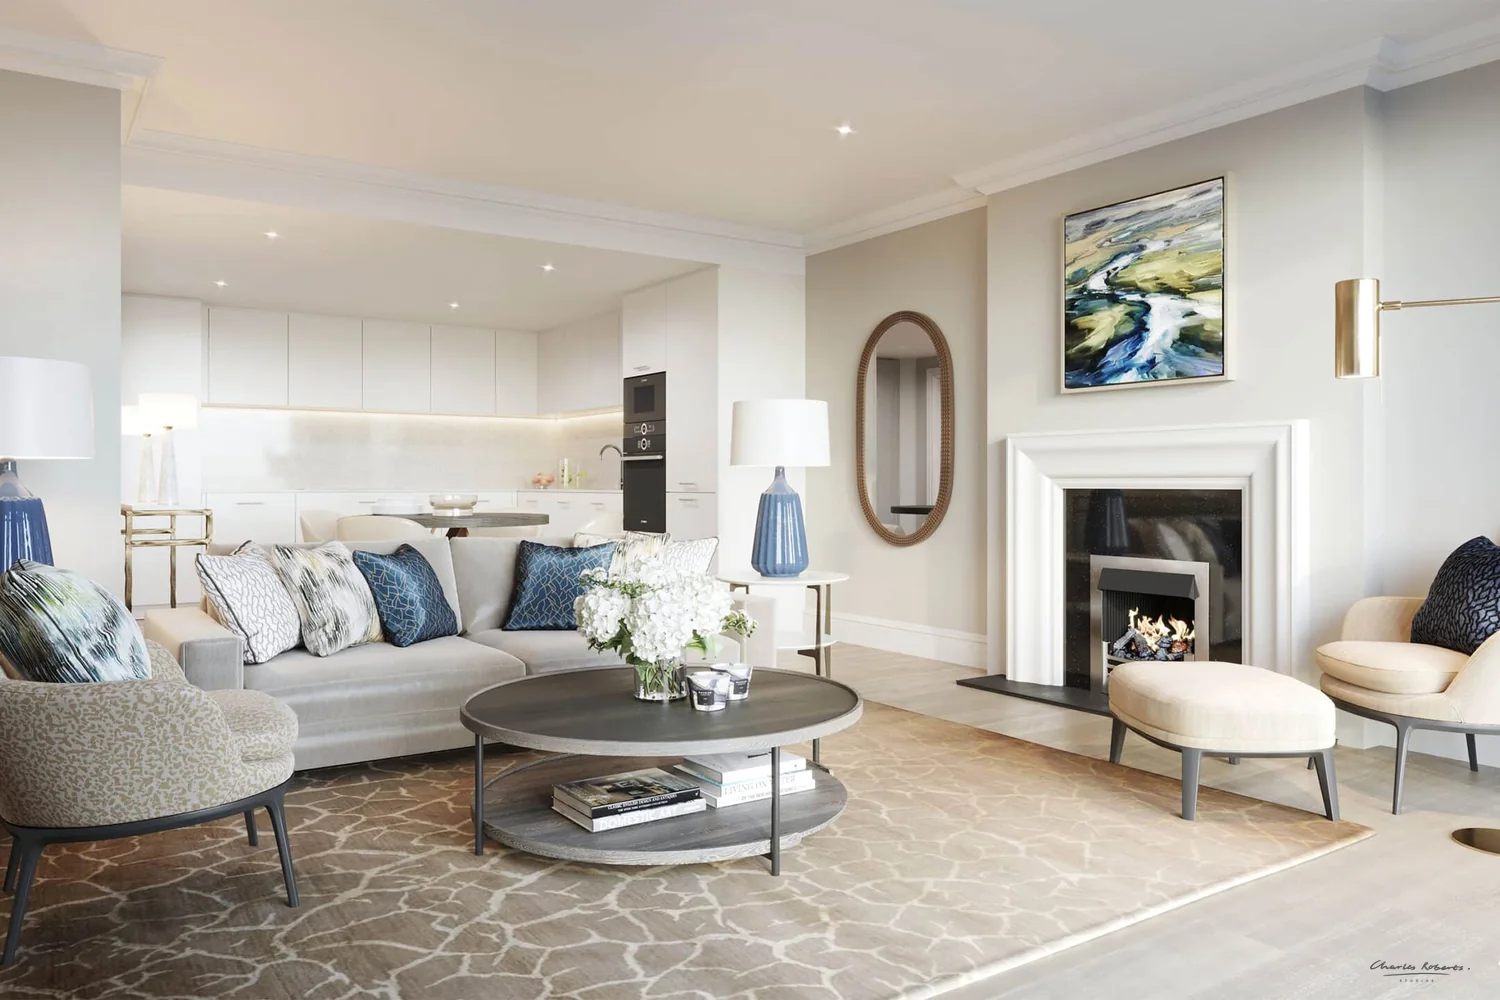
Interior CGI of an open-plan living and dining room at The Old Coach Yard, with glazed doors to a courtyard garden

The open-plan living and dining room.

Property brochure

The brochure

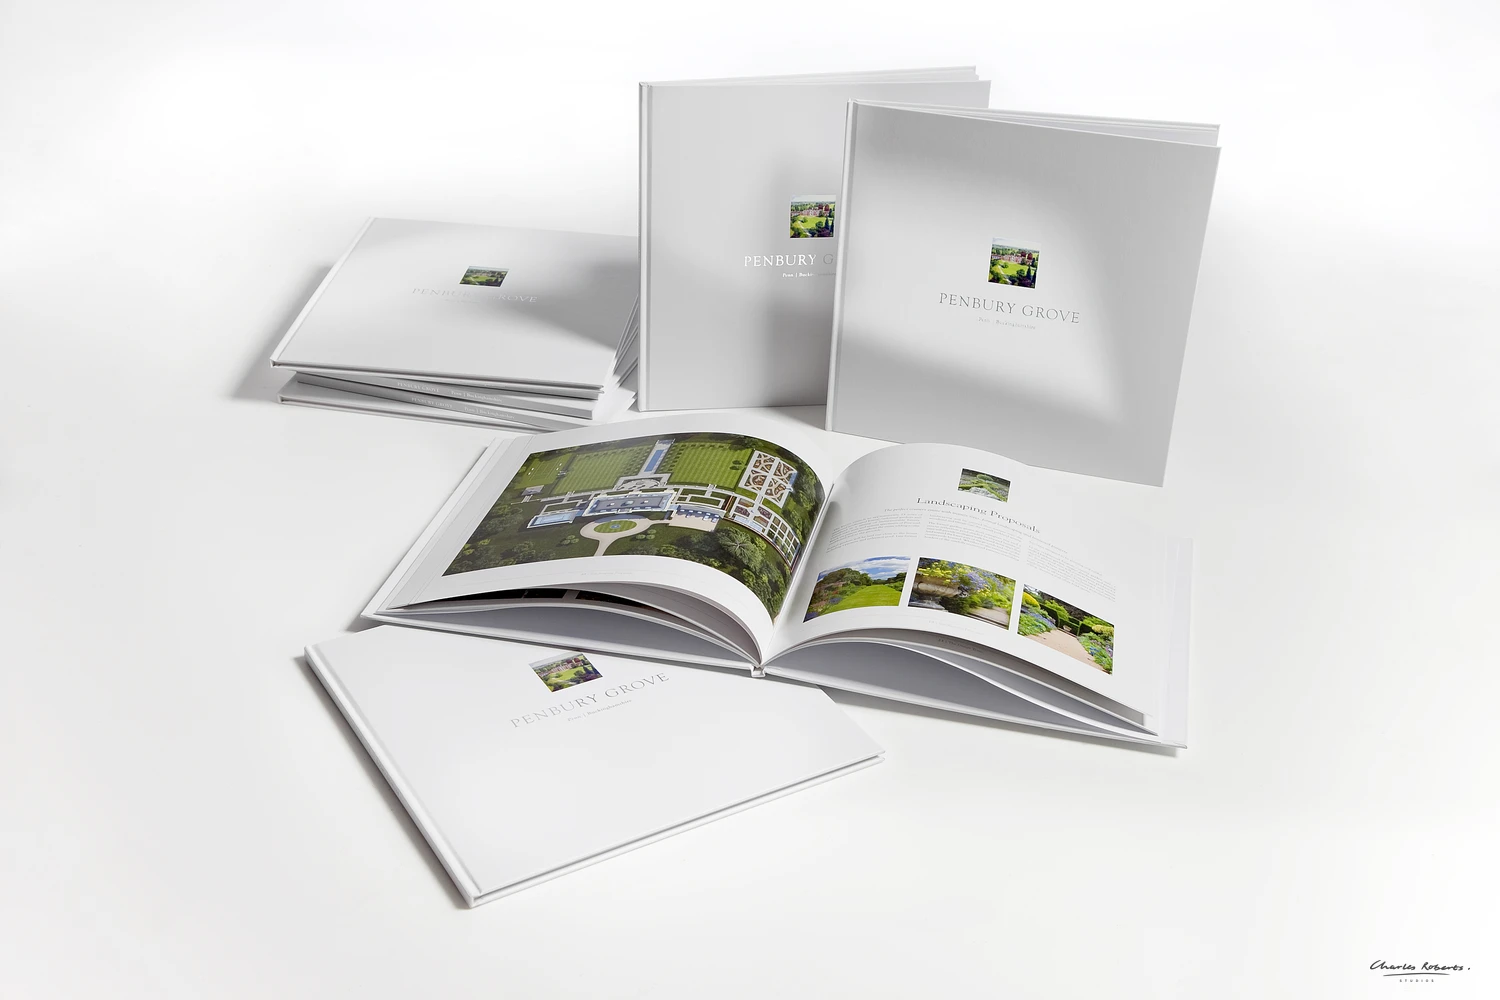
The brochure combined the CGI with lifestyle photography, the site plan and the details buyers needed. Its logo, made from interlocking horseshoes, refers to the site's history as a coach yard and set the tone for a design that is traditional without being old-fashioned.

The completed development

The Old Coach Yard is now complete. The finished homes, photographed and seen from the air, follow the CGI closely in their brickwork, roofs and courtyards.
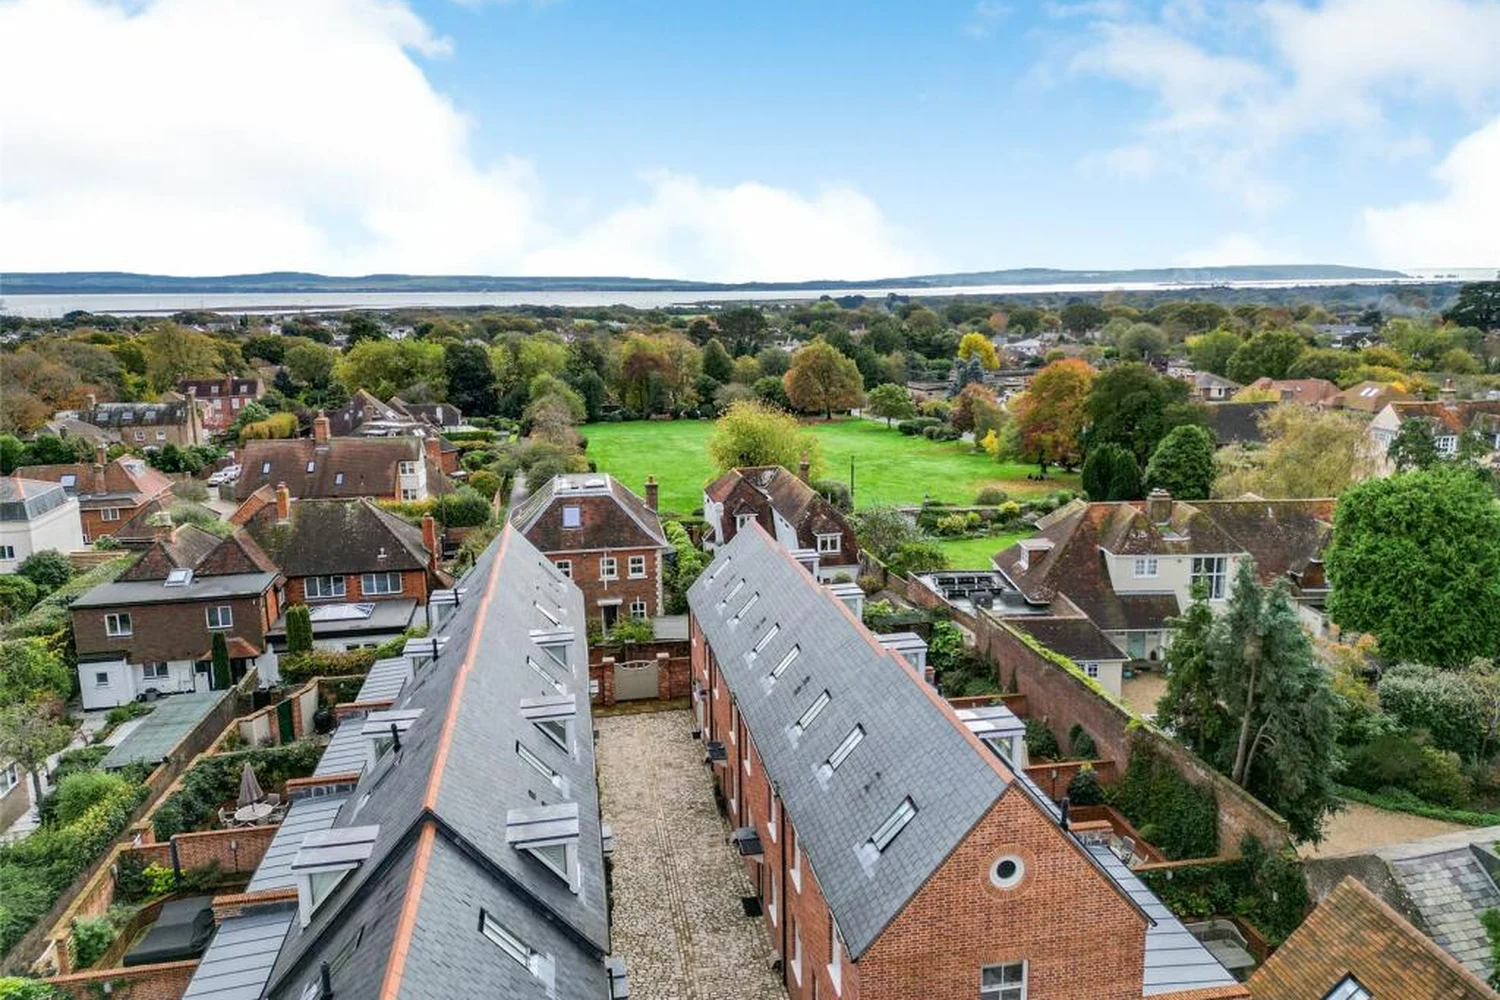
Drone photograph of the completed Old Coach Yard, with its slate roofs and gravel mews, and the Solent beyond

The completed development from the air.
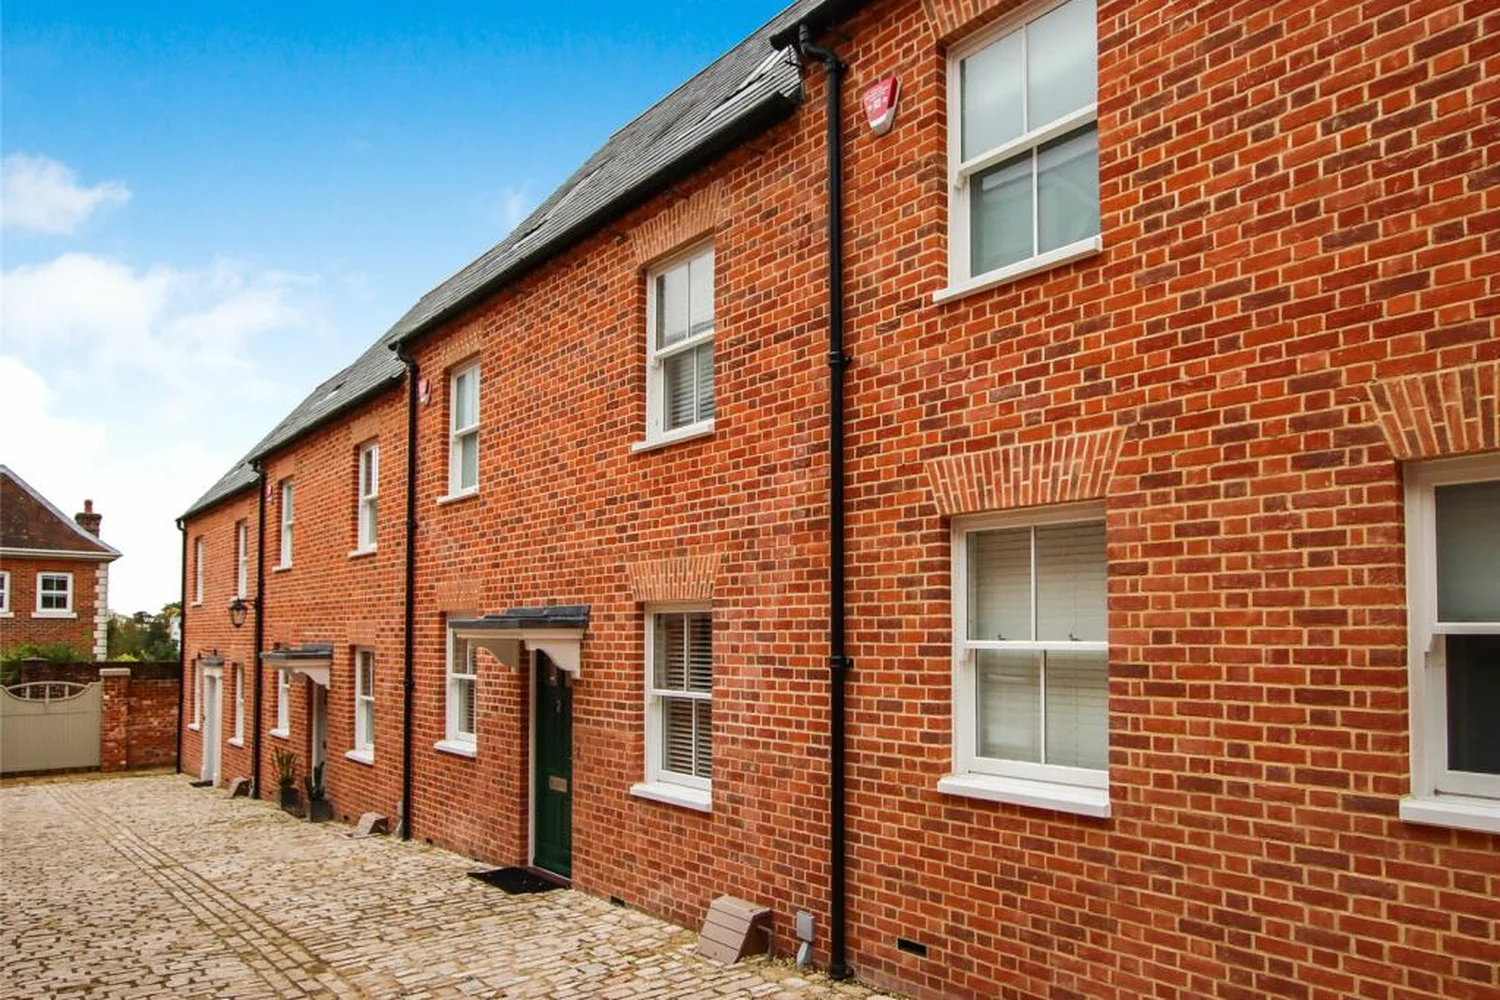
Photograph of completed red brick houses at The Old Coach Yard in Lymington, with a cobbled courtyard

The finished mews.

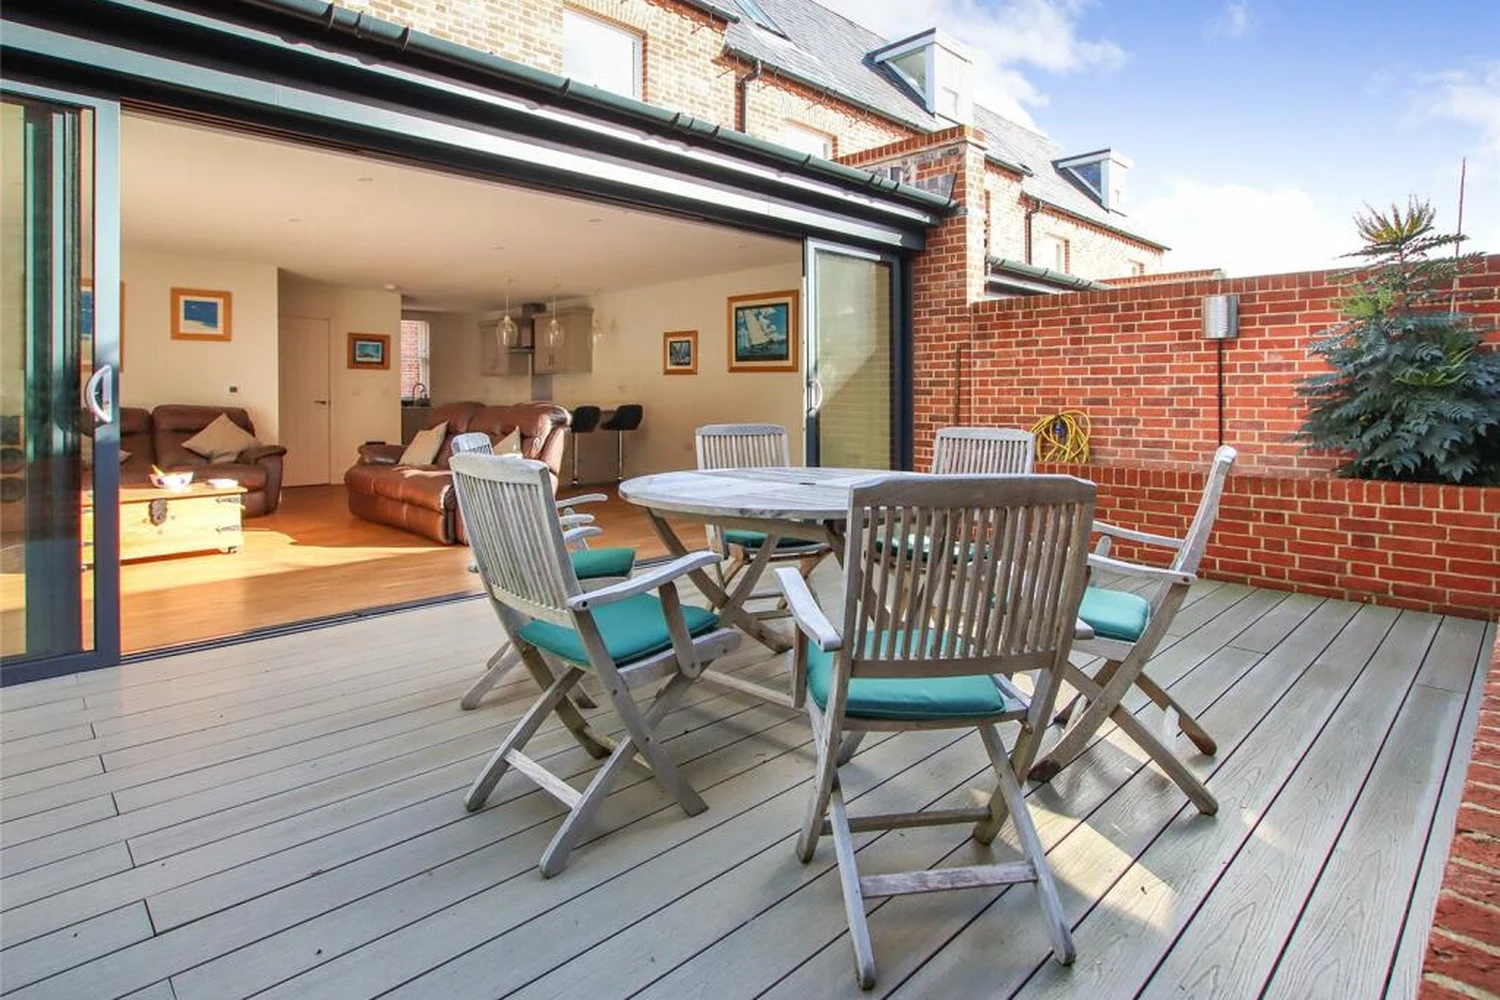
Photograph of a completed courtyard garden at The Old Coach Yard, with decking, a table and chairs, and doors open to the living room

A completed courtyard garden.

Have a project in planning or coming to market?

Send us the drawings, site plan and any photographs, and we'll come back with a proposal.

More work
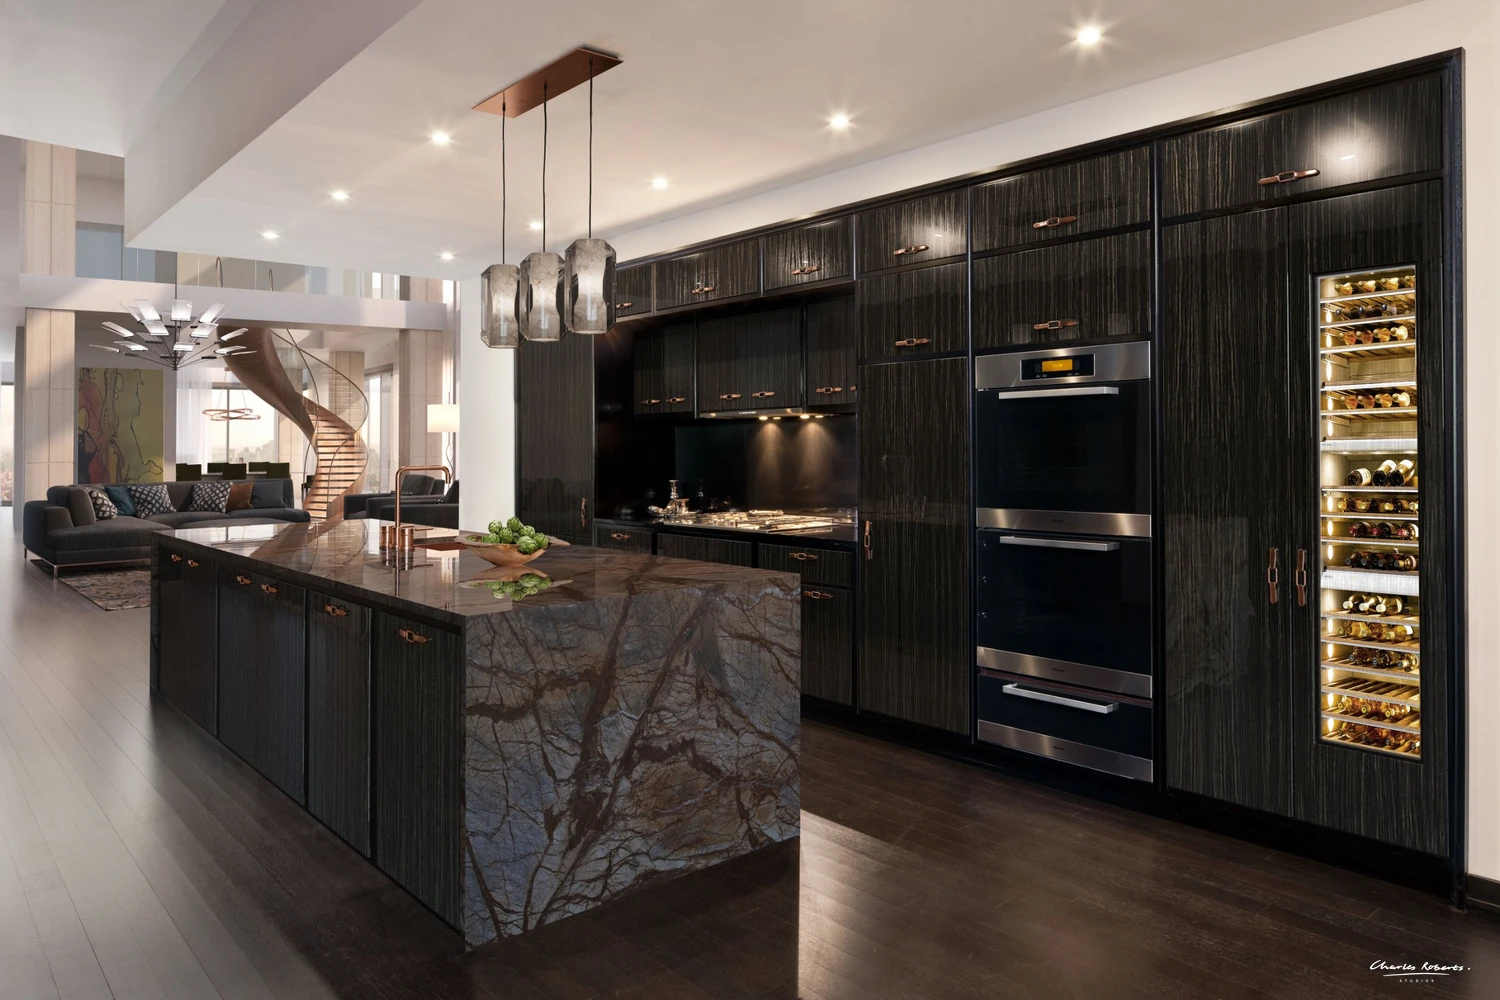
Smallbone Kitchen, New YorkCRS Reveal · Interior CGI
Mulberry Court, Hampton WickInterior CGI · CRS Reveal
Burwood ParkProject type
London Mews HouseInterior CGI · Walkthrough
Lutyens-Style Country HouseAerial CGI · CRS Reveal
Sunningdale Apartment Interior CGI · Exterior CGI
Penbury Grove Property brochure · Exterior CGI
Barn ConversionsAerial CGI · CRS Reveal
Property CGI Barn ConversionCGI, Barn Conversion, Aerial
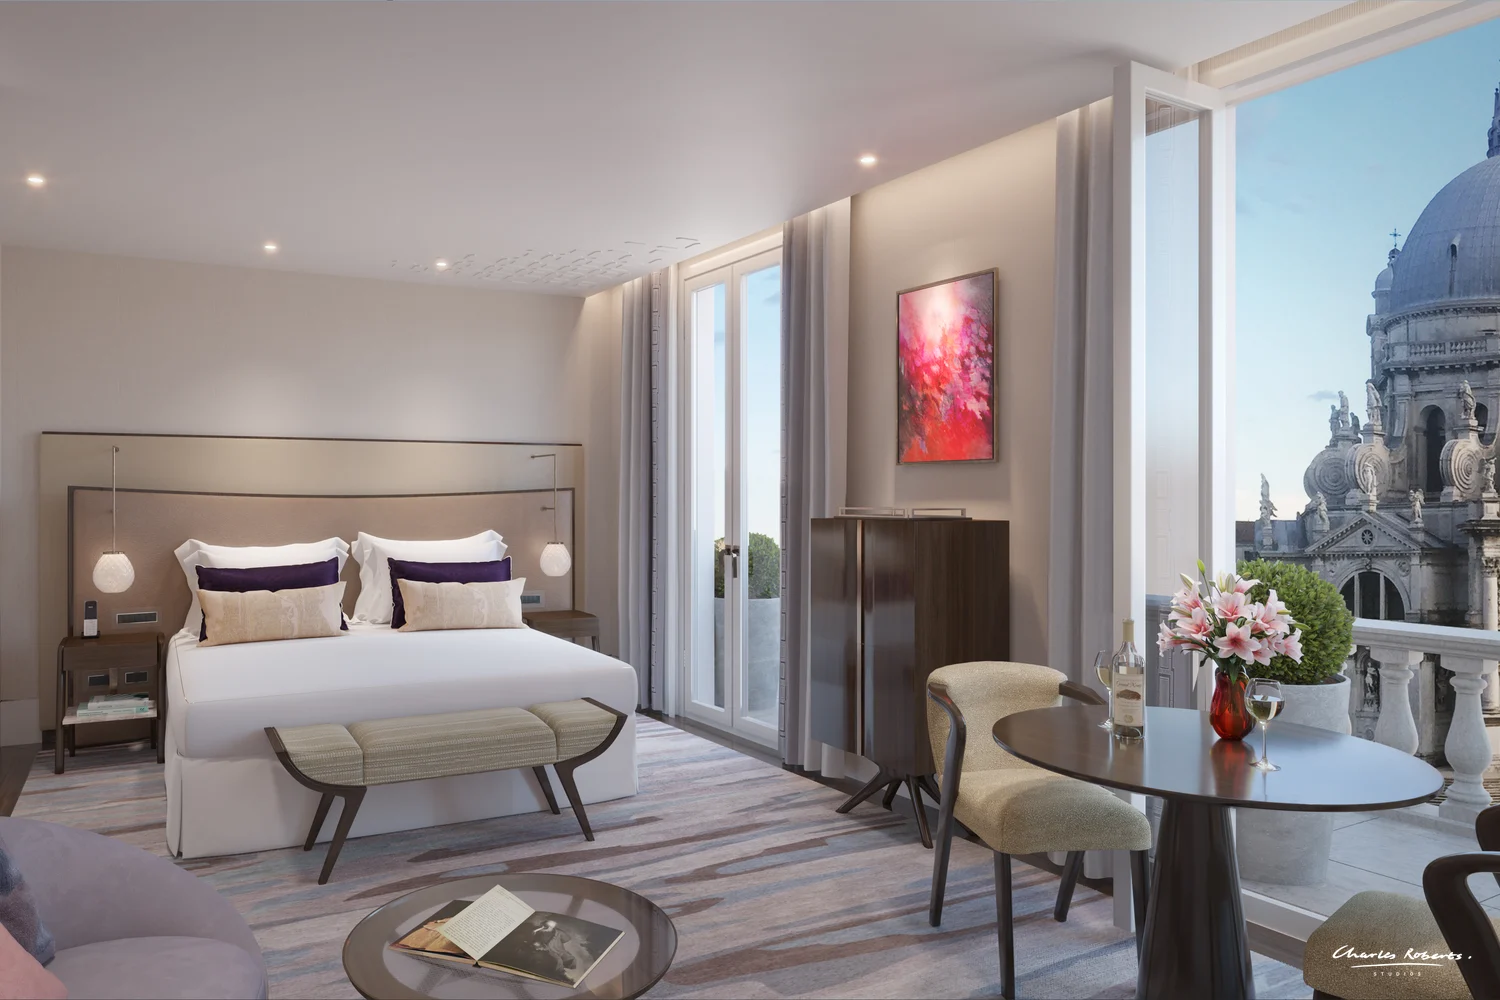
St. Regis, VeniceCGI, Bedroom
Pool & Spa Interior CGICGI, Leisure, Swimming Pool, Hospitality
Luxury Hotel SuiteInterior CGI
DubaiInterior CGI
Georgian TownhouseInterior CGI
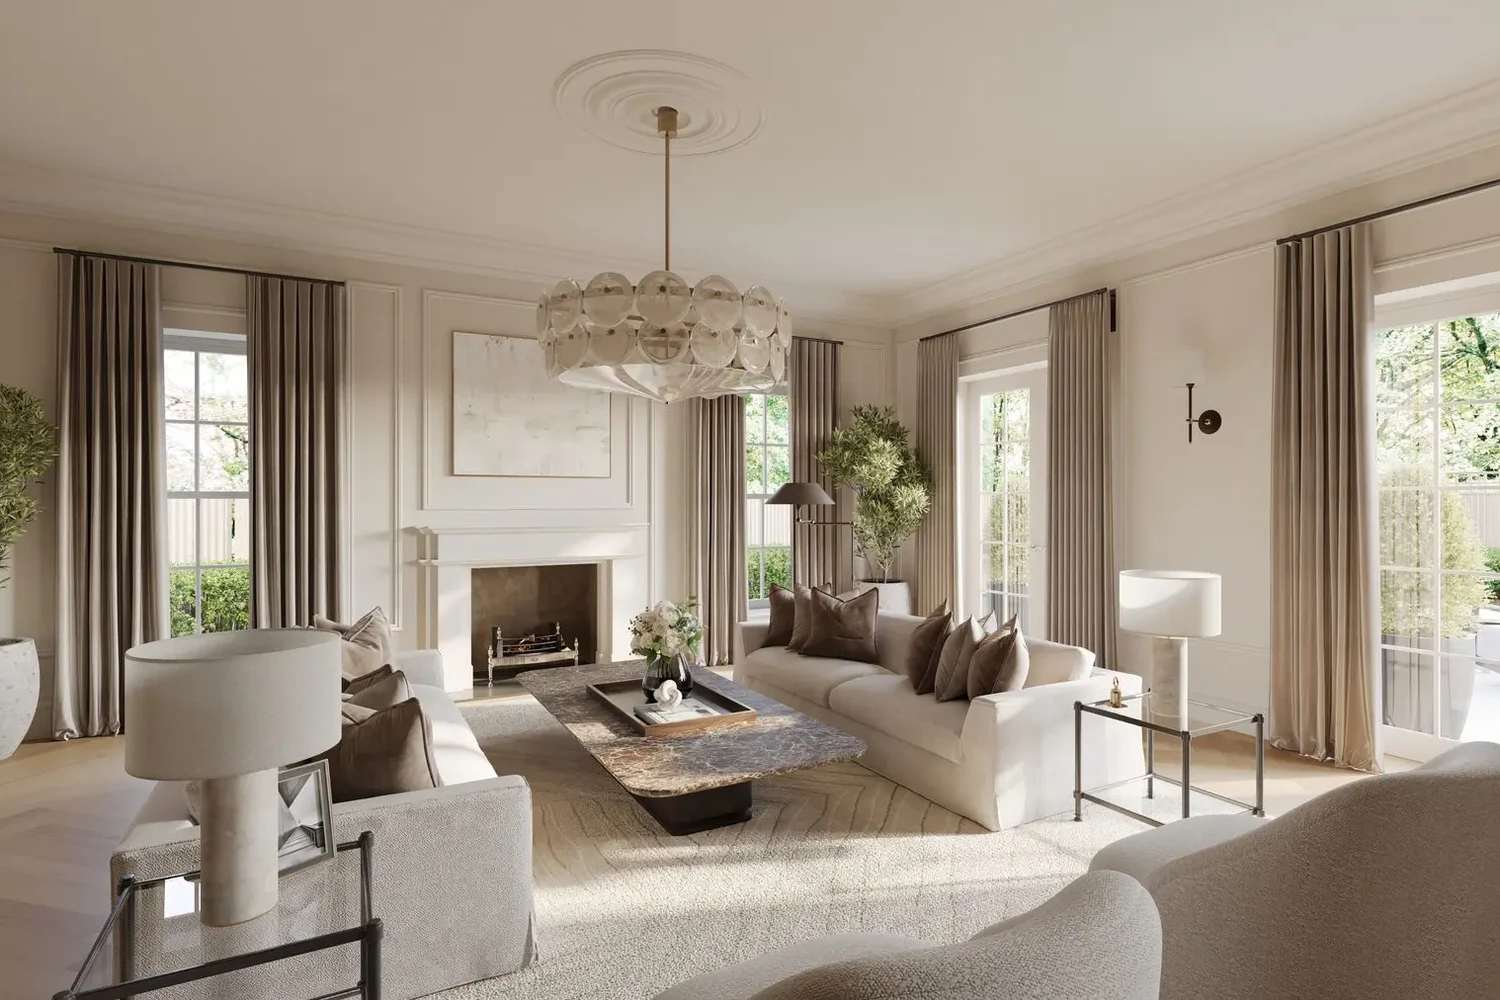
Formal Living RoomInterior CGI
Eco HouseCGI, Aerial
WestbournProperty Brochure
Coombe ViewCGI, Property Brochure
BournewoodProperty Brochure
Lemana PlaceProperty Brochure
Ferndale GateProperty Brochure
Sutton TyeProperty Brochure
Regency MewsProperty Brochure
The HighlandsProperty Brochure
Cygnet CourtProperty Brochure
The GlebeProperty Brochure
TrafalgarProperty Brochure
Horseshoe BarnProperty Brochure
Vermillion & SaffronProperty Brochure
Architectural Visualisation Great TewCGI, Aerial, Country House, Barn Conversions
South CoastCGI, CRS Reveal, Aerial
Avington ParkExterior CGI
CGI Render Swimming PoolCGI, Interior, Swimming Pool
Kitchen Remodel, AustinCRS Reveal® · Interior CGI
Property CGI PenthouseCGI, Apartments
Benham ParkInterior CGI, Exterior CGI
CGI Luxury Barn ConversionCGI, Barn Conversion
Swimming Pool 3D VisualisationCGI, Interiors, Swimming Pool
Aerial Property CGI Farm IOWCGI, Aerial, Barn Conversions
Bedroom CGI 3DCGI, Interior, Bedrooms
CGI New YorkProperty Brochure
3D CGI London Basement Swimming PoolCGI, Interior, Swimming Pool
CGI Rendering Barn ConversionCGI, Barn Conversion
CGI 3D BarnCGI, Barn Conversion
3D Visualisation Barn ConversionCGI, Contemporary, Barn Conversions
Property CGI Barn ConversionCGI, Contemporary, Barn Conversions
CEO Office LondonCGI, Commercial
Mayfair Offices Interior Design CGICGI, Commercial Interior
Interior Design CGI Swimming PoolCGI, Leisure, Swimming Pool
Architectural Visualisation Swimming PoolCGI, Interior, Swimming Pool
3D CGI Country House Swimming PoolCGI, Interior, Swimming Pool
3D Visualisation Swimming Pool MarbellaCGI, Interior, Swimming Pool
CGI Architecture Swimming PoolCGI, Interior, Swimming Pool
Property CGI Swimming PoolCGI, Interior, Swimming Pool
Exterior Property CGI ContemporaryCGI, Contemporary, New Homes
Property CGI Later LivingCGI, Later Living, Interior
Taymouth Castle EstateProperty Brochure
Mews Housing CGIProperty Brochure, CGI
New House 3D RenderCGI, New Home
Interior Design CGI Later Living KitchenCGI, Interior, Later Living
3D Rendering GymCGI, Leisure
Interior CGI Later LivingCGI, Later Living
London Apartment CGICGI, Interiors, Bedrooms
Felsted Architectural VisualisationAerial CGI, Exterior, Interior CGI
School CGICGI, Commercial
3D Visualisation HouseCGI, Aerial, Country Houses
3D Visualisation Country HouseCGI, Aerial, Country Houses
3D Visualisation Edinburgh Roof TerraceCGI, Garden Terrace, Contemporary
Interior Design CGI BathroomCGI, Interior, Later Living
New Home Bedroom CGICGI, Interiors, CGI
Executive Bathroom CGI BelgraviaCGI, Commercial, Bathroom
Hedge House Master BedroomCGI, Interiors, Bedrooms
3D Visualisation Country HouseCGI, Aerial, Country Houses, Super Prime
3D Photomontage VisualisationCGI, Aerial, New Homes
Windlesham HouseExterior CGI
3D Visual Modern New HomeCGI, New Home, Contemporary
Bourton, DorsetCGI, Aerial
House CGICGI, New Home
City Bedroom CGICGI, interior, Bedroom
Guest Bathroom CGICGI, Bathroom
3D Render BathroomCGI, Bathroom
Aerial 3D Render Country HouseCGI, Aerial, Country Houses, Super Prime
Architectural CGICGI, New Home

CONTACT

CRS logo white v2

Follow Us

EXPERTISE

SECTORS

STUDIO

Copyright © 1995 -
All rights reserved